491

Newest Homes for Sale in Westfield, IN

Section Image Section Image
  • /10

    $1,199,990

    New Construction
    • 4 Beds
    • 4 Baths
    • 5,047 Sq Ft

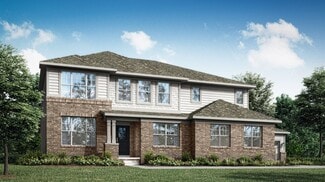
    1475 Old Hickory Ln, Westfield, IN 46074

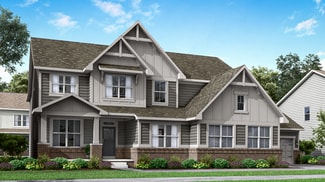
    Jaw-dropping new Paxton English Elegance plan by Fischer Homes in beautiful Chatham Hills featuring a welcoming covered front porch. Once inside, you'll fall in love with the wide open concept design with a furniture island kitchen with built-in stainless steel appliances, upgraded maple cabinetry with 42-inch uppers and soft close hinges, durable quartz counters, oversized walk-in pantry,

    Fischer Homes Builder
    1475 Old Hickory Ln, Westfield, IN 46074
  • /30

    $1,194,990

    New Construction
    • 4 - 5 Beds
    • 4 - 7 Baths
    • 4,159+ Sq Ft

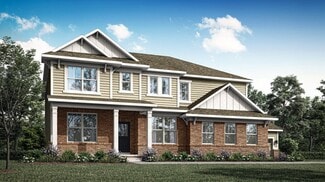
    Inglenook Plan at Lindley Ridge at Chatham Hills - Grand Estates Custom Collection, Westfield, IN 46074

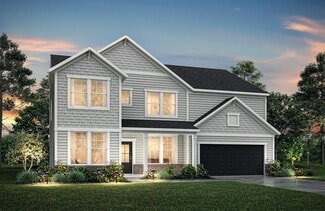
    The Inglenook by Fischer Homes offers an elegant and thoughtfully designed layout with a focus on comfort and functionality. The home features a dramatic two-story foyer and family room that create a bright and open atmosphere. The spacious kitchen includes a large island, walk-in pantry, and plenty of storage, seamlessly flowing into the living spaces. A pocket office and family foyer add

    Fischer Homes Builder
    1572 Old Hickory Ln Unit 36659016, Westfield, IN 46074

  • /25

    $1,115,990

    New Construction
    • 4 - 6 Beds
    • 3 - 6 Baths
    • 3,514+ Sq Ft

    Wedgefield Plan at Lindley Ridge at Chatham Hills - Grand Estates Custom Collection, Westfield, IN 46074
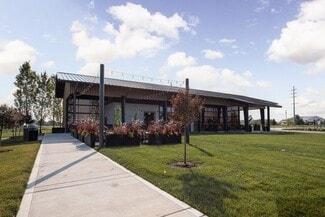
    The Wedgefield by Fischer Homes offers a thoughtfully designed layout perfect for both everyday living and entertaining. The main level features a unique squared-off diamond bay in the morning room, creating a bright and inviting space. The heart of the home is the gathering area, where the kitchen, living room, and hearth room seamlessly come together, offering the ideal setting for hosting

    Fischer Homes Builder
    1572 Old Hickory Ln Unit 36659015, Westfield, IN 46074
  • /82

    $879,000

    New Construction $80K PRICE INCREASE
    • 4 Beds
    • 3 Baths
    • 3,020 Sq Ft

    14565 Bedford Falls Dr, Carmel, IN 46032

    Carmel's only 55 and older community. Nestled at 14565 Bedford Falls DR, CARMEL, IN, this single-family residence offers a harmonious blend of modern construction and comfortable living in Hamilton County. Built in 2025, this is a home ready for a new chapter. With 3020 square feet of living area, the residence provides ample space to create areas tailored to your specific lifestyle. The upstairs

    Steve Schutz Executive Realty, Inc.

    14565 Bedford Falls Dr, Carmel, IN 46032
  • /19

    $565,490

    New Construction
    • 4 - 6 Beds
    • 2.5 - 7 Baths
    • 3,152+ Sq Ft

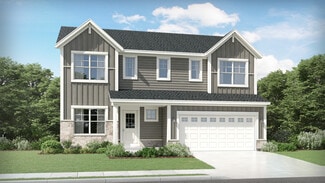
    Glendale Basement Plan at Rockport, Westfield, IN 46062

    Welcome home to the Glendale. The Glendale is a brand-new floorplan in our Prestige Series, which has been carefully designed to fit the way you live today. Its standard layout features four bedrooms and two and a half bathrooms that includes a flex room, a morning room, a loft, an open-concept design, and a two-car garage.

    M/I Homes Builder
    17591 Gruner Way Unit 36469111, Westfield, IN 46062
  • /22

    $284,354

    New Construction
    • 2 Beds
    • 1.5 Baths
    • 1,197 Sq Ft

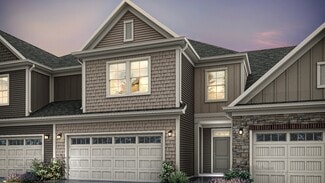
    T-1197 Henning Plan at Lindley Run - Townhomes, Westfield, IN 46074

    The Henning is a 2-story townhome floor plan situated in a desirable low maintenance community. Welcome home to 1,197 sf of living space, with the main floor featuring a generous great room, kitchen, and powder bath. Walk outdoors to a spacious private patio leading to a 2-car garage. Upstairs you will find 2 bedrooms, both featuring walk-in closets, a full bathroom, linen closet and convenient

    Olthof Homes Builder
    3698 Railhead Ave Unit 36461130, Westfield, IN 46074
  • /20

    $585,490

    New Construction
    • 4 - 6 Beds
    • 2.5 - 8 Baths
    • 3,141+ Sq Ft

    Ainsley II Basement Plan at Rockport, Westfield, IN 46062

    Welcome home to the Ainsley II. This beautifully crafted two-story home includes four exceptional exterior designs to choose from. Customize this home to have it best fit your needs. The standard layout of this home includes four bedrooms, two-and-a-half bathrooms, a dining room, an open-concept kitchen, a two-story gathering room, and a three-car garage. A few of the floorplan customizations

    M/I Homes Builder
    17591 Gruner Way Unit 36471664, Westfield, IN 46062
  • /10

    $777,900

    New Construction
    • 3 - 5 Beds
    • 2.5 - 4.5 Baths
    • 3,011 Sq Ft

    The Lanier Plan, Westfield, IN 46074

    None

    1426 Midland Main St Unit 36454429, Westfield, IN 46074
  • /14

    $664,900

    New Construction
    • 3 - 4 Beds
    • 2.5 - 4.5 Baths
    • 2,207 Sq Ft

    The Carbon Plan, Westfield, IN 46074

    None

    1426 Midland Main St Unit 36457037, Westfield, IN 46074
  • /17

    $515,490

    New Construction
    • 3 - 4 Beds
    • 2.5 - 3.5 Baths
    • 2,070+ Sq Ft

    Kentmore Basement Plan at Rockport, Westfield, IN 46062

    Welcome home to the Kentmore. This updated design is ready to fit your modern style of living, and can be customized to best accommodate your needs, style, and taste. The standard layout of this home includes three bedrooms, two full bathrooms, an open-concept kitchen and gathering room, and a two-car garage.

    M/I Homes Builder
    17591 Gruner Way Unit 36483075, Westfield, IN 46062
  • /8

    $374,900

    New Construction
    • 2 - 3 Beds
    • 2.5 Baths
    • 1,420 Sq Ft

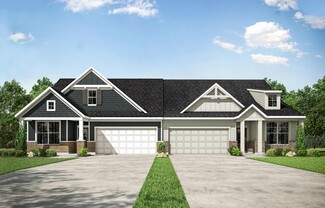
    Oxford Plan at The Courtyards of TowneRun, Westfield, IN 46074
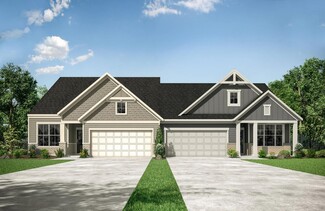
    The Oxford is a stunning townhome with single-level living in mind. The kitchen's large island creates a gathering place for friends and family. The family room seamlessly leads to the covered porch and patio. The first-floor owner's suite includes a spacious bath and walk-in closet. Upstairs includes a secondary bedroom suite and the option to add an additional bedroom and bonus room.

    Epcon Communities Builder
    2419 Collins Dr Unit 36448298, Westfield, IN 46074
  • /15

    $669,900

    New Construction
    • 3 - 5 Beds
    • 2.5 Baths
    • 2,177 Sq Ft

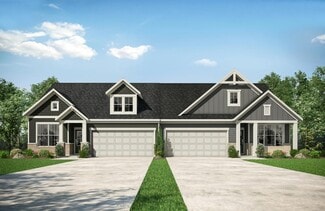
    The Joliet Plan, Westfield, IN 46074
    None

    1426 Midland Main St Unit 36449979, Westfield, IN 46074
  • /62

    $384,995

    New Construction
    • 4 Beds
    • 2.5 Baths
    • 2,176 Sq Ft

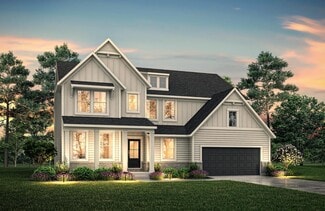
    Aspen II Plan at Monon Corner - Arbor Series, Westfield, IN 46074
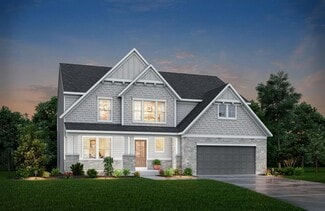
    The Aspen II floorplan has it all- from a spacious home office, an open concept living and kitchen area, a large loft, and four bedrooms with plenty of space. You cant go wrong choosing this floorplan! Make The Aspen II your own with the many optional upgrades. If you fall in love with the interior, you will love the elevations on the exterior of this new build home!Entering off the front porch,

    Arbor Homes Builder
    151 Rock Island Rd Unit 36448961, Westfield, IN 46074
  • /15

    $633,990

    New Construction
    • 4 - 5 Beds
    • 3 - 4 Baths
    • 3,083+ Sq Ft

    Carrington Plan at Harvest Trail of Westfield - The Signature Collection, Westfield, IN 46074
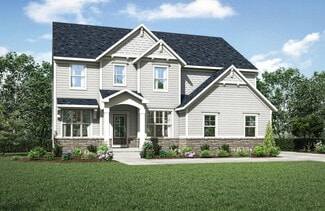
    4br, 3ba, 4gr: The Carrington floor plan by David Weekley Homes in Harvest Trail of Westfield showcases a home layout designed to delight discerning Homeowners and first-time Homebuyers alike.

    David Weekley Homes Builder
    19438 Wood Farm Place Unit 36455022, Westfield, IN 46074
  • /21

    $316,200

    New Construction
    • 2 Beds
    • 1 Bath
    • 1,532+ Sq Ft

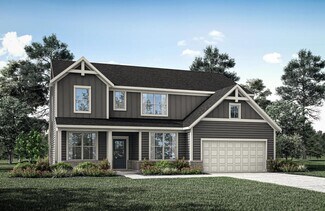
    D-1532-2 Brighton Plan at Atwater - Paired Villas, Westfield, IN 46074
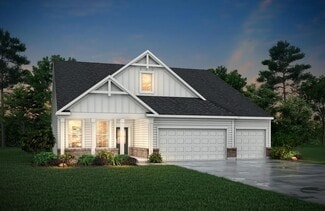
    Welcome to the Brighton by Olthof Homes. This 1,532-sf paired villa home affords all the benefits of low maintenance living. This 2 bedroom, 2 bath home also showcases a den area, and may also be built with 3 bedrooms. This home offers options for pull down attic storage and may be customized by adding a sunroom. 2 car attached garage. 10x10 patio. Olthof Homes builds high performance energy

    Olthof Homes Builder
    19644 Atwater Ave Unit 36455659, Westfield, IN 46074
  • /14

    $481,990

    New Construction
    • 4 Beds
    • 2.5 - 4.5 Baths
    • 2,889+ Sq Ft

    Drake Plan at Rockport, Westfield, IN 46062

    Welcome to the Drake, part of our Prestige Series. This floorplan includes four bedrooms, two-and-a-half baths, a flex room, a gathering room, an open-concept kitchen, a den, a loft, and a three-car garage. With five distinct elevations the opportunities are endless in creating your dream home.

    M/I Homes Builder
    17591 Gruner Way Unit 36459171, Westfield, IN 46062
  • /14

    $520,490

    New Construction
    • 3 - 4 Beds
    • 2 - 3 Baths
    • 2,191+ Sq Ft

    Cheswicke II Basement Plan at Rockport, Westfield, IN 46062

    Welcome to the Cheswicke II! This ranch-style home gives you the amenities needed for today’s lifestyle as well as the options to truly make it your own. Throughout, you will find a two-car garage, an open-concept kitchen, a dining nook, a gathering room, a dining room, three bedrooms, and two bathrooms.

    M/I Homes Builder
    17591 Gruner Way Unit 36492221, Westfield, IN 46062
  • /17

    $347,600

    New Construction
    • 2 Beds
    • 1 Bath
    • 1,436+ Sq Ft

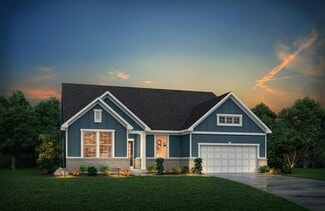
    V-1443 Sonata Plan at Atwater - Single Family Villas, Westfield, IN 46074

    Olthof Homes presents the Sonata! Low maintenance living, and 1443 sq ft of living space welcomes you to a cozy space to call home. Featuring 2 bedrooms and 2 bathrooms, a great room with plenty of natural light, a breakfast area, and a covered patio to enjoy gorgeous mornings and star-studded evenings outdoors. The Master Suite includes a private bath and walk-in closet. Customize your home by

    Olthof Homes Builder
    19644 Atwater Ave Unit 36450057, Westfield, IN 46074
  • /11

    $419,900

    New Construction
    • 2 - 3 Beds
    • 2 - 3 Baths
    • 1,418+ Sq Ft

    Capri Plan, Westfield, IN 46074
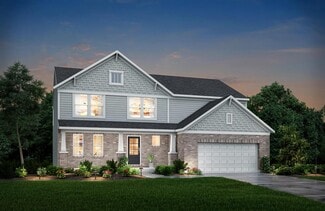
    The Capri is the perfect fusion of luxurious design and modern functionality built with you in mind. Complete with multiple large bedrooms and flexible living rooms the Capri allows you to live your lifestyle without limits. • Choose the outdoor space that fits your needs to enjoy your private courtyard • Host guests in an extra room, split from the Owner's suite for additional privacy • Cook in

    2419 Collins Dr Unit 36467833, Westfield, IN 46074
  • /12

    $601,900

    New Construction
    • 3 - 4 Beds
    • 2 - 3 Baths
    • 2,066 Sq Ft

    The Albany Plan, Westfield, IN 46074

    None

    1426 Midland Main St Unit 36467400, Westfield, IN 46074
  • /9

    $939,900

    New Construction
    • 3 Beds
    • 3 Baths
    • 2,491 Sq Ft

    The Bates Plan, Westfield, IN 46074

    None

    1426 Midland Main St Unit 36476282, Westfield, IN 46074
  • /9

    $964,900

    New Construction
    • 4 - 5 Beds
    • 2.5 - 5.5 Baths
    • 3,413 Sq Ft

    The Callahan Plan, Westfield, IN 46074

    None

    1426 Midland Main St Unit 36486443, Westfield, IN 46074
  • /26

    $573,990

    New Construction
    • 4 - 5 Beds
    • 3.5 - 4.5 Baths
    • 2,698+ Sq Ft

    Benbrook Plan at Harvest Trail of Westfield - The Signature Collection, Westfield, IN 46074

    Design expertise and a dedication to craftsmanship inform every inch of The Benbrook floor plan by David Weekley Homes. Hosting holiday gatherings and relaxing into quiet evenings in will both be impressive in the beautiful family and dining spaces. Effortless style and elegant design pair perfectly with your culinary masterpieces in the tasteful kitchen. The Owner’s Retreat provides a glamorous

    David Weekley Homes Builder
    19438 Wood Farm Place Unit 36482385, Westfield, IN 46074
  • /29

    $465,200

    New Construction
    • 4 Beds
    • 1.5 Baths
    • 2,820+ Sq Ft

    S-2820-3 Rowan Plan at Atwater - Single Family Homes, Sheridan, IN 46069

    Olthof Homes presents The Rowan. This new plan is 2820sf of well designed space and offers everything you need! Open the front door and step into the foyer, past the large flex room, and enter into the heart of the home, the spacious kitchen with plenty of countertop space, extended island and walk-in pantry with extra storage space. The breakfast area and oversized great room add more gathering

    Olthof Homes Builder
    19644 Atwater Ave Unit 36449407, Sheridan, IN 46069
  • /28

    $511,990

    New Construction
    • 4 - 6 Beds
    • 2.5 - 5.5 Baths
    • 3,141+ Sq Ft

    Ainsley II Plan at Rockport, Westfield, IN 46062

    Welcome home to the Ainsley II. This beautifully crafted two-story home includes four exceptional exterior designs to choose from. Personalize this home to have it best fit your needs.

    M/I Homes Builder
    17591 Gruner Way Unit 36449178, Westfield, IN 46062
  • /20

    $590,490

    New Construction
    • 4 - 5 Beds
    • 2.5 - 7 Baths
    • 3,382+ Sq Ft

    Kensington Basement Plan at Rockport, Westfield, IN 46062

    Welcome home to the Kensington. This brand new two-story design is part of our Prestige Collection and has been carefully designed to fit your needs. The standard layout of this home includes four bedrooms, two-and-a-half bathrooms, a formal dining room, a den, a loft, and a three-car garage. There are options abound in this design so that you can make it yours. Five distinct elevations,

    M/I Homes Builder
    17591 Gruner Way Unit 36455931, Westfield, IN 46062
  • /13

    $525,900

    New Construction
    • 3 Beds
    • 2.5 Baths
    • 1,892 Sq Ft

    The Whiting Plan, Westfield, IN 46074

    None

    1426 Midland Main St Unit 36455245, Westfield, IN 46074
  • /9

    $633,900

    New Construction
    • 2 - 4 Beds
    • 2.5 - 3.5 Baths
    • 2,412 Sq Ft

    The Hadley Plan, Westfield, IN 46074

    None

    1426 Midland Main St Unit 36457316, Westfield, IN 46074
  • /17

    $436,990

    New Construction
    • 3 - 4 Beds
    • 2.5 - 3.5 Baths
    • 2,070+ Sq Ft

    Kentmore Plan at Rockport, Westfield, IN 46062

    Welcome home to the Kentmore, part of our Prestige Series. The standard layout of this home features three bedrooms, two-and-a-half bathrooms, an open-concept kitchen, a gathering room, and a two-car garage.

    M/I Homes Builder
    17591 Gruner Way Unit 36459819, Westfield, IN 46062
  • /16

    $288,530

    New Construction
    • 2 Beds
    • 1.5 Baths
    • 1,394 Sq Ft

    T-1394 Sutton Plan at Lindley Run - Townhomes, Westfield, IN 46074

    The Sutton is a 2-story townhome floor plan situated in a desirable low maintenance community with plenty of amenities. Welcome home to 1,394 sf of living space, with an open concept spacious main floor featuring a great room, dining space, and a kitchen including an island and a pantry. Walk outdoors to a spacious private patio and 2-car garage. Upstairs you will find two large bedrooms both

    Olthof Homes Builder
    3698 Railhead Ave Unit 36479676, Westfield, IN 46074
  • /15

    $446,990

    New Construction
    • 3 - 4 Beds
    • 2 - 3 Baths
    • 2,191+ Sq Ft

    Cheswicke II Plan at Rockport, Westfield, IN 46062

    Welcome to the Cheswicke II! This ranch-style home gives you the amenities needed for today’s lifestyle as well as the options to truly make it your own. Throughout, you will find a two-car garage, an open-concept kitchen, a dining nook, a gathering room, a dining room, three bedrooms, and two bathrooms.

    M/I Homes Builder
    17591 Gruner Way Unit 36477378, Westfield, IN 46062
  • /36

    $445,600

    New Construction
    • 4 Beds
    • 1.5 Baths
    • 2,444+ Sq Ft

    S-2444-3 Sedona Plan at Atwater - Single Family Homes, Sheridan, IN 46069

    Olthof Homes presents the Sedona. This home boasts 2444 sf of living space. Private Owners Suite, complete with bath and walk in closet. 4 bedrooms with an option for a 5th bedroom and bath on the main floor. The great room with high volume ceilings meets the kitchen with walk in pantry. Optional main floor laundry. This home can be built with a 2/2.5/3 car garage, full or partial basement, a

    Olthof Homes Builder
    19644 Atwater Ave Unit 36466129, Sheridan, IN 46069
  • /14

    $556,000

    New Construction
    • 4 Beds
    • 3 Baths
    • 2,040 Sq Ft

    The Rueben Plan, Westfield, IN 46074

    None

    1426 Midland Main St Unit 36446545, Westfield, IN 46074
  • /15

    $696,900

    New Construction
    • 3 - 5 Beds
    • 2.5 - 4.5 Baths
    • 2,380 Sq Ft

    The Bridgeton Plan, Westfield, IN 46074

    None

    1426 Midland Main St Unit 36445519, Westfield, IN 46074
  • /14

    $567,490

    New Construction
    • 4 - 6 Beds
    • 2.5 - 4.5 Baths
    • 2,878+ Sq Ft

    Columbia Basement Plan at Rockport, Westfield, IN 46062

    The Columbia Basement plan is a modern, split-level home with a finished lower level, a full basement, and impressive design features throughout 2,878–3,752 square feet!

    M/I Homes Builder
    17591 Gruner Way Unit 36447062, Westfield, IN 46062
  • /3

    $400,990

    New Construction
    • 3 Beds
    • 2.5 Baths
    • 2,088 Sq Ft

    Goldie Plan at Harvest Trail of Westfield - The Courtyard Collection, Westfield, IN 46074

    Fulfill your lifestyle goals with the innovative and elegant Goldie floor plan by David Weekley Homes in Westfield, IN. The open family and dining spaces provide a splendid setting for special celebrations and enjoying your day-to-day life to the fullest. A center island, pantry under the stairs and open sight lines contribute to the culinary layout of the contemporary kitchen. A quiet study at

    David Weekley Homes Builder
    19326 Wood Farm Place Unit 36468231, Westfield, IN 46074
  • /24

    $317,328

    New Construction
    • 3 Beds
    • 2.5 Baths
    • 1,574 Sq Ft

    T-1574 Miles Plan at Lindley Run - Townhomes, Westfield, IN 46074

    The Miles is a 2-story townhome floor plan situated in a desirable low maintenance living community with plenty of amenities. Welcome home to 1,574 sf of living space, an open concept and spacious main floor, featuring a large great room, dining area, and a kitchen including an island and a pantry. Walk outdoors to a spacious private patio and 2-car garage. Upstairs you will find three bedrooms,

    Olthof Homes Builder
    3698 Railhead Ave Unit 36456111, Westfield, IN 46074
  • /10

    $399,990

    New Construction
    • 3 - 4 Beds
    • 2.5 Baths
    • 2,214+ Sq Ft

    Sterling Plan at Harvest Trail of Westfield - The Courtyard Collection, Westfield, IN 46074

    Timeless luxuries and top-quality craftsmanship come together to make The Sterling by David Weekley Homes an impressive floor plan. The first story presents open-concept living spaces ideally suited to social gatherings and everyday comfort. Collaborate on culinary adventures in the streamlined kitchen, which includes a large pantry, split countertops, and a full-function island. Design the

    David Weekley Homes Builder
    19326 Wood Farm Place Unit 36478178, Westfield, IN 46074
  • /17

    $555,490

    New Construction
    • 4 - 6 Beds
    • 2.5 - 4.5 Baths
    • 2,884+ Sq Ft

    Drake Basement Plan at Rockport, Westfield, IN 46062

    Welcome to the Drake, part of our Prestige Series. This one-of-a-kind floorplan includes four bedrooms, two-and-a-half baths, a flex room, a gathering room, an open-concept kitchen, a den, a loft, optional basement, and a three-car garage. This show-stopping kitchen is just as customizable as the rest of the home. We have plenty of choices for cabinets, countertops, hardware, backsplashes, and

    M/I Homes Builder
    17591 Gruner Way Unit 36494217, Westfield, IN 46062
  • /3

    $401,990

    New Construction
    • 4 Beds
    • 3 Baths
    • 2,346+ Sq Ft

    Bellemont Plan at Harvest Trail of Westfield - The Courtyard Collection, Westfield, IN 46074

    Bring your interior design and lifestyle inspirations to life with The Bellemont floor plan by David Weekley Homes in Harvest Trail of Westfield. Open sight lines and gentle sunlight allow your personal style to shine in the impressive family and dining spaces. A contemporary kitchen rests at the heart of this home, balancing impressive style with a streamlined layout for maximum culinary

    David Weekley Homes Builder
    19326 Wood Farm Place Unit 36459570, Westfield, IN 46074

Showing Results 401 - 440, Page 11 of 13

How to Buy a Home How to Finance a Home How to Sell a Home