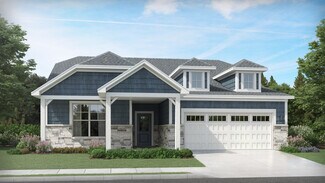
547

Newest Homes for Sale in Westfield, IN

Section Image Section Image
  • /28

    $519,990

    New Construction
    • 4 - 6 Beds
    • 2.5 - 5.5 Baths
    • 3,141+ Sq Ft

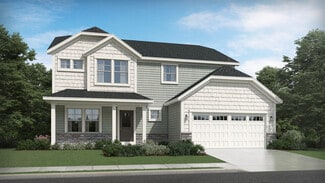
    Ainsley II Plan at Rockport, Westfield, IN 46062

    Welcome home to the Ainsley II. This beautifully crafted two-story home includes four exceptional exterior designs to choose from. Personalize this home to have it best fit your needs.

    M/I Homes Builder
    17591 Gruner Way Unit 36449178, Westfield, IN 46062
  • /20

    $598,490

    New Construction
    • 4 - 5 Beds
    • 2.5 - 7 Baths
    • 3,382+ Sq Ft

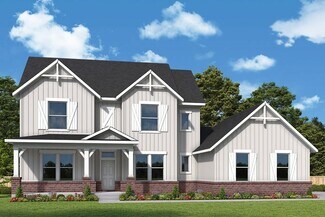
    Kensington Basement Plan at Rockport, Westfield, IN 46062

    Welcome home to the Kensington. This brand new two-story design is part of our Prestige Collection and has been carefully designed to fit your needs. The standard layout of this home includes four bedrooms, two-and-a-half bathrooms, a formal dining room, a den, a loft, and a three-car garage. There are options abound in this design so that you can make it yours. Five distinct elevations,

    M/I Homes Builder
    17591 Gruner Way Unit 36455931, Westfield, IN 46062
  • /13

    $525,900

    New Construction
    • 3 Beds
    • 2.5 Baths
    • 1,892 Sq Ft

    The Whiting Plan, Westfield, IN 46074

    None

    1426 Midland Main St Unit 36455245, Westfield, IN 46074
  • /9

    $633,900

    New Construction
    • 2 - 4 Beds
    • 2.5 - 3.5 Baths
    • 2,412 Sq Ft

    The Hadley Plan, Westfield, IN 46074

    None

    1426 Midland Main St Unit 36457316, Westfield, IN 46074
  • /28

    $435,990

    New Construction
    • 2 - 4 Beds
    • 2 - 3 Baths
    • 1,646 Sq Ft

    Prosperity Plan at Kimblewick by Del Webb - Belmont, Westfield, IN 46074

    Delight in an open kitchen with large walk-in pantry and a defined space for a cafe, in addition to luxurious Owner’s Suite with dual vanities and walk-in closet.

    Del Webb Builder
    2630 Lord Murphy Dr Unit 36483236, Westfield, IN 46074
  • /17

    $444,990

    New Construction
    • 3 - 4 Beds
    • 2.5 - 3.5 Baths
    • 2,070+ Sq Ft

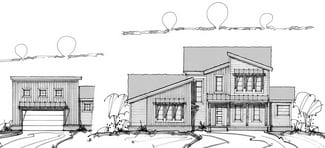
    Kentmore Plan at Rockport, Westfield, IN 46062

    Welcome home to the Kentmore, part of our Prestige Series. The standard layout of this home features three bedrooms, two-and-a-half bathrooms, an open-concept kitchen, a gathering room, and a two-car garage.

    M/I Homes Builder
    17591 Gruner Way Unit 36459819, Westfield, IN 46062
  • /14

    $262,793

    New Construction
    • 2 Beds
    • 1.5 Baths
    • 1,394 Sq Ft

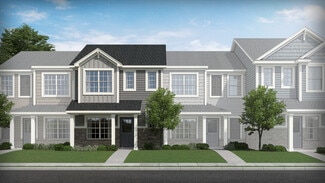
    T-1394 Sutton Plan at Lindley Run - Townhomes, Westfield, IN 46074

    The Sutton is a 2-story townhome floor plan situated in a desirable low maintenance community with plenty of amenities. Welcome home to 1,394 sf of living space, with an open concept spacious main floor featuring a great room, dining space, and a kitchen including an island and a pantry. Walk outdoors to a spacious private patio and 2-car garage. Upstairs you will find two large bedrooms both

    Olthof Homes Builder
    3698 Railhead Ave Unit 36479676, Westfield, IN 46074
  • /15

    $454,990

    New Construction
    • 3 - 4 Beds
    • 2 - 3 Baths
    • 2,191+ Sq Ft

    Cheswicke II Plan at Rockport, Westfield, IN 46062

    Welcome to the Cheswicke II! This ranch-style home gives you the amenities needed for today’s lifestyle as well as the options to truly make it your own. Throughout, you will find a two-car garage, an open-concept kitchen, a dining nook, a gathering room, a dining room, three bedrooms, and two bathrooms.

    M/I Homes Builder
    17591 Gruner Way Unit 36477378, Westfield, IN 46062
  • /40

    $445,600

    New Construction
    • 4 Beds
    • 1.5 Baths
    • 2,444+ Sq Ft

    S-2444-3 Sedona Plan at Atwater - Single Family Homes, Sheridan, IN 46069

    Olthof Homes presents the Sedona. This home boasts 2444 sf of living space. Private Owners Suite, complete with bath and walk in closet. 4 bedrooms with an option for a 5th bedroom and bath on the main floor. The great room with high volume ceilings meets the kitchen with walk in pantry. Optional main floor laundry. This home can be built with a 2/2.5/3 car garage, full or partial basement, a

    Olthof Homes Builder
    19644 Atwater Ave Unit 36466129, Sheridan, IN 46069
  • /14

    $556,000

    New Construction
    • 4 Beds
    • 3 Baths
    • 2,040 Sq Ft

    The Rueben Plan, Westfield, IN 46074

    None

    1426 Midland Main St Unit 36446545, Westfield, IN 46074
  • /15

    $696,900

    New Construction
    • 3 - 5 Beds
    • 2.5 - 4.5 Baths
    • 2,380 Sq Ft

    The Bridgeton Plan, Westfield, IN 46074

    None

    1426 Midland Main St Unit 36445519, Westfield, IN 46074
  • /14

    $575,490

    New Construction
    • 4 - 6 Beds
    • 2.5 - 4.5 Baths
    • 2,878+ Sq Ft

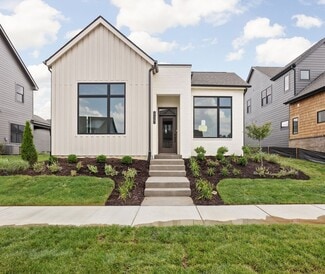
    Columbia Basement Plan at Rockport, Westfield, IN 46062

    The Columbia Basement plan is a modern, split-level home with a finished lower level, a full basement, and impressive design features throughout 2,878–3,752 square feet!

    M/I Homes Builder
    17591 Gruner Way Unit 36447062, Westfield, IN 46062
  • /3

    $400,990

    New Construction
    • 3 Beds
    • 2.5 Baths
    • 2,088 Sq Ft

    Goldie Plan at Harvest Trail of Westfield - The Courtyard Collection, Westfield, IN 46074

    Fulfill your lifestyle goals with the innovative and elegant Goldie floor plan by David Weekley Homes in Westfield, IN. The open family and dining spaces provide a splendid setting for special celebrations and enjoying your day-to-day life to the fullest. A center island, pantry under the stairs and open sight lines contribute to the culinary layout of the contemporary kitchen. A quiet study at

    David Weekley Homes Builder
    19326 Wood Farm Place Unit 36468231, Westfield, IN 46074
  • /21

    $290,761

    New Construction
    • 3 Beds
    • 2.5 Baths
    • 1,574 Sq Ft

    T-1574 Miles Plan at Lindley Run - Townhomes, Westfield, IN 46074

    The Miles is a 2-story townhome floor plan situated in a desirable low maintenance living community with plenty of amenities. Welcome home to 1,574 sf of living space, an open concept and spacious main floor, featuring a large great room, dining area, and a kitchen including an island and a pantry. Walk outdoors to a spacious private patio and 2-car garage. Upstairs you will find three bedrooms,

    Olthof Homes Builder
    3698 Railhead Ave Unit 36456111, Westfield, IN 46074
  • /10

    $399,990

    New Construction
    • 3 - 4 Beds
    • 2.5 Baths
    • 2,214+ Sq Ft

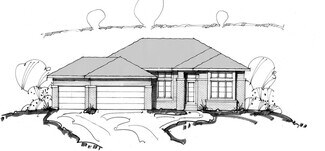
    Sterling Plan at Harvest Trail of Westfield - The Courtyard Collection, Westfield, IN 46074

    Timeless luxuries and top-quality craftsmanship come together to make The Sterling by David Weekley Homes an impressive floor plan. The first story presents open-concept living spaces ideally suited to social gatherings and everyday comfort. Collaborate on culinary adventures in the streamlined kitchen, which includes a large pantry, split countertops, and a full-function island. Design the

    David Weekley Homes Builder
    19326 Wood Farm Place Unit 36478178, Westfield, IN 46074
  • /28

    $470,990

    New Construction
    • 2 - 4 Beds
    • 2 - 3 Baths
    • 1,892 Sq Ft

    Palmary Plan at Kimblewick by Del Webb - Belmont, Westfield, IN 46074

    The Palmary features a wide kitchen with tons of counterspace and large island. Enjoy a walk-in pantry and oversized laundry room.

    Del Webb Builder
    2630 Lord Murphy Dr Unit 36457130, Westfield, IN 46074
  • /17

    $563,490

    New Construction
    • 4 - 6 Beds
    • 2.5 - 4.5 Baths
    • 2,884+ Sq Ft

    Drake Basement Plan at Rockport, Westfield, IN 46062

    Welcome to the Drake, part of our Prestige Series. This one-of-a-kind floorplan includes four bedrooms, two-and-a-half baths, a flex room, a gathering room, an open-concept kitchen, a den, a loft, optional basement, and a three-car garage. This show-stopping kitchen is just as customizable as the rest of the home. We have plenty of choices for cabinets, countertops, hardware, backsplashes, and

    M/I Homes Builder
    17591 Gruner Way Unit 36494217, Westfield, IN 46062
  • /3

    $401,990

    New Construction
    • 4 Beds
    • 3 Baths
    • 2,346+ Sq Ft

    Bellemont Plan at Harvest Trail of Westfield - The Courtyard Collection, Westfield, IN 46074

    Bring your interior design and lifestyle inspirations to life with The Bellemont floor plan by David Weekley Homes in Harvest Trail of Westfield. Open sight lines and gentle sunlight allow your personal style to shine in the impressive family and dining spaces. A contemporary kitchen rests at the heart of this home, balancing impressive style with a streamlined layout for maximum culinary

    David Weekley Homes Builder
    19326 Wood Farm Place Unit 36459570, Westfield, IN 46074
  • /12

    $781,990

    New Construction
    • 5 - 6 Beds
    • 4.5 - 5.5 Baths
    • 3,428+ Sq Ft

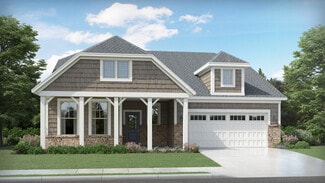
    Wildcat Plan at Harvest Trail of Westfield - The Executive Collection, Westfield, IN 46074

    The Wildcat by David Weekley Homes floor plan presents optimized gathering spaces and the versatility to adapt to a family’s lifestyle changes over the years. Start each day rested and refreshed in the Owner’s Retreat, which includes a large walk-in closet and a luxurious en suite Owner’s Bath. Your open family and dining rooms are surrounded by big, energy-efficient windows to allow every day to

    David Weekley Homes Builder
    19438 Wood Farm Place Unit 36472379, Westfield, IN 46074
  • /22

    $311,800

    New Construction
    • 2 Beds
    • 1 Bath
    • 1,515+ Sq Ft

    D-1515-2 Cordoba Plan at Atwater - Paired Villas, Westfield, IN 46074

    Olthof Homes presents the Cordoba. This 1,515-sf paired villa home affords all the benefits of low maintenance living. Boasting an additional den area, this 2 bedroom, 2 bath home may also be built with 3 bedrooms. This home also offers pull down attic storage options and may be customized by adding a sunroom. 2 car attached garage. 10x10 patio. Olthof Homes builds high performance energy

    Olthof Homes Builder
    19644 Atwater Ave Unit 36462959, Westfield, IN 46074
  • /34

    $474,600

    New Construction
    • 3 Beds
    • 2 Baths
    • 2,182 Sq Ft

    S-2182-3 Lakewood Plan at Atwater - Single Family Homes, Sheridan, IN 46069

    Olthof Homes presents the Lakewood! This open concept ranch offers 3 bedrooms, 2 bathrooms, a private study, spacious living spaces, a 3 car garage, and covered porch. Through the front door you are greeted by a spacious foyer that leads directly into the two spare bedrooms and adjacent hall bath. Further down the hall is the owners entry with an optional built in bench and a laundry room with

    Olthof Homes Builder
    19644 Atwater Ave Unit 36498386, Sheridan, IN 46069
  • /17

    $355,100

    New Construction
    • 2 Beds
    • 1 Bath
    • 1,653+ Sq Ft

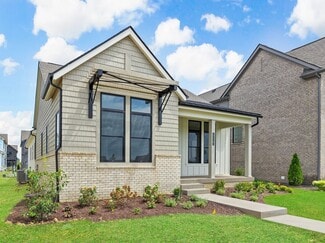
    V-1653 Adagio Plan at Atwater - Single Family Villas, Westfield, IN 46074

    Olthof Homes presents the Adagio! low maintenance, and 1653 sq ft of living space welcomes you home. Featuring 2 bedrooms and 2 bathrooms, a flex room that can be used as an office or den, an open concept great room, breakfast and kitchen area leading to a covered patio providing plenty of natural light. The Master Suite includes a private bath and spacious walk-in closet. Customize your home by

    Olthof Homes Builder
    19644 Atwater Ave Unit 36500402, Westfield, IN 46074
  • /27

    $482,800

    New Construction
    • 5 Beds
    • 1.5 Baths
    • 3,142+ Sq Ft

    S-3142-3 Willow Plan at Atwater - Single Family Homes, Sheridan, IN 46069

    Olthof Homes presents the Willow. Open the front door of a home appointed with 3,142 square feet of living space and find a foyer that merges with a flex room to form a welcoming open area. The main hall leads to the great room, which adjoins the breakfast and large kitchen to form a comfortable, open space for lounging and dining. Another hall leads past the mudroom and walk-in pantry to a

    Olthof Homes Builder
    19644 Atwater Ave Unit 36464496, Sheridan, IN 46069
  • /11

    $379,990

    New Construction
    • 3 Beds
    • 2.5 Baths
    • 1,773+ Sq Ft

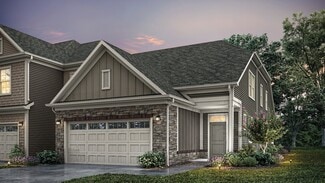
    Embassy Plan at Harvest Trail of Westfield - The Courtyard Collection, Westfield, IN 46074

    Breathtaking luxuries and enchanting comforts are showcased throughout The Embassy floor plan by David Weekley Homes in the Indianapolis area. Gather in the shade of your covered porch for evening leisure and weekend fun. The sunlit family and dining spaces present a remarkable canvas for the resident interior decorator. A center island and culinary layout gives the kitchen plenty of space for
    David Weekley Homes Builder
    19326 Wood Farm Place Unit 36497250, Westfield, IN 46074
  • /12

    $1,027,900

    New Construction
    • 5 - 6 Beds
    • 3.5 - 4.5 Baths
    • 3,589 Sq Ft

    The Watson Plan, Westfield, IN 46074

    None

    1426 Midland Main St Unit 36477669, Westfield, IN 46074
  • /17

    $524,990

    New Construction
    • 4 - 5 Beds
    • 2.5 - 4.5 Baths
    • 3,382+ Sq Ft

    Kensington Plan at Rockport, Westfield, IN 46062

    Welcome home to the Kensington. This two-story design is part of our Prestige Series and has been carefully designed to fit your needs. The standard layout of this home includes four bedrooms, two-and-a-half bathrooms, a dining room, a den, and a loft. Options abound in this design so that you can make it yours.

    M/I Homes Builder
    17591 Gruner Way Unit 36475389, Westfield, IN 46062
  • /19

    $726,990

    New Construction
    • 4 - 5 Beds
    • 3 - 4 Baths
    • 2,468+ Sq Ft

    Spiceland Plan at Harvest Trail of Westfield - The Executive Collection, Westfield, IN 46074

    Design excellence and top-quality craftsmanship come together in the Spiceland floor plan by David Weekley Homes. A sunlit study and downstairs game room present impressive spaces to pursue individual goals and enjoy spending time together. A guest room and Jack-and-Jill bedrooms offer ample privacy for everyone. The Owner’s Retreat provides a luxurious place to retire and refresh at the end of

    David Weekley Homes Builder
    19438 Wood Farm Place Unit 36497099, Westfield, IN 46074
  • /10

    $507,900

    New Construction
    • 3 Beds
    • 2.5 Baths
    • 1,758 Sq Ft

    The Madison Plan, Westfield, IN 46074

    None

    1426 Midland Main St Unit 36486933, Westfield, IN 46074
  • /20

    $767,990

    New Construction
    • 4 - 6 Beds
    • 3 - 4 Baths
    • 3,376+ Sq Ft

    Fairbanks Plan at Harvest Trail of Westfield - The Executive Collection, Westfield, IN 46074

    The Fairbanks floor plan by David Weekley Homes in Harvest Trail of Westfield is designed to improve your everyday lifestyle while providing a glamorous atmosphere for social gatherings and special occasions. Escape to your superb Owner’s Retreat, which includes a private Owner’s Bath and walk-in closet. Natural light and boundless interior design possibilities create a picture-perfect setting

    David Weekley Homes Builder
    19438 Wood Farm Place Unit 36474642, Westfield, IN 46074
  • /14

    $585,490

    New Construction
    • 4 - 5 Beds
    • 2.5 - 4.5 Baths
    • 3,273+ Sq Ft

    Berkeley Basement Plan at Rockport, Westfield, IN 46062

    Welcome to the Berkeley! Through two floors, you will discover a stunning home with something special around every corner. This split-level floor plan contains a flex room, a gathering room, a dining nook, a two-car garage, a loft, and much more that can be added. With a choice of 5 different elevations, you can be sure to find a style that fits you.

    M/I Homes Builder
    17591 Gruner Way Unit 36485741, Westfield, IN 46062
  • /7

    $922,900

    New Construction
    • 3 - 4 Beds
    • 2.5 Baths
    • 2,735 Sq Ft

    The Kellogg Plan, Westfield, IN 46074

    None

    1426 Midland Main St Unit 36490349, Westfield, IN 46074
  • /10

    $623,900

    New Construction
    • 3 - 4 Beds
    • 2.5 - 3.5 Baths
    • 2,300 Sq Ft

    The Alton Plan, Westfield, IN 46074

    None

    1426 Midland Main St Unit 36501376, Westfield, IN 46074
  • /9

    $982,900

    New Construction
    • 4 Beds
    • 2.5 - 5.5 Baths
    • 3,235 Sq Ft

    The Carlisle Plan, Westfield, IN 46074

    None

    1426 Midland Main St Unit 36490403, Westfield, IN 46074
  • /24

    $371,100

    New Construction
    • 2 Beds
    • 1 Bath
    • 1,767+ Sq Ft

    V-1776 Harmony Plan at Atwater - Single Family Villas, Westfield, IN 46074

    Olthof Homes presents the Harmony! Low maintenance living, and 1776 sq ft of living space welcomes you home. Featuring 2 bedrooms and 2 bathrooms, a flex room that can be used as an office or den or even a third bedroom, an open concept great room, breakfast and kitchen, and a covered patio to enjoy gorgeous mornings and star-studded evenings outdoors. The Master Suite includes a private bath and

    Olthof Homes Builder
    19644 Atwater Ave Unit 36476700, Westfield, IN 46074
  • /2

    $590,990

    New Construction
    • 4 - 5 Beds
    • 3 - 4 Baths
    • 2,378+ Sq Ft

    Hoosier Plan at Harvest Trail of Westfield - The Signature Collection, Westfield, IN 46074

    Build your future with the timeless comforts and top-quality construction you’ll enjoy in The Hoosier floor plan by David Weekley Homes in the north Indianapolis area. Expertly placed energy-efficient windows help the family and dining spaces shine with natural light. The streamlined kitchen creates an easy culinary layout for the resident chef while granting an open view of the adjacent living

    David Weekley Homes Builder
    19438 Wood Farm Place Unit 36484435, Westfield, IN 46074
  • /3

    $401,990

    New Construction
    • 3 - 4 Beds
    • 2.5 - 3.5 Baths
    • 2,410 Sq Ft

    Hamlett Plan at Harvest Trail of Westfield - The Courtyard Collection, Westfield, IN 46074

    Treat yourself to the timeless comforts and refined craftsmanship of The Hamlett floor plan by David Weekley Homes in Harvest Trail of Westfield. Retire to the expansive Owner’s Retreat, which includes a contemporary Owner’s Bath and a pair of large walk-in closets. Each junior bedroom offers a walk-in closet and a wonderful place for unique personalities to shine. Create your ultimate

    David Weekley Homes Builder
    19326 Wood Farm Place Unit 36490880, Westfield, IN 46074
  • /10

    $619,900

    New Construction
    • 3 - 5 Beds
    • 2 Baths
    • 1,862 Sq Ft

    The Vandalia Plan, Westfield, IN 46074

    None

    1426 Midland Main St Unit 36502577, Westfield, IN 46074
  • /8

    $752,900

    New Construction
    • 3 - 5 Beds
    • 2.5 - 5.5 Baths
    • 2,848 Sq Ft

    The Ives Plan, Westfield, IN 46074

    None

    1426 Midland Main St Unit 36502450, Westfield, IN 46074
  • /19

    $391,990

    New Construction
    • 3 Beds
    • 2.5 Baths
    • 1,859+ Sq Ft

    Littleton Plan at Harvest Trail of Westfield - The Courtyard Collection, Westfield, IN 46074

    The Littleton floor plans by David Weekley Homes blends vibrant elegance with top-quality craftsmanship. Design your ultimate home office, library, or art studio in the delightful front study. The contemporary kitchen offers a superior storage, meal prep, and presentation layout. Open and bright space provides a beautiful expanse to design your ideal lifestyle in the family and dining areas.

    David Weekley Homes Builder
    19326 Wood Farm Place Unit 36481608, Westfield, IN 46074
  • /11

    $389,900

    New Construction
    • 2 - 3 Beds
    • 2.5 Baths
    • 1,349 Sq Ft

    Cambridge Plan at The Courtyards of TowneRun, Westfield, IN 46074

    The Cambridge is designed with you in mind and features an open floorplan with abundant natural light. The kitchen features a spacious island and dining area that flows into the covered porch and courtyard perfect for morning coffee. The first owner's suite includes a large walk-in shower and spacious closet. Upstairs includes a secondary bedroom suite and the option to add an additional bedroom

    Epcon Communities Builder
    2419 Collins Dr Unit 36482337, Westfield, IN 46074

Showing Results 481 - 520, Page 13 of 14

How to Buy a Home How to Finance a Home How to Sell a Home