102

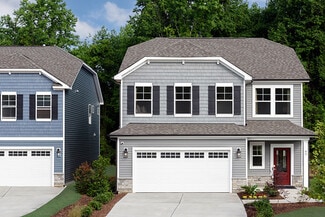
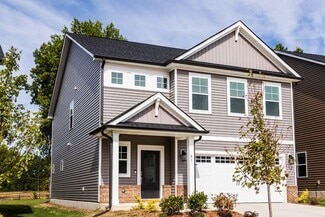
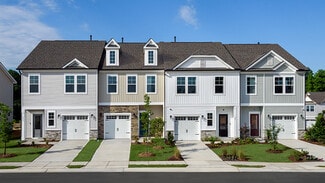
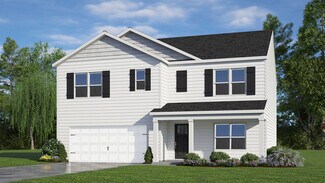
Willow Spring, NC Homes for Sale with Pool

Section Image Section Image Section Image
  • /66

    $699,000

    $26K PRICE DROP
    • 4 Beds
    • 3.5 Baths
    • 3,661 Sq Ft

    221 Misty Moonlight Dr, Willow Spring, NC 27592

    **NEW HVAC** This delightful 4-bedroom home feels like the perfect blend of elegance and everyday magic. From the moment you step inside, you're welcomed by warm gathering spaces and thoughtful details designed for both grand celebrations and cozy evenings at home. The formal dining room sets the stage for memorable dinners and holiday traditions, while the butler's pantry lends itself to

    Agent Photo

    Lindy Mauney

    EXP Realty LLC

    221 Misty Moonlight Dr, Willow Spring, NC 27592
  • /32

    $435,990

    New Construction
    • 4 Beds
    • 2.5 Baths
    • 2,340 Sq Ft

    GALEN Plan at Bexford, Fuquay-Varina, NC 27526

    The Galen is one of our two-story floorplans featured at Bexford in Willow Spring, NC, offering 3 modern elevations. The Galen boasts 2,340 sq. ft. of living space, 3 to 4 bedrooms, 2.5 bathrooms, and a 2-car garage.The moment you step inside the home you will be greeted by the foyer which connects you first past the flex room, and then past the powder room and a storage closet. The foyer

    D.R. Horton Builder
    6447 Hilltop Rd Unit 36205094, Fuquay-Varina, NC 27526
  • /15

    $269,999

    New Construction
    • 3 Beds
    • 2.5 Baths
    • 1,714 Sq Ft

    Sage Plan at Camden Townes, Angier, NC 27501

    The two-story Sage floor plan is an open concept that is both airy and bright. It is inspired by casual and stylish living. The foyer flows effortlessly into the gathering room, dining and kitchen area, making this home perfect for family gatherings and entertainment. The powder room is conveniently located between the entry door and the attached one-car garage. The second floor offers a generous

    Taylor Morrison Builder
    99 Hank Way Unit 36665036, Angier, NC 27501
  • /15

    $361,999

    New Construction
    • 4 Beds
    • 2.5 Baths
    • 2,359+ Sq Ft

    Harper Plan at Camden Place, Angier, NC 27501

    Our two-story Harper floor plan welcomes you with an inviting foyer that leads effortlessly to the open concept gathering room, kitchen and dining area. For your convenience, a sunroom can be added to expand your entertaining space. The Harper floor plan gives you 4 bedrooms, 2.5 bathrooms and a spacious loft, perfect for family movie nights, along with a spacious laundry room. The owner's suite

    Taylor Morrison Builder
    99 Hank Way Unit 36665030, Angier, NC 27501
  • /14

    $249,999

    New Construction
    • 3 Beds
    • 2.5 Baths
    • 1,616 Sq Ft

    Magnolia Plan at Camden Townes, Angier, NC 27501

    The two-story Magnolia Townhome has an open concept that is airy and bright. It is inspired by casual and stylish living. Upon entering through front door, the inviting foyer flows effortlessly into the gathering room, kitchen and dining area. The powder room is conveniently located across from the owner's entry from the attached one-car garage. The second floor offers a spacious owner's suite at

    Taylor Morrison Builder
    99 Hank Way Unit 36665035, Angier, NC 27501
  • /15

    $376,999

    New Construction
    • 4 - 5 Beds
    • 2.5 - 3.5 Baths
    • 2,681+ Sq Ft

    Quincy Plan at Camden Place, Angier, NC 27501

    Enjoy the combination of comfort and style that makes the Quincy floor plan ideal for you and your family. An open concept layout connects the kitchen, dining area and gathering room, perfect for entertaining. For your convenience, a sunroom can be added to expand your entertainment area. The flex space can be converted to a guest room, with a full bathroom. The second floor offers you a very

    Taylor Morrison Builder
    99 Hank Way Unit 36665031, Angier, NC 27501
  • /16

    $344,999

    New Construction
    • 3 - 4 Beds
    • 2.5 Baths
    • 2,111+ Sq Ft

    Stella Plan at Camden Place, Angier, NC 27501

    The two-story Stella floor plan is bright and airy and ready to welcome you home. It starts at the inviting foyer that leads you to an open concept gathering room and kitchen. For your convenience, a sunroom can be added, to expand your entertaining space. This lovely home features 3 bedrooms and 2.5 baths. The spacious loft can also be converted to a fourth bedroom to meet your family’s needs.

    Taylor Morrison Builder
    99 Hank Way Unit 36665032, Angier, NC 27501
  • /24

    $294,990

    New Construction $28K PRICE DROP
    • 3 Beds
    • 2.5 Baths
    • 1,664 Sq Ft

    Hertford Plan at The Towns at North Lakes, Fuquay-Varina, NC 27526

    Welcome to the Hertford plan by Dream Finders Homes. This 2-story interior townhome blends comfort and style seamlessly, offering an open-concept first floor with a living room that radiates warmth and a large, contemporary kitchen perfect for entertaining family and friends. The convenience continues with discreet storage spaces and a powder room on the first floor. Journey to the second floor

    Dream Finders Homes Builder
    3625 Bailey Lake Dr Unit 39399841, Fuquay-Varina, NC 27526
  • /3

    Price To Be Determined

    New Construction
    • 4 - 5 Beds
    • 2.5 Baths
    • 3,180 Sq Ft

    Redbud Plan at North Lakes at South Lakes, Fuquay-Varina, NC 27526

    Welcome to our Redbud plan by Dream Finders Homes! This home is our largest plan with over 3,200 SqFt. You will fall in love with the openness of this home. As you walk in, enjoy the covered front porch that leads to a foyer welcoming you into the home. This is an open concept living space with a beautiful gourmet kitchen, casual dining and family room complete with fireplace for maximum comfort.

    Dream Finders Homes Builder
    3625 Bailey Lake Dr Unit 36458028, Fuquay-Varina, NC 27526
  • /20

    $389,990

    New Construction
    • 3 Beds
    • 2.5 Baths
    • 2,210 Sq Ft

    Raymond Plan at Saunders Farm - Glen, Fuquay-Varina, NC 27526

    The Raymond floor plan, available at Saunders Farm, is designed for the way you live. Enjoy the convenience of a first-floor owner’s suite and a spacious laundry room. Upstairs, a versatile loft creates the perfect spot for game nights and relaxation. With abundant storage and flexible spaces, this new home design brings comfort and practicality to your everyday life. Tour this new model today!

    Pulte Homes Builder
    7621 N Carolina 55 St Unit 36485769, Fuquay-Varina, NC 27526
  • /22

    $390,370

    New Construction
    • 3 Beds
    • 2.5 Baths
    • 1,955 Sq Ft

    2811 Denson Rd, Willow Spring, NC 27592

    Contact Sales for Details

    Pulte Homes Builder
    2811 Denson Rd, Willow Spring, NC 27592
  • /14

    $264,999

    New Construction
    • 3 Beds
    • 2.5 Baths
    • 1,616 Sq Ft

    166 Hank Way, Angier, NC 27501

    Welcome to the Magnolia at 166 Hank Way in Camden Townes! This new townhome blends smart design with comfortable living. The main floor features a spacious kitchen with a center island and pantry that overlooks the dining area and gathering room, creating a connected layout perfect for hosting friends or enjoying a quiet night at home. Step outside to the patio for fresh air and outdoor

    Taylor Morrison Builder
    166 Hank Way, Angier, NC 27501
  • /35

    $449,990

    New Construction $4K PRICE DROP
    • 5 Beds
    • 3 Baths
    • 2,511 Sq Ft

    713 Sparkling Pear Dr, Willow Springs, NC 27592

    Welcome to 713 Sparkling Pear Drive at Bexford, minutes from downtown Fuquay-Varina!Introducing the Hayden floorplan! The Hayden offers 5 bedrooms, 3 bathrooms, 2,804 sq. ft. of living space, and a 2-car garage. Upon entering the home, you'll be greeted by an inviting foyer passing by the flex room, then led into the center of the home. This open-concept space features a functional

    D.R. Horton Builder
    713 Sparkling Pear Dr, Willow Springs, NC 27592
  • /36

    $469,990

    New Construction
    • 4 - 5 Beds
    • 2.5 - 4.5 Baths
    • 2,744 Sq Ft

    Stonebrook Plan at Saunders Farm - Reserve, Fuquay-Varina, NC 27526

    Discover the Pulte Stonebrook floor plan at Saunders Farm and design a life you love. With an open-concept kitchen, gathering room, and cafe dining area, this new home design makes hosting effortless. A private downstairs Owner’s Suite delivers relaxation, while the versatile loft is perfect for making memories. Stay organized with the Pulte Planning Center, crafted to fit your busy lifestyle.

    Pulte Homes Builder
    7621 N Carolina 55 St Unit 36501791, Fuquay-Varina, NC 27526
  • 1112 Lancashire Grove Place, Willow Spring, NC 27592

    Price To Be Determined

    New Construction
    • 4 Beds
    • 2.5 Baths
    • 2,627 Sq Ft

    1112 Lancashire Grove Place, Willow Spring, NC 27592

    The Hampton is a flexible plan with a ground floor flex room that can be used as a formal living room or study. The upstairs loft is perfect for a media room. The beautiful kitchen features a large center island with breakfast bar for quick, casual meals. Enhance your living space and add a sunroom for a comfortable retreat filled with natural light.

    Pulte Homes Builder
    1112 Lancashire Grove Place, Willow Spring, NC 27592
  • /34

    $349,990

    New Construction
    • 3 - 4 Beds
    • 2.5 - 3.5 Baths
    • 2,358 Sq Ft

    Murray Plan at Wimberly, Willow Spring(s), NC 27592

    Murray’s design is made for entertaining. The kitchen, with its island and walk-in pantry, opens to casual and formal dining areas, making it ideal for Saturday lunch – as well as Saturday night dinner parties. An adjacent great room provides a comfy gathering place. The second floor has a spacious loft for family togetherness, and a huge owner’s suite, for privacy and relaxation.

    Pulte Homes Builder
    6600 Wimberly Rd Unit 38455830, Willow Spring(s), NC 27592
  • /45

    $535,000

    $5K PRICE DROP
    • 5 Beds
    • 3 Baths
    • 2,906 Sq Ft

    2028 Fox Chapel Place, Fuquay Varina, NC 27526

    Welcome to this beautifully designed five bedroom, three bath Hampton plan located in the Hidden Valley community of Fuquay Varina. Thoughtfully crafted with Pulte's Prestige Package selections, this home blends modern style with everyday functionality. Inside, the open concept main floor features a bright kitchen with Quartz countertops, White cabinetry, a single bowl stainless sink, and a gas

    Sandeep Proddaturi Coast 2 Coast Real Estate Conn

    2028 Fox Chapel Place, Fuquay Varina, NC 27526
  • /33

    $249,999

    New Construction $20K PRICE DROP
    • 3 Beds
    • 2.5 Baths
    • 1,616 Sq Ft

    190 Hank Way, Angier, NC 27501

    Welcome to the Magnolia at 190 Hank Way in Camden Townes! This charming new townhome features an open concept layout that feels inviting from the moment you arrive. The welcoming foyer flows smoothly into the great room, kitchen, and dining area, creating a connected space perfect for everyday living and casual gatherings. A sliding glass door off the main living area opens to a private back

    Taylor Morrison Builder
    190 Hank Way, Angier, NC 27501
  • /2

    $315,990

    New Construction
    • 3 Beds
    • 2.5 Baths
    • 1,873 Sq Ft

    NASH Plan at Bexford - The Townes, Willow Spring, NC 27592

    Welcome to the Nash, a thoughtfully designed three-story townhome that offers the perfect blend of style, comfort, and convenience. With plenty of versatile living space, the Nash delivers low-maintenance townhome living without compromising on comfort. This floor plan offers 3-4 bedrooms, 2.5-3.5 bathrooms, and 1,873 square feet.The first floor features a tandem garage with plenty of

    D.R. Horton Builder
    5004 Red Blush Way Unit 41571115, Willow Spring, NC 27592
  • /30

    $406,490

    New Construction $4K PRICE DROP
    • 4 Beds
    • 2 Baths
    • 1,764 Sq Ft

    910 Comice Pear Way, Willow Springs, NC 27592

    Welcome to 910 Comice Pear Way at Bexford, minutes from downtown Fuquay-Varina!This thoughtfully designed community in Wake County will feature a wide array of single-family homes and townhomes with gathering spaces throughout to stay connected with friends and family. Introducing the Cali floorplan!The Cali offers 4 bedrooms, 2 bathrooms, 1,764 sq. ft. of living space, and a

    D.R. Horton Builder
    910 Comice Pear Way, Willow Springs, NC 27592
  • /21

    $359,210

    New Construction
    • 3 Beds
    • 2.5 Baths
    • 1,924 Sq Ft

    1045 Red Finch Way, Angier, NC 27501

    This new two-story home is ready for modern lifestyles. A convenient, covered porch by the front door is great for a sitting area or package drop-off. The first floor is host to an inviting open-concept floorplan that blends the kitchen, living and dining areas, with a nearby back patio ready for outdoor entertainment and leisure. Luxury vinyl plank flooring extends throughout the first floor.

    Lennar Builder
    1045 Red Finch Way, Angier, NC 27501
  • /35

    $414,990

    New Construction
    • 4 Beds
    • 3 Baths
    • 2,441 Sq Ft

    Rockingham Plan at Saunders Farm - Glen, Fuquay-Varina, NC 27526

    The Pulte Rockingham floor plan at Saunders Farm blends style and functionality. The kitchen flows seamlessly into the living area, perfect for hosting or relaxing. A flexible room on the main level offers options for remote work, while upstairs, the owner’s suite provides a peaceful retreat. The loft adds space for leisure activities, making this new home design ideal for your lifestyle.

    Pulte Homes Builder
    7621 N Carolina 55 St Unit 36500959, Fuquay-Varina, NC 27526
  • /33

    $373,990

    New Construction
    • 4 - 6 Beds
    • 2.5 - 4.5 Baths
    • 2,589 Sq Ft

    Kirby Plan at Wimberly, Willow Spring(s), NC 27592

    Kirby offers the perfect blend of privacy and togetherness: a serene main-floor Owner’s Suite, an open kitchen and great room for entertaining, and upstairs, three bedrooms and a loft for cozy movie nights and relaxation.

    Pulte Homes Builder
    6600 Wimberly Rd Unit 38455935, Willow Spring(s), NC 27592
  • /28

    $324,990

    New Construction
    • 3 Beds
    • 2.5 Baths
    • 1,938 Sq Ft

    Scarlett Plan at Saunders Farm - Townes, Fuquay-Varina, NC 27526

    The Pulte Scarlett floor plan at Saunders Farm is designed for effortless entertaining and relaxed living. Its open layout connects spacious gathering areas to a well-appointed kitchen, ideal for hosting friends or enjoying quiet evenings. The Owner’s Suite offers a private retreat with a roomy bath and walk-in closet. Explore this new home design crafted for seamless socializing and comfort.

    Pulte Homes Builder
    7621 N Carolina 55 St Unit 36501964, Fuquay-Varina, NC 27526
  • /35

    $405,990

    New Construction $14K PRICE DROP
    • 3 Beds
    • 2.5 Baths
    • 2,340 Sq Ft

    836 Comice Pear Way, Willow Springs, NC 27592

    Life at 836 Comice Pear Way combines spacious living with exceptional community amenities in Bexford, conveniently located near downtown Fuquay-Varina. This Galen floor plan offers 3 bedrooms, 2.5 bathrooms, a versatile loft, 2,340 square feet, and a 2-car garage.Inside, a welcoming foyer leads past a flex room that can easily serve as a home office, playroom, or hobby space. The main

    D.R. Horton Builder
    836 Comice Pear Way, Willow Springs, NC 27592
  • /55

    $525,000

    Open Sat 11AM - 1PM
    • 3 Beds
    • 2.5 Baths
    • 2,466 Sq Ft

    7100 Sarahwood Ct, Willow Spring, NC 27592

    Welcome to this former Parade Home in the desirable Kendall Hills community, offering 3 bedrooms, 2.5 bathrooms on a spacious 0.58-acre corner lot. Enjoy the perfect blend of peaceful living with convenient access to Raleigh, Garner, Fuquay-Varina, Research Triangle Park, and more. Step inside to discover beautiful hardwood floors, elegant moldings, and detailed trim work throughout the main

    Martin Burke Compass -- Cary

    7100 Sarahwood Ct, Willow Spring, NC 27592
  • /30

    $424,990

    New Construction
    • 4 Beds
    • 3 Baths
    • 2,486 Sq Ft

    2928 Denson Rd, Willow Spring, NC 27592

    Perfectly sized, Rockingham is located in Saunders Farm Move In Ready. You'll love this Amenity Rich Community and this site located in a Cul-de-Sac backing to Woods. Off Hwy NC S 55, minutes from Main St. in FV, 15 from NC 540.

    Pulte Homes Builder
    2928 Denson Rd, Willow Spring, NC 27592
  • /51

    $415,000

    • 3 Beds
    • 2 Baths
    • 1,936 Sq Ft

    2236 Fairway Green Dr, Fuquay Varina, NC 27526

    Low maintenance beautifully maintained ranch in popular Hidden Valley community minutes from shopping, restaurants, schools and easy access to RTP via 540. Open flowing floor plan fills with natural light. Large level lot with backyard fence. 3 season outdoor living on screened porch and sunny patio. Gourmet chef's kitchen with granite counter tops, SS range, microwave & dishwasher, center island

    Geoff Gross Long & Foster Real Estate INC/Raleigh

    2236 Fairway Green Dr, Fuquay Varina, NC 27526
  • /53

    $449,990

    New Construction
    • 5 Beds
    • 3 Baths
    • 2,511 Sq Ft

    HAYDEN Plan at Bexford, Fuquay-Varina, NC 27526
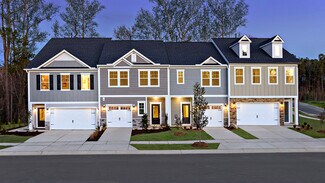
    Welcome to the Hayden, one of our two-story floorplans in Bexford, located in Willow Spring, NC, offering 3 modern elevations. This home features 5 bedrooms, 3 bathrooms, 2,511 sq. ft. of living space, and a 2-car garage.Upon entering the home, you’ll be greeted by an inviting foyer passing by the flex room, then led into the center of the home. This open-concept space features a

    D.R. Horton Builder
    6447 Hilltop Rd Unit 36205095, Fuquay-Varina, NC 27526
  • /27

    $405,000

    $20K PRICE DROP
    • 3 Beds
    • 2.5 Baths
    • 1,637 Sq Ft

    3002 Red Cir, Willow Spring, NC 27592

    Welcome to your perfect blend of country serenity and city convenience! Nestled on a spacious 1-acre lot in beautiful Willow Springs, this 3-bedroom, 2.5-bath home offers the ideal escape without sacrificing access to shopping, dining, and all that you could ask for! Step inside to find a warm, inviting layout perfect for both relaxing and entertaining. The spacious kitchen flows seamlessly into

    Brandon Bartholomew RE/MAX EXECUTIVE

    3002 Red Cir, Willow Spring, NC 27592
  • /52

    $599,999

    • 4 Beds
    • 3 Baths
    • 3,111 Sq Ft

    4304 Beckel Rd, Willow Spring(s), NC 27592

    **Meticulously maintained cul-de-sac home in the highly sought-after Kennebec Meadows community!** Situated on a spacious, beautifully landscaped lot, this exceptional property offers ample room for a future pool, backyard oasis, or simply enjoying outdoor living. The thoughtfully designed first floor features a welcoming foyer, dedicated home office, open-concept living room, guest bedroom, full

    Mitul Shah MS Realty LLC

    4304 Beckel Rd, Willow Spring(s), NC 27592
  • /30

    $373,990

    New Construction
    • 4 - 5 Beds
    • 2.5 - 3.5 Baths
    • 2,627 Sq Ft

    Hampton Plan at Wimberly, Willow Spring(s), NC 27592

    The Hampton is a flexible plan with a ground floor flex room that can be used as a formal living room or study. The upstairs loft is perfect for a media room. The beautiful kitchen features a large center island with breakfast bar for quick, casual meals. Enhance your living space and add a sunroom for a comfortable retreat filled with natural light.

    Pulte Homes Builder
    6600 Wimberly Rd Unit 38455852, Willow Spring(s), NC 27592
  • /13

    $274,999

    New Construction
    • 3 Beds
    • 2.5 Baths
    • 1,714 Sq Ft

    174 Hank Way, Angier, NC 27501

    Welcome to the Sage at 174 Hank Way in Camden Townes! A beautifully designed two-story townhome that blends comfort and everyday functionality. The open-concept main level features a bright kitchen with a center island that flows seamlessly into the dining area and great room, creating an inviting space for relaxing or entertaining. Upstairs, a spacious loft offers flexibility for a home office,

    Taylor Morrison Builder
    174 Hank Way, Angier, NC 27501
  • /19

    $327,990

    New Construction
    • 3 - 4 Beds
    • 2.5 - 3.5 Baths
    • 2,052 Sq Ft

    Harris Plan at Wimberly, Willow Spring(s), NC 27592

    The two-story, three-bedroom Harris offers versatility for anyone. The downstairs features an oversized great room that flows into a large kitchen and everyday eating area. Flex space at the back of the home is ideal for a home office, kids’ study space, or media retreat, or you can opt for a fourth bedroom instead. Add a sunroom or screened porch for even more elbow room.

    Pulte Homes Builder
    6600 Wimberly Rd Unit 38455783, Willow Spring(s), NC 27592
  • /25

    $309,990

    New Construction
    • 3 Beds
    • 2.5 Baths
    • 1,614 Sq Ft

    911 Purple Aster Dr, Willow Spring, NC 27592

    911 Purple Pear Trail is a thoughtfully designed two-story end-unit townhome that blends modern style, everyday comfort, and easy living in one inviting location. With approximately 1,614 square feet, this 3 bedroom, 2.5 bath home features an open-concept main level, stylish finishes, a 1-car garage, and plenty of space to settle in and make this home your own. Step inside and discover a bright,

    Kenneth Ward D.R. Horton, Inc.

    911 Purple Aster Dr, Willow Spring, NC 27592
  • /2

    $296,990

    New Construction $3K PRICE DROP
    • 3 Beds
    • 2.5 Baths
    • 1,614 Sq Ft

    905 Purple Pear Trail, Willow Spring, NC 27592

    Welcome to 905 Purple Pear Trail at The Townes at Bexford in Willow Spring, NC. This Payton townhome offers 3 bedrooms, 2.5 bathrooms, approximately 1,614 square feet of well-designed living space, and a 1-car garage.Step inside to a bright and inviting main level designed for both everyday living and effortless entertaining. The kitchen serves as the centerpiece of the home, featuring

    D.R. Horton Builder
    905 Purple Pear Trail, Willow Spring, NC 27592
  • /20

    $404,990

    New Construction
    • 3 - 5 Beds
    • 2.5 - 3.5 Baths
    • 2,354 Sq Ft

    Royston Plan at Saunders Farm - Glen, Fuquay-Varina, NC 27526

    The Pulte Royston floor plan at Saunders Farm is a new home design tailored for how you live today. The first-floor owner’s suite offers privacy and easy accessibility, while the spacious second-floor loft is perfect for remote work, unwinding, or hosting game nights. With storage solutions and the option for a screened-in patio, this home adapts seamlessly to your lifestyle needs. Visit today!

    Pulte Homes Builder
    7621 N Carolina 55 St Unit 36469054, Fuquay-Varina, NC 27526
  • 5004 Red Blush Way Unit 40499331, Willow Spring, NC 27592

    $295,990

    New Construction
    • 3 Beds
    • 2.5 Baths
    • 1,614 Sq Ft

    PAYTON Plan at Bexford - The Townes, Willow Spring, NC 27592

    The Payton is a two-story townhome featured at The Townes at Bexford in Willow Spring, NC. Offering approximately 1,614 square feet, this thoughtfully designed floor plan includes 3 bedrooms, 2.5 bathrooms, and a 1-car garage.The first floor is designed to create a comfortable flow between the home's main living areas, with the kitchen, dining area, and living room connected in an open

    D.R. Horton Builder
    5004 Red Blush Way Unit 40499331, Willow Spring, NC 27592
  • /21

    $327,990

    New Construction
    • 3 Beds
    • 2.5 Baths
    • 1,955 Sq Ft

    Sedona Plan at Saunders Farm - Townes, Fuquay-Varina, NC 27526

    The Pulte Sedona floor plan at Saunders Farm is designed for modern living and everyday comfort. This new home design offers an open kitchen with a large island for casual dining, a welcoming dining area, and a loft perfect for relaxation or extra space. The owner’s suite includes a walk-in closet and a sleek glass shower, adding a touch of luxury to your daily routine. Tour this new home now!

    Pulte Homes Builder
    7621 N Carolina 55 St Unit 36482474, Fuquay-Varina, NC 27526
  • /31

    $534,990

    New Construction
    • 5 Beds
    • 4 Baths
    • 3,163 Sq Ft

    3109 Warhorse Rd, Willow Springs, NC 27592

    Welcome to the Continental at Saunders Farm located on a beautiful Cul-de-Sac homesite — an impressive new construction home in Fuquay Varina, NC, offering a thoughtfully designed floor plan with timeless elegance and modern convenience. This spacious residence features approximately, ft., 5 bedrooms, and 4 baths, with a flexible layout that meets the needs of today's lifestyle. Step inside to

    Alex Lilly Pulte Home Company LLC

    3109 Warhorse Rd, Willow Springs, NC 27592

Showing Results 1 - 40, Page 1 of 3

Home Price Trends

Median Sale Price
$423,552
Median Single Family Sale Price
$424,990
Median Townhouse Sale Price
$296,990
Median 2 Bedroom Sale Price
$237,500
Average Price Per Sq Ft
$197
Number of Homes for Sale
80
Last 12 months Home Sales
274
Months of Supply
3.50
Median List Price
$429,500
Median Change From 1st List Price
2%
Median Home Sale Price YoY Change
-4%
How to Buy a Home How to Finance a Home How to Sell a Home