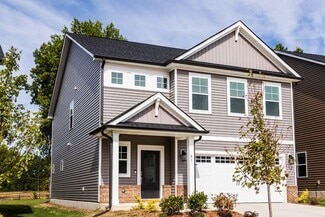
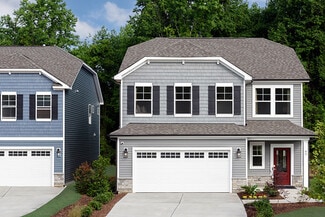
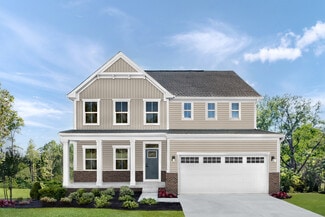
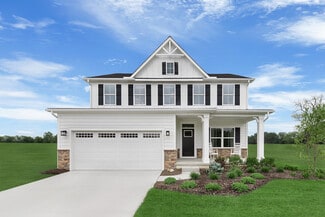
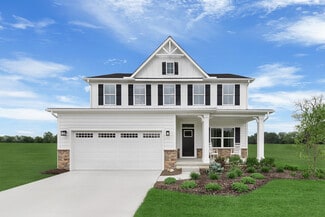
164

Willow Spring, NC Homes for Sale under $600,000

Section Image Section Image Section Image
  • /46

    $350,000

    $20K PRICE DROP
    • 3 Beds
    • 2.5 Baths
    • 1,822 Sq Ft

    1625 Tall Cane Cir, Willow Spring, NC 27592

    Welcome home to sought-after country living in the Willow Bluffs neighborhood! This charming 3-bedroom home boasts 1,822-square-feet on nearly a half acre lot. From the moment you step onto the large, rocking-chair front porch, you will feel right at home. Inside, the main floor features original hardwood floors, a formal dining room that flows right into the kitchen, and a cozy, wood-burning

    Agent Photo

    Mikaela Rojas

    Exit Realty Triangle

    1625 Tall Cane Cir, Willow Spring, NC 27592
  • /30

    $549,000

    • 4 Beds
    • 3 Baths
    • 2,832 Sq Ft

    1237 Huffington Oak Dr, Willow Spring, NC 27592

    Some homes check boxes. This one changes the way you live. Tucked against a peaceful tree line on nearly an acre in Wake County, this beautifully maintained home offers something that's becoming increasingly difficult to find—space to breathe. Instead of staring into a neighbor's back window, you'll enjoy morning coffee surrounded by trees, evenings under the stars, and a homesite with room to

    Agent Photo

    Susana Yourcheck

    Flex Realty

    1237 Huffington Oak Dr, Willow Spring, NC 27592
  • /58

    $550,000

    $45K PRICE DROP
    • 5 Beds
    • 5 Baths
    • 4,030 Sq Ft

    8808 Tartan Clan Dr, Willow Springs, NC 27592

    PRICED UNDER WHAT THE CURRENT OWNERS PAID TO THE BUILDER IN MARCH 2025! Designed for flexibility, privacy, and modern living, this beautifully appointed 5-bedroom, 5-bath home offers a layout that adapts effortlessly to many lifestyles. A main-level guest bedroom with full bath provides a rare and valuable option for extended stays, a private home office, or long-term guests--without stairs. The

    Agent Photo

    Ines Grigore

    Keller Williams Legacy

    8808 Tartan Clan Dr, Willow Springs, NC 27592
  • /14

    $569,700

    New Construction
    • 5 Beds
    • 4 Baths
    • 3,029 Sq Ft

    The Garner Plan at Fish Hawk Ranch, Willow Spring, NC 27592

    The Garner floor plan offers 3,029 sq. ft. of exquisitely designed living space, featuring 5 bedrooms and 4 bathrooms. Thoughtfully crafted for comfort and style, this plan provides everything a modern family needs to live, entertain, and relax in a welcoming atmosphere. Key FeaturesOpen Concept Living: The Family Room seamlessly flows into the Kitchen and Cafe, creating an ideal space for family

    New Home Inc. Builder
    1600 Osprey Ridge Dr Unit 41808329, Willow Spring, NC 27592
  • /16

    $344,999

    New Construction
    • 3 - 4 Beds
    • 2.5 Baths
    • 2,111+ Sq Ft

    Stella Plan at Camden Place, Angier, NC 27501

    The two-story Stella floor plan is bright and airy and ready to welcome you home. It starts at the inviting foyer that leads you to an open concept gathering room and kitchen. For your convenience, a sunroom can be added, to expand your entertaining space. This lovely home features 3 bedrooms and 2.5 baths. The spacious loft can also be converted to a fourth bedroom to meet your family’s needs.

    Taylor Morrison Builder
    99 Hank Way Unit 36665032, Angier, NC 27501
  • /80

    $539,700

    New Construction
    • 4 Beds
    • 3 Baths
    • 2,836 Sq Ft

    The Apex Plan at Fish Hawk Ranch, Willow Spring, NC 27592

    The Apex is front-porch living at its finest, from the distinctive Traditional style to the clean lines of the Craftsman look to a Georgian featuring a double-stacked front porch. As you enter, you may find a smart door delivery center for safe, secure package delivery in a heated/cooled space. Inside, just off the foyer, there is a light-filled flex room that can be a study, formal dining room,

    New Home Inc. Builder
    1600 Osprey Ridge Dr Unit 41808316, Willow Spring, NC 27592
  • /32

    $435,990

    New Construction
    • 4 Beds
    • 2.5 Baths
    • 2,340 Sq Ft

    GALEN Plan at Bexford, Fuquay-Varina, NC 27526

    The Galen is one of our two-story floorplans featured at Bexford in Willow Spring, NC, offering 3 modern elevations. The Galen boasts 2,340 sq. ft. of living space, 3 to 4 bedrooms, 2.5 bathrooms, and a 2-car garage.The moment you step inside the home you will be greeted by the foyer which connects you first past the flex room, and then past the powder room and a storage closet. The foyer

    D.R. Horton Builder
    6447 Hilltop Rd Unit 36205094, Fuquay-Varina, NC 27526
  • /23

    $399,990

    New Construction
    • 4 Beds
    • 2.5 Baths
    • 2,718 Sq Ft

    Hudson Plan at Highland Ridge, Willow Spring, NC 27592

    The Hudson single-family home fits the way you live. Flex space can be used as a playroom, a library and more. Gather in the spacious family room, which flows into the dining room and gourmet kitchen, separated by a convenient breakfast bar. Off the 2-car garage, a family entry controls clutter, while a quiet study is tucked away. Upstairs, 3 bedrooms offer abundant closet space and a full bath

    Ryan Homes Builder
    484 Freedom Trail Dr Unit 36143150, Willow Spring, NC 27592
  • /23

    $449,990

    New Construction
    • 4 Beds
    • 3.5 Baths
    • 3,656 Sq Ft

    York Plan at Highland Ridge, Willow Spring, NC 27592

    The York single-family home delivers on space and style. Enter through the foyer into the versatile flex room, which flows into the formal dining room. A convenient family entry is located right off the 2-car garage. The huge family room flows right into the dining area and gourmet kitchen with an island. Add a covered porch for outdoor living. Upstairs, there can be up to five bedrooms or four

    Ryan Homes Builder
    484 Freedom Trail Dr Unit 36143156, Willow Spring, NC 27592
  • /15

    $361,999

    New Construction
    • 4 Beds
    • 2.5 Baths
    • 2,359+ Sq Ft

    Harper Plan at Camden Place, Angier, NC 27501

    Our two-story Harper floor plan welcomes you with an inviting foyer that leads effortlessly to the open concept gathering room, kitchen and dining area. For your convenience, a sunroom can be added to expand your entertaining space. The Harper floor plan gives you 4 bedrooms, 2.5 bathrooms and a spacious loft, perfect for family movie nights, along with a spacious laundry room. The owner's suite

    Taylor Morrison Builder
    99 Hank Way Unit 36665030, Angier, NC 27501
  • /15

    $376,999

    New Construction
    • 4 - 5 Beds
    • 2.5 - 3.5 Baths
    • 2,681+ Sq Ft

    Quincy Plan at Camden Place, Angier, NC 27501

    Enjoy the combination of comfort and style that makes the Quincy floor plan ideal for you and your family. An open concept layout connects the kitchen, dining area and gathering room, perfect for entertaining. For your convenience, a sunroom can be added to expand your entertainment area. The flex space can be converted to a guest room, with a full bathroom. The second floor offers you a very

    Taylor Morrison Builder
    99 Hank Way Unit 36665031, Angier, NC 27501
  • /76

    $444,698

    New Construction
    • 3 - 4 Beds
    • 2.5 Baths
    • 2,217+ Sq Ft

    The Holly Plan at Fish Hawk Ranch, Willow Spring, NC 27592

    Whether it’s the elegant style of the Georgian elevation, the clean lines of the Craftsman look, or the openness of the English Country design, The Holly welcomes you the moment you arrive. The unique optional smart door delivery center allows you to have safe, secure package delivery in a heated/cooled space. Just off the foyer, the optional pocket office is designed for privacy and quiet.

    New Home Inc. Builder
    1600 Osprey Ridge Dr Unit 41808321, Willow Spring, NC 27592
  • /32

    $520,000

    $5K PRICE DROP
    • 5 Beds
    • 3 Baths
    • 3,048 Sq Ft

    545 Freedom Trail Dr, Willow Springs, NC 27592

    Rare opportunity to own one of Highland Ridge's premium pond view homes that has never been lived in. Built in 2025, this open concept 5 bedroom, 3 full bath home has over 3,000 sq feet including a first floor home office/bonus area and first floor bedroom with bathroom access. The second floor has a spacious loft and your very own master suite. Enjoy the beautiful water views beneath the covered

    Craig Martin Coldwell Banker HPW

    545 Freedom Trail Dr, Willow Springs, NC 27592
  • /97

    $444,700

    New Construction
    • 3 - 4 Beds
    • 2 - 3 Baths
    • 1,871+ Sq Ft

    The Clayton Plan at Fish Hawk Ranch, Willow Spring, NC 27592

    The Clayton is single floor living at its best, starting from the welcoming front porches of the Craftsman and Low Country styles to the classic stone entry of the French Country look. At the front door, you may find an optional smart door delivery center for safe, secure package delivery in a heated/cooled space. Inside, just off the foyer, there is a flex room that can be anything, from a study

    New Home Inc. Builder
    1600 Osprey Ridge Dr Unit 41808319, Willow Spring, NC 27592
  • /23

    $489,985

    New Construction
    • 4 Beds
    • 2.5 Baths
    • 3,978 Sq Ft

    Lehigh Basement Plan at Highland Ridge, Willow Spring, NC 27592

    The Lehigh single-family home combines smart design with light-filled spaces. Enter the inviting foyer, where versatile flex space can be used as a playroom, living room or office. The gourmet kitchen boasts a large island and walk-in pantry and connects to the dining and family room. Off the 2-car garage, a family entry controls clutter and leads to a quiet study. Upstairs, a loft is an ideal

    Ryan Homes Builder
    484 Freedom Trail Dr Unit 36143152, Willow Spring, NC 27592
  • /39

    $449,985

    New Construction
    • 4 Beds
    • 2.5 Baths
    • 3,133 Sq Ft

    Columbia Basement Plan at Highland Ridge, Willow Spring, NC 27592

    The Columbia single-family home is just as inviting as it is functional. Discover a magnificently spacious floor plan with custom flex areas. The welcoming family room effortlessly flows into the gourmet kitchen and dining area, so you never miss a moment. Add a covered porch for those warm summer nights and use the family entry to control clutter. On the second floor, 4 large bedrooms await,

    Ryan Homes Builder
    484 Freedom Trail Dr Unit 36143154, Willow Spring, NC 27592
  • /135

    $549,700

    New Construction
    • 4 Beds
    • 3 Baths
    • 2,900 Sq Ft

    The Raleigh Plan at Fish Hawk Ranch, Willow Spring, NC 27592

    Whether it’s the simplicity of the Farmhouse elevation, the clean lines of the English Country or Low Country look, or the elegance of the French Country design, The Raleigh says “Welcome!” from the moment you arrive. The optional smart door delivery center allows you to have safe, secure package delivery in a heated/cooled space. Just off the foyer, the flex room is designed for privacy and

    New Home Inc. Builder
    1600 Osprey Ridge Dr Unit 41808325, Willow Spring, NC 27592
  • /23

    $419,990

    New Construction
    • 4 Beds
    • 2.5 Baths
    • 3,010 Sq Ft

    Lehigh Plan at Highland Ridge, Willow Spring, NC 27592

    The Lehigh single-family home combines smart design with light-filled spaces. Enter the inviting foyer, where versatile flex space can be used as a playroom, living room or office. The gourmet kitchen boasts a large island and walk-in pantry and connects to the dining and family room. Off the 2-car garage, a family entry controls clutter and leads to a quiet study. Upstairs, a loft is an ideal

    Ryan Homes Builder
    484 Freedom Trail Dr Unit 36143151, Willow Spring, NC 27592
  • /24

    $320,000

    Open Sun 2PM - 4PM
    • 3 Beds
    • 2 Baths
    • 1,402 Sq Ft

    917 Bellewood Gardens Dr, Angier, NC 27501

    Welcome to 917 Bellewood Gardens Drive in Angier, located in the desirable Bellewood subdivision in Wake County! This charming ranch-style home offers 3 bedrooms and 2 full bathrooms with a comfortable, easy-living floor plan that is ready for its next owner. One of the best features of this home is the peaceful wooded backdrop. With no homes directly behind you, you can relax and enjoy the

    Amber Williams Coldwell Banker HPW

    917 Bellewood Gardens Dr, Angier, NC 27501
  • /88

    $519,700

    New Construction
    • 4 - 5 Beds
    • 3 - 4 Baths
    • 2,605+ Sq Ft

    The Selma Plan at Fish Hawk Ranch, Willow Spring, NC 27592

    Whether it’s the familiarity of the English Country style, the formality of the Georgian look or the distinctive feel of the Traditional, The Selma plan is instantly “home”. On the front porch you may add the optional smart door delivery center for safe, secure package delivery in a heated/cooled space. Inside, the foyer creates a welcoming hall that leads right to the main living area. The

    New Home Inc. Builder
    1600 Osprey Ridge Dr Unit 41808326, Willow Spring, NC 27592
  • /40

    $379,990

    New Construction
    • 4 Beds
    • 2.5 Baths
    • 2,423 Sq Ft

    Columbia Plan at Highland Ridge, Willow Spring, NC 27592

    The Columbia single-family home is just as inviting as it is functional. Discover a magnificently spacious floor plan with custom flex areas. The welcoming family room effortlessly flows into the gourmet kitchen and dining area, so you never miss a moment. Add a covered porch for those warm summer nights and use the family entry to control clutter. On the second floor, 4 large bedrooms await,

    Ryan Homes Builder
    484 Freedom Trail Dr Unit 36143149, Willow Spring, NC 27592
  • /55

    $419,700

    New Construction
    • 3 - 4 Beds
    • 2.5 Baths
    • 2,010+ Sq Ft

    The Smithfield Plan at Fish Hawk Ranch, Willow Spring, NC 27592

    From the batten board & stone of the French Country style to the simple farmhouse lines of the Low Country look, to the distinctive feel of the English Country, The Smithfield plan is the epitome of warmth and hospitality. The front porch of this Smithfield home is home to the optional smart door delivery center for safe, secure package delivery in a heated/cooled space. Inside, the foyer draws

    New Home Inc. Builder
    1600 Osprey Ridge Dr Unit 41808328, Willow Spring, NC 27592
  • /21

    $519,985

    New Construction
    • 4 Beds
    • 3.5 Baths
    • 4,701 Sq Ft

    York Basement Plan at Highland Ridge, Willow Spring, NC 27592

    The York single-family home delivers on space and style. Enter through the foyer into the versatile flex room, which flows into the formal dining room. A convenient family entry is located right off the 2-car garage. The huge family room flows right into the dining area and gourmet kitchen with an island. Add a covered porch for outdoor living. Upstairs has five spacious bedrooms, or four and a

    Ryan Homes Builder
    484 Freedom Trail Dr Unit 36143157, Willow Spring, NC 27592
  • /80

    $484,700

    New Construction
    • 3 - 4 Beds
    • 2.5 Baths
    • 2,510 Sq Ft

    The Cary Plan at Fish Hawk Ranch, Willow Spring, NC 27592

    From the batten board & stone of the French Country style to the simple farmhouse lines of the Low Country look, to the distinctive feel of the Traditional, The Cary plan is the epitome of warmth and hospitality. The front porch is home to the optional smart door delivery center for safe, secure package delivery in a heated/cooled space. Inside, the foyer draws you to the flex room, which can be

    New Home Inc. Builder
    1600 Osprey Ridge Dr Unit 41808317, Willow Spring, NC 27592
  • /29

    $520,000

    • Land
    • 6 Acres
    • $86,667 per Acre

    0 Old Stage Rd Unit 27768186, Willow Spring(s), NC 27592

    Land for Sale in Willow Spring NC: 6.37 Acres on Old Stage Road Rare opportunity to own a 6.37 acre residential tract positioned right on the Wake and Johnston County line. This property offers true rural character and privacy while keeping you highly connected to the greater Raleigh metro, sitting just 9 miles from the new 540 Triangle Expressway. All major due diligence has been completed,

    Douglas Moore M3 Land Company | eXp Realty Land & Ranch

    0 Old Stage Rd Unit 27768186, Willow Spring(s), NC 27592
  • /20

    $389,990

    New Construction
    • 3 Beds
    • 2.5 Baths
    • 2,210 Sq Ft

    Raymond Plan at Saunders Farm - Glen, Fuquay-Varina, NC 27526

    The Raymond floor plan, available at Saunders Farm, is designed for the way you live. Enjoy the convenience of a first-floor owner’s suite and a spacious laundry room. Upstairs, a versatile loft creates the perfect spot for game nights and relaxation. With abundant storage and flexible spaces, this new home design brings comfort and practicality to your everyday life. Tour this new model today!

    Pulte Homes Builder
    7621 N Carolina 55 St Unit 36485769, Fuquay-Varina, NC 27526
  • /22

    $390,370

    New Construction
    • 3 Beds
    • 2.5 Baths
    • 1,955 Sq Ft

    2811 Denson Rd, Willow Spring, NC 27592

    Contact Sales for Details

    Pulte Homes Builder
    2811 Denson Rd, Willow Spring, NC 27592
  • /35

    $449,990

    New Construction $4K PRICE DROP
    • 5 Beds
    • 3 Baths
    • 2,511 Sq Ft

    713 Sparkling Pear Dr, Willow Springs, NC 27592

    Welcome to 713 Sparkling Pear Drive at Bexford, minutes from downtown Fuquay-Varina!Introducing the Hayden floorplan! The Hayden offers 5 bedrooms, 3 bathrooms, 2,804 sq. ft. of living space, and a 2-car garage. Upon entering the home, you'll be greeted by an inviting foyer passing by the flex room, then led into the center of the home. This open-concept space features a functional

    D.R. Horton Builder
    713 Sparkling Pear Dr, Willow Springs, NC 27592
  • /36

    $469,990

    New Construction
    • 4 - 5 Beds
    • 2.5 - 4.5 Baths
    • 2,744 Sq Ft

    Stonebrook Plan at Saunders Farm - Reserve, Fuquay-Varina, NC 27526

    Discover the Pulte Stonebrook floor plan at Saunders Farm and design a life you love. With an open-concept kitchen, gathering room, and cafe dining area, this new home design makes hosting effortless. A private downstairs Owner’s Suite delivers relaxation, while the versatile loft is perfect for making memories. Stay organized with the Pulte Planning Center, crafted to fit your busy lifestyle.

    Pulte Homes Builder
    7621 N Carolina 55 St Unit 36501791, Fuquay-Varina, NC 27526
  • /47

    $399,900

    • 3 Beds
    • 2 Baths
    • 1,635 Sq Ft

    7100 Deer Brook St, Willow Spring, NC 27592

    Beautifully updated and completely move-in ready, this stunning 3-bedroom, 2-bathroom, one-story, all-brick home offers the perfect blend of durability and modern style. NO HOA and No City Taxes!!! Step inside to find gorgeous luxury vinyl plank (LVP) flooring flowing seamlessly through the spacious main living areas. The heart of the home features a gorgeous kitchen with beautiful stainless

    Mike Wall Century 21 Vanguard

    7100 Deer Brook St, Willow Spring, NC 27592
  • /34

    $349,990

    New Construction
    • 3 - 4 Beds
    • 2.5 - 3.5 Baths
    • 2,358 Sq Ft

    Murray Plan at Wimberly, Willow Spring(s), NC 27592

    Murray’s design is made for entertaining. The kitchen, with its island and walk-in pantry, opens to casual and formal dining areas, making it ideal for Saturday lunch – as well as Saturday night dinner parties. An adjacent great room provides a comfy gathering place. The second floor has a spacious loft for family togetherness, and a huge owner’s suite, for privacy and relaxation.

    Pulte Homes Builder
    6600 Wimberly Rd Unit 38455830, Willow Spring(s), NC 27592
  • /25

    $457,985

    New Construction
    • 5 Beds
    • 3 Baths
    • 3,010 Sq Ft

    1217 McKay Woods Ct, Willow Springs, NC 27592

    To be built. Welcome to the Lehigh plan at Highland Ridge by Ryan Homes in Willow Spring, NC. There is still time to pick features that fit your style. This home is tucked away on a cul-de-sac homesite that is over a quarter acre in size and a stunning tree-lined view. Enjoy an open concept with a first-floor guest suite, flex space or library, and spacious loft. Features on this home includes

    Daxay Malkan Esteem Properties

    1217 McKay Woods Ct, Willow Springs, NC 27592
  • /2

    $599,700

    New Construction
    • 4 Beds
    • 4 Baths
    • 3,029 Sq Ft

    1725 Meadowfern Place, Willow Springs, NC 27592

    The Garner (Craftsman Elevation) at Fish Hawk Ranch blends timeless Craftsman curb appeal with expansive living spaces and thoughtfully selected upgrades. Offering 3,029 sq ft, 4 bedrooms, and 4 baths , this home features a 2-car side-load garage and sits on Lot 89, a 0.69-acre homesite that provides privacy, flexibility, and a peaceful setting. Interior highlights include: Open-concept main

    New Home Inc. Builder
    1725 Meadowfern Place, Willow Springs, NC 27592
  • /2

    $315,990

    New Construction
    • 3 Beds
    • 2.5 Baths
    • 1,873 Sq Ft

    NASH Plan at Bexford - The Townes, Willow Spring, NC 27592

    Welcome to the Nash, a thoughtfully designed three-story townhome that offers the perfect blend of style, comfort, and convenience. With plenty of versatile living space, the Nash delivers low-maintenance townhome living without compromising on comfort. This floor plan offers 3-4 bedrooms, 2.5-3.5 bathrooms, and 1,873 square feet.The first floor features a tandem garage with plenty of

    D.R. Horton Builder
    5004 Red Blush Way Unit 41571115, Willow Spring, NC 27592
  • /30

    $406,490

    New Construction $4K PRICE DROP
    • 4 Beds
    • 2 Baths
    • 1,764 Sq Ft

    910 Comice Pear Way, Willow Springs, NC 27592

    Welcome to 910 Comice Pear Way at Bexford, minutes from downtown Fuquay-Varina!This thoughtfully designed community in Wake County will feature a wide array of single-family homes and townhomes with gathering spaces throughout to stay connected with friends and family. Introducing the Cali floorplan!The Cali offers 4 bedrooms, 2 bathrooms, 1,764 sq. ft. of living space, and a

    D.R. Horton Builder
    910 Comice Pear Way, Willow Springs, NC 27592
  • /21

    $359,210

    New Construction
    • 3 Beds
    • 2.5 Baths
    • 1,924 Sq Ft

    1045 Red Finch Way, Angier, NC 27501

    This new two-story home is ready for modern lifestyles. A convenient, covered porch by the front door is great for a sitting area or package drop-off. The first floor is host to an inviting open-concept floorplan that blends the kitchen, living and dining areas, with a nearby back patio ready for outdoor entertainment and leisure. Luxury vinyl plank flooring extends throughout the first floor.

    Lennar Builder
    1045 Red Finch Way, Angier, NC 27501
  • /35

    $414,990

    New Construction
    • 4 Beds
    • 3 Baths
    • 2,441 Sq Ft

    Rockingham Plan at Saunders Farm - Glen, Fuquay-Varina, NC 27526

    The Pulte Rockingham floor plan at Saunders Farm blends style and functionality. The kitchen flows seamlessly into the living area, perfect for hosting or relaxing. A flexible room on the main level offers options for remote work, while upstairs, the owner’s suite provides a peaceful retreat. The loft adds space for leisure activities, making this new home design ideal for your lifestyle.

    Pulte Homes Builder
    7621 N Carolina 55 St Unit 36500959, Fuquay-Varina, NC 27526
  • /47

    $514,700

    New Construction
    • 4 Beds
    • 2.5 Baths
    • 2,422 Sq Ft

    1629 Meadowfern Place, Willow Springs, NC 27592

    The Holly (English Country Elevation) at Fish Hawk Ranch blends timeless architectural character with modern functionality and thoughtfully designed living spaces. Offering 2,422 sq ft, 4 bedrooms, and 2.5 baths , this home features a 2-car side-load garage and sits on Lot 74, a 0.64-acre homesite that provides privacy, outdoor space, and a peaceful setting. Interior highlights include:

    New Home Inc. Builder
    1629 Meadowfern Place, Willow Springs, NC 27592
  • /33

    $373,990

    New Construction
    • 4 - 6 Beds
    • 2.5 - 4.5 Baths
    • 2,589 Sq Ft

    Kirby Plan at Wimberly, Willow Spring(s), NC 27592

    Kirby offers the perfect blend of privacy and togetherness: a serene main-floor Owner’s Suite, an open kitchen and great room for entertaining, and upstairs, three bedrooms and a loft for cozy movie nights and relaxation.

    Pulte Homes Builder
    6600 Wimberly Rd Unit 38455935, Willow Spring(s), NC 27592
  • /28

    $324,990

    New Construction
    • 3 Beds
    • 2.5 Baths
    • 1,938 Sq Ft

    Scarlett Plan at Saunders Farm - Townes, Fuquay-Varina, NC 27526

    The Pulte Scarlett floor plan at Saunders Farm is designed for effortless entertaining and relaxed living. Its open layout connects spacious gathering areas to a well-appointed kitchen, ideal for hosting friends or enjoying quiet evenings. The Owner’s Suite offers a private retreat with a roomy bath and walk-in closet. Explore this new home design crafted for seamless socializing and comfort.

    Pulte Homes Builder
    7621 N Carolina 55 St Unit 36501964, Fuquay-Varina, NC 27526

Showing Results 1 - 40, Page 1 of 5

Home Price Trends

Median Sale Price
$420,000
Median Single Family Sale Price
$421,552
Median Townhouse Sale Price
$296,990
Median 2 Bedroom Sale Price
$235,000
Average Price Per Sq Ft
$198
Number of Homes for Sale
81
Last 12 months Home Sales
277
Months of Supply
3.50
Median List Price
$425,000
Median Change From 1st List Price
2%
Median Home Sale Price YoY Change
-4%
How to Buy a Home How to Finance a Home How to Sell a Home