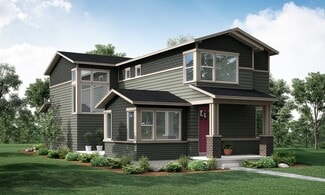
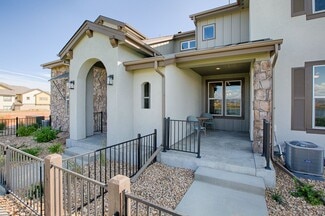
447

Newest Homes for Sale in Windsor, CO

Section Image Section Image
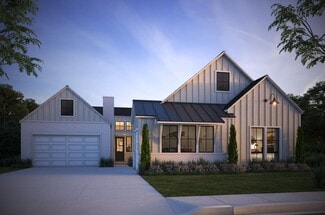
  • 1633 Colorado River Dr Unit 37074567, Windsor, CO 80550

    $555,990

    New Construction
    • 3 Beds
    • 2 Baths
    • 1,993 Sq Ft

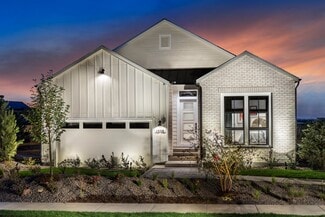
    The Granby Plan at Poudre Heights - The Alpine Collection, Windsor, CO 80550

    Enter through the foyer with two bedrooms and a bathroom on your right as you continue it opens up into a kitchen and great room. The flex space is located off the garage, giving it more space from the rest of the home, perfect for a home office.

    Meritage Homes Builder
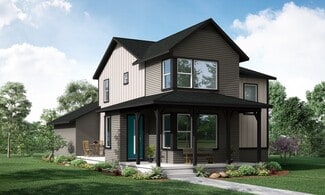
    1633 Colorado River Dr Unit 37074567, Windsor, CO 80550
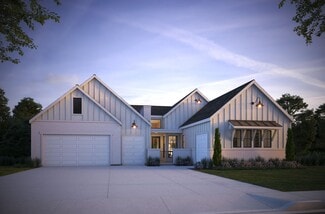
  • 1633 Colorado River Dr Unit 37074565, Windsor, CO 80550

    $634,990

    New Construction
    • 3 Beds
    • 2.5 Baths
    • 2,575 Sq Ft

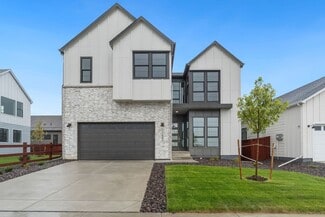
    The Berthoud Plan at Poudre Heights - The Alpine Collection, Windsor, CO 80550

    The first floor flows from room to room without missing a beat. As you enter the second story you enter into a loft area perfect for an extra entertaining space or homework nook. With second story storage and laundry room, both conveniently located.

    Meritage Homes Builder
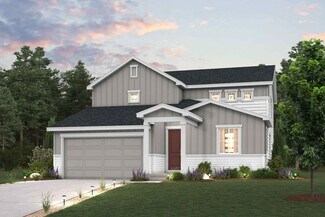
    1633 Colorado River Dr Unit 37074565, Windsor, CO 80550
  • /15

    $439,000

    New Construction
    • 3 Beds
    • 2.5 Baths
    • 1,681 Sq Ft

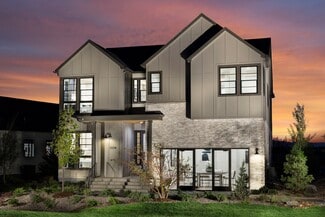
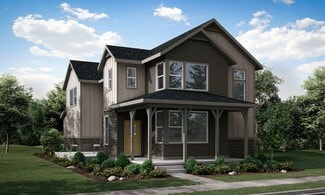
    1600 Riverplace Dr Unit 4, Windsor, CO 80550

    Spacious open-concept town home with covered front porch. Upper level primary suite includes a large walk-in closet and double sinks. Upper level landing perfect for homework and hanging out.

    Meritage Homes Builder
    1600 Riverplace Dr Unit 4, Windsor, CO 80550
  • /19

    $599,580

    New Construction
    • 5 Beds
    • 4 Baths
    • 3,001 Sq Ft

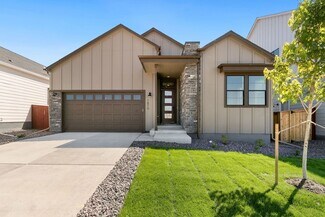
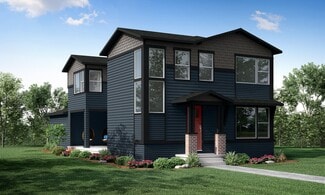
    1607 Nathan River Dr, Windsor, CO 80550

    A floorplan that fits the needs of just having that extra space with a main floor flex space and guest bedroom, you have it. The second story opens up into a loft area with two bedrooms and a primary suite with walk-in closet.

    Meritage Homes Builder
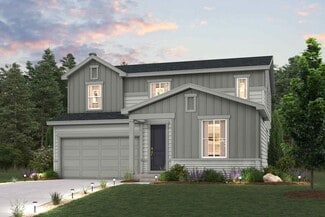
    1607 Nathan River Dr, Windsor, CO 80550
  • /16

    $379,000

    New Construction $21K PRICE DROP
    • 3 Beds
    • 2.5 Baths
    • 1,456 Sq Ft

    1600 Riverplace Dr Unit 3, Windsor, CO 80550

    This open-concept town home with a covered front porch offers the perfect spot to unwind after a long day. Upper level laundry conveniently located between primary and secondary bedrooms. Perfect home for the whole family.

    Meritage Homes Builder
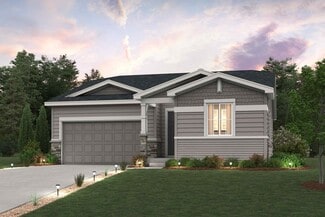
    1600 Riverplace Dr Unit 3, Windsor, CO 80550
  • /13

    $387,500

    New Construction
    • 2 Beds
    • 1.5 Baths
    • 1,024 Sq Ft

    Clover Plan at Prairie Song - Cottages, Timnath, CO 80547

    Find the freedom to live more and maintain less in The Clover. Designed for buyers seeking a simpler way to live, this charming two-bedroom, one-and-a-half-bath home offers smart, efficient living without compromising comfort. A private fenced backyard extends your living space outdoors—perfect for morning coffee, evenings with friends, or a safe place for pets to play. Beyond your home,

    Hartford Homes Builder
    4801 Goodman Rd Unit 36866525, Timnath, CO 80547
  • /31

    $408,000

    New Construction
    • 2 Beds
    • 2.5 Baths
    • 1,152 Sq Ft

    Magnolia Plan at Prairie Song - Cottages, Timnath, CO 80547

    Discover the Magnolia, a thoughtfully designed home that combines comfort, functionality, and low-maintenance living. The main level features an open-concept living and dining area, a spacious kitchen, and a private fenced backyard—perfect for relaxing, entertaining, or enjoying time outdoors. Upstairs, two generously sized bedrooms each include their own en suite full bathroom, offering privacy

    Hartford Homes Builder
    4801 Goodman Rd Unit 36866522, Timnath, CO 80547
  • /44

    $423,000

    New Construction
    • 3 Beds
    • 2.5 Baths
    • 1,485 Sq Ft

    Marigold Plan at Prairie Song - Cottages, Timnath, CO 80547

    Discover the Marigold, a thoughtfully designed home that offers the perfect balance of space, comfort, and low-maintenance living. With three bedrooms and two-and-a-half baths, this versatile floorplan is ideal for growing households, remote work, hosting guests, or simply enjoying extra room to spread out. A private fenced backyard creates the perfect place to unwind, entertain, or let your pup

    Hartford Homes Builder
    4801 Goodman Rd Unit 36866521, Timnath, CO 80547
  • /44

    $432,500

    New Construction
    • 4 Beds
    • 3 Baths
    • 1,538 Sq Ft

    Sage Plan at Prairie Song - Cottages, Timnath, CO 80547

    The Sage is our largest Cottage Collection floorplan, thoughtfully designed to provide the space and flexibility today's homeowners need. With four bedrooms and three bathrooms, this spacious home is ideal for growing households, hosting family and friends, or creating dedicated spaces for work, hobbies, or guests. A private fenced backyard extends your living space outdoors—perfect for relaxing,

    Hartford Homes Builder
    4801 Goodman Rd Unit 36866520, Timnath, CO 80547
  • /36

    $1,500,000

    New Construction
    • 3 Beds
    • 3.5 Baths
    • 3,110 Sq Ft

    The Isleworth Plan at The Fairways at RainDance, Windsor, CO 80550

    The Isleworth Plan at The Fairways at RainDance by Trumark Homes is a flexible, single-story home offering up to 4,869 sq. ft. of finished space with 3-5 bedrooms and 3.5-4.5 baths. Adjacent to the formal entry is the office. Head past the entry to find the spacious dining area and gourmet kitchen, featuring a walk-in pantry and a center preparation island. The open kitchen includes deluxe

    Trumark Homes Builder
    1554 Winter Glow Dr Unit 36860637, Windsor, CO 80550
  • /17

    $1,460,000

    New Construction
    • 3 Beds
    • 3.5 Baths
    • 3,001 Sq Ft

    The Broadmoor Plan at The Fairways at RainDance, Windsor, CO 80550

    The Broadmoor Plan at The Fairways at RainDance by Trumark Homes features an inviting porch leading up to the entryway. This flexible, single-story home offers up to 4,871 sq. ft. of finished space with 3-5 bedrooms and 3.5-4.5 baths. Just past the entryway is the large great room and gourmet kitchen, featuring a walk-in pantry and a center preparation island. The kitchen includes deluxe

    Trumark Homes Builder
    1554 Winter Glow Dr Unit 36860636, Windsor, CO 80550
  • /60

    $745,000

    New Construction
    • 4 - 6 Beds
    • 4 - 5 Baths
    • 2,875 Sq Ft

    Plan 4 at Festival at RainDance, Windsor, CO 80550

    Plan 4 at Festival at RainDance by Trumark Homes is a contemporary two-story home offering 2,875 Sq. Ft. of living space with five bedrooms and four baths. The home features an inviting porch with a secondary bedroom and ensuite bathroom off the front of the home. Beyond the entrance hall is the gourmet kitchen featuring a spacious walk-in pantry and a center preparation island that overlooks the

    Trumark Homes Builder
    1554 Winter Glow Dr Unit 36860626, Windsor, CO 80550
  • /43

    $699,000

    New Construction
    • 3 Beds
    • 2.5 Baths
    • 2,230 Sq Ft

    Plan 2 at Festival at RainDance, Windsor, CO 80550

    Plan 2 at Festival at RainDance by Trumark Homes is a contemporary single-story home offering 2,230 Sq. Ft. of living space with three bedrooms and two and a half baths. The home features an inviting porch with secondary bedrooms and office just through the entrance hall. Beyond is the gourmet kitchen featuring a spacious walk-in pantry and a center preparation island. This island includes dual

    Trumark Homes Builder
    1554 Winter Glow Dr Unit 36860624, Windsor, CO 80550
  • /51

    $675,000

    New Construction
    • 3 - 5 Beds
    • 2.5 Baths
    • 2,046 Sq Ft

    Plan 1 at Festival at RainDance, Windsor, CO 80550

    Plan 1 at Festival at RainDance by Trumark Homes is a flexible single-story home offering 2,046 SQ. FT. of living space with three bedrooms and two and a half baths. The home features an inviting porch with secondary bedrooms and an ensuite bathroom off the front of the home. One of these bedrooms can be replaced with a second office/flex room space. Past the entrance hall is the gourmet kitchen,

    Trumark Homes Builder
    1554 Winter Glow Dr Unit 36860623, Windsor, CO 80550
  • /45

    $725,000

    New Construction
    • 4 - 6 Beds
    • 3 - 5 Baths
    • 2,752 Sq Ft

    Plan 3 at Festival at RainDance, Windsor, CO 80550

    Plan 3 at Festival at RainDance by Trumark Homes features a 3-car tandem garage off the front of the home. The expansive two-story plan offers 2,752 Sq. Ft. of living space with four bedrooms and three baths. Beyond the entrance hall is the gourmet kitchen featuring a spacious walk-in pantry and a center preparation island. This island overlooks the open-ceiling dining room and the great room,

    Trumark Homes Builder
    1554 Winter Glow Dr Unit 36860625, Windsor, CO 80550
  • /48

    $560,500

    New Construction
    • 3 Beds
    • 2.5 Baths
    • 2,283 Sq Ft

    Tesla Plan at Trailside on Harmony - Trailside Alley Load, Timnath, CO 80547

    The Tesla floorplan by Hartford Homes features a stunning open floor concept with a gourmet kitchen and large eat-in kitchen island. The second level provides a functional loft, master suite and 2 guest bedrooms. With 2,283 sq ft of finished space, this is a home you’ll want to check out! Basement options offered!

    Hartford Homes Builder
    5116 Beckworth St Unit 36850994, Timnath, CO 80547
  • /46

    $547,500

    New Construction
    • 3 Beds
    • 2.5 Baths
    • 2,119 Sq Ft

    Newton Plan at Trailside on Harmony - Trailside Alley Load, Timnath, CO 80547

    The Newton plan features an open-concept main floor layout with living room, dining area, kitchen with eat-in center island, and patio doors that lead to a private side yard and patio that offers bonus covered outdoor living area or choose to convert the space into a finished flex space. The second floor provides an open loft space or optional 4th bedroom with a restful master suite with walk-in

    Hartford Homes Builder
    5116 Beckworth St Unit 36850959, Timnath, CO 80547
  • /48

    $544,500

    New Construction
    • 3 Beds
    • 2.5 Baths
    • 1,965 Sq Ft

    Galileo Plan at Trailside on Harmony - Trailside Alley Load, Timnath, CO 80547

    The Galileo plan features an open-concept main floor layout with living room, dining area, kitchen with eat-in center island, and patio doors that lead to a private side yard and patio. The second floor provides an open loft space or optional 4th bedroom with a restful master suite with walk-in closet, dual sink vanity, and water closet, along with conveniently located laundry room, and two guest

    Hartford Homes Builder
    5116 Beckworth St Unit 36850883, Timnath, CO 80547
  • /38

    $532,000

    New Construction
    • 3 Beds
    • 2.5 Baths
    • 1,726 Sq Ft

    Edison Plan at Trailside on Harmony - Trailside Alley Load, Timnath, CO 80547

    The Edison plan features an open-concept main floor layout with living room, dining area, kitchen with eat-in center island, and patio doors that lead to a private side yard and patio. The second floor provides a restful master suite with walk-in closet and dual sink vanity, along with conveniently located laundry area, and two guest bedrooms and a full bath. The Edison also has an optional, full

    Hartford Homes Builder
    5116 Beckworth St Unit 36850575, Timnath, CO 80547
  • /28

    $596,990

    New Construction
    • 4 Beds
    • 3 Baths
    • 2,767 Sq Ft

    Tahoe | Residence 39209 Plan at Prairie Song, Windsor, CO 80550

    You’ll love the versatile open-concept layout of the Tahoe. As you enter the home from the covered porch, you'll find a lovely study off the foyer—an ideal spot for privacy and relaxation. The spacious kitchen is situated in the heart of the home—boasting a gracious walk-in pantry, a charming breakfast nook and a large center island. Other main floor highlights include a wide-open great room, a

    Century Communities Builder
    986 Rhapsody Dr Unit 36582594, Windsor, CO 80550
  • /27

    $546,990

    New Construction
    • 3 Beds
    • 2.5 Baths
    • 1,994 Sq Ft

    Ontario | Residence 39205 Plan at Prairie Song, Windsor, CO 80550

    The Ontario’s backbone of the home directs your attention to the great room, the dining area, and the kitchen. Use the space for a full dining room table, and entertain guests near the kitchen island with easy access to the yard! Go past the powder room and study room and upstairs are the two spacious secondary bedrooms each with walk-in-closets. Across the floor the owner’s suite owns a great

    Century Communities Builder
    986 Rhapsody Dr Unit 36582593, Windsor, CO 80550
  • /26

    $571,990

    New Construction
    • 4 Beds
    • 3 Baths
    • 2,410 Sq Ft

    Marion | Residence 39208 Plan at Prairie Song, Windsor, CO 80550

    As you walk through the long foyer, the Marion bestows productivity, relaxation and entertainment on all sides. In a linear fashion, the great room, the dining area, and the kitchen are accompanied by a kitchen island with easy access to the patio. Adjacent to the staircase, a delightful private bedroom, a full bath, and a welcoming study create an undisturbed haven. Upstairs, three bedrooms on

    Century Communities Builder
    986 Rhapsody Dr Unit 36582592, Windsor, CO 80550
  • /23

    $551,990

    New Construction
    • 3 Beds
    • 2 Baths
    • 1,933 Sq Ft

    Livingston | Residence 39103 Plan at Prairie Song, Windsor, CO 80550

    The elegant Livingston plan welcomes you with long foyer, leading you past two comfortable bedrooms—sharing a full hall bath—and out into a beautiful open-concept layout that's perfect for relaxing, dining, and entertaining. A large kitchen boasts a center island and corner walk-in pantry and overlooks a generous great room and charming dining area with access to the backyard. Secluded at the

    Century Communities Builder
    986 Rhapsody Dr Unit 36582591, Windsor, CO 80550
  • /17

    $536,990

    New Construction
    • 3 Beds
    • 2 Baths
    • 1,661 Sq Ft

    Cimarron | Residence 39102 Plan at Prairie Song, Windsor, CO 80550

    Upon entering the smartly designed Cimarron plan you'll find two secondary bedrooms off the foyer with access to a full hall bath. Beyond the foyer, an inviting kitchen with a center island overlooks an open-concept great room and dining area with access to the backyard—perfect for entertaining. Tucked in its own corner of the home, a secluded owner's suite features an attached bath and spacious

    Century Communities Builder
    986 Rhapsody Dr Unit 36582590, Windsor, CO 80550
  • /44

    $579,900

    New Construction
    • 3 Beds
    • 2.5 Baths
    • 1,738 Sq Ft

    Carolina Plan at Vernazza, Windsor, CO 80550

    The Carolina — A Luxury Townhome Floor Plan That Lives Like A Single-Family Home The Carolina offers plenty of room to spread out with a thoughtfully designed layout and easy, low-maintenance living. With all of the bedrooms upstairs, the main level is dedicated to an open-concept kitchen, dining area, and living room, creating a comfortable flow for everyday living and entertaining. Upstairs,

    Landmark Homes Builder
    6248 Vernazza Way Unit 36482488, Windsor, CO 80550
  • /52

    $654,900

    New Construction
    • 3 Beds
    • 2.5 Baths
    • 1,955 Sq Ft

    Avalon Plan at Vernazza, Windsor, CO 80550

    The Avalon — A Spacious Main Floor Primary Luxury Townhome Floor Plan with Room to Live Large Some homes ask you to compromise. The Avalon doesn’t. With more space, included luxury, and a main-floor primary suite, the Avalon gives you room to live large without sacrificing an easy, low-maintenance lifestyle. Your everyday retreat is always just steps away, while a private courtyard extends your

    Landmark Homes Builder
    6248 Vernazza Way Unit 36470671, Windsor, CO 80550
  • /35

    $559,900

    New Construction
    • 2 Beds
    • 2.5 Baths
    • 1,691 Sq Ft

    Belmar Plan at Vernazza, Windsor, CO 80550

    The Belmar — A Luxury, Dual-Suite Townhome Floor Plan, Elevated Throughout The Belmar offers not one, but two spacious upstairs en suites, each with its own private bath, giving everyone a retreat of their own. Tucked between them, a small loft nook adds a quiet spot to read, work, or simply pause. Downstairs, the kitchen, dining area, and great room flow together seamlessly, with luxury finishes

    Landmark Homes Builder
    6248 Vernazza Way Unit 36499715, Windsor, CO 80550
  • /33

    $587,950

    New Construction
    • 3 Beds
    • 2.5 Baths
    • 2,709 Sq Ft

    Tourmaline Plan at Fossil Creek, Windsor, CO 80528

    The two-story Tourmaline plan offers abundant curb appeal. The main floor showcases an open layout with a great room, a dining area and a beautiful kitchen boasting a center island. This home will be built with either a study and a powder room or an extra bedroom and bath on the main level. Upstairs, the primary suite features an immense walk-in closet and a private bath. The second floor will be

    Richmond American Builder
    6401 Ankina Dr Unit 36395951, Windsor, CO 80528
  • /33

    $582,950

    New Construction
    • 3 Beds
    • 2.5 Baths
    • 2,443 Sq Ft

    Elderberry Plan at Fossil Creek, Windsor, CO 80528

    The notable Elderberry boasts three bedrooms, including a relaxing primary suite with a spacious walk-in closet and a private bath. At the heart of the home, you’ll find an impressive great room, a dining area and a smartly planned kitchen showcasing a center island and a generous walk-in pantry. The upstairs loft offers additional versatility. You’ll also appreciate a convenient laundry room.

    Richmond American Builder
    6401 Ankina Dr Unit 36395946, Windsor, CO 80528
  • /43

    $566,950

    New Construction
    • 3 Beds
    • 2.5 Baths
    • 2,427 Sq Ft

    Pearl Plan at Fossil Creek, Windsor, CO 80528

    The Pearl plan offers two stories of thoughtfully designed living space. An inspired kitchen provides a panoramic view of the main floor—overlooking an elegant dining room and a large great room. This home will be built with either a study or an extra bedroom. Upstairs, an eye-catching primary suite offers a spacious walk-in closet and attached bath. The second floor will be built with either a

    Richmond American Builder
    6401 Ankina Dr Unit 36395932, Windsor, CO 80528
  • /18

    $556,950

    New Construction
    • 3 Beds
    • 2.5 Baths
    • 2,187 Sq Ft

    Lapis Plan at Fossil Creek, Windsor, CO 80528

    The main floor of the beautiful Lapis plan offers an inviting great room and an open dining area that flows into a well-appointed kitchen with a center island and walk-in pantry. This level will either feature a flex space or a study. Upstairs, enjoy a convenient laundry and an elegant primary suite showcasing a generous walk-in closet and a private bath. The second floor will be built with

    Richmond American Builder
    6401 Ankina Dr Unit 36395930, Windsor, CO 80528
  • /27

    $544,950

    New Construction
    • 3 Beds
    • 2 Baths
    • 1,747 Sq Ft

    Alexandrite Plan at Fossil Creek, Windsor, CO 80528

    The Alexandrite plan offers many inviting living areas. A covered entry leads past a laundry into an open floor plan, featuring a dining area, a spacious great room and a kitchen with a convenient center island. The lavish primary suite is adjacent and boasts a roomy walk-in closet and private bath. Two secondary bedrooms, an additional bathroom and a relaxing covered patio complete this home.

    Richmond American Builder
    6401 Ankina Dr Unit 36395922, Windsor, CO 80528
  • /45

    $607,950

    New Construction
    • 4 Beds
    • 2.5 Baths
    • 3,109 Sq Ft

    Ammolite Plan at Fossil Creek, Windsor, CO 80528

    The main floor of the versatile Ammolite plan offers a spacious great room and an open dining room that flows into a well-appointed kitchen with a convenient center island and walk-in pantry. Upstairs, discover a laundry, an airy loft and three secondary bedrooms with a shared bath. An impressive primary suite with an expansive walk-in closet and private bath rounds out the floor. This plan may

    Richmond American Builder
    6401 Ankina Dr Unit 36395933, Windsor, CO 80528
  • /34

    $2,400,000

    New Construction $179K PRICE DROP
    • 5 Beds
    • 5.5 Baths
    • 5,553 Sq Ft

    1825 Crisp Air Dr, Windsor, CO 80550

    Robbins Contracting welcomes you to The Redondo in RainDance - Discover refined contemporary living in this architecturally stunning home located on a premier golf course lot on RainDance National Golf Course. From the moment you arrive, the striking wood and stone exterior, expansive windows, and glass garage door hint at the sophisticated design and exceptional quality that lies within. Step

    Tyler Robbins eXp Realty - Hub

    1825 Crisp Air Dr, Windsor, CO 80550
  • /25

    $2,435,000

    New Construction $110K PRICE DROP
    • 5 Beds
    • 6 Baths
    • 5,841 Sq Ft

    1819 Crisp Air Dr, Windsor, CO 80550

    Robbins Contracting welcomes you to The Monteray in RainDance - a contemporary architectural masterpiece on an elevated lot overlooking the prestigious RainDance National Golf Course in Windsor, CO. Every detail of this custom-built home is crafted to impress, with panoramic views, dramatic living spaces, and resort-style amenities inside and out.From the sleek, angular rooflines to the expansive

    Tyler Robbins eXp Realty - Hub

    1819 Crisp Air Dr, Windsor, CO 80550
  • /2

    $965,990

    New Construction
    • 3 Beds
    • 2 Baths
    • 3,608 Sq Ft

    1267 Rhapsody Dr, Windsor, CO 80550

    The Hudson by Bridgewater Homes! Our most popular ranch style home on ~1.5 Acre lot with room for an outbuilding (which can be added with Bridgewater Homes)! This home has 3 beds and 2 baths and full unfinished basement! Quality construction w/2x6 exterior walls. Inviting and open floor plan features engineered hardwood flooring, cabinets by Tharp, stainless steel appliances, electric range/oven,

    Leslie Bell C3 Real Estate Solutions, LLC

    1267 Rhapsody Dr, Windsor, CO 80550
  • /2

    $984,990

    New Construction
    • 3 Beds
    • 2.5 Baths
    • 4,915 Sq Ft

    1385 Trilling Dr, Windsor, CO 80550

    The Ainsley by Bridgewater Homes! This spacious, ranch style home, on just over an acre with room for an outbuilding (which can be added with Bridgewater Homes), has 3 beds and 2.5 baths and a full unfinished basement! Quality construction w/2x6 exterior walls & inviting open floor plan. Interior features, engineered hardwood floors, slab granite counters, cabinets by Tharp, stainless steel

    Leslie Bell C3 Real Estate Solutions, LLC

    1385 Trilling Dr, Windsor, CO 80550
  • /27

    $2,725,000

    New Construction $125K PRICE DROP
    • 6 Beds
    • 8 Baths
    • 7,045 Sq Ft

    1813 Crisp Air Dr, Windsor, CO 80550

    HOME NOT BUILT YET, PICTURES ARE CONCEPTUAL ONLY. Welcome to this architecturally striking contemporary masterpiece planned on one of the most pristine lots on RainDance National Golf Course by Robbins Contracting. With panoramic city views and a spacious open floorplan, this custom home is designed to impress in the most in-demand subdivisions in Northern Colorado. Welcome to this stunning

    Tyler Robbins eXp Realty - Hub

    1813 Crisp Air Dr, Windsor, CO 80550
  • /19

    $535,000

    New Construction
    • 4 Beds
    • 2.5 Baths
    • 2,548 Sq Ft

    BRIDGEPORT Plan at Fossil Creek - Ranch, Fort Collins, CO 80528

    Step into the Bridgeport floor plan at Fossil Creek Ranch a new home that provides space and functionality in Windsor,CO.Inside this inviting 4-bedroom, 2.5-bathroom home, you’ll find 2,548 sq.ft. of living space. As you enter the home the foyer guides you to the study, coat closet and guest bathroom. Entertaining is a breeze, at this popular single-family home with the living room,

    D.R. Horton Builder
    6099 Holstein Dr Unit 36210427, Fort Collins, CO 80528
  • /17

    $495,000

    New Construction
    • 4 Beds
    • 2 Baths
    • 1,771 Sq Ft

    CHATHAM Plan at Fossil Creek - Ranch, Fort Collins, CO 80528

    Your new home awaits you in the Fossil Creek Ranch community located in Windsor, CO. The Chatham floor plan is an open concept ranch style home that features 4 bedrooms, 2 bathrooms and 1,771 sq.ft. of living space.As you enter your new home from the front door and walk through the foyer you will see the two spacious bedrooms and a full bathroom. Additionally, as you walk further into the

    D.R. Horton Builder
    6099 Holstein Dr Unit 36210428, Fort Collins, CO 80528

Showing Results 401 - 440, Page 11 of 12

How to Buy a Home How to Finance a Home How to Sell a Home