225

Windsor, CO Homes for Sale under $800,000

Section Image Section Image
  • /24

    $574,990

    New Construction $25K PRICE DROP
    • 3 Beds
    • 2.5 Baths
    • 1,994 Sq Ft

    823 Kettlepond Way, Windsor, CO 80550

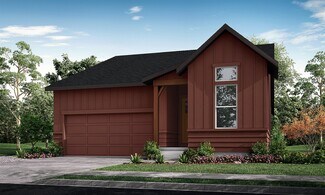
    The Ontario’s backbone of the home directs your attention to the great room, the dining area, and the kitchen. Use the space for a full dining room table, and entertain guests near the kitchen island with easy access to the yard! Go past the powder room and study room and upstairs are the two spacious secondary bedrooms each with walk-in-closets. Across the floor the owner’s suite owns a great

    Century Communities Builder
    823 Kettlepond Way, Windsor, CO 80550
  • /30

    $610,000

    New Construction
    • 4 Beds
    • 3 Baths
    • 2,660 Sq Ft

    Christie Plan at Prairie Song - Story Collection - Single Family Homes, Windsor, CO 80550

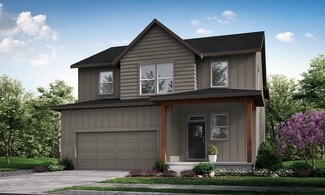
    The Christie is a beautifully designed ranch-style home that blends open-concept living with thoughtful functionality, offering everything you need on one convenient level—plus the option of a finished basement for even more space. Step through the welcoming foyer into a bright and spacious layout. The heart of the home features an open kitchen, dining, and living area , perfect for entertaining

    Hartford Homes Builder
    904 Steppe Ln Unit 37923163, Windsor, CO 80550
  • /46

    $649,000

    $80K PRICE DROP
    • 4 Beds
    • 3.5 Baths
    • 3,418 Sq Ft

    2036 Vineyard Ct, Windsor, CO 80550

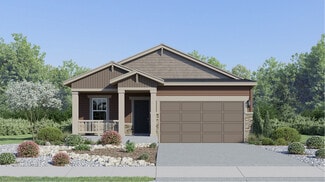
    Welcome to this masterfully designed 4-bedroom home in Windsor's popular Water Valley South community, where high-end functionality seamlessly blends with elegant style and comfort. The open-concept main level features soaring ceilings, a flood of natural light, and a spacious living room centered around a cozy stone fireplace, which effortlessly transitions through the formal dining room into a

    Jonathan Holsten Group Mulberry

    2036 Vineyard Ct, Windsor, CO 80550
  • /17

    $570,000

    New Construction $42K PRICE DROP
    • 4 Beds
    • 2.5 Baths
    • 2,562 Sq Ft

    1691 Yampa River Dr, Windsor, CO 80550

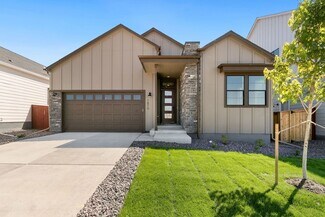
    As you enter this home you have your flex space that is in the front of the home allowing the right amount of space from there into the great room, making it a perfect home office. This is a 4 bed home that allows enough room for the whole family.

    Meritage Homes Builder
    1691 Yampa River Dr, Windsor, CO 80550
  • /46

    $625,000

    • 4 Beds
    • 3 Baths
    • 3,108 Sq Ft

    1504 Morning Glow Dr, Windsor, CO 80550

    Welcome to 1504 Morning Glow Drive, a beautifully designed ranch-style home located in Windsor's sought-after Raindance community. Situated on a .20-acre corner lot, this home offers 4 bedrooms, 3 bathrooms, a dedicated office, and a spacious 3-car garage.The ranch-style layout provides comfortable main-level living with additional finished space in the basement, giving you plenty of room to

    Suzanne Ekeler RE/MAX Alliance-Windsor

    1504 Morning Glow Dr, Windsor, CO 80550
  • /40

    $514,990

    New Construction
    • 4 Beds
    • 2.5 Baths
    • 2,476 Sq Ft

    Sierra Plan at Trevenna, Windsor, CO 80550

    The Sierra two-story floor plan is designed for spacious living, offering four bedrooms, a convenient lower-level den, and an upper-floor loft. The open main floor layout is perfect for entertaining, seamlessly connecting the living, dining, and kitchen areas. Upstairs, the loft provides additional versatile space, ideal for a play area or lounge, while the well-placed bedrooms offer comfort and

    Dream Finders Homes Builder
    0 Weld Country Rd Unit 38652289, Windsor, CO 80550
  • /43

    $625,000

    Open Sat 12AM - 4PM $25K PRICE DROP
    • 4 Beds
    • 2.5 Baths
    • 3,881 Sq Ft

    1642 Colorado River Dr, Windsor, CO 80550

    Welcome to 1642 Colorado River Drive—where you can enjoy all the benefits of a brand-new home without the added expense, delays, and post-closing projects.Built in 2025 by Meritage Homes, this beautifully maintained residence features the sought-after Evergreen floor plan and is perfectly positioned on a premium lot backing to open space, offering peaceful views and added privacy with no

    Alejandro Martinez NAV Real Estate

    1642 Colorado River Dr, Windsor, CO 80550
  • /43

    $566,950

    New Construction
    • 3 Beds
    • 2.5 Baths
    • 2,427 Sq Ft

    Pearl Plan at Fossil Creek, Windsor, CO 80528

    The Pearl plan offers two stories of thoughtfully designed living space. An inspired kitchen provides a panoramic view of the main floor—overlooking an elegant dining room and a large great room. This home will be built with either a study or an extra bedroom. Upstairs, an eye-catching primary suite offers a spacious walk-in closet and attached bath. The second floor will be built with either a

    Richmond American Builder
    6401 Ankina Dr Unit 36395932, Windsor, CO 80528
  • /34

    $553,809

    New Construction $16K PRICE DROP
    • 4 Beds
    • 2.5 Baths
    • 2,476 Sq Ft

    678 Noola St, Windsor, CO 80550

    Step into elevated living at 678 Noola Street, where modern design meets everyday comfort in the highly sought-after Sierra floor plan. This beautifully crafted 4-bedroom home features a bright, open layout ideal for both relaxing and entertaining. The main level offers a private office for focused work, along with a versatile flex room enclosed by elegant den doors-perfect for a second living

    Dream Finders Homes Builder
    678 Noola St, Windsor, CO 80550
  • 1633 Colorado River Dr Unit 37074578, Windsor, CO 80550

    $501,990

    New Construction
    • 3 Beds
    • 2.5 Baths
    • 1,888 Sq Ft

    The Pagosa Plan at Poudre Heights - The Lakes Collection, Windsor, CO 80550

    The Pagosa offers plenty of living space with a spacious great room on the first floor and loft on the second. The primary bedroom has a walk-in closet and stunning bathroom, with the washer and dryer nearby.

    Meritage Homes Builder
    1633 Colorado River Dr Unit 37074578, Windsor, CO 80550
  • /42

    $595,000

    $55K PRICE DROP
    • 4 Beds
    • 3 Baths
    • 3,316 Sq Ft

    1840 Holloway Dr, Windsor, CO 80550

    Beautiful ranch-style home with a finished basement in the highly sought-after Ridge at Harmony neighborhood. Perfectly positioned with no rear neighbors, this fully turnkey property offers privacy, comfort, and exceptional outdoor living.Inside, you'll find a thoughtfully designed floor plan featuring spacious living areas, a tastefully appointed primary suite that serves as a true retreat, and

    Dillan Ward RE/MAX Alliance-FTC South

    1840 Holloway Dr, Windsor, CO 80550
  • /62

    $625,000

    New Construction
    • 4 Beds
    • 3.5 Baths
    • 2,586+ Sq Ft

    Rowling Plan at Prairie Song - Story Collection - Single Family Homes, Windsor, CO 80550

    The Rowling combines open-concept living with versatile spaces across three levels, offering plenty of room for both everyday life and entertaining. Main Level The first floor welcomes you with a spacious foyer that opens into an inviting kitchen, dining, and living area —perfect for gatherings and family time. The kitchen features a pantry, large island, and optional built-ins for added storage.

    Hartford Homes Builder
    904 Steppe Ln Unit 37923162, Windsor, CO 80550
  • /19

    $605,000

    New Construction
    • 5 Beds
    • 4 Baths
    • 3,001 Sq Ft

    1607 Nathan River Dr, Windsor, CO 80550

    A floorplan that fits the needs of just having that extra space with a main floor flex space and guest bedroom, you have it. The second story opens up into a loft area with two bedrooms and a primary suite with walk-in closet.

    Meritage Homes Builder
    1607 Nathan River Dr, Windsor, CO 80550
  • /40

    $572,990

    New Construction $25K PRICE DROP
    • 4 Beds
    • 2.5 Baths
    • 2,562 Sq Ft

    1660 Yampa River Dr, Windsor, CO 80550

    Full Whirlpool appliance package, and full home blinds included for move-in convenience!Basement for future customization and storage!Ask a sales counselor about optional rear yard fencing!Open concept kitchen with quartz countertops and espresso cabinets!3 Car Garage!The Chatfield is a spacious two-story home featuring a versatile flex space, open-concept kitchen and

    Kerrie Young Kerrie A. Young (Independent)

    1660 Yampa River Dr, Windsor, CO 80550
  • /42

    $633,000

    • 5 Beds
    • 3 Baths
    • 2,780 Sq Ft

    2124 Longfin Ct, Windsor, CO 80550

    This immaculate home is on one of the best lots in the neighborhood - perched at the top of the hill with HOA land directly behind with mountain views! Three season porch is sure to please most days of the year, and the oversized patio offers abundant space for grilling and dining. Raised garden beds with drip system keeps your pantry full of fresh vegetables, and if that's not enough you can

    Kathy Beck Group Harmony

    2124 Longfin Ct, Windsor, CO 80550
  • /37

    $643,635

    New Construction $8K PRICE DROP
    • 3 Beds
    • 2.5 Baths
    • 1,738 Sq Ft

    6224 Vernazza Way Unit 3, Windsor, CO 80550

    The Carolina — A Luxury Townhome Floor Plan That Lives Like A Single-Family Home The Carolina offers plenty of room to spread out with a thoughtfully designed layout and easy, low-maintenance living. With all of the bedrooms upstairs, the main level is dedicated to an open-concept kitchen, dining area, and living room, creating a comfortable flow for everyday living and entertaining. Upstairs,

    Landmark Homes Builder
    6224 Vernazza Way Unit 3, Windsor, CO 80550
  • /28

    $554,990

    New Construction
    • 3 - 6 Beds
    • 2.5 - 5.5 Baths
    • 2,944 Sq Ft

    Conifer Plan at Trevenna, Windsor, CO 80550

    Welcome to The Conifer —a thoughtfully crafted two-story home designed to adapt to your lifestyle. With 2,944 square feet of beautifully open living space, this floor plan offers the perfect blend of comfort, flexibility, and style. Start with 3 spacious bedrooms, 2.5 baths, and enjoy the added bonus of a bright loft and private study—ideal for working from home or creating a cozy retreat. Need

    Dream Finders Homes Builder
    0 Weld Country Rd Unit 38652278, Windsor, CO 80550
  • /23

    $545,000

    New Construction
    • 5 Beds
    • 4 Baths
    • 2,716 Sq Ft

    HENNESSY Plan at Fossil Creek - Ranch, Fort Collins, CO 80528

    The Hennessy is a stunning two-story home offering 5 bedrooms, 4 bathrooms, and 2,718 square feet of thoughtfully designed living space that balances functionality, comfort, and style.The main level features a first-floor bedroom and full bathroom, ideal for guests or multigenerational living, along with a spacious kitchen designed for everyday ease. The kitchen includes stainless steel

    D.R. Horton Builder
    6099 Holstein Dr Unit 36210431, Fort Collins, CO 80528
  • /49

    $535,000

    • 4 Beds
    • 3.5 Baths
    • 2,358 Sq Ft

    1414 Canal Dr, Windsor, CO 80550

    $5000 Concession offered to Buyer to use preferred Lender. This well-designed 4-bedroom, 4-bath home offers plenty of space to live, work and entertain. The main level features hardwood flooring, an inviting living area and a cozy fireplace, while the finished basement adds valuable additional living space and a fourth bedroom. Upstairs, the spacious primary suite provides a comfortable retreat,

    Jesse Kershner RE/MAX Alliance-FTC South

    1414 Canal Dr, Windsor, CO 80550
  • /22

    $775,000

    $20K PRICE DROP
    • 5 Beds
    • 4 Baths
    • 3,952 Sq Ft

    1829 Holloway Dr, Windsor, CO 80550

    Stunning 5-bedroom, 4-bath ranch-style masterpiece offering over 3,800 finished square feet of refined living space. Perfectly positioned to capture unobstructed mountain views and serene open space, this home invites you to start your day with coffee on the tranquil deck and end it with unforgettable Colorado sunsets. Inside, every detail speaks of quality and style. The chef's gourmet kitchen

    Ryan Brannock RE/MAX Alliance-FTC South

    1829 Holloway Dr, Windsor, CO 80550
  • /13

    $520,900

    New Construction
    • 4 Beds
    • 2 Baths
    • 1,672 Sq Ft

    Dolly Plan at Prairie Song - Petal Collection, Windsor, CO 80550

    This new single-story home features three bedrooms and a full bathroom at the front off the foyer, near an open-concept floorplan where the kitchen, nook and Great Room meet for convenient transitions and multitasking. Nestled into a private rear corner is the owner’s suite, complete with an en-suite bathroom and walk-in closet.

    Lennar Builder
    990 Mew Rd Unit 38487061, Windsor, CO 80550
  • /9

    $625,000

    • Land
    • 8,276 Sq Ft
    • $3,289,474 per Acre

    1825 Crisp Air Dr, Windsor, CO 80550

    Robbins Contracting welcomes you to the next phase of luxury homes in Windsor, located on the premier golf course lots on RainDance National Golf Course. With unbelievable views and cutting edge style and luxury, these series of homes will be be the center of attention in Windsor. Come see the gorgeous mountain and city views for yourself, pictures can't do it justice! Concept plans on each lot

    Tyler Robbins eXp Realty - Hub

    1825 Crisp Air Dr, Windsor, CO 80550
  • 1633 Colorado River Dr Unit 37074567, Windsor, CO 80550

    $555,990

    New Construction
    • 3 Beds
    • 2 Baths
    • 1,993 Sq Ft

    The Granby Plan at Poudre Heights - The Alpine Collection, Windsor, CO 80550

    Enter through the foyer with two bedrooms and a bathroom on your right as you continue it opens up into a kitchen and great room. The flex space is located off the garage, giving it more space from the rest of the home, perfect for a home office.

    Meritage Homes Builder
    1633 Colorado River Dr Unit 37074567, Windsor, CO 80550
  • /43

    $699,000

    New Construction
    • 3 Beds
    • 2.5 Baths
    • 2,230 Sq Ft

    Plan 2 at Festival at RainDance, Windsor, CO 80550

    Plan 2 at Festival at RainDance by Trumark Homes is a contemporary single-story home offering 2,230 Sq. Ft. of living space with three bedrooms and two and a half baths. The home features an inviting porch with secondary bedrooms and office just through the entrance hall. Beyond is the gourmet kitchen featuring a spacious walk-in pantry and a center preparation island. This island includes dual

    Trumark Homes Builder
    1554 Winter Glow Dr Unit 36860624, Windsor, CO 80550
  • /15

    $500,000

    New Construction
    • 4 Beds
    • 2.5 Baths
    • 2,124 Sq Ft

    BELLAMY Plan at Fossil Creek - Ranch, Fort Collins, CO 80528

    Welcome to the Bellamy floor plan, located in the Fossil Creek Ranch community in Windsor, Colorado. This two-story single-family home offers 4 bedrooms, 2.5 bathrooms, a 2–3 car garage, and 2,124 square feet of thoughtfully designed living space.The main level features a flexible study or office space near the entry, leading into an open foyer with a guest bathroom, coat closet, and

    D.R. Horton Builder
    6099 Holstein Dr Unit 36210429, Fort Collins, CO 80528
  • /29

    $515,000

    $10K PRICE DROP
    • 3 Beds
    • 2 Baths
    • 1,466 Sq Ft

    5445 Shady Oaks Dr, Windsor, CO 80528

    Welcome to easy Colorado living in Windsor, just minutes from I-25! This beautiful ranch-style home offers 3 bedrooms, 2 bathrooms, and the convenience of true main-level living. Situated on a desirable corner lot, the home features an open and functional floor plan, a spacious primary suite with a walk-in closet, mountain views from the front yard, and a 3-car garage with plenty of room for

    Sophia Kathol eXp Realty, LLC

    5445 Shady Oaks Dr, Windsor, CO 80528
  • /50

    $625,000

    • 5 Beds
    • 3.5 Baths
    • 3,594 Sq Ft

    623 Goose Lake Ct, Windsor, CO 80550

    You won't want to miss the opportunity to see this beautiful 5 BR, 4 BA, 2 story. This home features an open floorplan, great for entertaining. Newer LVP, Gourmet kitchen boasts granite, gas stove w/double oven & pantry. Separate dining & main floor office. Upper level has a total of 4 spacious BRs, including the Primary. The Large primary suite is a private oasis w/ sitting area, double sided

    Rose Merkey RE/MAX Alliance-FTC South

    623 Goose Lake Ct, Windsor, CO 80550
  • /41

    $659,000

    $61K PRICE DROP
    • 4 Beds
    • 3 Baths
    • 3,257 Sq Ft

    1908 Tidewater Ln, Windsor, CO 80550

    Welcome to effortless living in the Casitas of Water Valley—a sought-after patio home community nestled within a premier 27-hole golf course setting. This beautifully designed ranch-style home offers approximately 3,500 square feet of thoughtfully finished space and an inviting open floor plan ideal for both everyday living and entertaining. Situated on a corner lot with large back and side yard

    Skylar Haskell Haskell Homes Real Estate LTD

    1908 Tidewater Ln, Windsor, CO 80550
  • /14

    $522,990

    New Construction
    • 5 Beds
    • 3 Baths
    • 2,415 Sq Ft

    ELM Plan at Prairie Song, Windsor, CO 80550

    Welcome to the Elm floor plan located in the Prairie Song community in Windsor, CO. This spacious home features 5 bedrooms, 3 bathrooms, a loft, and 2,415 sq. ft. of living space.As you enter the home from the covered front porch you will be greeted by the foyer that leads to the dining room that can also be used as flex space. The Elm offers an open concept layout that allows for easy

    D.R. Horton Builder
    801 Trumpet Ln Unit 37787039, Windsor, CO 80550
  • /25

    $529,990

    New Construction
    • 5 Beds
    • 3 Baths
    • 2,600 Sq Ft

    Denali Plan at Trevenna, Windsor, CO 80550

    The Denali floor plan is a spacious two-story design featuring a two-car garage with a tandem garage option for added storage or a third vehicle. Ideal for families, this layout includes a 5th bedroom on the main floor with an adjacent bath, providing privacy for guests or multi-generational living. The upper level features a generous loft, perfect for a play area or media room, along with four

    Dream Finders Homes Builder
    0 Weld Country Rd Unit 38652282, Windsor, CO 80550
  • /17

    $565,900

    New Construction $29K PRICE DROP
    • 5 Beds
    • 3 Baths
    • 2,544 Sq Ft

    1725 Howling Dr, Windsor, CO 80550

    This new two-story Next Gen home features a suite on the first level, living area, kitchenette, bedroom and bathroom ideal for residents needing extra privacy. In the main home, a secluded study is located off the foyer, near a spacious and flexible open-concept floorplan. Four additional bedrooms are located on the second level, including the luxurious owner’s suite at the back of the home with

    Lennar Builder
    1725 Howling Dr, Windsor, CO 80550
  • /41

    $655,000

    Open Sat 12PM - 2PM
    • 4 Beds
    • 3.5 Baths
    • 2,765 Sq Ft

    1009 Medicine Man Ct, Windsor, CO 80550

    Welcome to 1009 Medicine Man Ct, a distinctive custom-built home situated on a premium lot in an established Windsor neighborhood. Built in 1994, this thoughtfully designed 2-story offers 4 bedrooms, 4 bathrooms, a finished basement, and an impressive 670 sq. ft. 3-car heated and finished garage-ideal for year-round use, additional workspace, hobbies, or storage.The custom character and

    Elizabeth Grosul Coldwell Banker Realty- Fort Collins

    1009 Medicine Man Ct, Windsor, CO 80550
  • 1633 Colorado River Dr Unit 37074573, Windsor, CO 80550

    $556,010

    New Construction
    • 3 Beds
    • 2.5 Baths
    • 2,126 Sq Ft

    The Dillon Plan at Poudre Heights - The Lakes Collection, Windsor, CO 80550

    This floorplan has all the space you could need, main floor flex could be another bedroom with powder room nearby or home office. The four bedrooms upstairs all lead into the loft area for a second living space.

    Meritage Homes Builder
    1633 Colorado River Dr Unit 37074573, Windsor, CO 80550
  • /45

    $607,950

    New Construction
    • 4 Beds
    • 2.5 Baths
    • 3,109 Sq Ft

    Ammolite Plan at Fossil Creek, Windsor, CO 80528

    The main floor of the versatile Ammolite plan offers a spacious great room and an open dining room that flows into a well-appointed kitchen with a convenient center island and walk-in pantry. Upstairs, discover a laundry, an airy loft and three secondary bedrooms with a shared bath. An impressive primary suite with an expansive walk-in closet and private bath rounds out the floor. This plan may

    Richmond American Builder
    6401 Ankina Dr Unit 36395933, Windsor, CO 80528
  • /23

    $674,990

    New Construction $25K PRICE DROP
    • 4 Beds
    • 3 Baths
    • 2,410 Sq Ft

    883 Mesic Ln, Windsor, CO 80550

    As you walk through the long foyer, the Marion bestows productivity, relaxation and entertainment on all sides. In a linear fashion, the great room, the dining area, and the kitchen are accompanied by a kitchen island with easy access to the patio. Adjacent to the staircase, a delightful private bedroom, a full bath, and a welcoming study create an undisturbed haven. Upstairs, three bedrooms on

    Century Communities Builder
    883 Mesic Ln, Windsor, CO 80550
  • /40

    $587,900

    • 4 Beds
    • 2.5 Baths
    • 3,214 Sq Ft

    1838 Rise Dr, Windsor, CO 80550

    Welcome to 1838 Rise Drive in the sought-after Raindance community! This 4-bedroom, 2.5-bath home features all bedrooms upstairs, including a spacious primary suite with a luxurious 5-piece bathroom, plus the convenience of an upper-level laundry room. The main floor offers a private office, an open-concept layout, and beautiful wood floors. The upgraded kitchen features stylish cabinetry and

    Melissa Golba Golba Group Real Estate LLC

    1838 Rise Dr, Windsor, CO 80550
  • /22

    $549,990

    New Construction $84K PRICE DROP
    • 3 Beds
    • 2 Baths
    • 1,661 Sq Ft

    843 Mesic Ln, Windsor, CO 80550

    Upon entering the smartly designed Cimarron plan you'll find two secondary bedrooms off the foyer with access to a full hall bath. Beyond the foyer, an inviting kitchen with a center island overlooks an open-concept great room and dining area with access to the backyard—perfect for entertaining. Tucked in its own corner of the home, a secluded owner's suite features an attached bath and spacious

    Century Communities Builder
    843 Mesic Ln, Windsor, CO 80550
  • /43

    $525,000

    $50K PRICE DROP
    • 3 Beds
    • 3 Baths
    • 2,495 Sq Ft

    7564 Tamarisk Dr, Fort Collins, CO 80528

    NO METRO DISTRICT! Low Maintenance Living in Ptarmigan Country Club! This beautifully maintained patio home in Ptarmigan Country Club neighborhood is designed for low maintenance living, making it ideal for those seeking a lock-and-leave lifestyle without sacrificing quality or style. Step inside to discover warm and inviting wood floors that are complimented by natural wood trim and doors, that

    David Muth Group Harmony

    7564 Tamarisk Dr, Fort Collins, CO 80528
  • /27

    $693,536

    New Construction
    • 3 Beds
    • 2.5 Baths
    • 1,955 Sq Ft

    6227 Vernazza Way Unit 1, Windsor, CO 80550

    The Avalon — A Spacious Main Floor Primary Luxury Townhome Floor Plan with Room to Live Large Some homes ask you to compromise. The Avalon doesn’t. With more space, included luxury, and a main-floor primary suite, the Avalon gives you room to live large without sacrificing an easy, low-maintenance lifestyle. Your everyday retreat is always just steps away, while a private courtyard extends your

    Landmark Homes Builder
    6227 Vernazza Way Unit 1, Windsor, CO 80550
  • /49

    $794,500

    $5K PRICE INCREASE
    • 5 Beds
    • 4 Baths
    • 3,772 Sq Ft

    5032 Hawtrey Dr, Windsor, CO 80550

    Ranch-style home in the Ridge at Harmony Road offering the perfect combination of privacy with lot placement, space, and convenience in one of Windsor's most desirable newer neighborhoods. Featuring 5 bedrooms and 4 bathrooms, this thoughtfully designed home boasts an open-concept floor plan ideal for everyday living and entertaining. The bright and clean kitchen showcases quartz countertops,


    Wendy Highfield Distinct Real Estate LLC

    5032 Hawtrey Dr, Windsor, CO 80550

Showing Results 161 - 200, Page 5 of 6

How to Buy a Home How to Finance a Home How to Sell a Home