711

Aetna Estates, CO Homes for Sale

Section Image Section Image Section Image
  • /44

    $545,000

    • 3 Beds
    • 2.5 Baths
    • 1,730 Sq Ft

    4316 Liverpool St, Denver, CO 80249

    Rare find in Green Valley Ranch: this home has both a basement and a larger-than-typical yard, while most homes currently active on MLS in this area have smaller lots and no basement at all. The 10,500 sqft lot (0.24 acres) gives this property more room to breathe than typical GVR inventory, and the 700 sqft basement adds bonus flex/rec space beyond what most comparable listings offer. This bonus

    Agent Photo

    Nancy Henderson

    High Ridge Realty

    4316 Liverpool St, Denver, CO 80249
  • /29

    $555,000

    • 3 Beds
    • 2.5 Baths
    • 2,316 Sq Ft

    3856 Fultondale St, Aurora, CO 80019

    Experience modern living in the desirable Aurora Highlands community! This beautifully designed two-story home offers a bright, open-concept layout with a welcoming front flex room that's ideal for a home office, formal sitting area, or playroom. The spacious living area flows seamlessly into the stylish kitchen, featuring a large quartz island, stainless steel appliances, and a generous walk-in

    Agent Photo

    Eric Barojas

    Blue Pebble Homes

    3856 Fultondale St, Aurora, CO 80019
  • /39

    $620,000

    • 3 Beds
    • 2 Baths
    • 1,983 Sq Ft

    24197 E Ada Ave, Aurora, CO 80018

    Step into this beautifully upgraded and meticulously maintained Graham model by Lennar Homes! This popular single-story layout offers spacious living with soaring ceilings, expansive windows, and an abundance of natural light throughout. The home features two generously sized bedrooms that share a stylishly upgraded full bathroom, along with a large laundry room offering ample storage space. The

    Agent Photo

    Mark Eibner

    MB Metro Brokers Realty Oasis

    24197 E Ada Ave, Aurora, CO 80018
  • /23

    $365,999

    • 3 Beds
    • 2.5 Baths
    • 1,534 Sq Ft

    23584 E 5th Place, Aurora, CO 80018

    Welcome home! This light-filled home is a recently refreshed retreat with effortless style and rare financial advantages. Featuring an assumable loan at an incredible 2.75%, this home offers buyers a unique opportunity to secure comfort, convenience, and long-term savings.Step inside to soaring ceilings, an open-concept main floor, and sunlit living spaces that feel warm, airy, and

    Agent Photo

    Jim Loveridge

    Serhant Colorado LLC

    23584 E 5th Place, Aurora, CO 80018
  • /24

    $569,000

    $101K PRICE DROP
    • 4 Beds
    • 2.5 Baths
    • 1,954 Sq Ft

    47 S Titus St, Aurora, CO 80016

    STILL AVAILABLE!!! Charming almost new home, located in sought out Harmony in Aurora, Colorado. Close proximity to South lands Mall, DIA and only 30 minutes to DTC and Downtown Denver. This Stunning home features a Perfectly laid open floor plan with 4 bedrooms/spacious Loft with a closet already, Office on the main floor. Kitchen with a spacious layout with a Island, White cabinets with soft

    Agent Photo

    Blessed Barrack

    Equity Colorado Real Estate

    47 S Titus St, Aurora, CO 80016
  • /49

    $635,000

    $50K PRICE DROP
    • 3 Beds
    • 3 Baths
    • 2,365 Sq Ft

    5037 N Quemoy St, Aurora, CO 80019

    Nearly new, beautifully upgraded, and ready without the wait. Built in 2022 and occupied beginning in 2023, this single-owner home is located in The Reserve, one of Denver’s premier fully gated 55+ communities. With continued investment throughout the surrounding area, residents enjoy the perfect balance of a peaceful neighborhood, modern conveniences, and easy access to shopping, dining,

    Agent Photo

    Jeff VanDerhule

    Kentwood Real Estate City Properties

    5037 N Quemoy St, Aurora, CO 80019
  • /23

    $419,874

    New Construction $17K PRICE DROP
    • 3 Beds
    • 2 Baths
    • 1,978 Sq Ft

    804 N Bently St, Watkins, CO 80137

    With a range of timeless elevations to choose from, the spacious Laurelwood plan provides room enough for growing families and their guests. The main floor is comprised of a free-flowing great room, dining room, and kitchen complete with island. Upstairs is an expansive loft, two bedrooms, and a master bedroom featuring a walk-in closet and optional walk-in shower with seat. An upstairs laundry

    Builder Photo

    Challenger Homes

    Builder

    804 N Bently St, Watkins, CO 80137
  • /22

    $405,999

    New Construction
    • 2 Beds
    • 4 Baths
    • 1,683 Sq Ft

    4984 Tempe St, Aurora, CO 80019

    Discover more space and flexibility in The Pellestrina, a duet-style ranch designed for today’s 55+ active adult lifestyle. With 2 bedrooms, 2 baths, a versatile flex room, and 1,683 square feet. This home balances low-maintenance ease with thoughtful design. The open-concept layout features a larger kitchen island, perfect for hosting friends, preparing meals, or enjoying casual dining. A bright

    Builder Photo

    Oakwood Homes

    Builder

    4984 Tempe St, Aurora, CO 80019
  • /25

    $699,999

    New Construction
    • 2 Beds
    • 2.5 Baths
    • 4,373 Sq Ft

    22244 E 49th Place, Aurora, CO 80019

    Introducing the Big Sur, a low-maintenance home in a gated resort-style community.The Big Sur is an expansive, open-concept layout designed for efficiency, affordability, and comfort, perfectly suited for the active adult lifestyle. This 2-story, single-family home spans 2,627 finished sq. ft. and offers 2 beds, 2.5 baths, a 3-car garage, plus a flex room ideal for a study and a versatile

    Builder Photo

    Oakwood Homes

    Builder

    22244 E 49th Place, Aurora, CO 80019
  • /22

    $435,400

    New Construction
    • 3 Beds
    • 2 Baths
    • 1,264 Sq Ft

    786 N Carrie Ct, Watkins, CO 80137

    The Hanover floor plan—a charming one-story ranch-style home for sale—features main-floor master living at its finest. The front of this home includes a bedroom, bathroom, and family room which opens to a thoughtful kitchen, nook, and large pantry. A large laundry room and third bedroom are located on the way to the master bedroom, bathroom, and walk-in closet, with option to become an even

    Builder Photo

    Challenger Homes

    Builder

    786 N Carrie Ct, Watkins, CO 80137
  • /29

    $404,999

    New Construction
    • 2 Beds
    • 2 Baths
    • 1,698 Sq Ft

    4972 N Tempe St, Aurora, CO 80019

    Step into The Salina, the most spacious design in this duet-style ranch collection crafted for the 55+ active adult lifestyle. With 2 bedrooms, 2 baths, a versatile flex room, and 1,698 square feet of thoughtfully designed living, this home brings together comfort, convenience, and just the right amount of sophistication.The open-concept great room is larger than ever, offering the perfect

    Builder Photo

    Oakwood Homes

    Builder

    4972 N Tempe St, Aurora, CO 80019
  • /35

    $499,900

    New Construction $32K PRICE DROP
    • 3 Beds
    • 2 Baths
    • 1,811 Sq Ft

    776 N Carrie Ct, Watkins, CO 80137

    Live easy in The Chatfield. Downstairs, families and guests will enjoy a hub of activity, gathering for meals and memories in the expansive family room and kitchen with nook. Upstairs, two bedrooms, a full Jack-and-Jill bathroom, and a spacious laundry room are thoughtfully arranged, along with a sumptuous master bedroom. Here, owners will enjoy a well-appointed bathroom with optional dual sinks

    Builder Photo

    Challenger Homes

    Builder

    776 N Carrie Ct, Watkins, CO 80137
  • /18

    $439,625

    New Construction
    • 3 Beds
    • 2 Baths
    • 1,752 Sq Ft

    789 N Carrie St, Watkins, CO 80137

    The perfectly-sized Greenbriar floor plan provides thoughtful spaces and unexpected extras for families and their guests. Upon entering this charming home, guests will be greeted by an open-concept great room, dining room, and kitchen ideal for entertaining. The upper level of this home is where two bedrooms, a bonus loft, laundry room, and master bedroom are found. A walk-in closet and optional

    Builder Photo

    Challenger Homes

    Builder

    789 N Carrie St, Watkins, CO 80137
  • /39

    $539,000

    $31K PRICE DROP
    • 5 Beds
    • 3.5 Baths
    • 3,670 Sq Ft

    99 N Irvington St, Aurora, CO 80018

    ASK ABOUT OUR 2% LENDER CREDIT FOR RATE BUY DOWN! SWEAT EQUITY OPPOROTUNITY!Welcome to 99 N. Irvington Street, where space, potential and opportunity come together in Aurora’s Traditions community. This five-bedroom, four-bath home offers an exceptional chance for a buyer who is willing to bring some vision, effort and TLC to a property with tremendous upside.Priced nearly

    Agent Photo

    Barry Overton

    eXp Realty, LLC

    99 N Irvington St, Aurora, CO 80018
  • /24

    $479,250

    New Construction $16K PRICE DROP
    • 4 Beds
    • 2 Baths
    • 2,145 Sq Ft

    792 N Bently St, Watkins, CO 80137

    Families of all sizes will appreciate the space, thoughtful layout, and surprising extras found in The Bayberry floor plan. A two-story entry greets guests, leading into a spacious great room, kitchen with island, and dining room nook. And a covered porch is the perfect place to relax after a long day. Upstairs, two bedrooms, a bathroom with optional dual vanity, and large master bedroom provide

    Builder Photo

    Challenger Homes

    Builder

    792 N Bently St, Watkins, CO 80137
  • /24

    $685,000

    • 5 Beds
    • 3.5 Baths
    • 3,998 Sq Ft

    3888 Grand Baker St, Aurora, CO 80019

    Want to live in one of Aurora’s most exciting new communities? With more than 4,100 square feet and an easy, open flow, this home was made for bringing people together. The dream kitchen and oversized island become the center of every gathering, while the spacious living room and fireplace offer a cozy retreat during Colorado winters. A finished basement, dedicated office and flexible spaces

    Agent Photo

    Ewelina Kurka

    Your Castle Realty LLC

    3888 Grand Baker St, Aurora, CO 80019
  • /22

    $564,999

    New Construction
    • 3 Beds
    • 3 Baths
    • 3,619 Sq Ft

    4828 Sicily Ct, Aurora, CO 80019

    Introducing the Newport. A contemporary, easy-maintenance home in a gated 55+ resort-style community in Green Valley Ranch. This single-family, open-concept home offers 3 beds, 3 baths, a 2-car garage, and a flex space ideal for a study or formal dining. With plenty of curb appeal, it features a multi-dimensional exterior with a covered porch and included landscaping with auto-sprinklers. The

    Builder Photo

    Oakwood Homes

    Builder

    4828 Sicily Ct, Aurora, CO 80019
  • /28

    $399,000

    $26K PRICE DROP
    • 3 Beds
    • 2.5 Baths
    • 1,709 Sq Ft

    4681 Orleans St, Denver, CO 80249

    Rare Short Sale Opportunity – Priced Approximately $25,000 Below Comparable Market Value!Don't miss this exceptional opportunity to own a stylish two-story patio home in the highly desirable Green Valley Ranch community. Offered as-is, this rare short sale presents incredible value for buyers looking to build instant equity.Inside, you'll find modern black designer finishes

    Agent Photo

    Cristina Geiger

    Key Team Real Estate Corp.

    4681 Orleans St, Denver, CO 80249
  • /24

    $402,999

    New Construction
    • 2 Beds
    • 2 Baths
    • 1,523 Sq Ft

    4982 N Tempe St, Aurora, CO 80019

    Discover more space and flexibility in The Burano, a duet-style ranch designed for today’s 55+ active adult lifestyle. With 2 bedrooms, 2 baths, a versatile flex room, and 1,523 square feet. This home balances low-maintenance ease with thoughtful design. The open-concept layout features a larger kitchen island, perfect for hosting friends, preparing meals, or enjoying casual dining. A bright and

    Builder Photo

    Oakwood Homes

    Builder

    4982 N Tempe St, Aurora, CO 80019
  • /11

    $402,500

    • 4 Beds
    • 1 Bath
    • 1,138 Sq Ft

    20705 Mitchell Place, Denver, CO 80249

    Welcome to this inviting 4-bedroom, 1-bath home in a desirable neighborhood, featuring a 2-car garage and a functional layout. The kitchen offers sleek countertops, stainless steel appliances, and ample cabinetry. The living area features a cozy fireplace, creating a warm and comfortable space for relaxing or entertaining. The bedrooms include plush carpeting and spacious closets. Step outside to

    Agent Photo

    Mark Kinslow II

    Key Real Estate Group LLC

    20705 Mitchell Place, Denver, CO 80249
  • /2

    $699,999

    New Construction
    • 2 Beds
    • 2.5 Baths
    • 2,627 Sq Ft

    22244 E 49th Ave, Aurora, CO 80019

    Introducing the Big Sur, a contemporary, low-maintenance home in a gated resort-style community. The Big Sur is an expansive, open-concept layout designed for efficiency, affordability, and comfort, perfectly suited for the active adult lifestyle. This 2-story, single-family home spans 2,627 sq. ft. and offers 2 beds, 2.5 baths, a 2-car garage, plus a flex room ideal for a study and a versatile

    Builder Photo

    Oakwood Homes

    Builder

    22244 E 49th Ave, Aurora, CO 80019
  • /38

    $550,000

    • 3 Beds
    • 2.5 Baths
    • 2,065 Sq Ft

    25283 E 2nd Ave, Aurora, CO 80018

    Welcome to 25283 E 2nd Avenue in the heart of Aurora’s Traditions neighborhood—an inviting corner-lot home with a charming front porch, a tandem 3-car garage, and a layout designed for comfortable everyday living and easy entertaining.Inside, you’ll love the natural flow from the living room to the dining nook and kitchen, plus the convenience of a dedicated upper-level laundry room. The

    Agent Photo

    Shannon Dudnick

    Realty One Group Elevations, LLC

    25283 E 2nd Ave, Aurora, CO 80018
  • /22

    $713,000

    New Construction $32K PRICE DROP
    • 4 Beds
    • 2.5 Baths
    • 2,713 Sq Ft

    188 S Waterloo St, Aurora, CO 80018

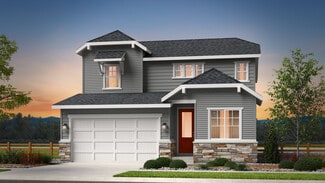
    Incentives Available - Price Improvement- This Beauty Just Became a Sweeter Deal!!! Spectacular Hemingway by Richmond American, get ready to be impressed, Spacious home with an Open layout great for entertaining, Backs to open space with Amazing views. Great room is welcoming and screams relaxation. The gourmet kitchen will impresses any level of chef with its Over sized Large Quartz center
    Agent Photo

    Blessed Barrack

    Equity Colorado Real Estate

    188 S Waterloo St, Aurora, CO 80018
  • /22

    $632,900

    New Construction $7K PRICE DROP
    • 4 Beds
    • 2.5 Baths
    • 2,461 Sq Ft

    170 S Vandriver Way, Aurora, CO 80018

    MOVE IN READY!! Almost new - The Sierra is the perfect home! This home is large corner lot right next to a park. This spacious floor plan boasts 4 bedrooms, 3 car garage, big yard, a loft, and a main floor study. The Sierra offers an open concept with kitchen/dining/living all open to each other. Kitchen has island, upgraded cabinets, stainless appliances, pendant light prewires, and plenty of

    Agent Photo

    Blessed Barrack

    Equity Colorado Real Estate

    170 S Vandriver Way, Aurora, CO 80018
  • /29

    $490,000

    $20K PRICE DROP
    • 3 Beds
    • 2.5 Baths
    • 1,923 Sq Ft

    27584 E 6th Dr, Aurora, CO 80018

    Welcome to 27584 East 6th Drive! This charming 3-bedroom, 3-bath home is located in the highly sought-after Sky Ranch community. The main level features a bright and open floor plan with luxury vinyl plank flooring throughout the main living areas. You will enjoy cooking and entertaining in the gourmet kitchen - equipped with an extended island, generous cabinetry, and pantry. Upstairs, you'll

    Pamela Subry RE/MAX Northwest Inc

    27584 E 6th Dr, Aurora, CO 80018
  • /13

    $529,900

    New Construction
    • 3 Beds
    • 2.5 Baths
    • 1,796 Sq Ft

    Tabor Plan at Harvest Ridge - The Pioneer Collection, Aurora, CO 80018

    The Great Room, kitchen and dining room are situated among a spacious open floorplan on the first level of this two-story home, with sliding glass doors that lead to the outdoor space. All three bedrooms are situated upstairs, including the luxe owner’s suite which is comprised of a restful bedroom, en-suite bathroom and walk-in closet.

    Lennar Builder
    24452 E Atlantic Dr Unit 36034071, Aurora, CO 80018
  • /34

    $496,499

    New Construction
    • 4 - 5 Beds
    • 2.5 - 3.5 Baths
    • 1,794 Sq Ft

    Aurora Plan at The Aurora Highlands Horizon Collection, Aurora, CO 80019

    Welcome to The Aurora, a fan-favorite floorplan where the front entry welcomes you into a wonderful open-concept living space, dining area, and spacious kitchen with large kitchen island. Cozy up the gathering room with an optional fireplace or add the optional patio for the ultimate indoor/outdoor livability. The second story features a private primary suite, laundry, and three additional

    Taylor Morrison Builder
    3402 N Buchanan Way Unit 36664247, Aurora, CO 80019
  • /10

    $533,990

    New Construction
    • 4 Beds
    • 2.5 Baths
    • 2,189 Sq Ft

    Plan 2216 at The Casitas Collection at Windler, Aurora, CO 80019

    Experience a home that combines modern design with practical living. The open-concept layout seamlessly connects the living room, dining area, and kitchen, creating a welcoming space for both daily life and entertaining. Enjoy the generous covered patio, perfect for outdoor activities in any season. The primary suite is designed for privacy, featuring a spacious walk-in closet and an en-suite

    Risewell Homes Builder
    5441 N Eaton Park Way Unit 36494361, Aurora, CO 80019
  • /24

    $525,349

    New Construction
    • 4 Beds
    • 2.5 - 3.5 Baths
    • 2,272 Sq Ft

    Estes Plan at Sky Ranch, Aurora, CO 80018

    This best-selling two-story home features an inviting entry with a main floor flex room that can be transformed into a main floor bedroom and full bath. Continue onto the spacious kitchen with a large pantry and eat-in island that opens to an airy great room and dining space. Enjoy the Colorado sunshine just off the great room with expansive outdoor living options. Head upstairs to find a

    Taylor Morrison Builder
    0 Coming Soon Off E 6th Ave Unit 36758336, Aurora, CO 80018
  • /5

    $384,990

    New Construction
    • 3 - 5 Beds
    • 2.5 - 3.5 Baths
    • 1,754 Sq Ft

    Plan 1755 at Windler - Midtown Villas, Aurora, CO 80019

    * 2-car garage * Fenced private side yard * Open floor plan * Den * Kitchen island * Walk-in closet at primary suite * Granite kitchen countertops * Loft * Upstairs laundry room * ENERGY STAR certified home * Low-E windows * WaterSense labeled faucets * Commuter-friendly location * Short drive to the airport * Open space * Community park * Planned community center * Planned swimming pool

    KB Home Builder
    5253 N Elk St Unit 41907585, Aurora, CO 80019
  • /38

    $460,000

    $10K PRICE DROP
    • 2 Beds
    • 2 Baths
    • 1,423 Sq Ft

    25644 E Byers Dr, Aurora, CO 80018

    Welcome to this charming move-in-ready home in Aurora’s wonderful Traditions neighborhood! Beautiful front landscaping and a thriving Red Oak tree guide you up to the front door, setting an inviting tone from the moment you arrive. Step inside to the entry hallway that leads to a spacious secondary bedroom and a full hallway bathroom. The hallway opens into a bright spacious dining room, which

    Sherise Chism Redfin Corporation

    25644 E Byers Dr, Aurora, CO 80018
  • /20

    $589,900

    New Construction
    • 3 Beds
    • 2.5 Baths
    • 2,043 Sq Ft

    Plan 4901 at The Aurora Highlands, Aurora, CO 80019

    This thoughtfully designed single-story home offers 3 to 4 bedrooms, 2.5 to 3.5 bathrooms and a 2-car garage. From the porch, step through the inviting entryway and into the heart of the home-an open-concept living space where the kitchen, dining area and great room connect seamlessly. Large sliding doors extend your living space outdoors, with options for an outdoor room or an even larger

    Risewell Homes Builder
    23704 E 36th Place Unit 40351740, Aurora, CO 80019
  • 749 N Shawnee St Unit 37074761, Aurora, CO 80018

    $456,990

    New Construction
    • 3 Beds
    • 2.5 Baths
    • 1,683 Sq Ft

    The Orchard Plan at Horizon Uptown - The Meadow Collection, Aurora, CO 80018

    Spacious open-concept town home with covered front porch. Upper level primary suite includes a large walk-in closet and double sinks. Upper level landing perfect for homework and hanging out.

    Meritage Homes Builder
    749 N Shawnee St Unit 37074761, Aurora, CO 80018
  • /10

    $594,990

    New Construction
    • 4 Beds
    • 2.5 Baths
    • 2,701 Sq Ft

    Plan 2651 Modeled at Murphy Creek - Murphy Creek Reserve, Aurora, CO 80018

    * Flex space * Mudroom * Upstairs laundry room * Walk-in closet at primary suite * Low-E windows * Open floor plan * 9-ft. ceilings * Den * Granite kitchen countertops * Tankless water heater * WaterSense labeled faucets * ENERGY STAR certified home * Close to golf courses * Commuter-friendly location * Recreation center * Trails * Great shopping nearby * Master-planned community

    KB Home Builder
    1880 S Flat Rock Trail Unit 38058536, Aurora, CO 80018
  • /13

    $716,490

    New Construction
    • 4 Beds
    • 3 - 5 Baths
    • 3,083+ Sq Ft

    Coralberry II Plan at The Aurora Highlands - The Vistas, Aurora, CO 80019

    Design exquisite living spaces and build cherished memories together in the vibrant Coralberry II floor plan by David Weekley Homes in the Denver area. Craft a social lounge, game night HQ or home office in the inviting study. A tasteful kitchen rests at the heart of this home, balancing impressive style with easy function, all while maintaining an open design that flows throughout the main

    David Weekley Homes Builder
    0 Buchanan Ct Unit 38515022, Aurora, CO 80019
  • /23

    $709,900

    New Construction
    • 5 Beds
    • 3.5 Baths
    • 3,022 Sq Ft

    Plan 4904 at The Aurora Highlands, Aurora, CO 80019

    This spacious two-story home features 5 to 6 bedrooms, 3.5 to 4.5 bathrooms, and a generous 3-car garage-crafted for comfort, flexibility and modern living. The open-concept kitchen, dining and great room form the heart of the home, enhanced by optional built-in dining cabinets and the opportunity to extend living outdoors with an optional outdoor room. Just off the garage, a convenient mud room

    Risewell Homes Builder
    23704 E 36th Place Unit 40351763, Aurora, CO 80019
  • /18

    $565,999

    New Construction
    • 3 - 5 Beds
    • 2.5 - 4.5 Baths
    • 2,208 Sq Ft

    Hayden II Plan at The Aurora Highlands Town Collection, Aurora, CO 80019

    This spacious best-selling home design features an inviting entry with a main floor study, large kitchen with walk-in pantry that opens to an airy great room and dining area. You have plenty of optional outdoor living space and a large primary suite. With up to four bedrooms and an optional deluxe laundry room, this home is perfect for a growing household.

    Taylor Morrison Builder
    3402 N Buchanan Way Unit 36664259, Aurora, CO 80019
  • /8

    $504,990

    New Construction
    • 3 Beds
    • 2.5 Baths
    • 2,301 Sq Ft

    Plan 2284 Modeled at Murphy Creek - Murphy Creek Classic, Aurora, CO 80018

    * Covered front porch * Open floor plan * Flex Space * Extra storage space * Walk-in closet at primary suite * Upstairs laundry room * Den * Granite kitchen countertops * Tankless water heater * WaterSense labeled faucets * Low-E windows * ENERGY STAR certified home * Close to golf courses * Commuter-friendly location * Recreation center * Trails * Great shopping nearby * Master-planned community

    KB Home Builder
    1880 S Flat Rock Trail Unit 38058537, Aurora, CO 80018
  • /6

    $374,990

    New Construction
    • 3 Beds
    • 2.5 Baths
    • 1,671 Sq Ft

    Plan 1672 Modeled at Sky Ranch - Villas, Watkins, CO 80137

    * 2-car garage * Private side yard * Spacious great room * Kitchen island * Walk-in closet at primary bedroom * Flex Space * Low-E windows * Open floor plan * Split-bedroom layout * Kitchen USB charging port * Upstairs laundry room * ENERGY STAR certified home * Master-planned community * Community park * Playground * Trails * Commuter-friendly location * Short drive to the airport

    KB Home Builder
    659 N Bently St Unit 36851020, Watkins, CO 80137
  • /37

    $524,499

    New Construction
    • 4 - 5 Beds
    • 2.5 - 3.5 Baths
    • 2,076 Sq Ft

    Meridian Plan at The Aurora Highlands Horizon Collection, Aurora, CO 80019

    Welcome to the Meridian which features a spacious great room flowing into the dining area and kitchen. Down the hall find a private study with plenty of windows to keep the room bright and airy. Across from the study you’ll find a function entry off the garage where you can add your own personal touches like cabinets, a bench, or coat rack to make the most out of this bonus space. Upstairs enjoy

    Taylor Morrison Builder
    3402 N Buchanan Way Unit 36664249, Aurora, CO 80019

Showing Results 1 - 40, Page 1 of 18

Frequently Asked Questions

What are the most popular zip codes in Aetna Estates, CO?
The most popular zip codes in Aetna Estates, CO include 80018, 80137, 80019, 80011 and 80016.
What are the most popular neighborhoods near Aetna Estates, CO?
The most popular neighborhoods near Aetna Estates, CO are Sky Ranch, Horizon Uptown, Murphy Creek, Green Valley Ranch and Tower Triangle.
How to Buy a Home How to Finance a Home How to Sell a Home