712

Aetna Estates, CO Homes for Sale

Section Image Section Image
  • /23

    $364,990

    New Construction
    • 3 Beds
    • 2 Baths
    • 1,264 Sq Ft

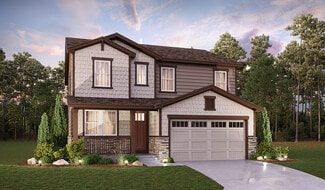
    Crest Plan at Green Valley Ranch - Ascent, Aurora, CO 80019

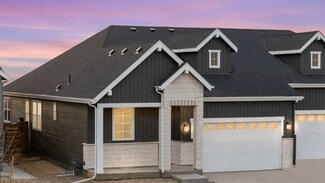
    Meet the Crest, a 2-story duet home with 1,264 sq. ft., 2 bedrooms, 2/2.5 baths, and a 2-car alley-load insulated garage. Designed for comfort and flexibility, this open-concept plan features a single shared wall and a bright, efficient layout that maximizes space. Built with energy efficiency in mind, this home is thoughtfully designed to help you save on monthly costs while maintaining

    Oakwood Homes Builder
    21880 E 46th Place Unit 40338073, Aurora, CO 80019
  • /16

    $571,950

    New Construction
    • 3 - 4 Beds
    • 2.5 Baths
    • 2,240 Sq Ft

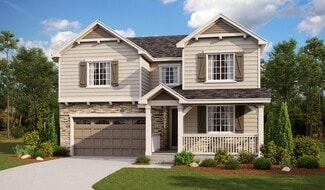
    Lapis Plan at The Aurora Highlands, Aurora, CO 80019

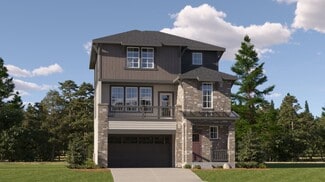
    The main floor of the beautiful Lapis plan offers an inviting great room and an open dining area that flows into a corner kitchen with a center island and walk-in pantry. This level will either feature a flex space or a study. Upstairs, enjoy a convenient laundry and a luxurious primary suite. This second floor will be built with either a loft or an extra bedroom. Additional features may include

    Richmond American Builder
    24193 E 39th Ave Unit 36397257, Aurora, CO 80019
  • /16

    $486,499

    New Construction
    • 3 - 4 Beds
    • 2.5 - 3.5 Baths
    • 1,606 Sq Ft

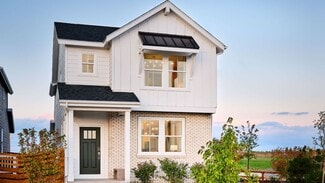
    Celeste Plan at The Aurora Highlands Horizon Collection, Aurora, CO 80019

    The thoughtfully designed Celeste welcomes you into a light and bright gathering room adjacent to the dining area and kitchen. Expand your living space by opting for the outdoor patio, making the main floor an entertainer’s dream. Retreat to the spacious primary suite on the second floor with a large walk-in closet and 4-piece bath. Also find convenient second floor laundry and two additional

    Taylor Morrison Builder
    3402 N Buchanan Way Unit 36664246, Aurora, CO 80019
  • /12

    $384,990

    New Construction
    • 3 Beds
    • 2.5 Baths
    • 1,885 Sq Ft

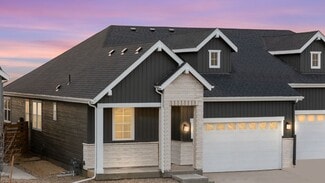
    Plan 1886 at Sky Ranch - Villas, Watkins, CO 80137

    * 2-car garage * Private side yard * Open kitchen overlooking the great room * Walk-in closet at primary bedroom * Flex Space * Upstairs laundry room * Low-E windows * Spacious great room * Kitchen USB charging port * Den * WaterSense labeled faucets * ENERGY STAR certified home * Master-planned community * Community park * Playground * Trails * Commuter-friendly location * Short drive to the

    KB Home Builder
    659 N Bently St Unit 36851017, Watkins, CO 80137
  • /50

    $682,950

    New Construction
    • 3 Beds
    • 2.5 Baths
    • 2,770 Sq Ft

    Coronado Plan at The Aurora Highlands, Aurora, CO 80019

    The main floor of the Coronado floor plan provides spaces for working and entertaining. Just off the entry are a study and a powder room. At the back of the home, enjoy an open great room, dining room and kitchen, complete with center island and walk-in pantry off the mudroom. Three bedrooms, a generous loft, a laundry and two baths are located upstairs. Add up to two additional bedrooms, a third

    Richmond American Builder
    24193 E 39th Ave Unit 36397151, Aurora, CO 80019
  • /14

    $576,900

    New Construction
    • 3 Beds
    • 2 Baths
    • 1,974 Sq Ft

    Graham Plan at Harvest Ridge - The Monarch Collection, Aurora, CO 80018

    This single-story home showcases a spacious open floorplan where the Great Room, kitchen and nook share a footprint, offering access to the covered deck through sliding glass doors. The luxe owner’s suite is situated at the back of the home, comprised of a bedroom, en-suite bathroom and walk-in closet, while two secondary bedrooms are located off the entryway.

    Lennar Builder
    24452 E Pacific Place Unit 36034076, Aurora, CO 80018
  • /17

    $522,900

    New Construction
    • 3 Beds
    • 2.5 Baths
    • 1,811 Sq Ft

    The Chatfield Plan at Sky Ranch - Highland Collection, Watkins, CO 80137

    Live easy in The Chatfield. Downstairs, families and guests will enjoy a hub of activity, gathering for meals and memories in the expansive family room and kitchen with nook. Upstairs, two bedrooms, a full Jack-and-Jill bathroom, and a spacious laundry room are thoughtfully arranged, along with a sumptuous master bedroom. Here, owners will enjoy a well-appointed bathroom with optional dual sinks

    Challenger Homes Builder
    844 N Bently St Unit 36454380, Watkins, CO 80137
  • /14

    $498,249

    New Construction
    • 4 Beds
    • 2.5 Baths
    • 1,951 Sq Ft

    Stella Plan at Sky Ranch, Aurora, CO 80018

    Welcome to The Stella! This home will delight with a private study off the grand two-story foyer, spacious kitchen with dining space and great room. Opt. for the extended optional patio space for the ultimate indoor/outdoor living. Head upstairs to a plethora of natural light as you arrive to three secondary bedrooms, full bath, and a laundry room. The spacious primary suite at the end of the

    Taylor Morrison Builder
    0 Coming Soon Off E 6th Ave Unit 36758331, Aurora, CO 80018
  • /39

    $640,999

    New Construction
    • 3 - 6 Beds
    • 2.5 - 4.5 Baths
    • 2,823 Sq Ft

    Ridgway Plan at The Aurora Highlands Town Collection, Aurora, CO 80019

    Contemporary family-inspired design makes the Ridgway a standout. The kitchen overlooks the everyday dining space and features an eat-in island and expansive walk-in pantry. A convenient flex space at the front of the home provides the perfect place for a study, kid's playroom, or multi-purpose room! Airy volume ceilings in the great room invite time with loved ones and entertaining. The second

    Taylor Morrison Builder
    3402 N Buchanan Way Unit 36664261, Aurora, CO 80019
  • /29

    $490,000

    $20K PRICE DROP
    • 3 Beds
    • 2.5 Baths
    • 1,923 Sq Ft

    27584 E 6th Dr, Aurora, CO 80018

    Welcome to 27584 East 6th Drive! This charming 3-bedroom, 3-bath home is located in the highly sought-after Sky Ranch community. The main level features a bright and open floor plan with luxury vinyl plank flooring throughout the main living areas. You will enjoy cooking and entertaining in the gourmet kitchen - equipped with an extended island, generous cabinetry, and pantry. Upstairs, you'll

    Pamela Subry RE/MAX Northwest Inc

    27584 E 6th Dr, Aurora, CO 80018
  • /13

    $529,900

    New Construction
    • 3 Beds
    • 2.5 Baths
    • 1,796 Sq Ft

    Tabor Plan at Harvest Ridge - The Pioneer Collection, Aurora, CO 80018

    The Great Room, kitchen and dining room are situated among a spacious open floorplan on the first level of this two-story home, with sliding glass doors that lead to the outdoor space. All three bedrooms are situated upstairs, including the luxe owner’s suite which is comprised of a restful bedroom, en-suite bathroom and walk-in closet.

    Lennar Builder
    24452 E Atlantic Dr Unit 36034071, Aurora, CO 80018
  • /34

    $496,499

    New Construction
    • 4 - 5 Beds
    • 2.5 - 3.5 Baths
    • 1,794 Sq Ft

    Aurora Plan at The Aurora Highlands Horizon Collection, Aurora, CO 80019

    Welcome to The Aurora, a fan-favorite floorplan where the front entry welcomes you into a wonderful open-concept living space, dining area, and spacious kitchen with large kitchen island. Cozy up the gathering room with an optional fireplace or add the optional patio for the ultimate indoor/outdoor livability. The second story features a private primary suite, laundry, and three additional

    Taylor Morrison Builder
    3402 N Buchanan Way Unit 36664247, Aurora, CO 80019
  • /10

    $533,990

    New Construction
    • 4 Beds
    • 2.5 Baths
    • 2,189 Sq Ft

    Plan 2216 at The Casitas Collection at Windler, Aurora, CO 80019

    Experience a home that combines modern design with practical living. The open-concept layout seamlessly connects the living room, dining area, and kitchen, creating a welcoming space for both daily life and entertaining. Enjoy the generous covered patio, perfect for outdoor activities in any season. The primary suite is designed for privacy, featuring a spacious walk-in closet and an en-suite

    Risewell Homes Builder
    5441 N Eaton Park Way Unit 36494361, Aurora, CO 80019
  • /24

    $525,349

    New Construction
    • 4 Beds
    • 2.5 - 3.5 Baths
    • 2,272 Sq Ft

    Estes Plan at Sky Ranch, Aurora, CO 80018

    This best-selling two-story home features an inviting entry with a main floor flex room that can be transformed into a main floor bedroom and full bath. Continue onto the spacious kitchen with a large pantry and eat-in island that opens to an airy great room and dining space. Enjoy the Colorado sunshine just off the great room with expansive outdoor living options. Head upstairs to find a

    Taylor Morrison Builder
    0 Coming Soon Off E 6th Ave Unit 36758336, Aurora, CO 80018
  • /5

    $384,990

    New Construction
    • 3 - 5 Beds
    • 2.5 - 3.5 Baths
    • 1,754 Sq Ft

    Plan 1755 at Windler - Midtown Villas, Aurora, CO 80019

    * 2-car garage * Fenced private side yard * Open floor plan * Den * Kitchen island * Walk-in closet at primary suite * Granite kitchen countertops * Loft * Upstairs laundry room * ENERGY STAR certified home * Low-E windows * WaterSense labeled faucets * Commuter-friendly location * Short drive to the airport * Open space * Community park * Planned community center * Planned swimming pool

    KB Home Builder
    5253 N Elk St Unit 41907585, Aurora, CO 80019
  • /38

    $460,000

    $10K PRICE DROP
    • 2 Beds
    • 2 Baths
    • 1,423 Sq Ft

    25644 E Byers Dr, Aurora, CO 80018

    Welcome to this charming move-in-ready home in Aurora’s wonderful Traditions neighborhood! Beautiful front landscaping and a thriving Red Oak tree guide you up to the front door, setting an inviting tone from the moment you arrive. Step inside to the entry hallway that leads to a spacious secondary bedroom and a full hallway bathroom. The hallway opens into a bright spacious dining room, which

    Sherise Chism Redfin Corporation

    25644 E Byers Dr, Aurora, CO 80018
  • /20

    $589,900

    New Construction
    • 3 Beds
    • 2.5 Baths
    • 2,043 Sq Ft

    Plan 4901 at The Aurora Highlands, Aurora, CO 80019

    This thoughtfully designed single-story home offers 3 to 4 bedrooms, 2.5 to 3.5 bathrooms and a 2-car garage. From the porch, step through the inviting entryway and into the heart of the home-an open-concept living space where the kitchen, dining area and great room connect seamlessly. Large sliding doors extend your living space outdoors, with options for an outdoor room or an even larger

    Risewell Homes Builder
    23704 E 36th Place Unit 40351740, Aurora, CO 80019
  • 749 N Shawnee St Unit 37074761, Aurora, CO 80018

    $456,990

    New Construction
    • 3 Beds
    • 2.5 Baths
    • 1,683 Sq Ft

    The Orchard Plan at Horizon Uptown - The Meadow Collection, Aurora, CO 80018

    Spacious open-concept town home with covered front porch. Upper level primary suite includes a large walk-in closet and double sinks. Upper level landing perfect for homework and hanging out.

    Meritage Homes Builder
    749 N Shawnee St Unit 37074761, Aurora, CO 80018
  • /10

    $594,990

    New Construction
    • 4 Beds
    • 2.5 Baths
    • 2,701 Sq Ft

    Plan 2651 Modeled at Murphy Creek - Murphy Creek Reserve, Aurora, CO 80018

    * Flex space * Mudroom * Upstairs laundry room * Walk-in closet at primary suite * Low-E windows * Open floor plan * 9-ft. ceilings * Den * Granite kitchen countertops * Tankless water heater * WaterSense labeled faucets * ENERGY STAR certified home * Close to golf courses * Commuter-friendly location * Recreation center * Trails * Great shopping nearby * Master-planned community

    KB Home Builder
    1880 S Flat Rock Trail Unit 38058536, Aurora, CO 80018
  • /13

    $716,490

    New Construction
    • 4 Beds
    • 3 - 5 Baths
    • 3,083+ Sq Ft

    Coralberry II Plan at The Aurora Highlands - The Vistas, Aurora, CO 80019

    Design exquisite living spaces and build cherished memories together in the vibrant Coralberry II floor plan by David Weekley Homes in the Denver area. Craft a social lounge, game night HQ or home office in the inviting study. A tasteful kitchen rests at the heart of this home, balancing impressive style with easy function, all while maintaining an open design that flows throughout the main

    David Weekley Homes Builder
    0 Buchanan Ct Unit 38515022, Aurora, CO 80019
  • /23

    $709,900

    New Construction
    • 5 Beds
    • 3.5 Baths
    • 3,022 Sq Ft

    Plan 4904 at The Aurora Highlands, Aurora, CO 80019

    This spacious two-story home features 5 to 6 bedrooms, 3.5 to 4.5 bathrooms, and a generous 3-car garage-crafted for comfort, flexibility and modern living. The open-concept kitchen, dining and great room form the heart of the home, enhanced by optional built-in dining cabinets and the opportunity to extend living outdoors with an optional outdoor room. Just off the garage, a convenient mud room

    Risewell Homes Builder
    23704 E 36th Place Unit 40351763, Aurora, CO 80019
  • /18

    $565,999

    New Construction
    • 3 - 5 Beds
    • 2.5 - 4.5 Baths
    • 2,208 Sq Ft

    Hayden II Plan at The Aurora Highlands Town Collection, Aurora, CO 80019

    This spacious best-selling home design features an inviting entry with a main floor study, large kitchen with walk-in pantry that opens to an airy great room and dining area. You have plenty of optional outdoor living space and a large primary suite. With up to four bedrooms and an optional deluxe laundry room, this home is perfect for a growing household.

    Taylor Morrison Builder
    3402 N Buchanan Way Unit 36664259, Aurora, CO 80019
  • /8

    $504,990

    New Construction
    • 3 Beds
    • 2.5 Baths
    • 2,301 Sq Ft

    Plan 2284 Modeled at Murphy Creek - Murphy Creek Classic, Aurora, CO 80018

    * Covered front porch * Open floor plan * Flex Space * Extra storage space * Walk-in closet at primary suite * Upstairs laundry room * Den * Granite kitchen countertops * Tankless water heater * WaterSense labeled faucets * Low-E windows * ENERGY STAR certified home * Close to golf courses * Commuter-friendly location * Recreation center * Trails * Great shopping nearby * Master-planned community

    KB Home Builder
    1880 S Flat Rock Trail Unit 38058537, Aurora, CO 80018
  • /6

    $374,990

    New Construction
    • 3 Beds
    • 2.5 Baths
    • 1,671 Sq Ft

    Plan 1672 Modeled at Sky Ranch - Villas, Watkins, CO 80137

    * 2-car garage * Private side yard * Spacious great room * Kitchen island * Walk-in closet at primary bedroom * Flex Space * Low-E windows * Open floor plan * Split-bedroom layout * Kitchen USB charging port * Upstairs laundry room * ENERGY STAR certified home * Master-planned community * Community park * Playground * Trails * Commuter-friendly location * Short drive to the airport

    KB Home Builder
    659 N Bently St Unit 36851020, Watkins, CO 80137
  • /37

    $524,499

    New Construction
    • 4 - 5 Beds
    • 2.5 - 3.5 Baths
    • 2,076 Sq Ft

    Meridian Plan at The Aurora Highlands Horizon Collection, Aurora, CO 80019

    Welcome to the Meridian which features a spacious great room flowing into the dining area and kitchen. Down the hall find a private study with plenty of windows to keep the room bright and airy. Across from the study you’ll find a function entry off the garage where you can add your own personal touches like cabinets, a bench, or coat rack to make the most out of this bonus space. Upstairs enjoy

    Taylor Morrison Builder
    3402 N Buchanan Way Unit 36664249, Aurora, CO 80019
  • /13

    $379,990

    New Construction
    • 3 Beds
    • 2.5 Baths
    • 1,754 Sq Ft

    Plan 1755 Modeled at Sky Ranch - Villas, Watkins, CO 80137

    * 2-car garage * Private side yard * Spacious great room * Downstairs office space * Walk-in closet at primary bedroom * Upstairs laundry room * Low-E windows * Open floor plan * Loft * Smart thermostat * WaterSense labeled faucets * ENERGY STAR certified home * Master-planned community * Community park * Playground * Trails * Commuter-friendly location * Short drive to the airport

    KB Home Builder
    659 N Bently St Unit 36851018, Watkins, CO 80137
  • /17

    $573,900

    New Construction
    • 4 Beds
    • 2.5 Baths
    • 2,376 Sq Ft

    Pinnacle Plan at Harvest Ridge - The Pioneer Collection, Aurora, CO 80018

    A study situated directly off the foyer provides an ideal space for those work-from-home days, while the open floorplan shared between the Great Room, kitchen and nook can be found down the hall on the first level of this two-story home. Four bedrooms occupy the second floor, offering enough space for the whole family.

    Lennar Builder
    24452 E Atlantic Dr Unit 36034070, Aurora, CO 80018
  • /6

    $564,990

    New Construction
    • 4 Beds
    • 2.5 Baths
    • 2,425 Sq Ft

    Plan 2390 at Murphy Creek - Murphy Creek Reserve, Aurora, CO 80018

    * Dedicated laundry room * Walk-in kitchen pantry * Den * Mudroom * Upstairs laundry room * Walk-in closet at primary suite * 9-ft. ceilings * Granite kitchen countertops * Tankless water heater * WaterSense labeled faucets * Low-E windows * ENERGY STAR certified home * Close to golf courses * Commuter-friendly location * Recreation center * Trails * Great shopping nearby * Master-planned

    KB Home Builder
    1880 S Flat Rock Trail Unit 38058540, Aurora, CO 80018
  • /50

    $799,000

    $14K PRICE DROP
    • 6 Beds
    • 3.5 Baths
    • 3,991 Sq Ft

    23933 E 39th Ave, Aurora, CO 80019

    Prepare to be amazed and priced to sell! This fantastic 6 bed, 4 bath residence in Aurora Highlands has been significantly discounted, and the owner has invested $70,000+ in upgrades since purchasing from the builder. Tasteful brick veneers, a manicured landscape, and a 3 car tandem garage are just the beginning. Come inside to discover a spacious living area bathed in natural light, perfect for

    The Dixon Group Keller Williams Trilogy

    23933 E 39th Ave, Aurora, CO 80019
  • /7

    $490,990

    New Construction
    • 2 Beds
    • 2 Baths
    • 1,623 Sq Ft

    Voyager Plan at The Reserve - Explorer, Aurora, CO 80019

    Discover the Voyager, a 2-bedroom, 2-bath, 2-car garage home in The Reserve, a 55+ active adult community by Oakwood Homes. With 1,623 sq. ft. of thoughtfully designed living space, this home offers room to live, entertain, and unwind. The open great room connects to a modern kitchen with a large island, making it easy to host friends or enjoy quiet evenings at home. The primary suite features a

    Oakwood Homes Builder
    4885 N Rome St Unit 36495889, Aurora, CO 80019
  • /22

    $529,599

    New Construction
    • 2 - 4 Beds
    • 2 - 3 Baths
    • 1,775 Sq Ft

    Sand Dune - with Basement Plan at The Aurora Highlands Landmark Collection, Aurora, CO 80019

    Price shown includes the base price of the Sand Dune floorplan plus an unfinished basement (per lot specific requirement) giving you an additional 1,338 sq. ft.The Sand Dune paired home-design is sure to impress. Enjoy a light and bright kitchen, dining, and great room with plenty of windows to experience Colorado living at its finest, as well as a flex room perfect for working from home,

    Taylor Morrison Builder
    3402 N Buchanan Way Unit 36664255, Aurora, CO 80019
  • /13

    $534,900

    New Construction
    • 4 Beds
    • 2.5 Baths
    • 2,140 Sq Ft

    Evans Plan at Sky Ranch - Pioneer Collection, Watkins, CO 80137

    This two-story home is host to the open concept living and dining spaces on the first level, promoting seamless transition between spaces to help make multitasking a breeze. Four bedrooms provide enough space for the whole family, all situated on the second floor.

    Lennar Builder
    28695 E 6th Place Unit 36034149, Watkins, CO 80137
  • /21

    $489,999

    New Construction
    • 2 - 3 Beds
    • 2 Baths
    • 1,775 Sq Ft

    Sand Dune Plan at The Aurora Highlands Landmark Collection, Aurora, CO 80019

    The Sand Dune paired home-design is sure to impress. Enjoy a light and bright kitchen, dining, and great room with plenty of windows to experience Colorado living at its finest, as well as a flex room perfect for working from home, craft space, or even a home gym! Or, turn the flex room into a cozy third bedroom. Retreat to the spacious primary suite towards the back of the home with a walk-in

    Taylor Morrison Builder
    3402 N Buchanan Way Unit 36664254, Aurora, CO 80019
  • /8

    $554,990

    New Construction
    • 3 - 5 Beds
    • 2 - 3 Baths
    • 1,985 Sq Ft

    Plan 1942 Modeled at Murphy Creek - Murphy Creek Reserve, Aurora, CO 80018

    * Dedicated laundry room * Open floor plan * Spacious great room * Den * Primary suite at back of home for added privacy * Walk-in closet at primary bedroom * 9-ft. ceilings * Split-bedroom layout * Granite kitchen countertops * Tankless water heater * WaterSense labeled faucets * ENERGY STAR certified home * Close to golf courses * Commuter-friendly location * Recreation center * Trails * Great

    KB Home Builder
    1880 S Flat Rock Trail Unit 38058547, Aurora, CO 80018
  • /10

    $761,490

    New Construction
    • 3 Beds
    • 2.5 Baths
    • 2,622 Sq Ft

    Jadewood Plan at The Aurora Highlands - The Signature, Aurora, CO 80019

    The Jadewood floor plan by David Weekley Homes in The Aurora Highlands is designed to offer an effortless balance of connection and independence. The family, dining and sitting areas bask in an easy glow of natural light thanks to the grand windowscape. The elegant kitchen overlooks these spaces from the heart of the home where it mixes the convenience of proximity to the 2-car garage and keeps

    David Weekley Homes Builder
    0 Buchanan Ct Unit 41071693, Aurora, CO 80019
  • /16

    $535,900

    New Construction
    • 3 Beds
    • 2.5 Baths
    • 1,868 Sq Ft

    Alto Plan at Harvest Ridge - The Skyline Collection, Aurora, CO 80018

    The first level of this three-story home is host to a two-bay garage with additional storage space. Upstairs, the kitchen, dining room and Great Room are situated among a convenient and contemporary open floorplan with access to a deck for indoor-outdoor living and entertaining. All three bedrooms are found on the home’s top level, including the luxe owner’s suite comprised of a restful bedroom,

    Lennar Builder
    1987 S Fultondale Way Unit 36034081, Aurora, CO 80018
  • /14

    $552,900

    New Construction
    • 4 Beds
    • 2.5 Baths
    • 2,137 Sq Ft

    Evans Plan at Harvest Ridge - The Pioneer Collection, Aurora, CO 80018

    An open floorplan shared between the Great Room, kitchen and nook occupy the first level of this two-story home, offering direct access to the outdoor space at the back of the home. A tech space situated off the kitchen is great for working from home or getting paperwork done. Four bedrooms provide enough room for the whole family – all located on the second floor. Among the upstairs bedrooms is

    Lennar Builder
    24452 E Atlantic Dr Unit 36034072, Aurora, CO 80018
  • 749 N Shawnee St Unit 37074763, Aurora, CO 80018

    $485,990

    New Construction
    • 3 Beds
    • 2.5 Baths
    • 1,874 Sq Ft

    The Woodland Plan at Horizon Uptown - The Meadow Collection, Aurora, CO 80018

    Open-concept, end unit town home, with covered front porch perfect for unwinding after a long day. Upper-level primary suite includes a large walk-in closet and double sinks and a upstairs landing perfect for homework and hanging out.

    Meritage Homes Builder
    749 N Shawnee St Unit 37074763, Aurora, CO 80018
  • /25

    $459,990

    New Construction
    • 2 Beds
    • 2 Baths
    • 1,409 Sq Ft

    Sojourner Plan at The Reserve - Explorer, Aurora, CO 80019

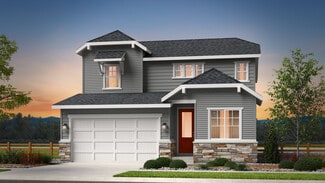
    Step into the Sojourner, a thoughtfully designed 2-bedroom, 2-bath, 2-car garage home in The Reserve, a 55+ active adult community by Oakwood Homes. With 1,409 sq. ft. of living space, this open-concept floorplan blends comfort and style. The great room flows seamlessly into a modern kitchen with a large island, perfect for entertaining or everyday living. The primary suite features a spa-style

    Oakwood Homes Builder
    4885 N Rome St Unit 36496538, Aurora, CO 80019
  • /6

    $524,990

    New Construction
    • 3 - 5 Beds
    • 2 - 3 Baths
    • 1,829 Sq Ft

    Plan 1818 at Murphy Creek - Murphy Creek Reserve, Aurora, CO 80018

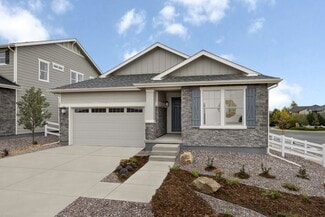
    * Dedicated laundry room * Open floor plan * Den * Primary suite at back of home for added privacy * Split-bedroom layout * Walk-in closet at primary bedroom * 9-ft. ceilings * Granite kitchen countertops * Tankless water heater * WaterSense labeled faucets * Low-E windows * ENERGY STAR certified home * Close to golf courses * Commuter-friendly location * Recreation center * Trails * Great

    KB Home Builder
    1880 S Flat Rock Trail Unit 38058545, Aurora, CO 80018

Showing Results 41 - 80, Page 2 of 18

How to Buy a Home How to Finance a Home How to Sell a Home