138

Altoona, IA 1-Story Homes for Sale

Section Image Section Image
  • /17

    Price To Be Determined

    New Construction
    • 3 Beds
    • 2 Baths
    • 1,272 Sq Ft

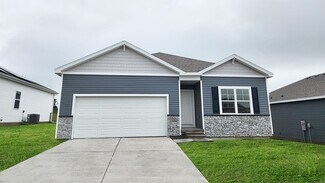
    Aldridge Plan at Spring Creek Ridge - West, Altoona, IA 50009

    Your new home awaits you in the Spring Creek Ridge West community located in Altoona, IA. The Aldridge floor plan is an open concept ranch style home that features 3 bedrooms, 2 bathrooms, 2-3 car garage, and 1,271 sq. ft. of living space. As you enter your new home through the front door and continue down the hallway, you will see the two spacious bedrooms and a full bathroom. As you walk

    D.R. Horton Builder
    1028 33rd St SE Unit 37029441, Altoona, IA 50009
  • /26

    $346,990

    New Construction $3K PRICE DROP
    • 3 Beds
    • 2 Baths
    • 1,498 Sq Ft

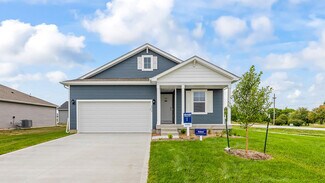
    928 33rd St SE, Altoona, IA 50009

    Welcome to 928 33rd St SE in Altoona, IA. This ranch-style home offers 3 bedrooms, 2 bathrooms, and 1,498 sq. ft. of open-concept living that blends comfort, style, and functionality.Step inside to a bright foyer leading past two spacious bedrooms and a full bath—perfect for guests, family, or a home office. The kitchen features white cabinetry, stainless steel appliances, and a large

    D.R. Horton Builder
    928 33rd St SE, Altoona, IA 50009
  • /17

    $364,990

    New Construction
    • 5 Beds
    • 3 Baths
    • 2,483 Sq Ft

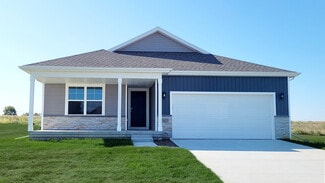
    3513 10th Ave SW, Altoona, IA 50009

    Model Home – Not for Sale. Search Brook Ridge at drhorton.com to view available homes in this neighborhood. D.R. Horton, America’s Builder, presents the Roland plan. The Roland provides 4 bedrooms and 2 full Bathrooms in a single-level, open living space. In the main living area, you'll find a large kitchen island overlooking the spacious Dining area and Great Room. The beautiful gourmet Kitchen

    D.R. Horton Builder
    3513 10th Ave SW, Altoona, IA 50009
  • /28

    $259,900

    $10K PRICE DROP
    • 3 Beds
    • 2 Baths
    • 1,147 Sq Ft

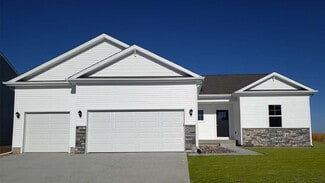
    300 5th Street Place SE, Altoona, IA 50009

    One owner, brick ranch, on quiet cul-de-sac across the street from Haines Park! This home was built by the owners and was well loved and cared for. The kitchen has beautiful original cabinets, closets are cedar lined, master bedroom has hardwood flooring, and stained glass charms twin windows framing a large picture window with enchanting park view inside vaulted-ceiling living room. The basement

    Jenny Moats Keller Williams Realty GDM

    300 5th Street Place SE, Altoona, IA 50009
  • /35

    $475,000

    $25K PRICE DROP
    • 4 Beds
    • 3 Baths
    • 1,486 Sq Ft

    2603 10th Ave SE, Altoona, IA 50009

    Welcome home to one of Altoona's most desirable areas, the Spring Creek neighborhood. Perfectly positioned in the Roslin Plan by Savannah Homes, this home sits across from the sports complex in a community filled with beautiful water features, parks, and trails that make everyday living feel connected and convenient. As an added bonus, this home is located in Altoona's tax abatement area,

    Timothy Scheib Real Broker, LLC

    2603 10th Ave SE, Altoona, IA 50009
  • /26

    $395,990

    $20K PRICE DROP
    • 3 Beds
    • 2 Baths
    • 1,622 Sq Ft

    1955 17th St SE, Altoona, IA 50009

    Welcome to the Revere floor plan by Patriot Communities! This 1 story home features 3 carpeted bedrooms, 2 bathrooms. Kitchen with Quartz counter tops, soft close cabinets. large pantry, LVP flooring, window blinds, tankless water heater, sink glass washer. Heated blown in insulation, floor to ceiling ship lap board with fireplace. Oversized heated 2-car garage with epoxy floor. The following

    Mary Foley Liberty Realty Group

    1955 17th St SE, Altoona, IA 50009
  • /27

    $299,990

    New Construction
    • 3 Beds
    • 2 Baths
    • 1,272 Sq Ft

    Aldridge Plan at Brook Ridge, Altoona, IA 50009

    Your new home awaits in the Brook Ridge community in Altoona, IA. The Aldridge floor plan is a 3 bedroom, 2 bathroom ranch with a 2 car garage and 1,272 sq. ft. of well-designed living space.When you enter the home, you will be greeted by the primary suite, fitted with an en-suite bathroom with dual vanity sinks and an expansive walk-in closet. Making your way down the hallway, the heart

    D.R. Horton Builder
    3513 10th Ave Unit 36202193, Altoona, IA 50009
  • /33

    $379,990

    • 3 Beds
    • 2 Baths
    • 1,474 Sq Ft

    2827 6th Ave SW, Altoona, IA 50009

    Welcome to the Cascade Plan by Jerry's Homes! This 3-bedroom 2 bath, 3 car garage ranch home boasts a vaulted great room that's open and perfect for get-togethers. The spacious family room with gas fireplace flows nicely to the kitchen and dining area. The kitchen has quartz countertops and seating at the island. The dining area has a sliding glass door leading out to your nice size deck. All

    Dianna Elder Realty ONE Group Impact

    2827 6th Ave SW, Altoona, IA 50009
  • /29

    $434,990

    New Construction
    • 5 Beds
    • 4 Baths
    • 2,964 Sq Ft

    902 2nd St NE, Altoona, IA 50009

    Discover 902 2nd St NE in Altoona, IA. This ranch-style home offers 5 bedrooms, 4 bathrooms, and nearly 3,000 sq. ft. of finished living space, including a basement.From the foyer, pass two secondary bedrooms and a full bath before reaching the open staircase to the finished lower level. Nearby, find the third bedroom with a private bath, laundry room, and 3-car garage

    D.R. Horton Builder
    902 2nd St NE, Altoona, IA 50009
  • /33

    $639,900

    $35K PRICE DROP
    • 5 Beds
    • 3 Baths
    • 1,763 Sq Ft

    510 Stonegate Ct SW, Altoona, IA 50009

    Just in time for Summer, luxurious custom-built executive ranch in Ironwood offering over 3,400 square feet of finished living space, a walkout lower level, in ground saltwater POOL, and an oversized 900 square foot 3 car garage. The main floor includes three bedrooms, including a spacious primary suite that was just newly renovated. The open living room, dining area, and kitchen create a

    Rich Montanaro The American Real Estate Co.

    510 Stonegate Ct SW, Altoona, IA 50009
  • /21

    $579,900

    New Construction
    • 4 Beds
    • 3 Baths
    • 1,648 Sq Ft

    4162 3rd Ave SE, Altoona, IA 50009

    Welcome to the new and improved Callista plan by Happe Homes located in the newest Altoona development, Magnolia! This thoughtfully designed home is loaded with features that include a gourmet kitchen featuring a 9' center island, gas range with custom wood hood vent, quartz counters, tile backsplash, oversized pantry and hard surface flooring that flows through your main living areas. The family

    Bryanna Wisecup LPT Realty, LLC

    4162 3rd Ave SE, Altoona, IA 50009
  • /21

    $355,000

    New Construction
    • 3 Beds
    • 2 Baths
    • 1,410 Sq Ft

    1642 22nd Ave SE, Altoona, IA 50009

    Hubbell Homes Builder
    1642 22nd Ave SE, Altoona, IA 50009
  • /31

    $419,900

    $10K PRICE DROP
    • 4 Beds
    • 3 Baths
    • 1,514 Sq Ft

    1683 20th Ave SE, Altoona, IA 50009

    Welcome to this incredible home located in the Tuscany neighborhood. The Excalibur ranch WALK-OUT floor plan is a combination of quality craftsmanship and style. From the moment you enter, you'll sense the difference with premium materials and attention to detail. Main level offers a large family room with a 9-foot-high tray ceiling!! An open spacious kitchen features a walk-in pantry. 2 well

    Robert Cupples RE/MAX Concepts

    1683 20th Ave SE, Altoona, IA 50009
  • /14

    $324,500

    • 3 Beds
    • 2 Baths
    • 1,316 Sq Ft

    4203 5th Ave SW, Altoona, IA 50009

    Destiny Homes presents the Fremont ranch. The Fremont features 3 bedrooms, 2 car garage, 2.5 baths and 1321 sq ft of living space on the main floor. This home has everything; including ample entertaining space within the open concept kitchen/great room/dining w/ quartz countertops, kitchen island, walk in pantry and mudroom. The primary ensuite with walk- in closet, plus 2 additional bedrooms,

    Vanessa Tart RE/MAX Precision

    4203 5th Ave SW, Altoona, IA 50009
  • /27

    $395,000

    $20K PRICE DROP
    • 4 Beds
    • 3 Baths
    • 1,747 Sq Ft

    931 15th Ave SE, Altoona, IA 50009

    Comfort, convenience, & easy living come together beautifully in this spacious 4BR, 3BA ranch nestled on a quiet cul-de-sac w/ quick access to Altoona's amenities, & the interstate. Step inside & immediately feel at home w/ abundant natural light. LVP flooring offers style & durability, while the finished LL features cork flooring that stays comfortable underfoot making the space ideal for

    Lacie Sibley Boutique Real Estate

    931 15th Ave SE, Altoona, IA 50009
  • /27

    $310,000

    $5K PRICE DROP
    • 3 Beds
    • 2 Baths
    • 1,165 Sq Ft

    2860 Pilgrim Dr SW, Altoona, IA 50009

    Why buy older inventory when you can own a 2022-built walkout ranch in Altoona for $310,000? This 3-bedroom, 2-bath home provides turn-key main-floor living paired with major future upside. Main Level: Light-filled open layout dedicated primary suite with private bath, 2 guest/office bedrooms, and main-floor laundry. Walkout Lower Level: The heavy lifting is done! Framed and plumbed for a 3rd

    Galen Kurth RE/MAX Concepts

    2860 Pilgrim Dr SW, Altoona, IA 50009
  • /32

    $485,000

    • 5 Beds
    • 3 Baths
    • 1,614 Sq Ft

    218 31st St SE, Altoona, IA 50009

    Welcome to this stunning 5-bedroom, 3-bath custom-built modern farmhouse offering exceptional quality, thoughtful design, and premium upgrades throughout! Built with durable 2x6 construction, this home features an open-concept layout with 9-foot ceilings and a vaulted great room centered around a beautiful shiplap fireplace. The kitchen impresses with quartz countertops, abundant cabinetry, a

    Pennie Carroll Pennie Carroll & Associates

    218 31st St SE, Altoona, IA 50009
  • /25

    $344,990

    New Construction
    • 4 Beds
    • 2 Baths
    • 1,606 Sq Ft

    Roland Plan at Brook Ridge, Altoona, IA 50009

    Your new home awaits in the Brook Ridge community in Altoona, IA. The Roland floor plan is a ranch-style home featuring 4 bedrooms, 2 bathrooms, and 1,606 sq. ft. of comfortable living space. As you enter through the front door, you are greeted by two secondary bedrooms with spacious closets and a shared guest bathroom. Continuing through the foyer, you’ll find the garage entrance, stairway to

    D.R. Horton Builder
    3513 10th Ave Unit 36202194, Altoona, IA 50009
  • /26

    $364,990

    New Construction $5K PRICE DROP
    • 4 Beds
    • 3 Baths
    • 2,190 Sq Ft

    231 39th St SW, Altoona, IA 50009

    Welcome to 231 39th St SW in Altoona, IA. This ranch-style home offers 4 bedrooms, 3 bathrooms, and 2,190 sq. ft. of open-concept living that blends comfort, style, and functionality.Step inside to a bright foyer leading past two spacious bedrooms and a full bath—perfect for guests, family, or a home office. The kitchen features white cabinetry, stainless steel appliances, and a large

    D.R. Horton Builder
    231 39th St SW, Altoona, IA 50009
  • /19

    $630,000

    • 5 Beds
    • 3 Baths
    • 1,628 Sq Ft

    4399 3rd Ave SE, Altoona, IA 50009

    Introducing the Raven Plan by Redwood Builders in Altoona’s Magnolia development, a thoughtfully designed 5-bedroom, 3-bath home offering nearly 3,000 square feet of finished living space. From the moment you step inside, you’ll appreciate the open-concept layout and welcoming feel throughout the home. The main level features a bright living room with a trey ceiling and stone fireplace, a

    Colin Panzi LPT Realty, LLC

    4399 3rd Ave SE, Altoona, IA 50009
  • /22

    $389,990

    $6K PRICE DROP
    • 3 Beds
    • 2 Baths
    • 1,570 Sq Ft

    1666 22nd Ave SE, Altoona, IA 50009

    Welcome to the Independence floor plan by Patriot Communities! This beautiful 3 bedroom, 2 bathroom, ranch style home offers space for everyday living and entertaining, tons of storage and cost efficient, sustainable and durable features throughout. The master has a massive walk-in closet! This home offers a bright and open kitchen with durable, low maintenance quartz counter tops, large center

    Mary Foley Liberty Realty Group

    1666 22nd Ave SE, Altoona, IA 50009
  • /25

    $339,990

    New Construction
    • 3 Beds
    • 2 Baths
    • 1,498 Sq Ft

    Hamilton Plan at Stonebridge, Altoona, IA 50009

    Say hello to the Hamilton Plan by D.R. Horton, located in our Stonebridge community in Altoona, Iowa. This single-level home offers 3 bedrooms and 2 full bathrooms, making it perfect for families seeking a modern, open layout. The Hamilton Plan features two large bedrooms at the front of the home, ideal for guests or children, while the primary suite is at the back for added privacy. The primary

    D.R. Horton Builder
    206 41st St Unit 36202307, Altoona, IA 50009
  • /21

    $740,000

    • 5 Beds
    • 3 Baths
    • 1,957 Sq Ft

    4286 3rd Avenue Ct SE, Altoona, IA 50009

    Offering more than 3,300 square feet of beautifully finished living space, an oversized 3 car garage, and peaceful pond views, this home was designed to elevate everyday living. The custom kitchen is truly the heart of the home featuring quartz countertops, a large white oak center island, a gas range, and a spacious walk in pantry designed to keep everything organized. The kitchen flows

    Austin Sullivan RE/MAX Concepts

    4286 3rd Avenue Ct SE, Altoona, IA 50009
  • /22

    $405,500

    $35K PRICE DROP
    • 4 Beds
    • 3 Baths
    • 1,522 Sq Ft

    211 31st St SE, Altoona, IA 50009

    Welcome to your dream home at 211 31st Street SE in Altoona, Iowa! This stunning 4-bedroom, 3-bath home boasts a spacious 3-car garage and an open floor plan perfect for modern living. Enjoy luxurious granite countertops, a cozy fireplace, and a beautifully finished basement. Pool table stays. Nestled in a popular Altoona neighborhood, you’re just minutes from shopping, the outlet mall, and

    Mary Foley Liberty Realty Group

    211 31st St SE, Altoona, IA 50009
  • /27

    $379,990

    New Construction
    • 3 Beds
    • 2.5 Baths
    • 1,659 Sq Ft

    Reagan Plan at Edgewood Trail, Altoona, IA 50009

    Welcome to the Reagan floor plan at Edgewood Trail in Altoona, IA. This ranch-style home features 4 bedrooms, 3.5 bathrooms, and 2,452 sq. ft. of living space designed for comfort and functionality. When you step inside the house, the open-concept 9-ft ceiling layout creates a seamless flow between the living room, dining nook, and kitchen—perfect for everyday living and entertaining. The kitchen

    D.R. Horton Builder
    117 8th NE Unit 37380648, Altoona, IA 50009
  • /26

    $349,990

    New Construction
    • 3 Beds
    • 2 Baths
    • 1,498 Sq Ft

    1130 33rd Ct SW, Altoona, IA 50009

    Welcome to 1130 33rd Ct SW in Altoona, IA. This ranch-style home offers 3 bedrooms, 2 bathrooms, and 1,498 sq. ft. of open-concept living that blends comfort, style, and functionality.Step inside to a bright foyer leading past two spacious bedrooms and a full bath—perfect for guests, family, or a home office. The kitchen features white cabinetry, stainless steel appliances, and a large

    D.R. Horton Builder
    1130 33rd Ct SW, Altoona, IA 50009
  • /27

    $464,990

    • 3 Beds
    • 2 Baths
    • 1,577 Sq Ft

    533 34th Ave SW, Altoona, IA 50009

    The Yuma Expanded home on a walkout lot is an eye catcher, with LP siding, 1,577 sq ft on the main level that features an open floor plan with an electric fireplace on the interior wall and large vaulted great room and spacious kitchen. The kitchen has a large island and roomy corner pantry. The dining area has sliding doors to your deck. This home offers 3 bedrooms and 2 bathrooms including a

    Dianna Elder Realty ONE Group Impact

    533 34th Ave SW, Altoona, IA 50009
  • /35

    $614,500

    $11K PRICE DROP
    • 3 Beds
    • 3 Baths
    • 1,820 Sq Ft

    3232 13th Ave SE, Altoona, IA 50009

    Custom ranch w/nearly 3,000 finished sqft is nestled on a large lot in Spring Creek Estates. Covered front porch invites you into the wide entryway. Vaulted great room showcases a fireplace flanked on either side w/shelving & storage for media components. Dining area adjoins a white kitchen w/under counter lighting, quartz counters paired w/white backsplash & soft close drawers/doors. Beautiful

    Pennie Carroll Pennie Carroll & Associates

    3232 13th Ave SE, Altoona, IA 50009
  • /35

    $369,900

    $5K PRICE DROP
    • 4 Beds
    • 3 Baths
    • 1,432 Sq Ft

    2616 6th Ave SW, Altoona, IA 50009

    Charming ranch in the heart of Altoona! This well-maintained home offers four bedrooms, with three on the main level and one in the finished daylight basement, providing plenty of space for everyday living, entertaining, or hosting guests. The daylight basement fills the lower level with natural light and includes a generous storage room with built-in shelving. Outside, you'll find even more

    Kelsey Jones LPT Realty, LLC

    2616 6th Ave SW, Altoona, IA 50009
  • /17

    $605,000

    • 4 Beds
    • 3 Baths
    • 1,532 Sq Ft

    4395 3rd Ave SE, Altoona, IA 50009

    Located in Magnolia, Altoona's newest development, this Redwood Builders Heron plan combines thoughtful design and quality craftsmanship. The open main level features a cozy center fireplace, a spacious dining area, and seamless access to the covered deck, creating an ideal setup for everyday living and entertaining. The kitchen is both stylish and functional, offering a large center island,

    Colin Panzi LPT Realty, LLC

    4395 3rd Ave SE, Altoona, IA 50009
  • /26

    $349,990

    New Construction
    • 4 Beds
    • 3 Baths
    • 2,042 Sq Ft

    1122 33rd Ct SW, Altoona, IA 50009

    Welcome to 1122 33rd Ct SW in Altoona, IA — a stylish 4 bedroom, 3 bath ranch with a 3 car garage and 2,042 sq. ft. of well-designed living space.The open-concept layout blends comfort and convenience for homebuyers at any stage of life.The primary suite sits at the front of the home, complete with a private bath featuring dual vanities, a walk-in shower, and a generous walk-in

    D.R. Horton Builder
    1122 33rd Ct SW, Altoona, IA 50009
  • /34

    $500,000

    • 4 Beds
    • 3 Baths
    • 1,604 Sq Ft

    2202 Hearthstone Cir SW, Altoona, IA 50009

    This stunning residence showcases exquisite stonework and elegant decorative stucco, creating impressive curb appeal. Upon entry, you are greeted by an open floor plan that seamlessly connects each living area, perfect for both entertaining and everyday living. The expansive great room is adorned with oversized windows, a cozy corner fireplace, and striking stonework. The kitchen is a chef’s

    Zac Bales-Henry Black Phoenix Group

    2202 Hearthstone Cir SW, Altoona, IA 50009
  • /26

    $284,900

    $15K PRICE DROP
    • 3 Beds
    • 3 Baths
    • 1,340 Sq Ft

    1458 Primrose Dr SE, Altoona, IA 50009

    Skip the wait, surprise costs, and unfinished projects of new construction! This better-than-new ranch with over 2200 sq ft in one of Altoona's most desirable neighborhoods is truly move-in ready with thousands in upgrades already completed. Enjoy maintenance-free living with the HOA covering lawn care and snow removal, plus remaining tax abatement for added monthly savings. Inside, you'll love

    Shonna Murrey Epique Realty

    1458 Primrose Dr SE, Altoona, IA 50009

Showing Results 81 - 120, Page 3 of 4

How to Buy a Home How to Finance a Home How to Sell a Home