138

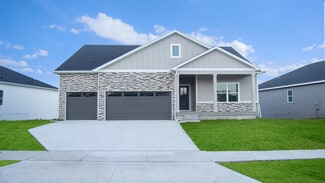
Altoona, IA 1-Story Homes for Sale

Section Image Section Image
  • /8

    $415,000

    New Construction
    • 3 Beds
    • 2 Baths
    • 1,449 Sq Ft

    1041 2nd St NE, Altoona, IA 50009

    Step inside this Gladiator Home where strength meets style and every detail is crafted for champions. The GEMINI 1449 plan offers 1,449 square feet on the main level with a thoughtfully designed layout that blends open-concept living with the added comfort of a dedicated dining space perfect for family dinners, entertaining guests, or everyday gatherings. From the moment you enter, you'll notice

    Bryanna Wisecup LPT Realty, LLC

    1041 2nd St NE, Altoona, IA 50009
  • /27

    $347,500

    New Construction $3K PRICE DROP
    • 3 Beds
    • 2 Baths
    • 1,433 Sq Ft

    1658 22nd Ave SE, Altoona, IA 50009

    Hubbell Homes Builder
    1658 22nd Ave SE, Altoona, IA 50009
  • /14

    $370,000

    New Construction
    • 2 Beds
    • 2 Baths
    • 1,406 Sq Ft

    Walton B Plan at Prairie Landing, Altoona, IA 50009

    Greenland Homes Builder
    433 34th St SE Unit 39893213, Altoona, IA 50009
  • /25

    $245,000

    • 3 Beds
    • 2 Baths
    • 752 Sq Ft

    601 1st St E, Altoona, IA 50009

    Updated 3 bedroom, 2-bathroom home with over 1,200 finished square feet of living space in a very convenient Altoona location. The main level features 2 bedrooms and a full bathroom plus a completely updated kitchen with granite countertops and stainless-steel kitchen appliances. The basement is finished with a 3rd bedroom, another living room area plus an additional bathroom and laundry. Fully

    Ryan Mathews RE/MAX Revolution

    601 1st St E, Altoona, IA 50009
  • /27

    $329,990

    New Construction $5K PRICE DROP
    • 4 Beds
    • 2 Baths
    • 1,606 Sq Ft

    1154 33rd Ct SW, Altoona, IA 50009

    Welcome to 1154 33rd Ct SW in Altoona, IA. This thoughtfully crafted home offers 4 bedrooms, 2 bathrooms, and 1,606 sq. ft. designed for modern living.Step inside to a bright, airy foyer that flows seamlessly into the heart of the home. You’ll find two spacious bedrooms and a full bathroom—perfect for family, guests, or a home office. Just beyond, a third bedroom sits tucked behind the 2

    D.R. Horton Builder
    1154 33rd Ct SW, Altoona, IA 50009
  • /31

    $779,000

    • 3 Beds
    • 2.5 Baths
    • 1,921 Sq Ft

    2315 14th St SW, Altoona, IA 50009

    Stunning ranch home with over 3200 sqft of finish offers luxury and comfort. From the moment you walk in, you are greeted by tall ceilings and 10" trim setting the tone for the spacious and elegant interior. The great room features vaulted ceilings that amplify the open layout. The well appointed kitchen is a chef's dream with Bosch appliances, granite countertops and custom cabinetry, along with

    Jessica Kiester RE/MAX Concepts

    2315 14th St SW, Altoona, IA 50009
  • /34

    $389,900

    New Construction
    • 4 Beds
    • 2.5 Baths
    • 1,390 Sq Ft

    1669 22nd Ave SE, Altoona, IA 50009

    Hubbell Homes Builder
    1669 22nd Ave SE, Altoona, IA 50009
  • /34

    $387,990

    • 3 Beds
    • 2 Baths
    • 1,427 Sq Ft

    3120 9th Ave SW, Altoona, IA 50009

    Welcome to Jerry’s Home’s popular Copeland ranch plan in Ironstone Vinyl siding with a 3 car garage. This ranch plan features over 1,425 SF, vaulted ceilings with open concept living, designated laundry room, 3 bedrooms, and 2 bathrooms. As you enter you will love the convenience of the open floor plan with high vaulted ceilings that make entertaining a breeze. The kitchen features stained

    Dianna Elder Realty ONE Group Impact

    3120 9th Ave SW, Altoona, IA 50009
  • /30

    $600,000

    $25K PRICE DROP
    • 3 Beds
    • 2 Baths
    • 1,410 Sq Ft

    1465 NE 88th St, Altoona, IA 50009

    Cheers to the perfect blend of country living and in-town convenience! Welcome to this one-owner, thoughtfully designed 3-bedroom, 2-bath walkout ranch with incredible outbuilding situated on an acre with breathtaking views in every direction. Enjoy the peace and privacy of your own slice of paradise while being just 2 minutes from Southeast Polk High School and all the amenities of Pleasant Hill

    Michelle Hanson RE/MAX Concepts

    1465 NE 88th St, Altoona, IA 50009
  • /27

    $177,900

    $10K PRICE DROP
    • 2 Beds
    • 2 Baths
    • 1,164 Sq Ft

    544 Carrie Ln Unit 47, Altoona, IA 50009

    Welcome to this highly sought-after townhome in the heart of Altoona. This Venbury Villas property has been exceptionally well cared for and features an open, inviting layout with a spacious kitchen and breakfast bar, plus 9 ft ceilings and transom windows that fill the home with natural light. The great room offers a cozy gas fireplace and built-in entertainment nook, creating a comfortable

    David Rodriguez RE/MAX Precision

    544 Carrie Ln Unit 47, Altoona, IA 50009
  • /21

    $538,990

    New Construction
    • 4 Beds
    • 3.5 Baths
    • 2,884 Sq Ft

    Madison Plan at Edgewood Trail, Altoona, IA 50009

    Your new home awaits at Edgewood Trail in Altoona, IA. The Madison offers 4 bedroom, 3.5 bathroom ranch with a 3-car garage and 2,884 sq. ft. of living space including a finished basement and elevated features throughout. At the front of the home, two secondary bedrooms share a full bath, while a locker area and laundry room provide convenient storage. The open-concept living area features large

    D.R. Horton Builder
    117 8th NE Unit 37453367, Altoona, IA 50009

Showing Results 121 - 138, Page 4 of 4

How to Buy a Home How to Finance a Home How to Sell a Home