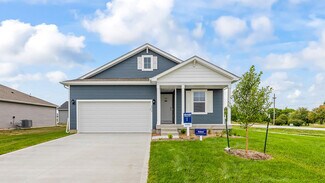
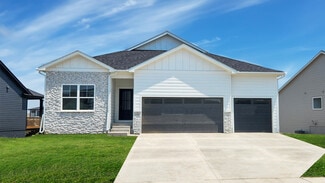
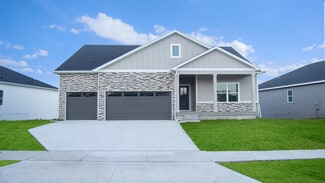
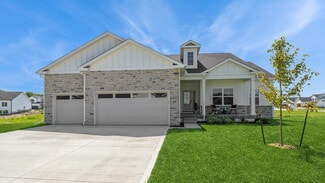
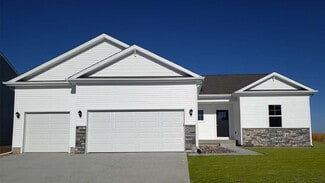
231

Newest Homes for Sale in Altoona, IA

Section Image Section Image
  • /35

    $479,990

    $5K PRICE DROP
    • 5 Beds
    • 2.5 Baths
    • 2,136 Sq Ft

    647 34th St SE, Altoona, IA 50009

    The Clark Plan on a walkout lot features 5 bedrooms 3 car two story plan that checks all of the boxes! Large kitchen with pantry and tons of cabinets and countertop space. Tall 9' ceilings on the main floor with large windows. LVP flooring on the entire main floor. Quartz countertops, painted cabinets. Walk out to the approx 12' x 10' deck. Walkout basement ready for future finish and stubbed for

    Dianna Elder Realty ONE Group Impact

    647 34th St SE, Altoona, IA 50009
  • /27

    $177,900

    $10K PRICE DROP
    • 2 Beds
    • 2 Baths
    • 1,164 Sq Ft

    544 Carrie Ln Unit 47, Altoona, IA 50009

    Welcome to this highly sought-after townhome in the heart of Altoona. This Venbury Villas property has been exceptionally well cared for and features an open, inviting layout with a spacious kitchen and breakfast bar, plus 9 ft ceilings and transom windows that fill the home with natural light. The great room offers a cozy gas fireplace and built-in entertainment nook, creating a comfortable

    David Rodriguez RE/MAX Precision

    544 Carrie Ln Unit 47, Altoona, IA 50009
  • /27

    $424,990

    $24K PRICE INCREASE
    • 5 Beds
    • 3.5 Baths
    • 1,894 Sq Ft

    1677 22nd Ave SE, Altoona, IA 50009

    Welcome to the President floor plan by Patriot Communities! This beautiful 5 bedroom, 3.5 bathroom, 2 story home offers space for everyday living and entertaining, tons of storage and cost efficient, sustainable and durable features throughout. The master has a massive walk-in closet! This home offers a bright and open kitchen with durable, low maintenance quartz counter tops, large center island

    Mary Foley Liberty Realty Group

    1677 22nd Ave SE, Altoona, IA 50009
  • /16

    $405,990

    $15K PRICE DROP
    • 3 Beds
    • 2 Baths
    • 1,871 Sq Ft

    1954 Tuscany Dr SE, Altoona, IA 50009

    Welcome to the Franklin floor plan by Patriot Communities! This beautiful 3 bedroom, 2 bathroom, ranch style home offers space for everyday living and entertaining, tons of storage and cost efficient, sustainable and durable features throughout. The master has a massive walk-in closet! This home offers a bright and open kitchen with durable, low maintenance quartz counter tops, large center

    Mary Foley Liberty Realty Group

    1954 Tuscany Dr SE, Altoona, IA 50009
  • /26

    $395,990

    $20K PRICE DROP
    • 3 Beds
    • 2 Baths
    • 1,622 Sq Ft

    1955 17th St SE, Altoona, IA 50009

    Welcome to the Revere floor plan by Patriot Communities! This 1 story home features 3 carpeted bedrooms, 2 bathrooms. Kitchen with Quartz counter tops, soft close cabinets. large pantry, LVP flooring, window blinds, tankless water heater, sink glass washer. Heated blown in insulation, floor to ceiling ship lap board with fireplace. Oversized heated 2-car garage with epoxy floor. The following

    Mary Foley Liberty Realty Group

    1955 17th St SE, Altoona, IA 50009
  • /22

    $389,990

    $6K PRICE DROP
    • 3 Beds
    • 2 Baths
    • 1,570 Sq Ft

    1666 22nd Ave SE, Altoona, IA 50009

    Welcome to the Independence floor plan by Patriot Communities! This beautiful 3 bedroom, 2 bathroom, ranch style home offers space for everyday living and entertaining, tons of storage and cost efficient, sustainable and durable features throughout. The master has a massive walk-in closet! This home offers a bright and open kitchen with durable, low maintenance quartz counter tops, large center

    Mary Foley Liberty Realty Group

    1666 22nd Ave SE, Altoona, IA 50009
  • /23

    $395,990

    $15K PRICE DROP
    • 4 Beds
    • 2 Baths
    • 1,622 Sq Ft

    1695 20th Ave SE, Altoona, IA 50009

    Welcome to the Georgetown floor plan by Patriot Communities! This beautiful 3 bedroom, 2 bathroom, ranch style home offers space for everyday living and entertaining, tons of storage and cost efficient, sustainable and durable features throughout. The master has a massive walk-in closet! This home offers a bright and open kitchen with durable, low maintenance quartz counter tops, large center

    Mary Foley Liberty Realty Group

    1695 20th Ave SE, Altoona, IA 50009
  • /14

    $329,900

    $5K PRICE DROP
    • 3 Beds
    • 2.5 Baths
    • 1,408 Sq Ft

    4227 5th Ave SW, Altoona, IA 50009

    Welcome to the Bourne two-story plan by Destiny Homes, offering over 1,400 sq. ft. of finished living space with 3 bedrooms and 2.5 baths. Step inside to an open main level where the kitchen, dining area and great room flow together for easy everyday living. The kitchen offers quartz countertops, soft-close cabinetry, pantry and an island that provides extra prep space and seating. Head upstairs

    Vanessa Tart RE/MAX Precision

    4227 5th Ave SW, Altoona, IA 50009
  • /12

    $324,500

    • 3 Beds
    • 2 Baths
    • 1,316 Sq Ft

    4203 5th Ave SW, Altoona, IA 50009

    Destiny Homes presents the Fremont ranch plan. Offering over 1,300 square feet of main-level living, this home features 3 bedrooms and 2 baths. The open-concept kitchen, dining and great room create a welcoming space for everyday living and entertaining, complemented by hard-surface flooring throughout the main living areas. The kitchen is finished with quartz countertops, a tiled backsplash,

    Vanessa Tart RE/MAX Precision

    4203 5th Ave SW, Altoona, IA 50009
  • /26

    $350,990

    $4K PRICE DROP
    • 4 Beds
    • 2.5 Baths
    • 2,053 Sq Ft

    3304 12th Ave SW, Altoona, IA 50009

    Welcome to the Bellhaven in Brook Ridge - a two-story home with 4 bedrooms, 2.5 baths, and 2,053 sq. ft of living space for everyday living and entertaining. Step inside to find a versatile front flex room—ideal for a home office, playroom, or formal dining. A hallway leads to a guest half bath and an open-concept living space filled with natural light, highlighted by an electric fireplace and

    Kathryn Greer DRH Realty of Iowa, LLC

    3304 12th Ave SW, Altoona, IA 50009
  • /17

    $364,990

    New Construction
    • 5 Beds
    • 3 Baths
    • 2,483 Sq Ft

    3513 10th Ave SW, Altoona, IA 50009

    Model Home – Not for Sale. Search Brook Ridge at drhorton.com to view available homes in this neighborhood. D.R. Horton, America’s Builder, presents the Roland plan. The Roland provides 4 bedrooms and 2 full Bathrooms in a single-level, open living space. In the main living area, you'll find a large kitchen island overlooking the spacious Dining area and Great Room. The beautiful gourmet Kitchen

    D.R. Horton Builder
    3513 10th Ave SW, Altoona, IA 50009
  • /23

    $289,900

    $10K PRICE DROP
    • 3 Beds
    • 2 Baths
    • 1,804 Sq Ft

    400 4th St SE, Altoona, IA 50009

    This fully renovated two-story home in the heart of Altoona blends classic charm with modern updates. Nearly everything is new-plumbing, electrical, HVAC, and stylish finishes throughout. The main level offers two spacious flex rooms, a full bath, and convenient laundry. The kitchen features a large island, walk-in pantry, and plenty of cabinet space. Upstairs, you'll find three bedrooms and a

    David Rodriguez RE/MAX Precision

    400 4th St SE, Altoona, IA 50009
  • /4

    $5,335,275

    • Land
    • 71.14 Acres
    • $74,997 per Acre

    0000 8 Se (Aka46 Ave) & 88 St NE, Altoona, IA 50009

    On the edge of Altoona across the street from Terrace Hill Golf course. Flat land all utilities at west end of property. Great development opportunity. Does not include residents. Do not disturb. Annexation underway

    Dorrance Brezina Developers Realty Group LLC

    0000 8 Se (Aka46 Ave) & 88 St NE, Altoona, IA 50009
  • /2

    $1,056,295

    $485K PRICE DROP
    • Land
    • 12.43 Acres
    • $85,000 per Acre

    0 Twenty Second St SW Unit 726056, Altoona, IA None

    SIGNIFICANT PRICE REDUCTION!-- $308,705 off! Now offered at 1,056,295 ($85,000/acre). 12.427 acres of prime development land in Altoona with excellent visibility along Highway 65. Pre-zoned R5 (high density residential) allowing up to 240 units. Parkland requirements already satisfied, with dedicated parkland bordering the property to the west. Adjacent to a newer single-family development.

    Julie Abel RE/MAX Real Estate Center

    0 Twenty Second St SW Unit 726056, Altoona, IA None
  • /20

    $383,990

    New Construction
    • 4 Beds
    • 3 Baths
    • 1,961 Sq Ft

    Fairfield Plan at Edgewood Trail, Altoona, IA 50009

    Step into the Fairfield floor plan at Edgewood Trail in Altoona, IA—This ranch-style home offers 5 bedrooms, 4 bathrooms, and nearly 3,000 sq. ft. of finished living space. This open-concept design connects the kitchen, living room, dining area, and covered back patio for easy entertaining. From the front door, the foyer leads past two spacious guest bedrooms with a full bath. Nearby, a hallway

    D.R. Horton Builder
    117 8th NE Unit 37453368, Altoona, IA 50009
  • /21

    $538,990

    New Construction
    • 4 Beds
    • 3.5 Baths
    • 2,884 Sq Ft

    Madison Plan at Edgewood Trail, Altoona, IA 50009

    Your new home awaits at Edgewood Trail in Altoona, IA. The Madison offers 4 bedroom, 3.5 bathroom ranch with a 3-car garage and 2,884 sq. ft. of living space including a finished basement and elevated features throughout. At the front of the home, two secondary bedrooms share a full bath, while a locker area and laundry room provide convenient storage. The open-concept living area features large

    D.R. Horton Builder
    117 8th NE Unit 37453367, Altoona, IA 50009
  • /27

    $638,990

    New Construction
    • 4 Beds
    • 3.5 Baths
    • 3,282 Sq Ft

    Lincoln Plan at Edgewood Trail, Altoona, IA 50009

    Introducing the Lincoln floor plan at Edgewood Trail in Altoona, IA. This 4 bedroom, 3.5 bathroom home with a flex room and over 3,000 sq. ft. of living space features a beautifully finished basement and elevated features throughout. As you enter, a grand foyer welcomes you and leads to the flex room, perfect as an office, playroom, or formal dining space. The open-concept living area is filled

    D.R. Horton Builder
    117 8th NE Unit 37453365, Altoona, IA 50009
  • /26

    $378,990

    New Construction
    • 4 Beds
    • 2 Baths
    • 2,356 Sq Ft

    Holland Plan at Edgewood Trail, Altoona, IA 50009

    Welcome to the Holland floor plan at Edgewood Trail in Altoona, IA. This 2-story home offers 5 bedrooms, 3.5 bathrooms, a 3-car garage, and 2,929 sq. ft. of living space. Multiple exterior options and an open-concept layout make this home a popular choice.The foyer leads to a flex room perfect for an office, a guest bathroom, and access to the garage and stairs. The heart of the home

    D.R. Horton Builder
    117 8th NE Unit 37380662, Altoona, IA 50009
  • /27

    $379,990

    New Construction
    • 3 Beds
    • 2.5 Baths
    • 1,659 Sq Ft

    Reagan Plan at Edgewood Trail, Altoona, IA 50009

    Welcome to the Reagan floor plan at Edgewood Trail in Altoona, IA. This ranch-style home features 4 bedrooms, 3.5 bathrooms, and 2,452 sq. ft. of living space designed for comfort and functionality. When you step inside the house, the open-concept 9-ft ceiling layout creates a seamless flow between the living room, dining nook, and kitchen—perfect for everyday living and entertaining. The kitchen

    D.R. Horton Builder
    117 8th NE Unit 37380648, Altoona, IA 50009
  • /26

    $375,990

    New Construction
    • 3 Beds
    • 2 Baths
    • 1,635 Sq Ft

    Neuville Plan at Edgewood Trail, Altoona, IA 50009

    Welcome home to the Neuville floor plan at Edgewood Trail in Altoona, IA. This 4 bedroom, 3 bathroom ranch offers 2,511 sq. ft. of thoughtfully designed living space with an open-concept kitchen overlooking the living and dining areas and back patio. The living room features 9-ft ceilings, an electric fireplace and large windows that fill the home with natural light. The kitchen includes white

    D.R. Horton Builder
    117 8th NE Unit 37380647, Altoona, IA 50009

Showing Results 161 - 200, Page 5 of 6

How to Buy a Home How to Finance a Home How to Sell a Home