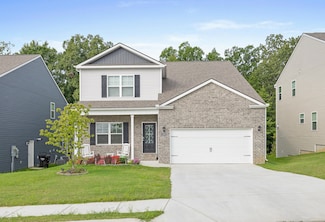
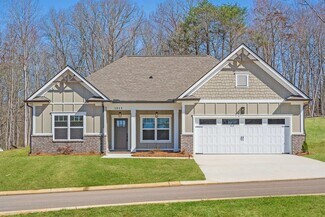
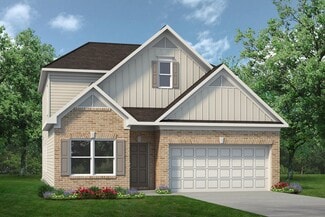
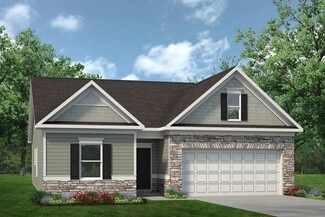
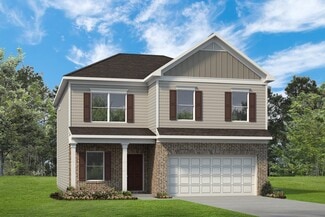
137

Homes for Sale in 37302

Section Image Section Image
  • /45

    $443,990

    New Construction
    • 4 Beds
    • 3.5 Baths
    • 3,110 Sq Ft

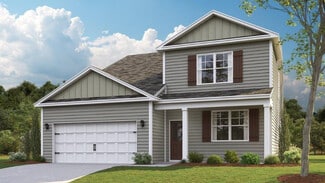

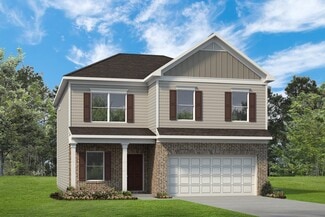
    Richland Plan at Hawks Landing, Apison, TN 37302

    The Richland model is an exquisite and spacious floorplan available at Hawk's Landing in Apison, TN. The main level features an expansive open plan living, dining, and kitchen area. The kitchen has an eat-in design, equipped with a pantry and a countertop seating island. The space overlooks a patio, making it an ideal home for hosting guests. Additionally, the main level has a powder room and a

    D.R. Horton Builder
    3705 Hawks Creek Dr Unit 38115723, Apison, TN 37302
  • /26

    $387,990

    New Construction
    • 4 Beds
    • 2.5 Baths
    • 1,991 Sq Ft

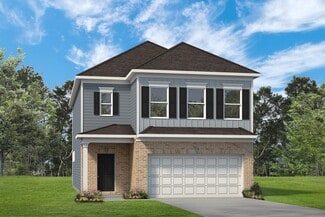
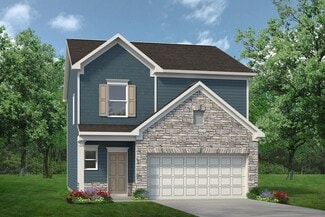
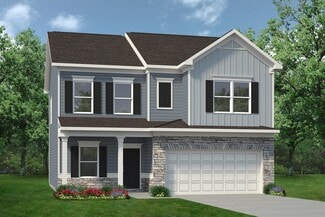
    Belhaven Plan at Hawks Landing, Apison, TN 37302

    The Belhaven floorplan is tailor-made for your lifestyle and is available in the Hawk's Landing community located in Apison, TN. This two-story plan boasts a luxurious primary bedroom upstairs, complete with a walk-in closet and a spacious bathroom. The second level also features three secondary bedrooms and an additional bathroom. Upstairs, you'll find the convenience of a washer and dryer

    D.R. Horton Builder
    3705 Hawks Creek Dr Unit 38115724, Apison, TN 37302
  • /26

    $397,990

    New Construction
    • 3 Beds
    • 2.5 Baths
    • 2,164 Sq Ft

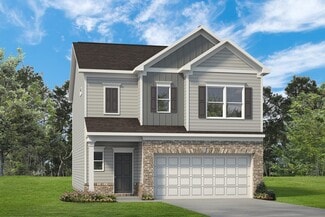
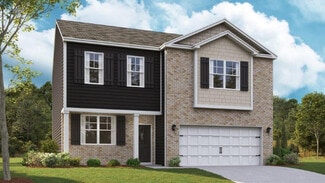
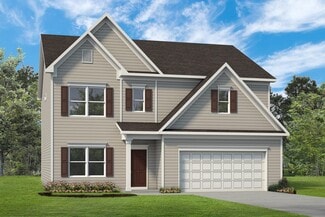
    Penwell Plan at Hawks Landing, Apison, TN 37302

    Welcome to the Penwell floorplan located in the Hawk's Landing community in Apison, TN. This beautiful two-story home boasts an open-concept design that is perfect for all stages of life. As soon as you enter the foyer, you'll be greeted by the eat-in kitchen and living area. The kitchen is equipped with a large pantry, ample cabinet space, and an island with countertop seating. On the first

    D.R. Horton Builder
    3705 Hawks Creek Dr Unit 38115717, Apison, TN 37302
  • /31

    $376,990

    New Construction
    • 4 Beds
    • 2 Baths
    • 1,764 Sq Ft

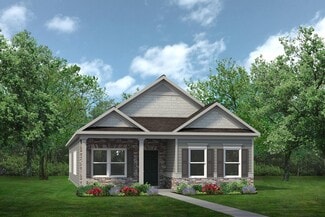
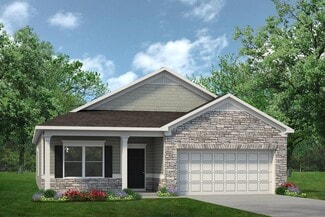
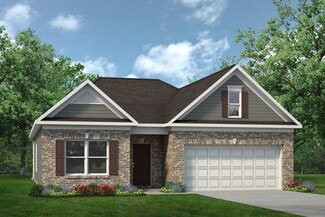
    Cali Plan at Hawks Landing, Apison, TN 37302

    The Cali floor plan is available in the Hawk's Landing community located in Apison, TN. This single-story layout is designed to maximize living space with an open concept kitchen that overlooks the living area, dining room, and covered patio. Entertaining guests is a breeze, as this popular home features a spacious kitchen island and pantry for extra storage. The primary bedroom is located at the

    D.R. Horton Builder
    3705 Hawks Creek Dr Unit 38115716, Apison, TN 37302
  • /41

    $428,990

    New Construction
    • 4 Beds
    • 2.5 Baths
    • 2,804 Sq Ft

    Hanover Plan at Hawks Landing, Apison, TN 37302

    The Hanover floorplan, which is available at Hawk's Landing in Apison, TN, is one of D.R. Horton's most popular floorplans. The foyer opens into an open-concept main level, which features a spacious kitchen with a pantry and an island with countertop seating that overlooks a dining and living area. Additionally, the downstairs features a half bathroom and a flex room, which could be used as a

    D.R. Horton Builder
    3705 Hawks Creek Dr Unit 38115720, Apison, TN 37302
  • /45

    $559,000

    $13K PRICE DROP
    • 3 Beds
    • 2 Baths
    • 2,487 Sq Ft

    3816 Sweet Bay Ln, Apison, TN 37302

    It is not often a house like this comes on the market. A custom built, all brick, one owner home in Bentwood Cove on a cul de sac. A one level home with 3 bedrooms and 2 baths a large great room and dining room combination with a large kitchen with island and eat in area. There is also a sunroom off the kitchen with a gas fireplace and its own air conditioner. All of this on one level, but there

    Vicki Trapp Crye-Leike, REALTORS

    3816 Sweet Bay Ln, Apison, TN 37302
  • /40

    $580,000

    $29K PRICE DROP
    • 5 Beds
    • 4 Baths
    • 3,229 Sq Ft

    3929 Bentwood Cove Dr, Apison, TN 37302

    Welcome to 3929 Bentwood Cove Drive in Apison, TN! This spacious 5 bedroom, 4 bathroom home offers 3,229 square feet of thoughtfully designed living space in a desirable neighborhood. From its inviting layout to its versatile rooms, this home is perfect for both comfortable living and entertaining. The main level greets you with a welcoming living room and a formal dining room ideal for

    Tracy Denton EXP Realty LLC

    3929 Bentwood Cove Dr, Apison, TN 37302
  • /39

    $560,000

    $75K PRICE DROP
    • 4 Beds
    • 3.5 Baths
    • 3,433 Sq Ft

    4063 Bentwood Cove Dr, Apison, TN 37302

    This stunning modern residence built in 2021 that presents an incredible ''like new'' opportunity. This spacious and move-in ready home offers the epitome of comfortable living across two levels, boasting a generous total of 3,433 square feet. Step inside to the thoughtfully designed open-concept living area on the first level, providing a seamless flow between the living, dining, and kitchen

    Tenesha Irvin Keller Williams Realty

    4063 Bentwood Cove Dr, Apison, TN 37302
  • 10251 Magnolia Farm Dr Unit 37685857, Apison, TN 37302

    Price To Be Determined

    New Construction
    • 4 Beds
    • 3 Baths
    • 2,820 Sq Ft

    New Haven Plan at Magnolia Farms, Apison, TN 37302

    Welcome home to one of the newest home plans designed by Pratt Home Builders: The New Haven. This classic yet timeless home plan is designed for multi-generational living with intentional features and layout choices to make it last. Walking in the front door, you’ll enter in the foyer where you’ll be able to use the dedicated study and across from that will be the two guest bedrooms that share a

    Pratt Home Builders Builder
    10251 Magnolia Farm Dr Unit 37685857, Apison, TN 37302
  • /3

    Price To Be Determined

    New Construction
    • 3 Beds
    • 2.5 Baths
    • 2,551 Sq Ft

    Peyton Plan at Magnolia Farms, Apison, TN 37302

    The Peyton provides two-story living with a spacious layout designed for both comfort and gatherings. The main level opens from a foyer into a great room that flows into the kitchen and dining nook, highlighted by a large island, granite countertops, and convenient access to a covered patio. A study and powder room just off the foyer deliver practical flexibility. The primary suite on the main

    Pratt Home Builders Builder
    10251 Magnolia Farm Dr Unit 37685803, Apison, TN 37302
  • 10251 Magnolia Farm Dr Unit 37685782, Apison, TN 37302

    Price To Be Determined

    New Construction
    • 3 Beds
    • 2.5 Baths
    • 2,415 Sq Ft

    Meridian Plan at Magnolia Farms, Apison, TN 37302

    Welcome home to The Meridian plan, a single-level home plan that offers both functionality, space and beauty in one layout. When you walk through the front door, you’ll be greeted by the dedicated office space perfect for working-from-home or a special reading room for the kiddos. On the other side of the hall, you’ll find both guest bedrooms that share a bathroom in between, giving guests

    Pratt Home Builders Builder
    10251 Magnolia Farm Dr Unit 37685782, Apison, TN 37302
  • /3

    Price To Be Determined

    New Construction
    • 3 Beds
    • 2 Baths
    • 2,082 Sq Ft

    Emory Plan at Magnolia Farms, Apison, TN 37302

    The Emory offers single-level living with a thoughtful split-bedroom design. The open great room connects to a kitchen featuring a large island, granite countertops, and a walk-in pantry, with direct access to the patio for easy outdoor enjoyment. A private study provides space for work or hobbies. The primary suite includes a tiled shower, bench seating, and a generous closet, while two

    Pratt Home Builders Builder
    10251 Magnolia Farm Dr Unit 37685751, Apison, TN 37302
  • /48

    $714,000

    Open Fri 4PM - 6PM $86K PRICE DROP
    • 5 Beds
    • 3.5 Baths
    • 3,500 Sq Ft

    10623 Flicker Way, Apison, TN 37302

    Welcome to 10623 Flicker Way, a beautifully designed move-in ready home in one of Apison's most desirable communities! Offering over 3,500 square feet of thoughtfully designed living space, this spacious 4 bedroom, 3.5 bath home combines luxury finishes, functional living, and an ideal floorplan for today's lifestyle. From the moment you walk in, you'll notice the open concept layout, soaring

    Drew Carey EXP Realty LLC

    10623 Flicker Way, Apison, TN 37302
  • /43

    $949,900

    New Construction Open Fri 2PM - 4PM $50K PRICE DROP
    • 5 Beds
    • 3.5 Baths
    • 2,930 Sq Ft

    10946 London Tower Place, Apison, TN 37302

    Welcome to your new dream home. This new construction 5-bedroom, Modern Tudor style home blends timeless elegance with contemporary luxury, offering an unparalleled living experience. Step inside to discover a grand, open-concept layout and exquisite craftsmanship. The main level features a luxurious primary suite, complete with a spa-inspired ensuite bathroom and generous closet space. Four

    Shaleigh Cronan Keller Williams Realty

    10946 London Tower Place, Apison, TN 37302
  • /26

    $352,900

    New Construction
    • 3 - 4 Beds
    • 2.5 - 3.5 Baths
    • 2,231 Sq Ft

    The Caldwell Plan at Chestnut Creek Crossing, Apison, TN 37302

    The Caldwell is great for those needing a first-floor owner's suite. The hub of this home is the centrally located family room, which is open to the kitchen and a covered rear porch. Single-level living can be easily achieved here because everything is just steps away, but a flexible second floor provides a bath and two additional bedrooms, a large loft, and options for a fourth bedroom, third

    Smith Douglas Homes Builder
    4921 Orchard Dr Unit 37320176, Apison, TN 37302
  • /28

    $378,900

    New Construction
    • 3 - 5 Beds
    • 2.5 - 4.5 Baths
    • 3,005 Sq Ft

    The James Plan at Chestnut Creek Crossing, Apison, TN 37302

    Flexibility is a hallmark of the James plan. The James features a large dining room, a well-appointed kitchen with a butler's pantry, and a study that can be an optional first-floor bedroom. The large, family-friendly mud room off the garage gives the space you'll want to drop your belongings at the door and keep your clutter to a minimum. Amenities upstairs include a spacious laundry room with

    Smith Douglas Homes Builder
    4921 Orchard Dr Unit 37320183, Apison, TN 37302
  • /26

    $340,900

    New Construction
    • 3 - 4 Beds
    • 2 - 3 Baths
    • 1,679+ Sq Ft

    The Bradley Plan at Chestnut Creek Crossing, Apison, TN 37302

    The Bradley packs a lot of living space into a popular ranch layout, including an open living area with access to a covered patio for effortless indoor/outdoor entertaining and a private owner's suite separated from two secondary bedrooms. The optional extended family room expands living space downstairs, and an optional second-floor addition (included in some locations) expands living space

    Smith Douglas Homes Builder
    4921 Orchard Dr Unit 37320178, Apison, TN 37302
  • /30

    $358,900

    New Construction
    • 4 - 5 Beds
    • 2.5 - 3.5 Baths
    • 2,565 Sq Ft

    The Harrington Plan at Chestnut Creek Crossing, Apison, TN 37302

    Based on our top-selling plan, the Harrington delights with its massive second-floor owner's suite privately tucked away on the same level as its three additional bedrooms. The first floor impresses with an open concept family room, breakfast nook and large center island, plus a dining room that can be a living room, study or a 5th bedroom/bathroom. Explore your choices for the Harrington

    Smith Douglas Homes Builder
    4921 Orchard Dr Unit 37320184, Apison, TN 37302
  • /25

    $341,900

    New Construction
    • 4 Beds
    • 2.5 Baths
    • 2,053 Sq Ft

    The Coleman Plan at Chestnut Creek Crossing, Apison, TN 37302

    The Coleman greets you with a covered front porch entry that opens to a welcoming dining room, or study if you prefer. Expansive sight lines across the back of the home connect the family room, breakfast nook, and kitchen with an optional center island. Upstairs you'll find four bedrooms including an owner's suite with a large walk-in closet, a secondary bathroom with compartmentalized space that

    Smith Douglas Homes Builder
    4921 Orchard Dr Unit 37320177, Apison, TN 37302
  • /40

    $675,000

    • 4 Beds
    • 3.5 Baths
    • 2,850 Sq Ft

    10640 Flicker Way, Apison, TN 37302

    BUILDER'S SPRING INCENTIVE PROGRAM-- Builder is offering to pay up to 3% of the purchase price toward buyer's closing costs, title expenses, and/or interest rate buy downs, install 2'' white faux-wood blinds on all operable windows, install matching refrigerator, and more! Welcome to this dreamy home in the peaceful yet convenient community of Apison built by G.T. Issa Premier Homes! This

    Nathan Torgerson Keller Williams Realty

    10640 Flicker Way, Apison, TN 37302
  • /46

    $609,900

    New Construction $15K PRICE DROP
    • 4 Beds
    • 3.5 Baths
    • 2,700 Sq Ft

    3167 Grassland Cir, Apison, TN 37302

    BUILDER'S SPRING INCENTIVE PROGRAM-- Builder is offering to pay up to 3% of the purchase price toward buyer's closing costs, title expenses, and/or interest rate buy downs, install 2'' white faux-wood blinds on all operable windows, install matching refrigerator, and more! Welcome to this beautifully designed home by G.T. Issa Premier Homes nestled in the desirable Prairie Landing community in

    Nathan Torgerson Keller Williams Realty

    3167 Grassland Cir, Apison, TN 37302
  • /49

    $689,900

    New Construction $10K PRICE DROP
    • 4 Beds
    • 3.5 Baths
    • 3,300 Sq Ft

    3187 Grassland Cir, Apison, TN 37302

    BUILDER'S SPRING INCENTIVE PROGRAM-- Builder is offering to pay up to 3% of the purchase price toward buyer's closing costs, title expenses, and/or interest rate buy downs, install 2'' white faux-wood blinds on all operable windows, install matching refrigerator, and more! Welcome to the Prairie Landing Community in Apison-just minutes from shopping, dining, and entertainment options of East

    Nathan Torgerson Keller Williams Realty

    3187 Grassland Cir, Apison, TN 37302
  • /45

    $684,900

    New Construction $15K PRICE DROP
    • 5 Beds
    • 4 Baths
    • 3,250 Sq Ft

    3179 Grassland Cir, Apison, TN 37302

    BUILDER'S SPRING INCENTIVE PROGRAM-- Builder is offering to pay up to 3% of the purchase price toward buyer's closing costs, title expenses, and/or interest rate buy downs, install 2'' white faux-wood blinds on all operable windows, install matching refrigerator, and more! Situated in the sought-after Prairie Landing community, this beautifully crafted home by G.T. Issa Premier Homes features an

    Nathan Torgerson Keller Williams Realty

    3179 Grassland Cir, Apison, TN 37302
  • /24

    $364,900

    New Construction
    • 4 Beds
    • 2.5 Baths
    • 2,845 Sq Ft

    The Ellijay Plan at Capstone Estates, Apison, TN 37302

    The Ellijay welcomes you with a wide foyer and a grand dining room to accommodate get-togethers, while the adjacent kitchen with peninsula overlooks the breakfast area and family room. A study for an in-home office, hobby room, or playroom is standard, with an optional bedroom completing the first floor. Tucked away behind the garage is the stairway leading to a loft area, easy access to a

    Smith Douglas Homes Builder
    10319 London Ln Unit 36765814, Apison, TN 37302
  • /30

    $335,900

    New Construction
    • 3 Beds
    • 2 Baths
    • 1,740 Sq Ft

    The Langford Plan at Capstone Estates, Apison, TN 37302

    Flexible single-level living is available in the Langford ranch. A light-filled dining area with backyard views and access to a covered patio punctuate the main living area. An adjacent open island kitchen overlooks the spacious family room. The owner's suite is tucked away at the back of the home and offers a private sanctuary with its spa-like bath and sizable walk-in closet. A conveniently

    Smith Douglas Homes Builder
    10319 London Ln Unit 36765801, Apison, TN 37302
  • /28

    $345,900

    New Construction
    • 3 Beds
    • 2.5 Baths
    • 2,231 Sq Ft

    The Caldwell Plan at Capstone Estates, Apison, TN 37302

    The Caldwell is great for those needing a first-floor owner's suite. The hub of this home is the centrally located family room, which is open to the kitchen and a covered rear porch. Single-level living can be easily achieved here because everything is just steps away, but a flexible second floor provides a bath and two additional bedrooms, a large loft, and options for a fourth bedroom, third

    Smith Douglas Homes Builder
    10319 London Ln Unit 36765742, Apison, TN 37302
  • /28

    $346,900

    New Construction
    • 4 Beds
    • 2.5 Baths
    • 2,372 Sq Ft

    The McGinnis Plan at Capstone Estates, Apison, TN 37302

    The McGinnis is a two-story plan with a welcoming wide entry leading to a traditional dining room perfect for entertaining. The kitchen and family room live to the rear of the home, with convenient access to the yard. Upstairs, you'll find the spacious owner's suite and three secondary bedrooms, each with walk-in closets. A large secondary bathroom and ample laundry room are located off the open

    Smith Douglas Homes Builder
    10319 London Ln Unit 36765711, Apison, TN 37302
  • /33

    $355,900

    New Construction
    • 4 Beds
    • 2.5 Baths
    • 2,565 Sq Ft

    The Harrington Plan at Capstone Estates, Apison, TN 37302

    Based on our top-selling plan, the Harrington delights with its massive second-floor owner's suite privately tucked away on the same level as its three additional bedrooms. The first floor impresses with an open concept family room, breakfast nook and large center island, plus a dining room that can be a living room, study or a 5th bedroom/bathroom. Explore your choices for the Harrington

    Smith Douglas Homes Builder
    10319 London Ln Unit 36765626, Apison, TN 37302
  • /2

    Price To Be Determined

    New Construction
    • 3 Beds
    • 2.5 Baths
    • 2,440 Sq Ft

    Wellesley Plan at Magnolia Farms, Apison, TN 37302

    Pratt Home Builders Builder
    10251 Magnolia Farm Dr Unit 36448335, Apison, TN 37302
  • /2

    Price To Be Determined

    New Construction
    • 4 Beds
    • 2.5 Baths
    • 2,924 Sq Ft

    Stillwater Plan at Magnolia Farms, Apison, TN 37302

    Pratt Home Builders Builder
    10251 Magnolia Farm Dr Unit 36473915, Apison, TN 37302
  • /3

    Price To Be Determined

    New Construction
    • 4 Beds
    • 3 Baths
    • 3,136 Sq Ft

    Cumberland Falls Plan at Magnolia Farms, Apison, TN 37302

    Pratt Home Builders Builder
    10251 Magnolia Farm Dr Unit 36497604, Apison, TN 37302
  • /2

    Price To Be Determined

    New Construction
    • 5 Beds
    • 4 Baths
    • 3,688 Sq Ft

    Magnolia Lane Plan at Magnolia Farms, Apison, TN 37302

    Pratt Home Builders Builder
    10251 Magnolia Farm Dr Unit 36472653, Apison, TN 37302
  • /2

    Price To Be Determined

    New Construction
    • 3 Beds
    • 2.5 Baths
    • 2,764 Sq Ft

    Waterford Plan at Magnolia Farms, Apison, TN 37302

    Pratt Home Builders Builder
    10251 Magnolia Farm Dr Unit 36445944, Apison, TN 37302
  • /2

    Price To Be Determined

    New Construction
    • 4 Beds
    • 3 Baths
    • 3,278 Sq Ft

    Callaway Plan at Magnolia Farms, Apison, TN 37302

    Pratt Home Builders Builder
    10251 Magnolia Farm Dr Unit 36494153, Apison, TN 37302
  • /3

    Price To Be Determined

    New Construction
    • 5 Beds
    • 3.5 Baths
    • 3,614 Sq Ft

    Willow Creek Plan at Magnolia Farms, Apison, TN 37302

    Pratt Home Builders Builder
    10251 Magnolia Farm Dr Unit 36447869, Apison, TN 37302
  • /2

    Price To Be Determined

    New Construction
    • 3 Beds
    • 2.5 Baths
    • 2,602 Sq Ft

    Lynden Plan at Magnolia Farms, Apison, TN 37302

    Pratt Home Builders Builder
    10251 Magnolia Farm Dr Unit 36474091, Apison, TN 37302
  • /2

    Price To Be Determined

    New Construction
    • 5 Beds
    • 4 Baths
    • 3,338 Sq Ft

    Chestnut Hill Plan at Magnolia Farms, Apison, TN 37302

    Pratt Home Builders Builder
    10251 Magnolia Farm Dr Unit 36490584, Apison, TN 37302
  • /4

    Price To Be Determined

    New Construction
    • 4 Beds
    • 2.5 Baths
    • 3,082 Sq Ft

    Azalea Hall Plan at Magnolia Farms, Apison, TN 37302

    Pratt Home Builders Builder
    10251 Magnolia Farm Dr Unit 36502342, Apison, TN 37302

Showing Results 81 - 120, Page 3 of 4

How to Buy a Home How to Finance a Home How to Sell a Home