332

Homes for Sale in 80016

Section Image Section Image
  • /3

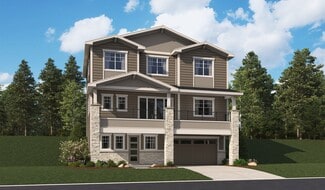
    $636,950

    New Construction
    • 3 Beds
    • 3.5 Baths
    • 2,600 Sq Ft

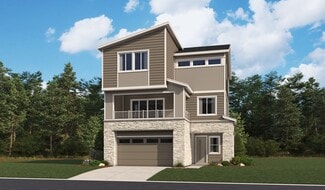
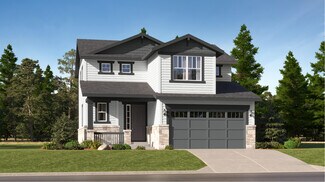
    Carroll II Plan at Sorrel Ranch, Aurora, CO 80016

    A charming covered porch welcomes guests to the attractive Carroll II plan. The lower floor offers a convenient mudroom and a secluded bedroom with an attached bath. On the main floor, you’ll find open dining and great rooms, as well as a gourmet kitchen featuring an island, a roomy walk-in pantry, and a built-in desk. Convenient laundry and powder rooms and a relaxing covered balcony complete

    Richmond American Homes Builder
    5701 S de Gaulle St Unit 38391429, Aurora, CO 80016
  • /18

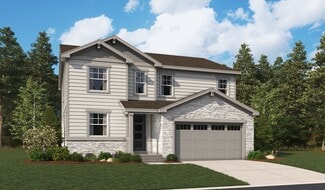
    $657,950

    New Construction
    • 3 Beds
    • 2.5 Baths
    • 2,420 Sq Ft

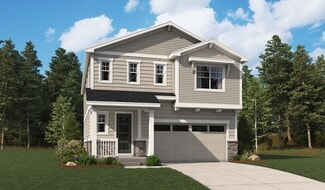
    Laurel Plan at Sorrel Ranch, Aurora, CO 80016

    The inspired Laurel plan makes a great first impression with its charming covered porch. Inside, the main floor boasts a convenient powder room, open dining and great rooms and a gourmet kitchen with an immense center island and walk-in pantry. Upstairs, discover an inviting loft, two secondary bedrooms, a shared bath, and an eye-catching primary suite showcasing a roomy walk-in closet and a

    Richmond American Homes Builder
    5701 S de Gaulle St Unit 38391417, Aurora, CO 80016
  • /33

    $707,950

    New Construction
    • 3 Beds
    • 2.5 Baths
    • 2,950 Sq Ft

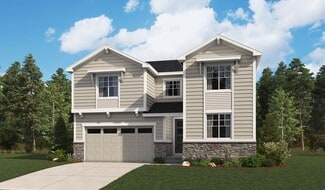
    Coronado Plan at Sorrel Ranch, Aurora, CO 80016

    The main floor of the inviting Coronado plan offers an open layout featuring a spacious great room with a fireplace, a charming sunroom, and a gourmet kitchen boasting a walk-in pantry and center island. An elegant study and convenient powder room round out this level. Upstairs, you’ll find a central laundry, an airy loft, a hall bath, and three generous bedrooms, including a lavish primary suite

    Richmond American Homes Builder
    5701 S de Gaulle St Unit 38391405, Aurora, CO 80016
  • /4

    $640,950

    New Construction
    • 3 Beds
    • 3.5 Baths
    • 3,080 Sq Ft

    Sybil Plan at Sorrel Ranch, Aurora, CO 80016

    The notable Sybil plan was designed to impress! The lower level opens with a covered front porch, leading inside to a bedroom and full bathroom. On the main floor, you’ll find a quiet study, a convenient bathroom, an open dining room, and a gourmet kitchen with a large island and walk-in pantry. An inviting great room with a fireplace, a covered balcony, and a covered patio round out this level.

    Richmond American Homes Builder
    5701 S de Gaulle St Unit 38391325, Aurora, CO 80016
  • /18

    $692,950

    New Construction
    • 4 Beds
    • 2.5 Baths
    • 2,720 Sq Ft

    Hemingway Plan at Sorrel Ranch, Aurora, CO 80016

    Highlights of the two-story Hemingway plan include a welcoming covered porch and generous entertaining areas, such as a versatile flex room, a great room with a fireplace, and a gourmet kitchen offering a center island and walk-in pantry. A cheerful sunroom and convenient powder room complete the first level. On the second floor, you’ll appreciate a central laundry, a loft, three secondary

    Richmond American Homes Builder
    5701 S de Gaulle St Unit 38391314, Aurora, CO 80016
  • /50

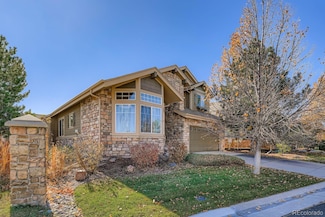
    $494,500

    $5K PRICE DROP
    • 2 Beds
    • 2.5 Baths
    • 2,511 Sq Ft


    20426 E Orchard Place, Aurora, CO 80016

    Gorgeous updated home in the desirable Greenfield community of Centennial! Open layout feels like a single-family home with soaring ceilings in the great room and dining , powder bath, and kitchen featuring newer appliances including a Samsung Smart Range with camera. Dining area opens to a deck with stunning views. Upstairs offers a spacious primary suite with ensuite bath, secondary bedroom,

    Suj Narayan MB Kore Realty Inc

    20426 E Orchard Place, Aurora, CO 80016
  • /22

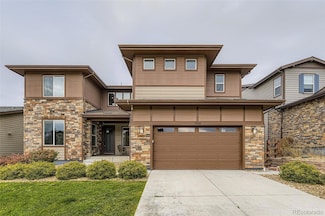
    $999,900

    New Construction
    • 5 Beds
    • 4.5 Baths
    • 4,018 Sq Ft

    24595 E Kettle Ct, Aurora, CO 80016

    This spacious, two-story NextGen home features a convenient private suite with a separate entrance, living room, kitchenette, bedroom, bathroom and one-bay garage. In the main home, a generous open floorplan is shared between the Great Room, kitchen and dining nook on the first level, while a loft and four bedrooms occupy the second floor.

    Lennar Builder
    24595 E Kettle Ct, Aurora, CO 80016
  • /14

    $499,695

    New Construction $2K PRICE DROP
    • 2 Beds
    • 2.5 Baths
    • 1,266 Sq Ft

    7634 S Cherokee Trail, Centennial, CO 80016

    The first floor hosts an open layout shared by the kitchen and Great Room, providing an inviting space ideal for entertaining or relaxing throughout the week. Upstairs a loft adds even more shared living space, surrounded by two bedrooms suite including the owner’s suite which has an en-suite bathroom with a walk-in closet.

    Lennar Builder
    7634 S Cherokee Trail, Centennial, CO 80016
  • /50

    $849,900

    $49K PRICE DROP
    • 4 Beds
    • 4.5 Baths
    • 5,000 Sq Ft

    8200 S Blackstone Pkwy, Aurora, CO 80016

    Stunning Ranch in Blackstone Country Club – Ideal for Multigenerational Living! Welcome to this beautifully maintained 4 bed, 5 bath + MF office ranch offering 5,144 square feet in the prestigious Blackstone Country Club community, located within the highly rated Cherry Creek School District! Positioned on an oversized, corner lot, the home greets you with a serene front water feature, covered

    Jennifer Bozarth Colorado Premier Properties

    8200 S Blackstone Pkwy, Aurora, CO 80016
  • /23

    $320,000

    $30K PRICE DROP
    • 2 Beds
    • 2 Baths
    • 1,082 Sq Ft

    22580 E Ontario Dr Unit 104, Aurora, CO 80016

    Discover the perfect blend of comfort and convenience in this inviting 2-bedroom, 2-bath ground-level condo with 1,080 sq. ft. of thoughtfully designed living space. Whether you’re a first-time buyer, looking to downsize, or simply want a home that’s easy to care for, this property checks all the boxes. Step inside and be greeted by abundant natural light, modern updates, and a layout that makes

    Manijeh Saeidi Brokers Guild Real Estate

    22580 E Ontario Dr Unit 104, Aurora, CO 80016
  • /48

    $2,900,000

    $50K PRICE DROP
    • 5 Beds
    • 7 Baths
    • 8,518 Sq Ft

    19333 E Briarwood Place, Aurora, CO 80016

    Welcome to an extraordinary estate in the coveted enclave of Estancia Village in East Centennial. This grand masterpiece spans over 8,700 square feet of refined living, blending timeless architecture with modern sophistication. From the moment you arrive, the home commands attention with its stately curb appeal, expansive lot, water features, and meticulous landscaping. Inside, soaring ceilings,

    Hilary Walsh RE/MAX Alliance

    19333 E Briarwood Place, Aurora, CO 80016
  • /25

    $300,000

    $25K PRICE DROP
    • 2 Beds
    • 2 Baths
    • 1,082 Sq Ft

    22560 E Ontario Dr Unit 204, Aurora, CO 80016

    Come Check out this beautiful and bright 2-bedroom 2-bathroom Top End Unit Condo at the back of the community. Open floor plan with vaulted ceilings, abundant natural light, and a cozy living room fireplace. Nice open kitchen features stainless steel appliances, granite and access to a private balcony. Primary bedroom offers vaulted ceilings, walk-in closet, and en suite bath. In addition there

    Jamie Bernal Coldwell Banker Realty 44

    22560 E Ontario Dr Unit 204, Aurora, CO 80016
  • /32

    $925,000

    $75K PRICE DROP
    • 4 Beds
    • 4.5 Baths
    • 3,692 Sq Ft

    7994 S Kewaunee St, Aurora, CO 80016

    Gorgeous Bristlecone 2-story in Whispering Pines features 4 bedrooms, 4.5 bathrooms, great room, dining, open kitchen, loft/family room, main floor office, multiple bonus spaces, unfinished WALKOUT basement and 3 car garage (2 + 1 tandem). Meticulously maintained – pride of ownership shines throughout. Upgraded gourmet gas kitchen package, oversized loft, landscaping, spacious covered deck

    Tom Ullrich RE/MAX Professionals

    7994 S Kewaunee St, Aurora, CO 80016
  • /28

    $857,000

    New Construction $32K PRICE DROP
    • 3 Beds
    • 2 Baths
    • 4,310 Sq Ft

    9046 S Shawnee Ct, Aurora, CO 80016

    Upon entering this thoughtfully designed one-story home, you will be welcomed by an open concept living space that seamlessly blends the family room, dining area, and kitchen, ideal for both everyday living and entertaining. The kitchen is a true standout, featuring double ovens, abundant counter space for meal preparation, a large island with additional seating and storage, and a corner walk-in

    Chris Bright American Legend Homes Brokerage LLC

    9046 S Shawnee Ct, Aurora, CO 80016
  • /26

    $850,900

    New Construction
    • 4 Beds
    • 3 Baths
    • 2,527+ Sq Ft

    Somerton Plan at Guilford Estates - The Grand Collection, Aurora, CO 80016

    A spacious open floorplan shared by the Great Room, kitchen and nook serves as the heart of this single-story home, offering direct access to the covered deck for seamless indoor-outdoor living. A formal dining room is ideal for hosting friends and holiday celebrations. The owner’s suite can be found at the back of the home, while three additional bedrooms are situated at the front.

    Lennar Builder
    24495 E Kettle Ct Unit 37292465, Aurora, CO 80016
  • /15

    $975,900

    New Construction
    • 5 Beds
    • 4.5 Baths
    • 3,533 Sq Ft

    Prescott Plan at Guilford Estates - The Grand Collection, Aurora, CO 80016

    A spacious open floorplan found on the first level of this two-story home hosts the Great Room, kitchen and dining nook, while a formal dining room and outdoor space offer ample room for entertaining friends and family. The study is ideal for those who need a home office. Designed for comfortable family living, the home boasts a total of five bedrooms, each with convenient access to a full-sized

    Lennar Builder
    24495 E Kettle Ct Unit 37292466, Aurora, CO 80016
  • /21

    $999,900

    New Construction
    • 5 Beds
    • 4.5 Baths
    • 4,018 Sq Ft

    SuperHome Plan at Guilford Estates - The Grand Collection, Aurora, CO 80016

    This spacious, two-story NextGen home features a convenient private suite with a separate entrance, living room, kitchenette, bedroom, bathroom and one-bay garage. In the main home, a generous open floorplan is shared between the Great Room, kitchen and dining nook on the first level, while a loft and four bedrooms occupy the second floor.

    Lennar Builder
    24495 E Kettle Ct Unit 37292462, Aurora, CO 80016
  • /14

    $899,900

    New Construction
    • 5 Beds
    • 4 Baths
    • 2,771 Sq Ft

    Stonehaven Plan at Guilford Estates - The Grand Collection, Aurora, CO 80016

    This two-story home offers an open layout where the Great Room, nook and kitchen merge effortlessly on the first level, while a bedroom near the foyer is an ideal space for overnight guests. The second floor provides plenty of space for the whole family with four more bedrooms, including the owner’s suite with dual walk-in closets and a spa-inspired bathroom.

    Lennar Builder
    24495 E Kettle Ct Unit 37292463, Aurora, CO 80016
  • /50

    $999,999

    $250K PRICE DROP
    • 5 Beds
    • 3.5 Baths
    • 3,926 Sq Ft

    25338 E Costilla Place, Aurora, CO 80016

    Your stunning Shire Awaits in Tallyns Reach! Turn key ready meticulously maintained home surrounded by mature trees with mountain views. Rare floor plan with 5 bedrooms on the upper level to include the primary suite. The upper level has a spacious family room that is truly a home owners dream space! Main floor home office is an added bonus. New hardwood flooring on the main level to include the

    Kay Bohan LIV Sotheby's International Realty

    25338 E Costilla Place, Aurora, CO 80016
  • /30

    $998,500

    • 4 Beds
    • 2.5 Baths
    • 2,785 Sq Ft

    14890 E Maplewood Dr, Centennial, CO 80016

    Step directly into Cherry Creek Open Space from your door in this 4-bedroom, 3-bath home nestled within a quiet luxury enclave surrounded by quiet natural beauty. So many scenic hiking and biking trails, a sparkling community pool, walkable off-leash dog park and a brand new kids community playground, this home offers an exceptional blend of upscale living and outdoor adventure. Inside,

    Ali Van Westenberg Keller Williams Advantage Realty LLC

    14890 E Maplewood Dr, Centennial, CO 80016
  • /43

    $1,010,000

    $50K PRICE DROP
    • 6 Beds
    • 4.5 Baths
    • 4,543 Sq Ft

    16866 E Peakview Ave, Aurora, CO 80016

    The Crown Jewel Layout of The Farm. 16866 E Peakview Ave represents a rare opportunity to own what is widely considered the premier interior floor plan in the community. Defined by soaring architectural volume and a masterclass in spatial flow, this residence offers the "perfect bones" and grand proportions that are impossible to replicate. While move-in ready and meticulously maintained, the

    Jay Chen Colorado Real Estate Center LLC

    16866 E Peakview Ave, Aurora, CO 80016
  • /17

    $430,000

    $55K PRICE DROP
    • 3 Beds
    • 2.5 Baths
    • 1,470 Sq Ft

    22826 E Tufts Place Unit A, Aurora, CO 80016

    Do not miss this stunning year old paired home in the Cherry Creek School District. This thoughtfully designed and meticulously maintained home features 3 bedrooms, 2.5 bathrooms, a 2 car garage and outdoor patio. Inside this light and bright home you'll enjoy an open floor plan with modern finishes including low maintenance LVP flooring, Oil Rubbed Bronze fixtures, generous closets, and upstairs

    Amanda Linville Kentwood Real Estate DTC, LLC

    22826 E Tufts Place Unit A, Aurora, CO 80016
  • /12

    $747,900

    New Construction
    • 4 Beds
    • 2.5 Baths
    • 2,139 Sq Ft

    Evans Plan at Vermilion Creek - The Pioneer Collection, Centennial, CO 80016

    This new two-story home is host to a spacious and flexible open-concept layout on the first floor, blending the kitchen, living and dining areas for seamless everyday transitions and multitasking. All four bedrooms are located on the second floor for improved comfort and privacy, including the luxe owner’s suite at the back of the home with a full bathroom and walk-in closet.

    Lennar Builder
    7727 Cherokee Trail Unit 36034031, Centennial, CO 80016
  • /14

    $719,900

    New Construction
    • 4 Beds
    • 3.5 Baths
    • 2,356 Sq Ft

    Boulevard Plan at Vermilion Creek - The Skyline Collection, Centennial, CO 80016

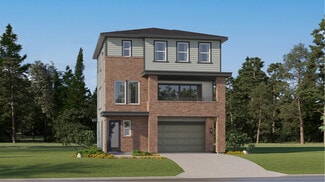
    The first level of this three-story home is host to a spacious bedroom suite, ideal for overnight guests, household members that need privacy or a home office. Upstairs, the Great Room, kitchen and dining room are situated among an open floorplan, offering access to a balcony through center-slide glass doors for effortless indoor-outdoor living and entertaining. Three more bedrooms are located

    Lennar Builder
    7720 Cherokee Trail Unit 36034025, Centennial, CO 80016
  • /14

    $499,900

    New Construction
    • 2 Beds
    • 2.5 Baths
    • 1,266 Sq Ft

    Plan 302R at Vermilion Creek - The Parkside Collection, Centennial, CO 80112

    The first floor hosts an open layout shared by the kitchen and Great Room, providing an inviting space ideal for entertaining or relaxing throughout the week. Upstairs a loft adds even more shared living space, surrounded by two bedrooms suite including the owner’s suite which has an en-suite bathroom with a walk-in closet.

    Lennar Builder
    16717 E Irwin Ave Unit 36034018, Centennial, CO 80112
  • /17

    $424,900

    New Construction
    • 2 Beds
    • 2 Baths
    • 1,099 Sq Ft

    Plan 301B at Vermilion Creek - The Parkside Collection, Centennial, CO 80112

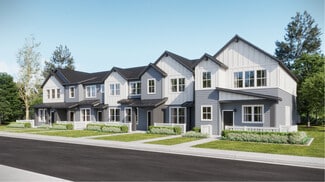
    This two-story townhome offers a low maintenance and modern design. The first level is dedicated to shared living with an open layout among the Great Room and kitchen with a large center island that doubles as a breakfast bar. On the second floor are two bedrooms, including the lavish owner’s suite. A single-bay garage set at the rear of the home adds great curb appeal.

    Lennar Builder
    16717 E Irwin Ave Unit 36034019, Centennial, CO 80112
  • /14

    $499,900

    New Construction
    • 2 Beds
    • 2.5 Baths
    • 1,266 Sq Ft

    Plan 302RB at Vermilion Creek - The Parkside Collection, Centennial, CO 80112

    The first floor hosts an open layout shared by the kitchen and Great Room, as well as a powder room that is great for guests. Upstairs a loft adds even more shared living space, surrounded by two bedrooms suite including the owner’s suite which has a bathroom with split vanities and a walk-in closet.

    Lennar Builder
    16717 E Irwin Ave Unit 36034023, Centennial, CO 80112
  • /14

    $724,900

    New Construction
    • 4 Beds
    • 3.5 Baths
    • 2,434 Sq Ft

    Canyon Plan at Vermilion Creek - The Skyline Collection, Centennial, CO 80016

    The first level of this three-story home is host to a convenient secondary bedroom suite, great for overnight guests or household members that need privacy. Upstairs, the Great Room, kitchen and dining room share an open floorplan, offering access to the balcony through sliding glass doors. Three more bedrooms occupy the top level of the home, including the luxe owner’s suite, while a tech space

    Lennar Builder
    7720 Cherokee Trail Unit 36034026, Centennial, CO 80016
  • /15

    $554,900

    New Construction
    • 3 Beds
    • 2.5 Baths
    • 1,665 Sq Ft

    Plan 306 at Vermilion Creek - The Parkside Collection, Centennial, CO 80112

    This home offers a great layout for all lifestyle types, from young families to busy professionals. The first floor features a kitchen with a large center island that includes bar-style seating, as well as an open family room. Upstairs are three bedrooms, with two secondary bedrooms, a full-sized bathroom, as well as the lavish owner’s suite.

    Lennar Builder
    16717 E Irwin Ave Unit 36034016, Centennial, CO 80112
  • /14

    $424,900

    New Construction
    • 2 Beds
    • 2 Baths
    • 1,099 Sq Ft

    Plan 301 at Vermilion Creek - The Parkside Collection, Centennial, CO 80112

    This two-story townhome offers a low maintenance and modern design. The first level is dedicated to shared living with an open layout among the Great Room and kitchen with a large center island that doubles as a breakfast bar. On the second floor are two bedrooms, including the lavish owner’s suite. A single-bay garage set at the rear of the home adds great curb appeal.

    Lennar Builder
    16717 E Irwin Ave Unit 36034013, Centennial, CO 80112
  • /14

    $738,900

    New Construction
    • 4 Beds
    • 3.5 Baths
    • 2,581 Sq Ft

    Overlook Plan at Vermilion Creek - The Skyline Collection, Centennial, CO 80016

    The first level of this three-story home is host to a convenient secondary bedroom suite that’s ideal for overnight guests, a home office or household members who need more privacy. Upstairs, the Great Room, kitchen and dining room are shared among a generous open floorplan with sliding glass doors that lead to a balcony. A loft is surrounded by three more bedrooms on the home’s top level,

    Lennar Builder
    7720 Cherokee Trail Unit 36034027, Centennial, CO 80016
  • /16

    $548,900

    New Construction
    • 3 Beds
    • 2.5 Baths
    • 1,528 Sq Ft

    Plan 305 at Vermilion Creek - The Parkside Collection, Centennial, CO 80112

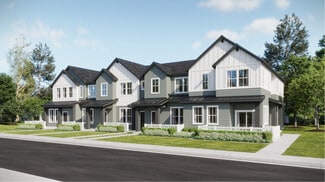
    This two-story townhome offers a low maintenance and modern design. The first level is dedicated to shared living with an open layout among the Great Room and kitchen with a large center island that doubles as a breakfast bar. On the second floor are all three bedrooms, including the lavish owner’s suite. A two-bay garage set at the rear of the home adds great curb appeal.

    Lennar Builder
    16717 E Irwin Ave Unit 36034015, Centennial, CO 80112
  • /16

    $727,900

    New Construction
    • 3 Beds
    • 2.5 Baths
    • 1,882 Sq Ft

    Elbert Plan at Vermilion Creek - The Pioneer Collection, Centennial, CO 80016

    This new two-story home is host to a spacious and flexible open-concept floorplan on the first level. It includes a sun-drenched Great Room, a lovely nook and a modern kitchen, perfect for everyday living. Three bedrooms comprise the second story, including the luxurious owner’s suite with a full-sized bathroom and walk-in closet. A two-bay garage completes the home.

    Lennar Builder
    7727 Cherokee Trail Unit 36034030, Centennial, CO 80016
  • /17

    $707,900

    New Construction
    • 4 Beds
    • 3.5 Baths
    • 2,270 Sq Ft

    Horizon Plan at Vermilion Creek - The Skyline Collection, Centennial, CO 80016

    The first level of this three-story home features a bedroom suite, great for overnight guests, a home office or a media room. Upstairs, the Great Room, kitchen and nook share a convenient and contemporary open floorplan with access to a balcony for seamless indoor-outdoor living and entertaining while a tech space and three additional bedrooms are situated on the top floor.

    Lennar Builder
    7720 Cherokee Trail Unit 36034028, Centennial, CO 80016

Showing Results 281 - 320, Page 8 of 9

How to Buy a Home How to Finance a Home How to Sell a Home