352

Homes for Sale in 80016

Section Image Section Image
  • /15

    $975,900

    New Construction
    • 5 Beds
    • 4.5 Baths
    • 3,533 Sq Ft

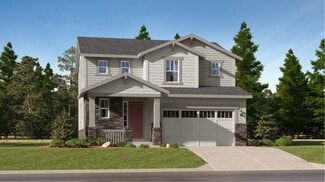
    Prescott Plan at Guilford Estates - The Grand Collection, Aurora, CO 80016

    A spacious open floorplan found on the first level of this two-story home hosts the Great Room, kitchen and dining nook, while a formal dining room and outdoor space offer ample room for entertaining friends and family. The study is ideal for those who need a home office. Designed for comfortable family living, the home boasts a total of five bedrooms, each with convenient access to a full-sized

    Lennar Builder
    24495 E Kettle Ct Unit 37292466, Aurora, CO 80016
  • /21

    $999,900

    New Construction
    • 5 Beds
    • 4.5 Baths
    • 4,018 Sq Ft

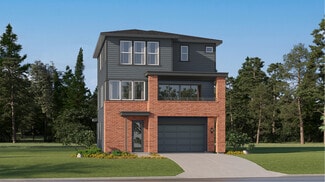
    SuperHome Plan at Guilford Estates - The Grand Collection, Aurora, CO 80016

    This spacious, two-story NextGen home features a convenient private suite with a separate entrance, living room, kitchenette, bedroom, bathroom and one-bay garage. In the main home, a generous open floorplan is shared between the Great Room, kitchen and dining nook on the first level, while a loft and four bedrooms occupy the second floor.

    Lennar Builder
    24495 E Kettle Ct Unit 37292462, Aurora, CO 80016
  • /14

    $899,900

    New Construction
    • 5 Beds
    • 4 Baths
    • 2,771 Sq Ft

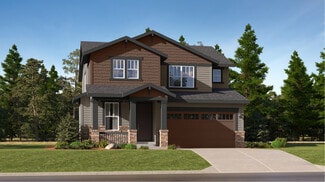
    Stonehaven Plan at Guilford Estates - The Grand Collection, Aurora, CO 80016

    This two-story home offers an open layout where the Great Room, nook and kitchen merge effortlessly on the first level, while a bedroom near the foyer is an ideal space for overnight guests. The second floor provides plenty of space for the whole family with four more bedrooms, including the owner’s suite with dual walk-in closets and a spa-inspired bathroom.

    Lennar Builder
    24495 E Kettle Ct Unit 37292463, Aurora, CO 80016
  • /43

    $993,900

    $66K PRICE DROP
    • 6 Beds
    • 4.5 Baths
    • 4,543 Sq Ft

    16866 E Peakview Ave, Aurora, CO 80016

    The Crown Jewel Layout of The Farm. 16866 E Peakview Ave represents a rare opportunity to own what is widely considered the premier interior floor plan in the community. Defined by soaring architectural volume and a masterclass in spatial flow, this residence offers the "perfect bones" and grand proportions that are impossible to replicate. While move-in ready and meticulously maintained, the

    Jay Chen Colorado Real Estate Center LLC

    16866 E Peakview Ave, Aurora, CO 80016
  • /14

    $754,900

    New Construction
    • 4 Beds
    • 2.5 Baths
    • 2,139 Sq Ft

    Evans Plan at Vermilion Creek - The Pioneer Collection, Centennial, CO 80016

    This new two-story home is host to a spacious and flexible open-concept layout on the first floor, blending the kitchen, living and dining areas for seamless everyday transitions and multitasking. All four bedrooms are located on the second floor for improved comfort and privacy, including the luxe owner’s suite at the back of the home with a full bathroom and walk-in closet.

    Lennar Builder
    7727 Cherokee Trail Unit 36034031, Centennial, CO 80016
  • /14

    $726,900

    New Construction
    • 4 Beds
    • 3.5 Baths
    • 2,356 Sq Ft

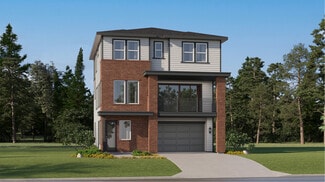
    Boulevard Plan at Vermilion Creek - The Skyline Collection, Centennial, CO 80016

    The first level of this three-story home is host to a spacious bedroom suite, ideal for overnight guests, household members that need privacy or a home office. Upstairs, the Great Room, kitchen and dining room are situated among an open floorplan, offering access to a balcony through center-slide glass doors for effortless indoor-outdoor living and entertaining. Three more bedrooms are located

    Lennar Builder
    7720 Cherokee Trail Unit 36034025, Centennial, CO 80016
  • /14

    $504,900

    New Construction
    • 2 Beds
    • 2.5 Baths
    • 1,266 Sq Ft

    Plan 302R at Vermilion Creek - The Parkside Collection, Centennial, CO 80112

    The first floor hosts an open layout shared by the kitchen and Great Room, providing an inviting space ideal for entertaining or relaxing throughout the week. Upstairs a loft adds even more shared living space, surrounded by two bedrooms suite including the owner’s suite which has an en-suite bathroom with a walk-in closet.

    Lennar Builder
    16717 E Irwin Ave Unit 36034018, Centennial, CO 80112
  • /17

    $429,900

    New Construction
    • 2 Beds
    • 2 Baths
    • 1,099 Sq Ft

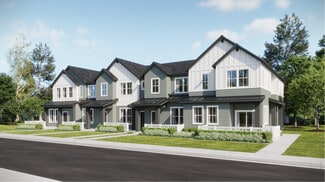
    Plan 301B at Vermilion Creek - The Parkside Collection, Centennial, CO 80112

    This two-story townhome offers a low maintenance and modern design. The first level is dedicated to shared living with an open layout among the Great Room and kitchen with a large center island that doubles as a breakfast bar. On the second floor are two bedrooms, including the lavish owner’s suite. A single-bay garage set at the rear of the home adds great curb appeal.

    Lennar Builder
    16717 E Irwin Ave Unit 36034019, Centennial, CO 80112
  • /14

    $504,900

    New Construction
    • 2 Beds
    • 2.5 Baths
    • 1,266 Sq Ft

    Plan 302RB at Vermilion Creek - The Parkside Collection, Centennial, CO 80112

    The first floor hosts an open layout shared by the kitchen and Great Room, as well as a powder room that is great for guests. Upstairs a loft adds even more shared living space, surrounded by two bedrooms suite including the owner’s suite which has a bathroom with split vanities and a walk-in closet.

    Lennar Builder
    16717 E Irwin Ave Unit 36034023, Centennial, CO 80112
  • /14

    $731,900

    New Construction
    • 4 Beds
    • 3.5 Baths
    • 2,434 Sq Ft

    Canyon Plan at Vermilion Creek - The Skyline Collection, Centennial, CO 80016

    The first level of this three-story home is host to a convenient secondary bedroom suite, great for overnight guests or household members that need privacy. Upstairs, the Great Room, kitchen and dining room share an open floorplan, offering access to the balcony through sliding glass doors. Three more bedrooms occupy the top level of the home, including the luxe owner’s suite, while a tech space

    Lennar Builder
    7720 Cherokee Trail Unit 36034026, Centennial, CO 80016
  • /15

    $559,900

    New Construction
    • 3 Beds
    • 2.5 Baths
    • 1,665 Sq Ft

    Plan 306 at Vermilion Creek - The Parkside Collection, Centennial, CO 80112

    This home offers a great layout for all lifestyle types, from young families to busy professionals. The first floor features a kitchen with a large center island that includes bar-style seating, as well as an open family room. Upstairs are three bedrooms, with two secondary bedrooms, a full-sized bathroom, as well as the lavish owner’s suite.

    Lennar Builder
    16717 E Irwin Ave Unit 36034016, Centennial, CO 80112
  • /14

    $429,900

    New Construction
    • 2 Beds
    • 2 Baths
    • 1,099 Sq Ft

    Plan 301 at Vermilion Creek - The Parkside Collection, Centennial, CO 80112

    This two-story townhome offers a low maintenance and modern design. The first level is dedicated to shared living with an open layout among the Great Room and kitchen with a large center island that doubles as a breakfast bar. On the second floor are two bedrooms, including the lavish owner’s suite. A single-bay garage set at the rear of the home adds great curb appeal.

    Lennar Builder
    16717 E Irwin Ave Unit 36034013, Centennial, CO 80112
  • /14

    $745,900

    New Construction
    • 4 Beds
    • 3.5 Baths
    • 2,581 Sq Ft

    Overlook Plan at Vermilion Creek - The Skyline Collection, Centennial, CO 80016

    The first level of this three-story home is host to a convenient secondary bedroom suite that’s ideal for overnight guests, a home office or household members who need more privacy. Upstairs, the Great Room, kitchen and dining room are shared among a generous open floorplan with sliding glass doors that lead to a balcony. A loft is surrounded by three more bedrooms on the home’s top level,

    Lennar Builder
    7720 Cherokee Trail Unit 36034027, Centennial, CO 80016
  • /16

    $553,900

    New Construction
    • 3 Beds
    • 2.5 Baths
    • 1,528 Sq Ft

    Plan 305 at Vermilion Creek - The Parkside Collection, Centennial, CO 80112

    This two-story townhome offers a low maintenance and modern design. The first level is dedicated to shared living with an open layout among the Great Room and kitchen with a large center island that doubles as a breakfast bar. On the second floor are all three bedrooms, including the lavish owner’s suite. A two-bay garage set at the rear of the home adds great curb appeal.

    Lennar Builder
    16717 E Irwin Ave Unit 36034015, Centennial, CO 80112
  • /16

    $734,900

    New Construction
    • 3 Beds
    • 2.5 Baths
    • 1,882 Sq Ft

    Elbert Plan at Vermilion Creek - The Pioneer Collection, Centennial, CO 80016

    This new two-story home is host to a spacious and flexible open-concept floorplan on the first level. It includes a sun-drenched Great Room, a lovely nook and a modern kitchen, perfect for everyday living. Three bedrooms comprise the second story, including the luxurious owner’s suite with a full-sized bathroom and walk-in closet. A two-bay garage completes the home.

    Lennar Builder
    7727 Cherokee Trail Unit 36034030, Centennial, CO 80016
  • /17

    $714,900

    New Construction
    • 4 Beds
    • 3.5 Baths
    • 2,270 Sq Ft

    Horizon Plan at Vermilion Creek - The Skyline Collection, Centennial, CO 80016

    The first level of this three-story home features a bedroom suite, great for overnight guests, a home office or a media room. Upstairs, the Great Room, kitchen and nook share a convenient and contemporary open floorplan with access to a balcony for seamless indoor-outdoor living and entertaining while a tech space and three additional bedrooms are situated on the top floor.

    Lennar Builder
    7720 Cherokee Trail Unit 36034028, Centennial, CO 80016
  • /17

    $769,900

    New Construction
    • 4 Beds
    • 2.5 Baths
    • 2,378 Sq Ft

    Pinnacle Plan at Vermilion Creek - The Pioneer Collection, Centennial, CO 80016

    This new two-story home is host to an inviting open-concept layout on the first floor, with a nearby covered deck providing simple indoor-outdoor living. A secluded study near the front of the home provides the ideal spot for a comfortable office. All four bedrooms are located on the second level, including the luxurious owner’s suite with a spa-inspired bathroom and walk-in closet.

    Lennar Builder
    7727 Cherokee Trail Unit 36034032, Centennial, CO 80016
  • /18

    $553,900

    New Construction
    • 3 Beds
    • 2.5 Baths
    • 1,528 Sq Ft

    Plan 305B at Vermilion Creek - The Parkside Collection, Centennial, CO 80112

    This two-story townhome offers a low maintenance and modern design. The first level is dedicated to shared living with an open layout among the Great Room and kitchen with a large center island that doubles as a breakfast bar. On the second floor are all three bedrooms, including the lavish owner’s suite. A two-bay garage set at the rear of the home adds great curb appeal.

    Lennar Builder
    16717 E Irwin Ave Unit 36034021, Centennial, CO 80112
  • /16

    $569,900

    New Construction
    • 3 Beds
    • 2.5 Baths
    • 1,617 Sq Ft

    Plan 307 at Vermilion Creek - The Parkside Collection, Centennial, CO 80112

    This two-story townhome offers a low maintenance and smart design. The first level is dedicated to shared living with an open layout among the Great Room and kitchen with a large wraparound countertop that doubles as a breakfast bar. At the second floor is a loft which adds more shared living space, flanked by two bedrooms including the lavish owner’s suite. A two-bay garage set at the rear of

    Lennar Builder
    16717 E Irwin Ave Unit 36034022, Centennial, CO 80112
  • /17

    $504,900

    New Construction
    • 2 Beds
    • 2.5 Baths
    • 1,299 Sq Ft

    Plan 302B at Vermilion Creek - The Parkside Collection, Centennial, CO 80112

    The first floor hosts an open layout shared by the kitchen and Great Room, providing an inviting space ideal for entertaining or relaxing throughout the week. Upstairs a loft adds even more shared living space, surrounded by two bedrooms suite including the owner’s suite which has an en-suite bathroom with a walk-in closet.

    Lennar Builder
    16717 E Irwin Ave Unit 36034020, Centennial, CO 80112
  • /15

    $504,900

    New Construction
    • 2 Beds
    • 2.5 Baths
    • 1,266 Sq Ft

    Plan 302 at Vermilion Creek - The Parkside Collection, Centennial, CO 80112

    The first floor hosts an open layout shared by the kitchen and Great Room, providing an inviting space ideal for entertaining or relaxing throughout the week. Upstairs a loft adds even more shared living space, surrounded by two bedrooms suite including the owner’s suite which has an en-suite bathroom with a walk-in closet.

    Lennar Builder
    16717 E Irwin Ave Unit 36034014, Centennial, CO 80112
  • /14

    $429,900

    New Construction
    • 2 Beds
    • 2 Baths
    • 1,099 Sq Ft

    Plan 301R at Vermilion Creek - The Parkside Collection, Centennial, CO 80112

    This two-story townhome offers a low maintenance and modern design. The first level is dedicated to shared living with an open layout among the Great Room and kitchen with a large center island that doubles as a breakfast bar. On the second floor are two bedrooms, including the lavish owner’s suite. A single-bay garage set at the rear of the home adds great curb appeal.

    Lennar Builder
    16717 E Irwin Ave Unit 36034017, Centennial, CO 80112
  • /49

    $1,242,500

    $8K PRICE DROP
    • 5 Beds
    • 4.5 Baths
    • 5,058 Sq Ft

    6980 S Yantley Ct, Aurora, CO 80016

    Welcome to Serenity! A place to call home, a place to relax and live well. Three of the 5 bedrooms and four of the 5 bathrooms are on the main level. The first bathroom, as you enter the home, is upgraded with double sinks and has a bedroom on one side and an office on the other. This exquisitely crafted open concept offers an incredibly smooth flow throughout this ranch-style home with a full

    Alicia Bryant-Mayes Keller Williams Integrity Real Estate LLC

    6980 S Yantley Ct, Aurora, CO 80016
  • /11

    $9,998,000

    $2K PRICE DROP
    • Land
    • 16.2 Acres
    • $617,160 per Acre

    7400 S Parker Rd, Foxfield, CO 80016

    Back on the market: Very Rare opportunity to own 16.200 acres situated in Foxfield city, Arapahoes County, between the Fire station to Chenango subdivisions on Parker Road, this is a remarkable property has the potential to be transformed into PUD mix and match Excellent visibility on Parker road, that is a perfect location with the best visibility of Rocky Mountains from Parker Road Ideal for

    Adam Malachi A2Z Realty LLC

    7400 S Parker Rd, Foxfield, CO 80016
  • /35

    $999,999

    • 4 Beds
    • 4.5 Baths
    • 4,100 Sq Ft

    8670 S de Gaulle Ct, Aurora, CO 80016

    Exquisite home backs to open space, many upgrades in this gem. New roof 2019, some new carpet, gourmet kitchen has 5 burning gas stove, Corian counters, huge island, stainless appliances including new refrigerator and dishwasher, main floor primary bed is an oasis with huge walk-in shower and granite counters, tons of space, study on main could be a bedroom (just add doors). Upgraded plantation

    Melisa Hatfield RE/MAX Professionals

    8670 S de Gaulle Ct, Aurora, CO 80016
  • /24

    $579,900

    $90K PRICE DROP
    • 4 Beds
    • 2.5 Baths
    • 1,954 Sq Ft

    47 S Titus St, Aurora, CO 80016

    STILL AVAILABLE!!! Charming almost new home, located in sought out Harmony in Aurora, Colorado. Close proximity to South lands Mall, DIA and only 30 minutes to DTC and Downtown Denver. This Stunning home features a Perfectly laid open floor plan with 4 bedrooms/spacious Loft with a closet already, Office on the main floor. Kitchen with a spacious layout with a Island, White cabinets with soft

    Blessed Barrack Equity Colorado Real Estate

    47 S Titus St, Aurora, CO 80016

Showing Results 321 - 352, Page 9 of 9

How to Buy a Home How to Finance a Home How to Sell a Home