903

Aurora, CO Homes for Sale with a Kitchen Island

Section Image Section Image
  • /29

    $409,000

    • 3 Beds
    • 2 Baths
    • 1,176 Sq Ft

    2541 Billings St, Aurora, CO 80011

    Welcome home to this ranch-style home offering comfort, character, and an UNBEATABLE location backing directly to a neighborhood park, minutes to Anschutz Medical Campus, close to highway and shopping/restaurants. Inside, the remodeled kitchen features abundant cabinetry, modern finishes, and skylights that fill the space with natural light. The upgraded main-floor bathroom adds a fresh,

    John Yeh HomeSmart

    2541 Billings St, Aurora, CO 80011
  • /2

    $495,803

    New Construction $22K PRICE DROP
    • 4 Beds
    • 2.5 Baths
    • 1,758 Sq Ft

    2018 S Jackson Gap St, Aurora, CO 80016

    Welcome to this thoughtfully designed paired home in Harvest Crossing, one of Central Aurora’s premier neighborhoods. This modern two-story duplex features 4 bedrooms, 2.5 bathrooms and a 2-car garage. The main level showcases an inviting open-concept layout where the kitchen, dining area, and spacious great room flow seamlessly together—ideal for everyday living and entertaining. The kitchen

    Tom Ullrich RE/MAX Professionals

    2018 S Jackson Gap St, Aurora, CO 80016
  • /37

    $450,000

    $15K PRICE DROP
    • 3 Beds
    • 2.5 Baths
    • 1,680 Sq Ft

    18292 E Kansas Place, Aurora, CO 80017

    Better than new, turnkey townhome with a low HOA, oversized 2-car garage, and designer upgrades throughout! This energy-efficient home features an open-concept floor plan filled with natural light, a spacious center-island kitchen with stainless steel appliances, abundant cabinetry, and seamless flow into the dining and living areas. Step outside from the kitchen to the patio—perfect for

    Loan Hau HomeSmart

    18292 E Kansas Place, Aurora, CO 80017
  • /39

    $725,000

    • 6 Beds
    • 4 Baths
    • 4,161 Sq Ft

    478 S Olathe St, Aurora, CO 80017

    With over 4,100 finished square feet, this spacious 6-bedroom, 4-bath home offers room for everyone! Designed with a multigenerational living concept, the thoughtfully planned layout provides space, comfort, and flexibility across all three levels. The second floor features three bedrooms, two full baths, a convenient laundry room, and a versatile loft. The main level includes an additional

    Fnu Noorrahman Keller Williams DTC

    478 S Olathe St, Aurora, CO 80017
  • /31

    $412,999

    $22K PRICE DROP
    • 3 Beds
    • 2.5 Baths
    • 1,451 Sq Ft

    21143 E 67th Ave, Aurora, CO 80019

    Welcome to this stunning 2024-built home where modern design meets everyday comfort. Featuring 3 bedrooms and 3 bathrooms, this move-in-ready residence offers the perfect blend of style and functionality. The open-concept floor plan is filled with natural light and showcases contemporary finishes, a gourmet kitchen, and inviting living spaces designed for both entertaining and relaxation. The

    Anna Smouse Resident Realty North Metro LLC

    21143 E 67th Ave, Aurora, CO 80019
  • /2

    $729,490

    New Construction
    • 4 Beds
    • 3 - 4 Baths
    • 3,156+ Sq Ft

    Wolford Plan at The Aurora Highlands - The Vistas, Aurora, CO 80019

    Classic luxuries and delightful livability combine to create The Wolford floor plan by David Weekley Homes in Aurora, Colorado. Elegant style and a culinary flow make the contemporary kitchen a great place to serve as the center of every social gathering. The open-concept living spaces overlook the relaxing patio, where you can entertain guests and spend more time with those who matter most. This

    David Weekley Homes Builder
    0 Buchanan Ct Unit 38515026, Aurora, CO 80019
  • /49

    $1,089,000

    $61K PRICE DROP
    • 4 Beds
    • 3.5 Baths
    • 4,708 Sq Ft

    27693 E Euclid Dr, Aurora, CO 80016

    Welcome to this exceptional Toll Brothers ranch home in the highly sought-after Southshore community, offering over 4,700 finished square feet of thoughtfully designed living space, a fully paid-off solar system, and direct access just steps from the Aurora Reservoir's scenic 8-mile paved trail—perfect for walking, running, and biking. This beautifully maintained home features rich hardwood

    Evan Watson Your Home Sold Guaranteed Realty - Premier Partners

    27693 E Euclid Dr, Aurora, CO 80016
  • /11

    $547,990

    New Construction
    • 3 - 4 Beds
    • 2 - 3 Baths
    • 2,133 Sq Ft

    Manzanita Plan at Harvest Crossing, Aurora, CO 80018

    Pulte Homes Builder
    2071 S Irvington St Unit 36445340, Aurora, CO 80018
  • /31

    $520,000

    • 4 Beds
    • 3.5 Baths
    • 2,554 Sq Ft

    13933 E Princeton Place Unit B, Aurora, CO 80014

    More than 2,500 finished square feet, 4 bedrooms, 4 baths and a finished basement give this end-unit townhome exceptional flexibility inside Olive Glen Villas, a gated community of just 32 homes. The open, multi-level floor plan creates distinct spaces for everyday living, entertaining, working from home and hosting guests. Cherry hardwood floors extend throughout the main living levels, while

    Darcy Truppo Your Castle Real Estate Inc

    13933 E Princeton Place Unit B, Aurora, CO 80014
  • /48

    $1,149,000

    • 5 Beds
    • 5 Baths
    • 5,268 Sq Ft

    5940 S Mobile Ct, Aurora, CO 80016

    Turn-key and beautifully updated in highly sought-after Piney Creek Village! Featuring 9-foot ceilings, large bay windows, and an open, functional floor plan, this home is designed for comfortable everyday living and effortless entertaining. The main level offers a soaring two-story family room with a fireplace, a private office, formal living and dining rooms, and a convenient mudroom/laundry

    Carly Roberts Your Castle Real Estate Inc

    5940 S Mobile Ct, Aurora, CO 80016
  • /12

    $424,990

    New Construction
    • 2 Beds
    • 2 Baths
    • 1,246 Sq Ft

    Capri Plan at The Reserve - Vacanza, Aurora, CO 80019

    Welcome to The Capri, a thoughtfully designed 2-bedroom, 2-bath duet-style ranch offering 1,246 sq. ft. of easy living in The Reserve, a vibrant 55+ active adult community. Step inside to find an open-concept layout that blends the kitchen, dining, and living areas seamlessly, perfect for entertaining or enjoying quiet evenings at home. A covered patio extends your living outdoors, ideal for

    Oakwood Homes Builder
    4885 N Rome St Unit 39822799, Aurora, CO 80019
  • /7

    $464,950

    New Construction
    • 3 - 4 Beds
    • 2.5 Baths
    • 1,930 Sq Ft

    Citrine Duo Plan at Skyview at High Point - Seasons Collection, Aurora, CO 80019

    The main floor of the open-concept Citrine Duo plan boasts a spacious great room and an impressive kitchen with a center island. This home will be built with either a study or a fourth bedroom with full bath. There are three inviting bedrooms upstairs, including a generous primary suite showcasing a walk-in closet and a private bath with double sinks. A laundry, an additional bath and a 2-car

    Richmond American Builder
    6582 N Malaya St Unit 36397083, Aurora, CO 80019
  • /44

    $699,000

    $31K PRICE DROP
    • 4 Beds
    • 3 Baths
    • 3,328 Sq Ft

    27179 E Fremont Place, Aurora, CO 80016

    Experience the perfect blend of comfort, style, and Colorado living in this beautifully appointed ranch home with mountain views, a finished walk-out basement in the highly desirable Southshore community. Offering 4 bedrooms, 3 bathrooms, and 3,328 total square feet, this home backs to a greenbelt and features a thoughtfully designed open-concept floor plan that seamlessly blends indoor and

    Seyla Choban EXIT Realty DTC, Cherry Creek, Pikes Peak.

    27179 E Fremont Place, Aurora, CO 80016
  • /5

    $424,990

    New Construction
    • 3 Beds
    • 2.5 Baths
    • 1,305 Sq Ft

    The Edge | Residence MC211 Plan at Windler - The Contemporary Collection, Aurora, CO 80019

    This stylish two-story home offers a bright, open-concept main level with a spacious great room, inviting dining area, and a thoughtfully designed kitchen featuring a center island and generous pantry. Upstairs, enjoy a private and serene owner’s suite with a large walk-in closet and dual-sink bath, plus two comfortable secondary bedrooms, a full bath, and a conveniently located laundry room. A

    Century Communities Builder
    4715 N Ukraine Ct Unit 36581939, Aurora, CO 80019
  • /11

    $369,900

    • 2 Beds
    • 1 Bath
    • 939 Sq Ft

    5745 S Buchanan Ct Unit E, Aurora, CO 80016

    Welcome to this beautifully upgraded end-unit condo in the highly desirable Sorrel Ranch community! Built in 2021, this nearly new home offers modern living at its finest. The entertaining-friendly eat-in kitchen showcases a large granite island, designer cabinetry, and sleek stainless steel appliances—perfect for gathering and everyday living. The bright, open layout features a cozy fireplace

    Helen Bovin Keller Williams DTC

    5745 S Buchanan Ct Unit E, Aurora, CO 80016
  • /22

    $343,000

    New Construction
    • 2 Beds
    • 1 Bath
    • 1,125 Sq Ft

    1957 Blackhawk St, Aurora, CO 80011

    NEW CONSTRUCTION AFFORDABLE HOME IN DENVER METRO AREA FOR UNDER $350K! This Ranch style home features 2 Bedrooms and 1 Bathroom and comes with a Frigidaire kitchen appliance package including Stainless Steel Refrigerator, Stove, Dishwasher and Disposal. Luxury Vinyl flooring and high ceilings are complimented by the vast amount of natural light that comes into this home! Outside features a fenced

    Eric Welch HomeSmart

    1957 Blackhawk St, Aurora, CO 80011
  • /23

    $465,000

    New Construction Open Sun 10AM - 2PM
    • 4 Beds
    • 2.5 Baths
    • 1,849 Sq Ft

    21254 E 65th Dr, Aurora, CO 80019

    Full Whirlpool appliance package, and full home blinds included for move-in convenience!4 bedroom townhome!Open concept kitchen with granite countertops and white cabinets! The Copper is a stylish end-unit townhome featuring an open-concept main floor and a welcoming covered front porch. Upstairs offers a private primary suite with walk-in closet, plus three additional bedrooms and a

    Kerrie Young Kerrie A. Young (Independent)

    21254 E 65th Dr, Aurora, CO 80019
  • /30

    $559,999

    New Construction
    • 3 Beds
    • 2.5 Baths
    • 2,022 Sq Ft

    4578 N Sicily Ct, Aurora, CO 80019

    The Neo floorplan blends modern design with artisanal touches in a home built for flexibility, affordability, and efficiency. This single-family, 2-story layout spans 2,625 sq. ft. in total and offers 3 beds, 2.5 baths, an unfinished basement, oversized homesite and a large 2-car garage with storage. Energy efficiency is at the forefront with 2x6 walls and low-E double pane glass for superior

    Cassie Curlee Oakwood Homes Real Estate LLC

    4578 N Sicily Ct, Aurora, CO 80019
  • /22

    $543,999

    New Construction
    • 3 - 4 Beds
    • 2.5 - 3.5 Baths
    • 1,860 Sq Ft

    Gray Plan at The Aurora Highlands Town Collection, Aurora, CO 80019

    A grand two-story foyer welcomes you into the Gray with an open-concept gathering, dining, and kitchen space, complete with an eat-in island, pantry, powder room, and functional entry off the 2-car garage. Upstairs you’ll find two secondary bedrooms each with a walk-in closet, convenient laundry, full bath, and the primary suite with a spacious 4-piece bath and walk-in closet. Add the optional

    Taylor Morrison Builder
    3402 N Buchanan Way Unit 36664258, Aurora, CO 80019
  • /16

    Price To Be Determined

    New Construction
    • 4 - 6 Beds
    • 2.5 - 4.5 Baths
    • 2,645 Sq Ft

    Boardwalk Plan at Overland Ranch, Aurora, CO 80016

    The Boardwalk combines spacious design with everyday versatility in a thoughtfully crafted two-story layout. A main-level den provides the perfect home office or flex space, while open living areas are ideal for gathering. Upstairs, a loft anchors four bedrooms, including an owner’s suite with a large walk-in closet. Personalize your home with options for up to six bedrooms and four baths,

    Pulte Homes Builder
    7890 S Amory Ct Unit 41301412, Aurora, CO 80016
  • /26

    $454,999

    • 3 Beds
    • 2.5 Baths
    • 1,604 Sq Ft

    21960 E Crestline Ln, Aurora, CO 80015

    Welcome to one of the largest townhomes available in the highly sought-after Trail Ridge community! Offering over 1,600 sqft of beautifully updated living space, this 3bed/3bath home combines modern style with comfort living.The first level offers an open concept floor plan featuring hard wood floors and a luxury fireplace for those cozy nights in. The stunning kitchen has been completely

    Bianka Martinez Keller Williams Realty Downtown LLC

    21960 E Crestline Ln, Aurora, CO 80015
  • 21880 E 46th Place Unit 37565125, Aurora, CO 80019

    $449,990

    New Construction
    • 3 Beds
    • 2 Baths
    • 1,348 Sq Ft

    Landau Plan at Green Valley Ranch - Coach House, Aurora, CO 80019

    The Landau is designed for the way you live now. This modern two-story home offers 3 bedrooms, up to 2.5 bathrooms, and 1,348 square feet of well-planned, low-maintenance living ideal for first-time homebuyers looking for both comfort and style. The entry-level includes two versatile bedrooms, a full bath, and a conveniently located laundry room perfect for guests, hobbies, or working from home.

    Oakwood Homes Builder
    21880 E 46th Place Unit 37565125, Aurora, CO 80019
  • /2

    $549,950

    New Construction
    • 3 Beds
    • 2 Baths
    • 1,806 Sq Ft

    3922 N Haleyville St, Aurora, CO 80019

    **READY August 2026!!**SPECIAL FINANCING AVAILABLE!!**This Alexandrite is waiting to fulfill every one of your needs with the convenience of its ranch-style layout and designer finishes throughout! A covered entry leads past a generous study and laundry. Beyond, an inviting kitchen with a quartz island, stainless steel appliances and a pantry flows into the dining room. The adjacent expansive

    Todd Baker Richmond Realty Inc

    3922 N Haleyville St, Aurora, CO 80019
  • /2

    $549,990

    New Construction
    • 4 Beds
    • 3 Baths
    • 2,768 Sq Ft

    Splendor Plan at Green Valley Ranch - Brio, Aurora, CO 80019

    The Splendor floorplan combines effortless single-level living with thoughtful design touches that elevate comfort, style, and day-to-day convenience. This ranch-style home offers 4 bedrooms, 3 bathrooms, an open-concept great room, and a 2-car garage, all designed within a spacious and functional layout ideal for entertaining and comfortable living. This home feels bright and airy thanks to 9’

    Oakwood Homes Builder
    21880 E 46th Place Unit 40352244, Aurora, CO 80019
  • /33

    $424,990

    New Construction
    • 2 Beds
    • 2 Baths
    • 1,698 Sq Ft

    5006 N Tempe St, Aurora, CO 80019

    Step into The Salina, the most spacious design in this duet-style ranch collection crafted for the 55+ active adult lifestyle. With 2 bedrooms, 2 baths, a versatile flex room, and 1,698 square feet of thoughtfully designed living, this home brings together comfort, convenience, and just the right amount of sophistication.The open-concept great room is larger than ever, offering the perfect

    Layson Smyer Oakwood Homes Real Estate LLC

    5006 N Tempe St, Aurora, CO 80019
  • /13

    $589,990

    New Construction
    • 4 - 5 Beds
    • 2.5 - 4.5 Baths
    • 2,747 Sq Ft

    Firwood Plan at Harvest Crossing, Aurora, CO 80018

    Pulte Homes Builder
    2071 S Irvington St Unit 36496197, Aurora, CO 80018
  • /46

    $479,500

    $20K PRICE DROP
    • 4 Beds
    • 3.5 Baths
    • 1,875 Sq Ft

    26309 E Maple Dr, Aurora, CO 80018

    Thoughtfully designed multi level home offering bright, comfortable living spaces and beautiful mountain views. The main level features hardwood flooring throughout and a welcoming family room highlighted by a tray ceiling and abundant natural light. The kitchen is both functional and inviting with granite countertops, center island, pantry, recessed lighting, and stainless steel appliances

    Christie Vincent Keller Williams Action Realty LLC

    26309 E Maple Dr, Aurora, CO 80018
  • /50

    $925,000

    $25K PRICE DROP
    • 4 Beds
    • 3.5 Baths
    • 3,388 Sq Ft

    6822 S Vandriver Ct, Aurora, CO 80016

    Designed for indulgence, but acutely aware of practical needs, this 4 Bedroom, 4 Bath Toll Brothers Hayden offers the perfect blend of both. Opening to a grand staircase sure to serve as the perfect backdrop for photographic memories for years, wood floors lead past a private, dedicated main floor office to a light, bright two story great room with floor to ceiling stone fireplace, upgraded

    Heather Christensen Keller Williams DTC

    6822 S Vandriver Ct, Aurora, CO 80016
  • /35

    $410,000

    $20K PRICE DROP
    • 3 Beds
    • 2.5 Baths
    • 1,494 Sq Ft

    44 N Trussville St, Aurora, CO 80018

    4.5% Assumable loan for this better-than-new townhouse with all the amenities in-home and within the community, and very little maintenance. Swimming pool, hot tub, clubhouse, fitness center, golf simulator, dog park, walking trails, courts and many parks throughout make this a very special neighborhood. HOA maintains landscape and removes snow. Open floorplan on main level gives spacious feel

    David Pickett David A Pickett

    44 N Trussville St, Aurora, CO 80018
  • /28

    $400,990

    New Construction
    • 3 Beds
    • 2.5 Baths
    • 1,448 Sq Ft

    22413 E 46th Ave, Aurora, CO 80019

    Meet the Plateau, where modern design meets smart living. This 2-story duet home offers 1,448 sq. ft. with 3 bedrooms, 2/2.5 baths, and a 2-car alley-load insulated garage. Enjoy low-maintenance living in an open-concept design. Built with energy efficiency in mind, this home is thoughtfully designed to help you save on monthly costs while maintaining year-round comfort, all backed by Oakwood’s

    Layson Smyer Oakwood Homes Real Estate LLC

    22413 E 46th Ave, Aurora, CO 80019
  • /45

    $459,900

    $15K PRICE DROP
    • 2 Beds
    • 2.5 Baths
    • 1,360 Sq Ft

    1980 S Fultondale Ct, Aurora, CO 80018

    Step into a welcoming home where thoughtful design meets everyday comfort. The main level features a private bedroom with carpet, double door closet, and en suite full bathroom with tile flooring, quartz countertop, and a tiled tub and shower combination. Upstairs, vinyl plank flooring flows throughout a bright living space. The family room is filled with natural light from large windows and

    Christie Vincent Keller Williams Action Realty LLC
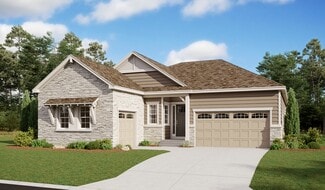
    1980 S Fultondale Ct, Aurora, CO 80018
  • /3

    $469,990

    New Construction
    • 3 Beds
    • 2.5 Baths
    • 1,839 Sq Ft

    Plan 2214 at The Garden Collection at Windler, Aurora, CO 80019

    Welcome to this thoughtfully designed paired home, featuring a well-planned layout that maximizes space and functionality. The main level offers an open concept living and dining area, seamlessly connected to a spacious kitchen with a central island. A dedicated study on the main floor provides a quiet space for work or hobbies. The private primary suite, located on the upper level, offers a

    Risewell Homes Builder
    5441 N Eaton Park Way Unit 36501851, Aurora, CO 80019
  • /39

    $640,000

    $40K PRICE DROP
    • 6 Beds
    • 4 Baths
    • 3,602 Sq Ft

    19551 E Wyoming Ave, Aurora, CO 80017

    Enjoy peaceful, unobstructed open-space views from this inviting Auburn Hill home, thoughtfully designed for both comfort and entertaining. A charming covered front porch welcomes you into a light-filled, open-concept floorplan enhanced by abundant natural light and beautifully updated finishes throughout. The main level features elegant living and dining spaces, including a formal living room

    Katelynn Khanh-Tran Equity Colorado Real Estate

    19551 E Wyoming Ave, Aurora, CO 80017
  • /46

    $599,999

    • 4 Beds
    • 2.5 Baths
    • 2,140 Sq Ft

    26265 E Canal Place, Aurora, CO 80018

    *NEW ROOF INSTALLED IN 2024*. Welcome to this beautifully maintained, pet-free Lennar "Evans" floor plan on a quiet cul-de-sac in the desirable Adonea community. This 4 bedroom 2.5 bathroom home offers an open-concept layout filled with natural light, combining comfort, style, and functionality. The spacious kitchen features granite countertops, stainless steel appliances, an updated Samsung

    Courtney Trembly 8z Real Estate

    26265 E Canal Place, Aurora, CO 80018
  • /3

    $449,900

    New Construction
    • 3 Beds
    • 2 Baths
    • 1,976 Sq Ft

    Harvard Plan at Windler - Townhomes, Aurora, CO 80019

    DRB Homes has thoughtfully crafted 3 story townhomes offering versatile designs with options for dual primary suites or bedrooms on separate levels, making them ideal for a range of lifestyles.

    DRB Homes Builder
    5363 N Eaton Pkwy Unit 37863124, Aurora, CO 80019
  • /2

    $674,490

    New Construction
    • 3 - 5 Beds
    • 2 Baths
    • 2,124+ Sq Ft

    Tahoma Plan at The Aurora Highlands - The Vistas, Aurora, CO 80019

    Bring your design inspirations to life in The Tahoma floor plan by David Weekley Homes. A walk-in closet and serene en suite Owner’s Bath make your Owner’s Retreat a private vacation at the end of each day. Your open-concept living spaces present a distinguished first impression from the front door and offer superb comforts for quiet evenings together. The gourmet kitchen features a practical and

    David Weekley Homes Builder
    0 Buchanan Ct Unit 38515023, Aurora, CO 80019
  • /15

    $445,000

    $15K PRICE DROP
    • 4 Beds
    • 2 Baths
    • 1,480 Sq Ft

    1985 Cathay St, Aurora, CO 80011

    Completely remodeled from top to bottom !!! This stunning 4-bedroom , 2 bath home has been renovated with no detail overlooked . Enjoy a bright , open floor plan featuring brand- new kitchen with beautiful cabinets and quartz counter tops . This home also boasts new carpet, luxury vinyl flooring , fresh finishes throughout , and central A/C for year-round comfort . Outside, you'll find all-new

    Mario Alvarado Keller Williams DTC

    1985 Cathay St, Aurora, CO 80011
  • /37

    $479,000

    • 3 Beds
    • 2.5 Baths
    • 1,660 Sq Ft

    24817 E Calhoun Place Unit B, Aurora, CO 80016

    Welcome home to this beautifully designed three-bedroom, three-bath townhome in Aurora, offering a bright, open floor plan that's perfect for both everyday living and entertaining. Natural light fills the spacious living areas, creating a warm and inviting atmosphere throughout. The thoughtfully designed layout provides generous bedrooms, three bathrooms, and modern living spaces that offer both

    Elizabeth Craft Coldwell Banker Realty 44

    24817 E Calhoun Place Unit B, Aurora, CO 80016
  • /21

    $470,000

    $10K PRICE DROP
    • 3 Beds
    • 2.5 Baths
    • 1,852 Sq Ft

    221 S Oak Hill St, Aurora, CO 80018

    Welcome to this beautifully maintained 3-bedroom, 3-bathroom single-family home in the highly desirable Adonea community of Aurora. Designed for both comfort and functionality, this home offers an open-concept floor plan filled with natural light and modern finishes throughout.The main level features a welcoming living area that flows seamlessly into the kitchen , creating the perfect setting

    Marla Strick RE/MAX Professionals

    221 S Oak Hill St, Aurora, CO 80018

Showing Results 641 - 680, Page 17 of 18

How to Buy a Home How to Finance a Home How to Sell a Home


