903

Aurora, CO Homes for Sale with a Kitchen Island

Section Image Section Image
  • /18

    Price To Be Determined

    New Construction
    • 3 - 5 Beds
    • 2.5 - 4.5 Baths
    • 2,225 Sq Ft

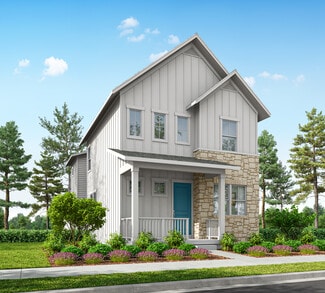
    Waterville Plan at Overland Ranch, Aurora, CO 80016

    The Waterville delivers thoughtful design and everyday versatility in a two-story layout. A main-level den offers space for work or study, while open living areas make entertaining easy. Upstairs, a loft anchors the secondary bedrooms and private owner’s suite. Personalize your home with options for up to five bedrooms and four baths, including a finished basement with game room, plus an optional

    Pulte Homes Builder
    7890 S Amory Ct Unit 41300440, Aurora, CO 80016
  • /35

    $575,000

    • 3 Beds
    • 2.5 Baths
    • 3,118 Sq Ft

    4524 N Picadilly Ct, Aurora, CO 80019

    BRAND NEW ROOF just installed! Some homes are designed to be seen. Others are designed to be lived in. Welcome to this beautifully maintained Green Valley Ranch home, where thoughtful design, pride of ownership, and spaces made for gathering come together. From holiday celebrations and game-day get-togethers to quiet evenings at home, this residence has been the backdrop for years of cherished

    Nicolette Thomas Compass Colorado, LLC - Boulder

    4524 N Picadilly Ct, Aurora, CO 80019
  • /40

    $375,000

    $20K PRICE DROP
    • 2 Beds
    • 2.5 Baths
    • 1,694 Sq Ft

    3611 S Perth Cir Unit 102, Aurora, CO 80013

    “This home may qualify for up to $10,000 Grant toward the buyer’s down payment and/or may receive $5,000 closing cost credit (eligibility applies). Contact the listing agent for details.” Welcome home to this beautifully maintained condo in the heart of Aurora's highly desirable 80013 zip code. Located in a quiet, well-kept community, this move-in ready home offers the perfect combination of

    David Barber RE/MAX Leaders

    3611 S Perth Cir Unit 102, Aurora, CO 80013
  • /3

    $636,950

    New Construction
    • 3 Beds
    • 3.5 Baths
    • 2,600 Sq Ft

    Carroll II Plan at Sorrel Ranch, Aurora, CO 80016

    A charming covered porch welcomes guests to the attractive Carroll II plan. The lower floor offers a convenient mudroom and a secluded bedroom with an attached bath. On the main floor, you’ll find open dining and great rooms, as well as a gourmet kitchen featuring an island, a roomy walk-in pantry, and a built-in desk. Convenient laundry and powder rooms and a relaxing covered balcony complete

    Richmond American Builder
    5701 S de Gaulle St Unit 38391429, Aurora, CO 80016
  • /30

    $598,990

    New Construction $13K PRICE DROP
    • 3 Beds
    • 2 Baths
    • 3,572 Sq Ft

    3310 N Denali St, Aurora, CO 80019

    72-Hour Sales Event 8/14 - 8/16! Call or text 303.647.3860 now to unlock offers on this home. Welcome to the Pike at 3310 N Denali Street at The Aurora Highlands Town Collection! A covered front porch leads into a charming foyer that passes two secondary bedrooms and a shared full bath. Just down the hall, you’ll find a convenient garage entry, coat closet, and laundry room. At the heart of the

    Taylor Morrison Builder
    3310 N Denali St, Aurora, CO 80019
  • /49

    $1,650,000

    • 5 Beds
    • 3.5 Baths
    • 5,214 Sq Ft

    27041 E Long Cir, Aurora, CO 80016

    Experience modern luxury living in Blackstone Country Club. This extensively renovated residence has been reimagined with sophisticated design, premium finishes, and professionally redesigned landscaping that creates exceptional privacy and outdoor living. This home offers an unmatched combination of style, quality, and location. The entire main level and staircase include 9" European white oak

    Justin Grimm Mycasa Llc

    27041 E Long Cir, Aurora, CO 80016
  • /48

    $1,075,000

    $25K PRICE DROP
    • 7 Beds
    • 5 Baths
    • 5,462 Sq Ft

    22463 E Union Place, Aurora, CO 80015

    Finding this much finished, flexible living space in Copperleaf is truly rare. With nearly 3,700 square feet above ground, a full finished walkout basement, and a total of 7 bedrooms & 5 baths, this home delivers the room, function, and flexibility you're looking for. The kitchen is a beautiful blend of elegance & everyday convenience, features rich espresso cabinetry, white granite countertops,

    Darcy Truppo Your Castle Real Estate Inc

    22463 E Union Place, Aurora, CO 80015
  • /27

    $524,950

    New Construction
    • 3 Beds
    • 2.5 Baths
    • 1,867 Sq Ft

    21041 E 63rd Dr, Aurora, CO 80019

    Ask about our 4.99% Fixed Rate! QUICK MOVE-IN!! Available NOW! Step into a home that feels both grounded and elevated. A beautifully designed three-bedroom, 2.5-bath retreat where light, flow, and intention meet. On a coveted corner lot, the private office gazes out to a courtyard, creating the perfect backdrop for focused mornings and inspired afternoons. Entertain or unwind in the fully fenced

    Tom Ullrich RE/MAX Professionals

    21041 E 63rd Dr, Aurora, CO 80019
  • /3

    $464,990

    New Construction
    • 3 Beds
    • 2.5 Baths
    • 1,537 Sq Ft

    The Bellmont | Residence 21224 Plan at Windler - The Boulevard I Collection, Aurora, CO 80019

    Boasting a charming and efficient two-story layout, you’ll love life in the Windler’s Bellmont floor plan. Main-floor highlights include an open-concept great room, flowing into an inviting dining area and kitchen—equipped with a pantry and center island. Upstairs, two secondary bedrooms share a full bath, and you’ll appreciate a convenient laundry room. Completing the home, a lavish owner's

    Century Communities Builder
    4728 N Ukraine Ct Unit 37598611, Aurora, CO 80019
  • /50

    $1,049,000

    • 4 Beds
    • 3.5 Baths
    • 4,938 Sq Ft

    8120 S Blackstone Pkwy, Aurora, CO 80016

    Luxury Golf Course Ranch in Blackstone Country Club! Perfectly positioned on an expansive corner walkout lot just under 1/3 acre,this stunning ranch residence backs directly to the 4th tee box of prestigious Blackstone Country Club,offering breathtaking golf course views and exceptional privacy. With 4 bedrooms, 4 bathrooms, and 4,938 finished square feet of thoughtfully designed living

    Jennifer Bozarth Colorado Premier Properties

    8120 S Blackstone Pkwy, Aurora, CO 80016
  • /50

    $1,269,900

    • 6 Beds
    • 4.5 Baths
    • 6,716 Sq Ft

    6558 S Riviera Way, Aurora, CO 80016

    Stunning Saddle Rock North home offering 6 bedrooms, 5 bathrooms, over 6,700 finished square feet, and a finished walkout basement backing to the 9th green of Saddle Rock Golf Course! A grand foyer with dual staircases and wrought-iron balusters creates an unforgettable first impression, and updated tile floors leads to elegant formal living & dining rooms. The gourmet kitchen is designed for

    Troy Hansford RE/MAX Professionals

    6558 S Riviera Way, Aurora, CO 80016
  • /2

    $653,210

    New Construction
    • 4 Beds
    • 3 Baths
    • 2,433 Sq Ft

    20254 E 59th Ave, Aurora, CO 80019

    As you walk through the long foyer, the Marion bestows productivity, relaxation and entertainment on all sides. In a linear fashion, the great room, the dining area, and the kitchen are accompanied by a kitchen island with easy access to the patio. Adjacent to the staircase, a delightful private bedroom, a full bath, and a welcoming study create an undisturbed haven. Upstairs, three bedrooms on

    Century Communities Builder
    20254 E 59th Ave, Aurora, CO 80019
  • /6

    $589,900

    New Construction
    • 3 Beds
    • 2.5 Baths
    • 2,260 Sq Ft

    Snowmass Plan at Painted Prairie - The Summit Collection, Aurora, CO 80019

    The Snowmass seamlessly blends functionality with sophistication. Integrated living with an exquisitely designed master suite and loft offer a comfortable and elegant environment.

    McStain Neighborhoods Builder
    5696 N Killarney Ct Unit 37684283, Aurora, CO 80019
  • /4

    $462,900

    New Construction
    • 3 Beds
    • 2.5 Baths
    • 1,503 Sq Ft

    Empire Plan at Painted Prairie - Durango Collection, Aurora, CO 80019

    Live the best of Colorados new urban prairie. Homes in the award-winning Painted Prairie community offer energy savings, comfort, and peace-of-mind.

    McStain Neighborhoods Builder
    5696 N Killarney Ct Unit 36463967, Aurora, CO 80019
  • /27

    $618,950

    New Construction
    • 4 Beds
    • 2.5 Baths
    • 3,039 Sq Ft

    Yorktown Plan at Harvest Crossing, Aurora, CO 80018

    The Yorktown’s main floor offers an expansive entertaining space that includes a relaxing great room, an open dining area and a well-appointed kitchen with a large center island. Either a study and powder room or a bedroom and full bath complete this level. A spacious loft, a hall bath, a convenient laundry and four bedrooms—including a stunning primary suite boasting a private bath and immense

    Richmond American Builder
    2081 N Irvington St Unit 36395822, Aurora, CO 80018
  • /24

    $575,950

    New Construction
    • 3 Beds
    • 2.5 Baths
    • 2,427 Sq Ft

    Pearl Plan at Buckley Yard, Aurora, CO 80017

    The elegant Pearl plan offers two stories of thoughtfully designed living space. An inspired kitchen provides a panoramic view of the main floor, overlooking an open dining room and a generous great room. This home will be built with either a study and powder room or an extra bedroom and full bath on the main floor. Upstairs, you’ll find two secondary bedrooms, a shared bath, a convenient laundry

    Richmond American Builder
    546 S Richfield St Unit 36395871, Aurora, CO 80017
  • /39

    $800,000

    Open Sun 1PM - 3PM $50K PRICE DROP
    • 3 Beds
    • 2 Baths
    • 2,403 Sq Ft

    8029 S Elk Way, Aurora, CO 80016

    Amazing ranch home! If you've been searching for a low-maintenance ranch home with breathtaking mountain views, this is the one you've been waiting for. Perfectly positioned in The Estates at Ponderosa Ridge in Tallyn's Reach, this beautifully upgraded walk-out ranch backs to protected open space — offering privacy, spectacular Colorado sunsets, and the peaceful lifestyle so many buyers are

    Mary Jane Ogle eXp Realty, LLC

    8029 S Elk Way, Aurora, CO 80016
  • /3

    $514,990

    New Construction
    • 3 Beds
    • 2.5 Baths
    • 1,867 Sq Ft

    Plan 3 at Painted Prairie - Woodrose at Painted Prairie, Aurora, CO 80019

    Discover this modern two-story home, offering a 2-car garage and a spacious open-concept layout. The kitchen, living area, and nook are seamlessly connected, creating an ideal setting for gatherings and everyday living. The well-appointed kitchen features ample space for the family cook, with an island, stainless steel appliances, pantry, and generous counter space for meal prep. A convenient

    Risewell Homes Builder
    6196 N Lisbon St Unit 37963775, Aurora, CO 80019
  • /24

    $450,000

    $30K PRICE DROP
    • 4 Beds
    • 2 Baths
    • 1,781 Sq Ft

    3347 S Laredo Ct, Aurora, CO 80013

    Welcome to this 4 bedroom, 2 bathroom home positioned on a generous corner lot. There's HOA in Meadowood, giving you the freedom to truly make this home your own. Step inside and discover multiple comfortable living areas, ideal for both lively gatherings and quiet evenings at home. The thoughtful layout offers flexibility for families of all sizes, home office needs, or hosting overnight guests

    Kristin Hill LIV Sotheby's International Realty

    3347 S Laredo Ct, Aurora, CO 80013
  • /34

    $570,000

    Open Sun 11AM - 1PM $20K PRICE DROP
    • 4 Beds
    • 3.5 Baths
    • 2,347 Sq Ft

    4860 S Picadilly Ct, Aurora, CO 80015

    Welcome to 4860 S Picadilly Ct in the desirable Copperleaf subdivision of Aurora!This beautifully updated 4-bedroom, 4-bathroom home offers the perfect blend of comfort, functionality, and modern living. Step inside to an inviting open-concept layout featuring a spacious kitchen and living area—ideal for entertaining or everyday living. The eat-in kitchen shines with granite countertops and

    Steven Karides Keller Williams DTC

    4860 S Picadilly Ct, Aurora, CO 80015
  • /2

    $789,490

    New Construction
    • 4 Beds
    • 3 Baths
    • 3,194 Sq Ft

    Mclauren Plan at The Aurora Highlands - The Signature, Aurora, CO 80019

    4br, 3ba, 3gr: Build your family’s future with the timeless comforts and top-quality craftsmanship of The Mclauren floor plan by David Weekley Homes in The Aurora Highlands.

    David Weekley Homes Builder
    0 Buchanan Ct Unit 41071692, Aurora, CO 80019
  • /25

    $299,900

    $20K PRICE DROP
    • 2 Beds
    • 1 Bath
    • 831 Sq Ft

    4094 S Carson St Unit C, Aurora, CO 80014

    Welcome to this impeccably maintained and turnkey 2-bedroom, 1-bath condo in the highly desirable Meadow Hills community. Offering convenient ground-floor living with full hard-surface LVP flooring throughout, this bright and inviting home features an open-concept layout, abundant natural light, and a functional floor plan designed for comfortable everyday living. The spacious living area flows

    Tony Pham SmartMove Real Estate LLC

    4094 S Carson St Unit C, Aurora, CO 80014
  • /28

    $529,000

    $11K PRICE DROP
    • 3 Beds
    • 2.5 Baths
    • 2,466 Sq Ft

    27089 E Cedar Ave, Aurora, CO 80018

    Welcome to your new home in Harmony! Step into this well-maintained residence that perfectly blends modern convenience with cozy charm.The spacious open floor plan invites you in, with a large kitchen that’s an entertainer’s delight—featuring a generous island, ample counter space, and an oversized pantry to cater to all your culinary adventures. Upstairs, you’ll discover three inviting bedrooms

    Murray Shykind Colorado Home Agents

    27089 E Cedar Ave, Aurora, CO 80018
  • /42

    $380,000

    Open Sun 2PM - 4PM $45K PRICE DROP
    • 4 Beds
    • 3.5 Baths
    • 2,418 Sq Ft

    2558 S Vaughn Way Unit D, Aurora, CO 80014

    FIRST TIME ON MARKET SINCE 1976! Welcome to this beautifully maintained, low-maintenance END UNIT residence in the highly sought-after Fairway 16 community of Heatheridge. Showcasing a spacious open-concept design with soaring vaulted ceilings and fresh interior paint, this home effortlessly blends comfort with refined style. Enjoy expansive living spaces accented by elegant plantation shutters

    Sonya Peterson LIV Sotheby's International Realty

    2558 S Vaughn Way Unit D, Aurora, CO 80014
  • /26

    $616,990

    New Construction
    • 3 Beds
    • 3 Baths
    • 2,341 Sq Ft

    Powell | Residence 39206 Plan at The Aurora Highlands, Aurora, CO 80019

    At the heart of the Powell plan, a well-appointed kitchen with a center island overlooking a spacious dining and great room area—boasting plenty of space for entertaining with direct access to the backyard. Additional main-floor highlights include a study and powder room off the foyer. Heading upstairs, you'll find a versatile loft with access to two secondary bedrooms—one with a walk-in closet—a

    Century Communities Builder
    3422 N Highlands Creek Pkwy Unit 36581920, Aurora, CO 80019
  • /3

    $559,950

    New Construction
    • 3 Beds
    • 2.5 Baths
    • 1,875 Sq Ft

    2983 N Eaton Park St, Aurora, CO 80019

    **!!AVAILABLE EARLY OCTOBER 2026!!**3-CAR GARAGE OPTION**This Coral is designed to impress with two stories of thoughtfully crafted living spaces, elevated designer finishes, and flexible options to fit your lifestyle. The open-concept main floor creates a seamless setting for everyday living and effortless entertaining, featuring a spacious great room with a cozy fireplace, an inviting dining

    Todd Baker Richmond Realty Inc

    2983 N Eaton Park St, Aurora, CO 80019
  • /41

    $559,000

    $24K PRICE DROP
    • 3 Beds
    • 2 Baths
    • 1,980 Sq Ft

    27571 E 7th Dr, Aurora, CO 80018

    Get ready to fall in love with this standout ranch-style home sitting on a prime lot with nothing but wide-open space and a vibrant greenbelt behind and beside it! The private back patio is your personal oasis—perfect for morning coffee, sunset hangouts, and unforgettable gatherings with a backdrop of sweeping open-space and gorgeous mountain views. Step inside to 1,980 sq. ft. of bright,

    Jennifer Antonio LIV Sotheby's International Realty

    27571 E 7th Dr, Aurora, CO 80018
  • /28

    $440,000

    $5K PRICE DROP
    • 3 Beds
    • 2.5 Baths
    • 1,490 Sq Ft

    22780 E Briarwood Place, Aurora, CO 80016

    Low Maintenance. High Enjoyment. Some homes simply make everyday life feel easier. This is one of them. From the moment you walk in, you'll notice how bright and refreshed the space feels. Brand-new carpet, fresh interior paint and beautiful luxury vinyl plank flooring create a clean, welcoming backdrop, while the open layout gives everyone room to spread out without feeling disconnected. Whether

    Emily Davis eXp Realty, LLC

    22780 E Briarwood Place, Aurora, CO 80016
  • /36

    $749,900

    Open Sat 11AM - 3PM $20K PRICE DROP
    • 6 Beds
    • 3 Baths
    • 4,026 Sq Ft

    3891 Eaton Park St, Aurora, CO 80019

    Why wait to build when you can own this better-than-new home in the highly sought-after master-planned community of Aurora Highlands? This exceptional residence at 3891 Eaton Park Street offers incredible value with thoughtful upgrades, generous living space, and a prime corner lot. Featuring 6 bedrooms (including one non-conforming bedroom in the finished basement), 3 bathrooms, and a 3-car

    Tania Carter Keller Williams DTC

    3891 Eaton Park St, Aurora, CO 80019
  • /42

    $527,634

    New Construction
    • 4 Beds
    • 2.5 Baths
    • 2,418 Sq Ft

    24200 E 54th Place, Aurora, CO 80019

    The Brimstone floorplan offers 2,418 square feet of thoughtfully designed two story living, perfect for growing households or anyone who values space and flexibility. On the first level, enjoy a bright and open layout with a spacious great room, dedicated dining area, and a flex room that’s ideal for a home office, playroom, or guest space. A covered patio extends your living space outdoors,

    Kristen White Keller Williams DTC

    24200 E 54th Place, Aurora, CO 80019
  • /3

    $579,990

    New Construction
    • 3 Beds
    • 3 Baths
    • 1,897 Sq Ft

    Newport Plan at The Reserve - Epic, Aurora, CO 80019

    Introducing the Newport, a contemporary, low-maintenance home in a gated resort-style community. The Newport is an expansive, single-level layout designed for efficiency, affordability, and comfort, perfectly suited for the active adult lifestyle. This single-family, open-concept home spans 1,951 sq. ft. and offers 3 beds, 3 baths, a 2-car garage with storage, plus a flex space ideal for a study

    Oakwood Homes Builder
    4885 N Rome St Unit 36722688, Aurora, CO 80019
  • /31

    $579,500

    $11K PRICE DROP
    • 3 Beds
    • 2 Baths
    • 1,749 Sq Ft

    5556 S Rome St, Aurora, CO 80015

    Beautifully Updated Ranch Home in Award-Winning Cherry Creek Schools! Experience ranch-style living at its finest in this beautifully maintained home featuring a bright, open floor plan designed for comfortable everyday living. A charming front porch welcomes you into a light-filled interior with updated hardwood flooring, plantation shutters. The spacious kitchen offers abundant cabinet and

    Reem Saidi RE/MAX Leaders

    5556 S Rome St, Aurora, CO 80015
  • /23

    $439,950

    New Construction $40K PRICE INCREASE
    • 3 Beds
    • 2.5 Baths
    • 1,496 Sq Ft

    24185 E 30th Place, Aurora, CO 80019

    **!!AVAILABLE NOW/MOVE IN READY!!**SPECIAL FINANCING AVAILABLE**MOVE-IN PACKAGE** This charming Chicago II is waiting to impress its residents with two stories of smartly designed living spaces and a maintenance free lifestyle. The open layout of the main floor is perfect for dining and entertaining. The kitchen features a large pantry, quartz center island, stainless steel appliances with an

    Todd Baker Richmond Realty Inc

    24185 E 30th Place, Aurora, CO 80019
  • /45

    $799,998

    Open Sat 10AM - 12PM $39K PRICE DROP
    • 5 Beds
    • 3.5 Baths
    • 4,266 Sq Ft

    7394 S Scottsburg Way, Aurora, CO 80016

    Luxury, flexibility, and everyday comfort come together in one of Southshore's most compelling opportunities. This beautifully maintained ranch offers 4,266 finished square feet, thoughtfully designed for the way people actually live—with nearly everything you need on the main level and an expansive finished basement that gives everyone room to spread out. The bright, open floor plan centers

    Nicholas Gobel NAV Real Estate

    7394 S Scottsburg Way, Aurora, CO 80016
  • /5

    $434,990

    New Construction
    • 3 Beds
    • 2.5 Baths
    • 1,410 Sq Ft

    The Element | Residence MC212 Plan at Windler - The Contemporary Collection, Aurora, CO 80019

    This versatile two-story home offers an open and airy main level with a spacious great room, a welcoming dining area, and a modern kitchen featuring a center island, walk-in pantry, and convenient powder room. Upstairs, the expansive owner’s suite boasts a generous walk-in closet and private bath with dual sinks and a walk-in shower. Two additional bedrooms share a full bath, while a centrally

    Century Communities Builder
    4715 N Ukraine Ct Unit 36581940, Aurora, CO 80019
  • /4

    $549,990

    New Construction
    • 2 Beds
    • 2 - 3 Baths
    • 1,725 Sq Ft

    Monterey Plan at The Reserve - Epic, Aurora, CO 80019

    Introducing the Monterey, a contemporary, low-maintenance home in a gated resort-style community. The Monterey is a single-level layout designed for efficiency, affordability, and comfort, perfectly suited for the active adult lifestyle. This single-family, open-concept home spans 1,732 sq. ft. and offers 2 beds, 2 baths, a 2-car garage, and a flex space ideal for a study or formal dining. With

    Oakwood Homes Builder
    4885 N Rome St Unit 36722643, Aurora, CO 80019
  • /48

    $588,249

    New Construction $2K PRICE DROP
    • 5 Beds
    • 3.5 Baths
    • 2,435 Sq Ft

    3263 N Catawba Way, Aurora, CO 80019

    What's Special: Finished Basement | Premium Location | Close to Park | Close to Amenity | 5th Bedroom. New Construction - September Completion! Built by America's Most Trusted Home Builder. Welcome to the Aurora at 3263 N Catawba Way in The Aurora Highlands! This thoughtfully designed home offers an open-concept layout where the kitchen, dining area, and great room flow together to create a

    Tom Ullrich RE/MAX Professionals

    3263 N Catawba Way, Aurora, CO 80019
  • /43

    $485,000

    • 4 Beds
    • 2 Baths
    • 1,780 Sq Ft

    26772 E Ellsworth Ave, Aurora, CO 80018

    Built 2020, this Richmond Alexandrite model embodies the ease and sophistication of contemporary living within the sought after Harmony community. Carefully curated by its original owner, the home pairs thoughtful functionality with refined design through an airy open layout filled with natural light. Twelve foot ceilings and eight foot interior doors create an impressive sense of scale, while

    Memory Hogan Real

    26772 E Ellsworth Ave, Aurora, CO 80018
  • /19

    $450,000

    $25K PRICE DROP
    • 3 Beds
    • 2.5 Baths
    • 1,694 Sq Ft

    3672 S Perth Cir Unit 105, Aurora, CO 80013

    **HOA DUES PAID THRU 2026** This is what “model home” living actually looks like... fully remodeled from top to bottom with nothing left to do. Designed with intention and finished with a modern eye, this townhome offers the perfect blend of modern style and everyday functionality in a highly desirable Southeast Aurora location. With a bright, open layout and designer finishes throughout, every

    The Awaka Group Real Broker, LLC DBA Real

    3672 S Perth Cir Unit 105, Aurora, CO 80013

Showing Results 241 - 280, Page 7 of 18

How to Buy a Home How to Finance a Home How to Sell a Home