2,687

Luxury Homes for Sale in Aurora, CO

Section Image Section Image Section Image
  • /39

    $640,999

    New Construction
    • 3 - 6 Beds
    • 2.5 - 4.5 Baths
    • 2,823 Sq Ft

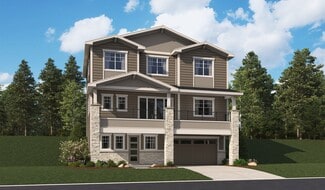
    Ridgway Plan at The Aurora Highlands Town Collection, Aurora, CO 80019

    Contemporary family-inspired design makes the Ridgway a standout. The kitchen overlooks the everyday dining space and features an eat-in island and expansive walk-in pantry. A convenient flex space at the front of the home provides the perfect place for a study, kid's playroom, or multi-purpose room! Airy volume ceilings in the great room invite time with loved ones and entertaining. The second

    Taylor Morrison Builder
    3402 N Buchanan Way Unit 36664261, Aurora, CO 80019
  • /3

    $640,990

    New Construction
    • 5 - 6 Beds
    • 3 - 4 Baths
    • 2,890 Sq Ft

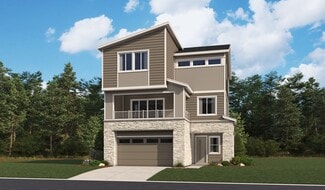
    Dunlow Plan at Harvest Crossing, Aurora, CO 80018

    Pulte Homes Builder
    2071 S Irvington St Unit 36484392, Aurora, CO 80018
  • /4

    $640,950

    New Construction
    • 3 Beds
    • 3.5 Baths
    • 3,080 Sq Ft

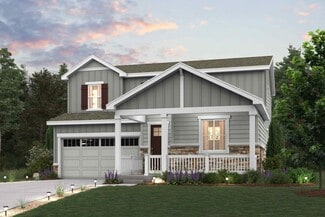
    Sybil Plan at Sorrel Ranch, Aurora, CO 80016

    The notable Sybil plan was designed to impress! The lower level opens with a covered front porch, leading inside to a bedroom and full bathroom. On the main floor, you’ll find a quiet study, a convenient bathroom, an open dining room, and a gourmet kitchen with a large island and walk-in pantry. An inviting great room with a fireplace, a covered balcony, and a covered patio round out this level.

    Richmond American Builder
    5701 S de Gaulle St Unit 38391325, Aurora, CO 80016
  • /33

    $640,900

    • 3 Beds
    • 2 Baths
    • 1,844 Sq Ft

    24336 E Links Place, Aurora, CO 80016

    Welcome to your dream home at 24336 E Links Pl! This immaculate, open floor plan ranch home seamlessly combines elegance with modern convenience, making it a true masterpiece.As you step inside, you are greeted by a bright, flowing layout that perfectly connects the living spaces. The heart of the home features a gourmet kitchen complete with stunning granite countertops, beautiful

    Jennifer Premac Jennifer Premac, Individual Proprietor

    24336 E Links Place, Aurora, CO 80016
  • /43

    $640,000

    • 5 Beds
    • 3 Baths
    • 3,353 Sq Ft

    21499 E Nassau Ave, Aurora, CO 80013

    Welcome home to this beautifully updated Ranch-style house with walkout basement in the highly desirable Cherry Creek School District. Offering seamless main-floor living paired with exceptional expanded space, this 5-bedroom, 3-bathroom home features a bright, open layout designed for everyday comfort and effortless entertaining. At the heart of the home is a newer gourmet kitchen featuring

    Yuliya Strizhenko Coldwell Banker Realty 24

    21499 E Nassau Ave, Aurora, CO 80013
  • /50

    $640,000

    $10K PRICE DROP
    • 3 Beds
    • 2 Baths
    • 1,496 Sq Ft

    1620 Dallas St, Aurora, CO 80010

    Rare opportunity to own a beautifully updated Victorian home situated on three combined lots, offering exceptional flexibility, privacy, and future potential in one of Denver's most desirable urban locations. One of the adjoining lots is designated for mixed-use development, creating a unique opportunity for future commercial, residential, live/work, investment, or redevelopment possibilities.

    Nichelle Phillips Lifestyle International Realty

    1620 Dallas St, Aurora, CO 80010
  • /50

    $640,000

    $40K PRICE DROP
    • 3 Beds
    • 3 Baths
    • 3,914 Sq Ft

    5102 N Quatar St, Aurora, CO 80019

    OPEN HOUSE by appointment- call listing agent!! Welcome to effortless living in The Reserve, one of the area's premier gated 55+ active adult communities, where resort-style amenities and an incredible social lifestyle await. This beautifully designed 3-4 bedroom, 3-bath home offers the perfect combination of comfort, functionality, and low-maintenance living for your next chapter.The

    Kristen White Keller Williams DTC

    5102 N Quatar St, Aurora, CO 80019
  • /34

    $639,900

    $10K PRICE DROP
    • 4 Beds
    • 3.5 Baths
    • 2,965 Sq Ft

    3668 S Waco St, Aurora, CO 80013

    Beautifully renovated home in the highly desirable Cherry Creek school district. This was a former model home for Oxford Custom Homes. This open concept home features a main floor primary bedroom with a 5 piece ensuite, a walk in closet, additional closet space and has a ceiling fan. There is 4 bedrooms, 3 1/2 baths and oversized 2 car garage plus a full finished basement with the 4th bedroom

    Adam Cox HomeSmart Realty

    3668 S Waco St, Aurora, CO 80013
  • /24

    $638,950

    New Construction
    • 4 Beds
    • 2.5 Baths
    • 3,185 Sq Ft

    Seth Plan at Harvest Crossing, Aurora, CO 80018

    The charming Seth plan welcomes guests with a covered front porch and continues to impress with a formal dining room, a spacious great room and an inspired kitchen offering a walk-in pantry and center island. The main floor also includes either a study and powder room or a bedroom and full bath. Upstairs, you’ll find a convenient laundry, three secondary bedrooms, an airy loft and a lavish

    Richmond American Builder
    2081 N Irvington St Unit 36395840, Aurora, CO 80018
  • /29

    $637,500

    • 3 Beds
    • 2 Baths
    • 1,664 Sq Ft

    27232 E Frost Place, Aurora, CO 80016

    Welcome to this beautiful, meticulously-maintained home in the highly sought-after Southshore community! From the moment you arrive, the charming curb appeal welcomes you inside an inviting foyer, leading you into a sun-filled space with modern light fixtures, coffered ceiling hallway, motorized window coverings, 8-ft doors, soaring ceilings, striking black wrought-iron stair railing & the warm

    Amy Lee Hoffmann RE/MAX Synergy

    27232 E Frost Place, Aurora, CO 80016
  • /30

    $637,490

    New Construction $18K PRICE DROP
    • 4 Beds
    • 3 Baths
    • 2,343 Sq Ft

    20244 E 59th Ave, Aurora, CO 80019

    At the heart of the Powell plan, a well-appointed kitchen with a center island overlooks a spacious dining and great room area—boasting plenty of space for entertaining with direct access to the backyard. Additional main-floor highlights include a bedroom and full bath off the foyer. Heading upstairs, you'll find three secondary bedrooms—one with a walk-in closet—two full baths, and a lavish

    Century Communities Builder
    20244 E 59th Ave, Aurora, CO 80019
  • /3

    $636,950

    New Construction
    • 3 Beds
    • 3.5 Baths
    • 2,600 Sq Ft

    Carroll II Plan at Sorrel Ranch, Aurora, CO 80016

    A charming covered porch welcomes guests to the attractive Carroll II plan. The lower floor offers a convenient mudroom and a secluded bedroom with an attached bath. On the main floor, you’ll find open dining and great rooms, as well as a gourmet kitchen featuring an island, a roomy walk-in pantry, and a built-in desk. Convenient laundry and powder rooms and a relaxing covered balcony complete

    Richmond American Builder
    5701 S de Gaulle St Unit 38391429, Aurora, CO 80016
  • /21

    $635,950

    New Construction
    • 4 Beds
    • 2.5 Baths
    • 2,690 Sq Ft

    479 S Salida St, Aurora, CO 80017

    Spacious and accommodating, the two-story Moonstone plan features an open-concept main floor and four charming bedrooms upstairs. This home is built with a study. Toward the back of the home, a great room flows into an inviting kitchen with a center island and adjacent dining room. Upstairs, enjoy a sprawling primary suite with an attached bath and walk-in closet. The second floor is built with

    Richmond American Builder
    479 S Salida St, Aurora, CO 80017
  • /50

    $635,000

    • 3 Beds
    • 2.5 Baths
    • 2,726 Sq Ft

    7100 S Coolidge Ct, Aurora, CO 80016

    Welcome to this beautifully maintained, low-maintenance ranch-style home in the desirable Fieldstone at Tallyn's Reach! Looking for something to "lock and leave"? This is your spot! Thoughtfully designed with comfortable living and easy upkeep in mind, this home features hardwood floors throughout the main level, abundant windows, a gas fireplace, high ceilings and neutral colors. The centerpiece

    Shelle Pennington Addison & Maxwell

    7100 S Coolidge Ct, Aurora, CO 80016
  • /10

    $635,000

    • Land
    • 2.99 Acres
    • $212,375 per Acre

    2 Forest Rim, Aurora, CO 80016

    A rare offering where natural beauty and exceptional setting come together.Discover nine exclusive homesites where sweeping mountain views, gently rolling terrain, and select lots featuring mature, century-old trees create a landscape defined by both elegance and authenticity. Each homesite offers a distinct sense of space, privacy, and permanence. Bring your own builder and design a

    Sean McMillan Mainstreet Properties Group LLC

    2 Forest Rim, Aurora, CO 80016
  • /35

    $635,000

    $15K PRICE DROP
    • 4 Beds
    • 3.5 Baths
    • 3,043 Sq Ft

    3604 S Nepal St, Aurora, CO 80013

    Welcome to this beautifully designed 4-bedroom, 4-bathroom home offering the perfect blend of style, comfort, and functionality. Thoughtfully crafted with an open and inviting layout, this home is ideal for both everyday living and entertaining.The spacious kitchen features stainless steel appliances, ample cabinetry, and seamless flow into the main living and dining areas, creating the

    Jose Bonilla PAK Home Realty

    3604 S Nepal St, Aurora, CO 80013
  • /49

    $635,000

    $50K PRICE DROP
    • 3 Beds
    • 3 Baths
    • 2,365 Sq Ft

    5037 N Quemoy St, Aurora, CO 80019

    Nearly new, beautifully upgraded, and ready without the wait. Built in 2022 and occupied beginning in 2023, this single-owner home is located in The Reserve, one of Denver’s premier fully gated 55+ communities. With continued investment throughout the surrounding area, residents enjoy the perfect balance of a peaceful neighborhood, modern conveniences, and easy access to shopping, dining,

    Agent Photo

    Jeff VanDerhule

    Kentwood Real Estate City Properties

    5037 N Quemoy St, Aurora, CO 80019
  • /2

    $634,990

    New Construction $18K PRICE DROP
    • 4 Beds
    • 3 Baths
    • 2,433 Sq Ft

    20254 E 59th Ave, Aurora, CO 80019

    As you walk through the long foyer, the Marion bestows productivity, relaxation and entertainment on all sides. In a linear fashion, the great room, the dining area, and the kitchen are accompanied by a kitchen island with easy access to the patio. Adjacent to the staircase, a delightful private bedroom, a full bath, and a welcoming study create an undisturbed haven. Upstairs, three bedrooms on

    Century Communities Builder

    20254 E 59th Ave, Aurora, CO 80019
  • /6

    $634,990

    New Construction
    • 3 - 4 Beds
    • 2.5 - 3.5 Baths
    • 2,301 Sq Ft

    Plan 2294 at Windler - Starlight, Aurora, CO 80019

    * Fireplace at great room * Open kitchen overlooking great room * Kitchen island with extra seating * Walk-in closet at primary suite * Vaulted ceiling at great room and primary suite * 2-car garage * Basement * Open floor plan * Covered patio * Tankless water heater * Low-E windows * ENERGY STAR certified home * Commuter-friendly location * Master-planned community * Planned parks * Planned

    KB Home Builder
    24174 E 53rd Ave Unit 36603635, Aurora, CO 80019
  • /3

    $632,950

    New Construction
    • 2 Beds
    • 2 Baths
    • 1,978 Sq Ft

    The Lupine Plan at Painted Prairie - 700 Collection, Aurora, CO 80019

    Remington Homes Builder
    0 E 62nd Ave Unit 36453742, Aurora, CO 80019
  • /22

    $632,900

    New Construction $7K PRICE DROP
    • 4 Beds
    • 2.5 Baths
    • 2,461 Sq Ft

    170 S Vandriver Way, Aurora, CO 80018

    MOVE IN READY!! Almost new - The Sierra is the perfect home! This home is large corner lot right next to a park. This spacious floor plan boasts 4 bedrooms, 3 car garage, big yard, a loft, and a main floor study. The Sierra offers an open concept with kitchen/dining/living all open to each other. Kitchen has island, upgraded cabinets, stainless appliances, pendant light prewires, and plenty of

    Agent Photo

    Blessed Barrack

    Equity Colorado Real Estate

    170 S Vandriver Way, Aurora, CO 80018
  • 25061 E Evans Dr, Aurora, CO 80018

    $632,315

    New Construction
    • 4 Beds
    • 3.5 Baths
    • 2,011 Sq Ft

    25061 E Evans Dr, Aurora, CO 80018

    The Arden greets you with a two-story foyer that leads you to the gathering room, cafe and kitchen. Upstairs, the loft offers additional living space. The finished basement hosts a bedroom, full bath and recreational space.

    Pulte Homes Builder
    25061 E Evans Dr, Aurora, CO 80018
  • /43

    $630,000

    $15K PRICE DROP
    • 4 Beds
    • 2.5 Baths
    • 1,870 Sq Ft

    7181 S Oak Hill Cir, Aurora, CO 80016

    Welcome to 7181 S Oak Hill Circle! Tucked away on an interior street in the Serenity Ridge neighborhood, this inviting home offers a wonderful blend of comfort, updates, and location. Best of all, the home backs to a dedicated greenbelt with open space and walking trails, creating a peaceful and private setting in your own backyard. Step inside to a light-filled, thoughtfully designed floor plan

    Kathy Nelson Compass - Denver

    7181 S Oak Hill Cir, Aurora, CO 80016
  • /50

    $630,000

    • 4 Beds
    • 3.5 Baths
    • 2,793 Sq Ft

    25167 E Ellsworth Place, Aurora, CO 80018

    Welcome to Richmond's largest model in Traditions, The Hemingway 4113 sq feet!!! This particular model boasts 4 bedrooms up with a 5-piece master bath and an en-suite off of one of the guest rooms. It also has a loft/flex room and laundry room upstairs! Some of the upgrades include a "Sunroom" off the kitchen, 3-car garage, HUGE walk-in butler pantry, oversized yard, and one of the biggest

    Jason Kovacs Jason Kovacs Real Estate

    25167 E Ellsworth Place, Aurora, CO 80018
  • /42

    $630,000

    Pre-Foreclosure
    • 4 Beds
    • 3.5 Baths
    • 3,549 Sq Ft

    19642 E 63rd Dr, Aurora, CO 80019

    Welcome to this beautifully maintained home in the desirable high point at DIA Community, offering exceptional main-floor office, living room,family room and abundance space for comfortable living and entertaining. This house features a well-designated open-concept layout. This house has been updated, NEW ROOF and other new updates through out the house.

    Maria E Lopez Brokers Guild Homes

    19642 E 63rd Dr, Aurora, CO 80019
  • /35

    $630,000

    • 6 Beds
    • 5 Baths
    • 4,748 Sq Ft

    951 N Vandriver Way, Aurora, CO 80018

    Welcome to this spacious 6-bedroom, 5-bathroom home in Sky Ranch, offering 4,748 square feet of finished living space and a versatile layout. The main level features an open-concept design and upgraded kitchen with generous cabinetry, walk-in pantry, large center island and stainless appliances. A main-level bedroom with full bath offers flexibility for guests, office space or additional living

    Chris Lawrence Trillionaire Realty

    951 N Vandriver Way, Aurora, CO 80018
  • 23704 E 36th Place Unit 40351743, Aurora, CO 80019

    $629,900

    New Construction
    • 3 Beds
    • 2.5 Baths
    • 2,391 Sq Ft

    Plan 4902 at The Aurora Highlands, Aurora, CO 80019

    This flexible two-story home offers 3 to 5 bedrooms, 2.5 to 3.5 bathrooms, and a 2-car garage. From the covered front porch to the open-concept living spaces, this home is designed for connection and comfort. The kitchen, dining and great room flow together beautifully, opening to an optional outdoor room or even larger extended outdoor room.A dedicated office on the first floor provides

    Risewell Homes Builder
    23704 E 36th Place Unit 40351743, Aurora, CO 80019
  • 25041 E Evans Dr, Aurora, CO 80018

    $628,449

    New Construction
    • 3 Beds
    • 2 Baths
    • 2,133 Sq Ft

    25041 E Evans Dr, Aurora, CO 80018

    The Manzanita is main floor living at its finest! The foyer greets you and welcomes you to the main floor den, great home office or craft space. The kitchen offers ample cabinets and flows perfectly to the cafe and gathering room.

    Pulte Homes Builder
    25041 E Evans Dr, Aurora, CO 80018
  • /30

    $626,990

    New Construction
    • 4 Beds
    • 3 Baths
    • 2,433 Sq Ft

    Marion | Residence 39208 Plan at The Aurora Highlands, Aurora, CO 80019

    As you walk through the long foyer, the Marion bestows productivity, relaxation and entertainment on all sides. In a linear fashion, the great room, the dining area, and the kitchen are accompanied by a kitchen island with easy access to the patio. Adjacent to the staircase, a delightful private bedroom, a full bath, and a welcoming study create an undisturbed haven. Upstairs, three bedrooms on

    Century Communities Builder
    3422 N Highlands Creek Pkwy Unit 36581918, Aurora, CO 80019
  • /12

    $625,850

    New Construction $18K PRICE DROP
    • 5 Beds
    • 4 Baths
    • 2,771 Sq Ft

    2275 S Grand Baker St, Aurora, CO 80018

    This two-story home offers an open layout where the Great Room, nook and kitchen merge effortlessly on the first level, while a bedroom near the foyer is an ideal space for overnight guests. The second floor provides plenty of space for the whole family with four more bedrooms, including the owner’s suite with dual walk-in closets and a spa-inspired bathroom.

    Lennar Builder
    2275 S Grand Baker St, Aurora, CO 80018
  • /50

    $625,000

    • 5 Beds
    • 3.5 Baths
    • 4,174 Sq Ft

    5565 Jericho Ct, Denver, CO 80249

    Press play on movie night — the theater room is already wired and waiting. This isn't your typical Green Valley Ranch home. At 4,174 square feet, it's built bigger and smarter than most of the neighborhood, and it sits directly across the street from some open space — no houses in front, just fence line and open sky. Inside: a kitchen most homes in this area can't touch — marble counters, a full

    Rick Cavallaro Rhino Realty Pros

    5565 Jericho Ct, Denver, CO 80249
  • /50

    $625,000

    • 6 Beds
    • 3 Baths
    • 2,650 Sq Ft

    16432 E 13th Place, Aurora, CO 80011

    Triplex in Aurora with strong, stable income in place. All three units have been renovated with updated flooring, paint, kitchens, and baths, and each unit has its own private outdoor space. All three units are currently occupied with long-term tenants, making this a true turnkey investment with room to grow rents to market rate over time.

    Ashley Ruh eXp Realty, LLC

    16432 E 13th Place, Aurora, CO 80011
  • /5

    $625,000

    New Construction $25K PRICE DROP
    • 3 Beds
    • 3 Baths
    • 2,426 Sq Ft

    21568 E 61st Dr, Aurora, CO 80019

    This thoughtfully designed, single-story home showcases an open floor plan with a spacious great room for gatherings and relaxation. The modern kitchen boasts a central island, which is perfect for meal prep and casual dining. Enjoy the convenience of a dedicated laundry room. The primary bedroom features a walk-in closet and connecting bath that offers a linen closet and shower with seat for

    KB Home Builder
    21568 E 61st Dr, Aurora, CO 80019
  • /28

    $624,995

    • 4 Beds
    • 2.5 Baths
    • 2,829 Sq Ft

    1435 S Macon St, Aurora, CO 80012

    Welcome to this spacious and well-maintained traditional two-story home in the highly desirable Village East neighborhood. Situated on an oversized lot in a quiet cul-de-sac, this 4-bedroom, 3-bathroom residence offers generous room sizes and a functional layout perfect for comfortable living and entertaining. The main level features a bright, open feel with beautiful hardwood floors and a

    Nikolaos Stathopoulos RE/MAX Alliance

    1435 S Macon St, Aurora, CO 80012
  • /26

    $624,990

    New Construction $50K PRICE DROP
    • 4 Beds
    • 2.5 Baths
    • 2,341 Sq Ft

    3283 N Irvington St, Aurora, CO 80019

    At the heart of the Powell plan, a well-appointed kitchen with a center island overlooking a spacious dining and great room area—boasting plenty of space for entertaining with direct access to the backyard. Additional main-floor highlights include a study and powder room off the foyer. Heading upstairs, you'll find a versatile loft with access to two secondary bedrooms—one with a walk-in closet—a

    Century Communities Builder
    3283 N Irvington St, Aurora, CO 80019
  • /2

    $624,990

    New Construction $31K PRICE DROP
    • 4 Beds
    • 3 Baths
    • 2,122 Sq Ft

    3385 N Ider St, Aurora, CO 80019

    If you’re looking for the perfect blend of space and style, the Platte plan delivers. The main floor features an open, welcoming layout with a bright great room, dining area, and a spacious kitchen complete with a center island and walk-in pantry—ideal for everyday living and entertaining alike. A convenient bedroom and full bath on this level add flexibility for guests or a home office.

    Century Communities Builder
    3385 N Ider St, Aurora, CO 80019
  • /25

    $624,990

    New Construction $60K PRICE DROP
    • 4 Beds
    • 3.5 Baths
    • 2,341 Sq Ft

    3323 N Irvington St, Aurora, CO 80019

    At the heart of the Powell plan, a well-appointed kitchen with a center island overlooking a spacious dining and great room area—boasting plenty of space for entertaining with direct access to the backyard. Additional main-floor highlights include a study and powder room off the foyer. Heading upstairs, you'll find a versatile loft with access to two secondary bedrooms—one with a walk-in closet—a

    Century Communities Builder
    3323 N Irvington St, Aurora, CO 80019
  • /50

    $624,900

    $24K PRICE DROP
    • 5 Beds
    • 3.5 Baths
    • 3,721 Sq Ft

    4249 S Killarney St, Aurora, CO 80013

    Located near Spring Creek Park and convenient to shopping. Welcome to this spacious 3,721 sq. ft 5 bedroom, 4 bath home offering a perfect blend of comfort, functionality and thoughtful updates. The main level offers a welcoming floor plan with two separate living areas or a large formal dinning area. The main living room is off the kitchen with tons of natural light and a cozy gas fireplace. The

    Tonie Benetti TBK Real Estate Solutions, LLC

    4249 S Killarney St, Aurora, CO 80013
  • /14

    $624,900

    New Construction
    • 5 Beds
    • 4 Baths
    • 2,771 Sq Ft

    Stonehaven Plan at Harvest Ridge - The Monarch Collection, Aurora, CO 80018

    This two-story home offers an open layout where the Great Room, nook and kitchen merge effortlessly on the first level, while a bedroom near the foyer is an ideal space for overnight guests. The second floor provides plenty of space for the whole family with four more bedrooms, including the owner’s suite with dual walk-in closets and a spa-inspired bathroom.

    Lennar Builder
    24452 E Pacific Place Unit 36034075, Aurora, CO 80018
  • /19

    $622,900

    New Construction
    • 4 Beds
    • 3.5 Baths
    • 2,604 Sq Ft

    Ashbrook Plan at Harvest Ridge - The Monarch Collection, Aurora, CO 80018

    The first level of this two-story home is host to the Great Room, kitchen and nook, arranged in a convenient and contemporary open floorplan, while a practical study is situated off the foyer, ideal for those who need a home office. All four bedrooms can be found on the second level.

    Lennar Builder
    24452 E Pacific Place Unit 36034077, Aurora, CO 80018

Showing Results 441 - 480, Page 12 of 18

How to Buy a Home How to Finance a Home How to Sell a Home