2,574

Luxury Homes for Sale in Aurora, CO

Section Image Section Image Section Image
  • /18

    $683,900

    New Construction
    • 4 Beds
    • 3.5 Baths
    • 2,612 Sq Ft

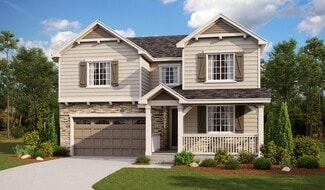
    Chelton Plan at Harvest Ridge - The Monarch Collection, Aurora, CO 80018

    Showcasing Lennar’s Next Gen design, this two-story residence is ideal for multigenerational households. The main home features an open layout on the first level and three bedrooms, including the owner’s suite, on the second. The private suite has its own separate entrance, living room, kitchenette, bedroom and bathroom.

    Lennar Builder
    24452 E Pacific Place Unit 36034074, Aurora, CO 80018
  • /50

    $682,950

    New Construction
    • 3 Beds
    • 2.5 Baths
    • 2,770 Sq Ft

    Coronado Plan at The Aurora Highlands, Aurora, CO 80019

    The main floor of the Coronado floor plan provides spaces for working and entertaining. Just off the entry are a study and a powder room. At the back of the home, enjoy an open great room, dining room and kitchen, complete with center island and walk-in pantry off the mudroom. Three bedrooms, a generous loft, a laundry and two baths are located upstairs. Add up to two additional bedrooms, a third

    Richmond American Builder
    24193 E 39th Ave Unit 36397151, Aurora, CO 80019
  • /50

    $680,000

    • 3 Beds
    • 4 Baths
    • 2,915 Sq Ft

    3950 Eaton Park St, Aurora, CO 80019

    Welcome to your beautiful, spacious new home in the highly desirable Aurora Highlands! This exceptional property showcases premium builder upgrades and high-end finishes throughout, including quartz countertops, a gas range, a covered patio, and professionally installed grass for comfortable outdoor living. Designed with comfort and functionality in mind, the home features two furnaces and two

    Albert Dippenaar NAV Real Estate

    3950 Eaton Park St, Aurora, CO 80019
  • /32

    $680,000

    • 4 Beds
    • 3 Baths
    • 3,356 Sq Ft

    1955 S Danube Way, Aurora, CO 80013

    This spacious 4-bedroom, 3-bathroom ranch in the desirable Iliff Commons neighborhood features an open-concept layout, a 3-car garage, and a kitchen with island bar seating that flows effortlessly to a concrete patio and large backyard. The tranquil primary suite offers a walk-in closet, a large walk-in shower. Downstairs, the finished multi-purpose basement boasts a bar, a workout/bonus room,

    Loba Ergeno The Impact Realty

    1955 S Danube Way, Aurora, CO 80013
  • /45

    $680,000

    • 4 Beds
    • 2.5 Baths
    • 2,227 Sq Ft

    6156 S Harvest Ct, Aurora, CO 80016

    Beautiful, light-filled home in the highly sought-after Wheatlands community, ideally located just minutes from Southlands Mall, shopping, restaurants, parks, and easy highway access. The main floor offers a great open layout with a spacious family room featuring a cozy gas fireplace, a large dining area, and a bright kitchen overlooking the backyard. The kitchen includes white cabinetry, granite

    Christel Doremieux HomeSmart

    6156 S Harvest Ct, Aurora, CO 80016
  • /10

    $679,990

    New Construction
    • 4 Beds
    • 2.5 Baths
    • 2,741 Sq Ft

    25320 E Pacific Ave, Aurora, CO 80018

    The Firwood greets you with a main floor Den for a home office space. The kitchen is ample in size and flows perfectly to the cafe and gathering room complete with vaulted ceilings. Primary suite is on main floor for convenience

    Pulte Homes Builder
    25320 E Pacific Ave, Aurora, CO 80018
  • /33

    $677,950

    New Construction
    • 4 Beds
    • 2.5 Baths
    • 2,558 Sq Ft

    Hemingway Plan at The Aurora Highlands, Aurora, CO 80019

    The main floor of the beautiful Hemingway plan features versatile flex space, a great room with optional fireplace, an inviting kitchen with a central island and an optional covered patio. Upstairs, you’ll find a convenient laundry, a spacious loft and a lavish primary suite with a private bath and a roomy walk-in closet. An optional sunroom and finished basement are available.

    Richmond American Builder
    24193 E 39th Ave Unit 36397183, Aurora, CO 80019
  • /12

    $676,500

    New Construction $28K PRICE DROP
    • 5 Beds
    • 4 Baths
    • 2,763 Sq Ft

    24701 E Baltic Place, Aurora, CO 80013

    **Contact Lennar today about Special Financing for this home - terms and conditions apply** **Anticipated Completion September 2026! Colorado living at its finest! Gorgeous Stonehaven in Harvest Ridge features 5 beds, 4 baths, dramatic great room with volume ceilings, spacious kitchen, 3 car garage (2 + 1 tandem) and crawlspace. Beautiful upgrades and finishes throughout including stainless steel

    Tom Ullrich RE/MAX Professionals

    24701 E Baltic Place, Aurora, CO 80013
  • /25

    $675,000

    Open Sat 10AM - 1PM
    • 4 Beds
    • 2.5 Baths
    • 2,533 Sq Ft

    6193 S Ventura Ct, Aurora, CO 80016

    Tucked at the end of a quiet cul-de-sac in The Farm at Arapahoe County, 6193 S Ventura Court offers a classic two-story design, flexible living spaces, & a uniquely private setting. With HOA-maintained open space along the south side & behind the home, there are no immediate neighbors to the rear & no neighboring home on the south side, creating a more peaceful outdoor environment with added

    Eric Lumsden RE/MAX Alliance

    6193 S Ventura Ct, Aurora, CO 80016
  • /35

    $675,000

    • 3 Beds
    • 3 Baths
    • 3,156 Sq Ft

    8148 S Biloxi Ct, Aurora, CO 80016

    This beautiful home greets you with a lush, landscaped yard and an inviting front porch. Step through the front door onto the hardwood floors that extend into the generous kitchen with 42” cabinets with crown molding, center island, pantry and breakfast area with a gas fireplace and bay window. Kick your shoes off by the comfortable fireplace and entertainment center in the expansive living room

    Fred Smith RE/MAX Professionals

    8148 S Biloxi Ct, Aurora, CO 80016
  • /29

    $675,000

    $10K PRICE DROP
    • 5 Beds
    • 4 Baths
    • 2,778 Sq Ft

    24198 E Kentucky Place, Aurora, CO 80018

    Concessions Available! This gorgeous Stone Haven Model features 5 bedrooms and 4 bathrooms. The spacious kitchen shines with quartz countertops, white maple cabinets, and stainless steel appliances, complemented by beautiful LVP flooring throughout the main level. This floor also includes a bedroom, full bath, great room, and office space. Upstairs offers 4 more bedrooms and 3 bathrooms. Take in

    Ben Hoskins RE/MAX Synergy

    24198 E Kentucky Place, Aurora, CO 80018
  • /2

    $674,990

    New Construction
    • 4 Beds
    • 2.5 Baths
    • 2,341 Sq Ft

    3283 N Irvington St, Aurora, CO 80019

    At the heart of the Powell plan, a well-appointed kitchen with a center island overlooking a spacious dining and great room area—boasting plenty of space for entertaining with direct access to the backyard. Additional main-floor highlights include a study and powder room off the foyer. Heading upstairs, you'll find a versatile loft with access to two secondary bedrooms—one with a walk-in closet—a

    Century Communities Builder
    3283 N Irvington St, Aurora, CO 80019
  • /2

    $674,990

    New Construction
    • 4 Beds
    • 3 Baths
    • 2,433 Sq Ft

    3325 N Ider St, Aurora, CO 80019

    As you walk through the long foyer, the Marion bestows productivity, relaxation and entertainment on all sides. In a linear fashion, the great room, the dining area, and the kitchen are accompanied by a kitchen island with easy access to the patio. Adjacent to the staircase, a delightful private bedroom, a full bath, and a welcoming study create an undisturbed haven. Upstairs, three bedrooms on

    Century Communities Builder
    3325 N Ider St, Aurora, CO 80019
  • /6

    $674,990

    New Construction
    • 3 - 5 Beds
    • 2.5 - 3.5 Baths
    • 2,714 Sq Ft

    Plan 2714 at Windler - Starlight, Aurora, CO 80019

    * Fireplace at great room * Open floor plan * Kitchen island with extra seating * Oversized walk-in closet at primary suite * Vaulted ceiling at great room and primary suite * 2-car garage * Basement * Covered patio * Flex Space * Tankless water heater * Low-E windows * ENERGY STAR certified home * Commuter-friendly location * Master-planned community * Planned parks * Planned community center *

    KB Home Builder
    24174 E 53rd Ave Unit 36603743, Aurora, CO 80019
  • /38

    $674,950

    Open Sat 10AM - 12PM $100K PRICE INCREASE
    • 4 Beds
    • 4 Baths
    • 2,699 Sq Ft

    5703 S Hannibal Way, Centennial, CO 80015

    Welcome home to this beautifully updated 4-bedroom, 4-bath home in the highly sought-after Cherry Creek School District! This move-in ready home features engineered hardwood flooring throughout the main and upper levels, warm, modern, and easy to maintain. The remodeled kitchen boasts updated cabinetry, stylish finishes, and newer stainless steel appliances, opening to a family room with a cozy

    Doug Young The Cascade Team Real Estate, Inc.

    5703 S Hannibal Way, Centennial, CO 80015
  • /3

    $674,950

    New Construction
    • 3 Beds
    • 2 Baths
    • 3,960 Sq Ft

    2112 S Irvington St, Aurora, CO 80018

    Looking for a ranch-style floor plan? Put the Arlington at the top of your list! This smartly designed home offers a generous great room, dining room and kitchen, two bedrooms with a shared bath, and a separate primary suite with a private bath and spacious walk-in closet. Conveniences like the mudroom, central laundry, large kitchen island and built-in pantry add to the plan’s single-floor

    Richmond American Builder
    2112 S Irvington St, Aurora, CO 80018
  • /26

    $674,950

    New Construction $43K PRICE DROP
    • 3 Beds
    • 3.5 Baths
    • 2,600 Sq Ft

    5761 S de Gaulle Ct, Aurora, CO 80016

    Welcome to this beautiful Carroll II home. Included features: an inviting covered porch; a gourmet kitchen offering a central island, a walk-in pantry, and a built-in desk; a convenient powder room; a central laundry; a primary suite boasting a deluxe bathroom with dual sinks and a spacious walk-in closet; a versatile loft; two secondary bedrooms; two shared bathrooms; and a covered front

    Richmond American Builder
    5761 S de Gaulle Ct, Aurora, CO 80016
  • /33

    $674,900

    $24K PRICE DROP
    • 4 Beds
    • 3.5 Baths
    • 3,156 Sq Ft

    7417 S Tempe Ct, Aurora, CO 80016

    Welcome to this beautifully maintained 4-bedroom, 4-bath home in the sought-after Saddle Rock Vistas, ideally situated on a quiet cul-de-sac backing to open space. Thoughtfully designed with an open and functional floor plan, this home offers scenic views, generous living spaces, and seamless indoor-outdoor living. The light-filled great room features a cozy gas fireplace and flows effortlessly

    Troy Hansford RE/MAX Professionals

    7417 S Tempe Ct, Aurora, CO 80016
  • /12

    $674,500

    New Construction $35K PRICE DROP
    • 2,763 Sq Ft

    24791 E Baltic Place, Aurora, CO 80018

    This two-story home offers an open layout where the Great Room, nook and kitchen merge effortlessly on the first level, while a bedroom near the foyer is an ideal space for overnight guests. The second floor provides plenty of space for the whole family with four more bedrooms, including the owner’s suite with dual walk-in closets and a spa-inspired bathroom.

    Lennar Builder
    24791 E Baltic Place, Aurora, CO 80018
  • /2

    $674,490

    New Construction
    • 3 - 5 Beds
    • 2 Baths
    • 2,124+ Sq Ft

    Tahoma Plan at The Aurora Highlands - The Vistas, Aurora, CO 80019

    Bring your design inspirations to life in The Tahoma floor plan by David Weekley Homes. A walk-in closet and serene en suite Owner’s Bath make your Owner’s Retreat a private vacation at the end of each day. Your open-concept living spaces present a distinguished first impression from the front door and offer superb comforts for quiet evenings together. The gourmet kitchen features a practical and

    David Weekley Homes Builder
    0 Buchanan Ct Unit 38515023, Aurora, CO 80019
  • /17

    $670,990

    New Construction
    • 4 Beds
    • 3 Baths
    • 3,219 Sq Ft

    1730 S Gold Bug Way, Aurora, CO 80018

    This exquisite, single-story home showcases an open floor plan with a spacious great room for gatherings and everyday living. The modern kitchen is designed for efficiency and style, ready to accommodate your culinary needs. A dedicated laundry room adds convenience, while a versatile den with French doors offers privacy for work or relaxation. The primary bath features a tub and walk-in closet,

    KB Home Builder
    1730 S Gold Bug Way, Aurora, CO 80018
  • /37

    $670,990

    New Construction
    • 5 Beds
    • 3 Baths
    • 2,771 Sq Ft

    21792 E 46th Place, Aurora, CO 80019

    The Wonder floorplan blends modern design with artisanal touches in a home built for flexibility, affordability, and efficiency. This single-family, 2-story layout spans 3,650 sq. ft. in total and offers 5 beds, 3 baths, an unfinished basement, and an oversized 3-car garage. This home has plenty of curb appeal featuring a multi-textural exterior, front porch, and 5’ privacy fencing. The main

    Oakwood Homes Builder
    21792 E 46th Place, Aurora, CO 80019
  • /22

    $670,000

    $10K PRICE DROP
    • 4 Beds
    • 3.5 Baths
    • 3,638 Sq Ft

    6264 N Lisbon St, Aurora, CO 80019

    Welcome to this exceptional modern home offering the perfect blend of luxury, comfort, and convenience. Featuring 4 spacious bedrooms, 3.5 bathrooms, and a beautifully finished basement, this home has been thoughtfully designed with high-end upgrades throughout.The heart of the home is the stunning designer kitchen, showcasing premium finishes, modern cabinetry, and an open layout that flows

    Leah Celler HomeSmart Realty

    6264 N Lisbon St, Aurora, CO 80019
  • /6

    $669,990

    New Construction
    • 3 - 4 Beds
    • 2.5 - 3.5 Baths
    • 2,617 Sq Ft

    Plan 2617 at Windler - Starlight, Aurora, CO 80019

    * Fireplace at great room * Walk-in kitchen pantry * Tandem 2-car garage * Oversized walk-in closet at primary suite * Vaulted ceiling at great room and primary suite * Open floor plan * Basement * Covered patio * Split-bedroom layout * Tankless water heater * Low-E windows * ENERGY STAR certified home * Commuter-friendly location * Master-planned community * Planned parks * Planned community

    KB Home Builder
    24174 E 53rd Ave Unit 36603677, Aurora, CO 80019
  • /40

    $669,500

    Open Sat 2PM - 4PM
    • 3 Beds
    • 2.5 Baths
    • 2,244 Sq Ft

    7443 S Biloxi Ct, Aurora, CO 80016

    Tucked away on a cul-de-sac in the highly sought-after Tallyn's Reach community, 7443 S. Biloxi Court backs to open space, offering added privacy and a peaceful setting. This well-maintained two-story home features three bedrooms, three bathrooms, and a functional floor plan designed for both everyday living and entertaining. Step inside to soaring ceilings, abundant natural light, and rich

    Heath Waller The Group Inc - Centerra

    7443 S Biloxi Ct, Aurora, CO 80016
  • /40

    $669,000

    $46K PRICE DROP
    • 5 Beds
    • 3.5 Baths
    • 3,724 Sq Ft

    6340 S Langdale Way, Aurora, CO 80016

    Stunning Richmond American home perfectly situated on a premium, quiet cul-de-sac lot at 6340 S. Langdale Way. This exceptional property pairs exceptional curb appeal with an incredibly functional layout, headlined by a rare 3-car tandem garage that provides ample space for vehicles, a workshop, or seasonal storage. The expansive main level opens to bright, flowing living spaces designed for both

    Sue Kenner Keller Williams DTC

    6340 S Langdale Way, Aurora, CO 80016
  • /34

    $665,000

    • 3 Beds
    • 3.5 Baths
    • 2,444 Sq Ft

    11279 E 25th Dr, Aurora, CO 80010

    Ideally located in Central Park, this three bedroom, four bath paired home offers over 2,400 total square feet across three thoughtfully designed levels. The main level welcomes you with an open floor plan connecting the eat-in kitchen, complete with quartz counters, a large island, and a pantry, to a bright great room built for both quiet evenings and easy entertaining. An updated powder bath

    Denise Archuleta Fathom Realty Colorado LLC

    11279 E 25th Dr, Aurora, CO 80010
  • /25

    $665,000

    $10K PRICE DROP
    • 4 Beds
    • 2.5 Baths
    • 2,732 Sq Ft

    451 S Nucla St, Aurora, CO 80017

    Welcome to this spacious 4 Bedrooms, 3 bathrooms home, study room plus loft located in the hart of Aurora. The open and functional layout is perfect for everyday living and entertaining while the unfinished basement is ready for your personal touch and future expansion. The kitchen shines with modern finishes and flows effortlessly into the bright and spacious living areas. The upstairs, spacious

    Smain Lekahal Real Solutions Inc

    451 S Nucla St, Aurora, CO 80017
  • /40

    $665,000

    • 3 Beds
    • 2 Baths
    • 3,620 Sq Ft

    3836 N Catawba Way, Aurora, CO 80019

    Experience refined living in this stunning 3-bedroom, 2-bath residence nestled in the desirable Aurora Highlands community. Thoughtfully designed with both elegance and comfort in mind, this home showcases a seamless blend of modern sophistication and everyday livability. From the moment you enter, you’re welcomed by an airy, light-filled interior complemented by an open-concept floor plan and

    Sarah Macdonald Exp Realty LLC

    3836 N Catawba Way, Aurora, CO 80019
  • /7

    $664,990

    New Construction
    • 3 - 4 Beds
    • 2.5 - 3.5 Baths
    • 2,497 Sq Ft

    Plan 2483 Modeled at Windler - Starlight, Aurora, CO 80019

    * Fireplace at great room * Open floor plan * Mudroom * Large walk-in closet at primary suite * Vaulted ceiling at great room and primary suite * 2-car garage * Basement * Spacious great room * Walk-in kitchen pantry * Tankless water heater * Low-E windows * ENERGY STAR certified home * Commuter-friendly location * Master-planned community * Planned parks * Planned community center * Open space *

    KB Home Builder
    24174 E 53rd Ave Unit 36603640, Aurora, CO 80019
  • /19

    $664,900

    New Construction
    • 4 Beds
    • 3 Baths
    • 2,578 Sq Ft

    Ashbrook Plan at Harvest Ridge - The Monarch Collection, Aurora, CO 80018

    The first level of this two-story home is host to the Great Room, kitchen and nook, arranged in a convenient and contemporary open floorplan, while a practical study is situated off the foyer, ideal for those who need a home office. All four bedrooms can be found on the second level.

    Lennar Builder
    24452 E Pacific Place Unit 36034077, Aurora, CO 80018
  • /24

    $663,990

    New Construction
    • 2 Beds
    • 3 Baths
    • 3,296 Sq Ft

    4827 Sicily Ct, Aurora, CO 80019

    Photos are of a similar model and may include upgrades or features not in the actual home. Finishes, colors, and layout may vary—come see the beautiful final details in person! Introducing the Monterey, a stylish, single-level home in the gated, 55+ resort-style community of The Reserve at Green Valley Ranch. This 3,296 sq. ft. open-concept home is designed for effortless living with 2 beds, 3

    Builder Photo

    Oakwood Homes

    Builder

    4827 Sicily Ct, Aurora, CO 80019
  • /32

    $663,990

    New Construction
    • 2 Beds
    • 3 Baths
    • 2,333 Sq Ft

    4827 N Sicily Ct, Aurora, CO 80019

    Ask about our incentive lifestyle package. See sales counselor for details. Photos are of a similar model and may includeupgrades or features not in the actual home. Finishes, colors, and layout may vary—come see the beautiful final details inperson! Introducing the Monterey, a stylish, single-level home in the gated, 55+ resort-style community of The Reserve at Green Valley Ranch. This

    Cassie Curlee Oakwood Homes Real Estate LLC

    4827 N Sicily Ct, Aurora, CO 80019
  • /48

    $663,500

    $71K PRICE DROP
    • 4 Beds
    • 3 Baths
    • 1,970 Sq Ft

    7363 S Scottsburg Way, Aurora, CO 80016

    SOUTHSHORE STUNNER | CHERRY CREEK SCHOOLS | RATE AS LOW AS LOW-5s AVAILABLE-PREFERRED LENDER 7/1 PRODUCT! Welcome to 4-bed, 3-bath elevated living in Aurora's Southshore — a Cherry Creek School District community known for its resort-style clubhouse, pool, fitness center, trails, and parks. This home sits on an elevated lot with mountain views and backs to a walkout basement ready for your

    Agent Photo

    Heather Lessar

    Compass - Denver

    7363 S Scottsburg Way, Aurora, CO 80016
  • /3

    $661,950

    New Construction
    • 4 Beds
    • 3.5 Baths
    • 3,190 Sq Ft

    Linton II Plan at Sorrel Ranch, Aurora, CO 80016

    The lovely Linton II plan was designed to impress. The lower level opens with a covered front porch and showcases a large rec room, a private bedroom, and a full bath inside. The main floor offers a gourmet kitchen with a center island, an open dining area, a powder room, and a spacious great room with access to a covered balcony. Upstairs, discover an airy loft, a central laundry, two inviting

    Richmond American Builder
    5701 S de Gaulle St Unit 38391440, Aurora, CO 80016
  • /2

    $661,420

    New Construction
    • 4 Beds
    • 3.5 Baths
    • 2,343 Sq Ft

    5867 Ireland Way, Aurora, CO 80019

    At the heart of the Powell plan, a well-appointed kitchen with a center island overlooks a spacious dining and great room area—boasting plenty of space for entertaining with direct access to the backyard. Additional main-floor highlights include a bedroom and full bath off the foyer. Heading upstairs, you'll find three secondary bedrooms—one with a walk-in closet—two full baths, and a lavish

    Century Communities Builder
    5867 Ireland Way, Aurora, CO 80019
  • /28

    $660,000

    • 4 Beds
    • 2.5 Baths
    • 2,959 Sq Ft

    5753 S Rome St, Aurora, CO 80015

    Welcome to this beautifully updated single-family home in the award-winning Cherry Creek School District. With nearly 4,000 total square feet, 4 bedrooms, 3 bathrooms, and a 3-car garage, this home offers space, style, and standout flexibility. Step inside to brand-new wood floors and fresh carpet throughout, creating a warm, move-in-ready feel from top to bottom. The kitchen shines with all-new

    Jess Riley NAV Real Estate

    5753 S Rome St, Aurora, CO 80015
  • /37

    $660,000

    $20K PRICE DROP
    • 4 Beds
    • 2.5 Baths
    • 2,408 Sq Ft

    3906 N Catawba Way, Aurora, CO 80019

    Your Bright New Chapter AwaitsDiscover the perfect blend of style and serenity at 3906 N Catawba Way. From the moment you walk through the door, the airy, open-concept design and modern finishes create an atmosphere of effortless elegance. Every room is designed to maximize comfort, from the light-filled living hub to the peaceful bedroom retreats. Living in The Aurora Highlands means more

    Aureliano Moreno Yepez Keller Williams Realty Downtown LLC

    3906 N Catawba Way, Aurora, CO 80019
  • /29

    $660,000

    • 5 Beds
    • 3.5 Baths
    • 3,308 Sq Ft

    4976 S Malaya Ct, Aurora, CO 80015

    Mekedswork Tekalgn Brokers Guild Homes

    4976 S Malaya Ct, Aurora, CO 80015
  • /22

    $659,950

    New Construction $30K PRICE DROP
    • 3 Beds
    • 2.5 Baths
    • 2,560 Sq Ft

    2132 S Irvington St, Aurora, CO 80018

    The beautiful Bedford plan offers two stories of smartly designed living space. On the main floor, you’ll find a spacious dining room, a great room and a kitchen with a center island, as well as a convenient mudroom and powder room. Upstairs, there’s a versatile loft, a central laundry, a hall bath and three inviting bedrooms—including a lavish primary suite with a walk-in closet and private

    Richmond American Builder
    2132 S Irvington St, Aurora, CO 80018

Showing Results 361 - 400, Page 10 of 18

How to Buy a Home How to Finance a Home How to Sell a Home