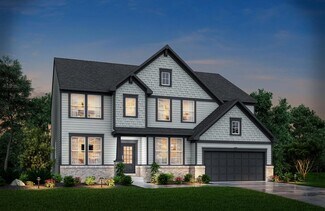
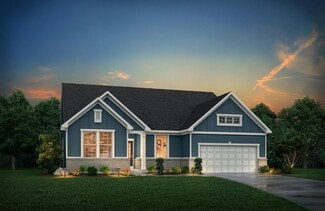
59

Homes for Sale near Maple Elementary School

Section Image Section Image Section Image
  • /33

    $325,000

    • 2 Beds
    • 2.5 Baths
    • 1,537 Sq Ft

    9089 Stone Trace Blvd, Avon, IN 46123

    Located in the highly desirable Stone Haven neighborhood in Avon, this beautiful 1,537 sq. ft. home offers the perfect blend of comfort, convenience, and style! Ideally situated near Brownsburg, Plainfield, Danville, and Indianapolis, you'll enjoy easy access to shopping, dining, entertainment, and the YMCA. Step inside to an inviting open-concept layout designed for easy living and entertaining.

    Agent Photo

    Dana Wright

    RE/MAX Advanced Realty

    9089 Stone Trace Blvd, Avon, IN 46123
  • /74

    $384,900

    $4K PRICE DROP
    • 4 Beds
    • 2.5 Baths
    • 2,698 Sq Ft

    7942 Red Sunset Way, Avon, IN 46123

    Your new home is move in ready with fresh interior and exterior paint, new flooring, newer AC unit, new gutters with gutter guards, new garage doors and openers and your roof is only 5 years! Welcoming into your home is a formal dining space that could also be used for an office. Step across the entry to a great sitting room or music room leading into your large family room with fireplace! Enjoy

    Agent Photo

    Dani Robinson

    F.C. Tucker Company

    7942 Red Sunset Way, Avon, IN 46123
  • /38

    $618,900

    New Construction
    • 4 - 7 Beds
    • 2.5 - 5.5 Baths
    • 2,732+ Sq Ft

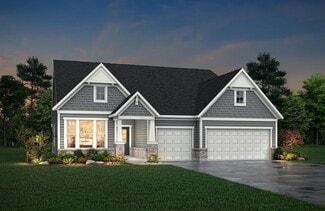
    BUCHANAN Plan at White Oak Estates, Avon, IN 46123

    Is it the sensible layout that speaks volumes to how families live today? Or could it be the variety of options to make it even more your own? The Buchanan offers a light-filled study with optional French doors as well as an elegant dining room with a dramatic tray ceiling option which also connects to the open kitchen through an optional butler's pantry. The expansive great room is warmed by a

    Drees Homes Builder
    7361 E County Road 200 N Unit 36871498, Avon, IN 46123
  • /53

    $612,900

    New Construction
    • 4 - 6 Beds
    • 2.5 - 6 Baths
    • 2,972+ Sq Ft

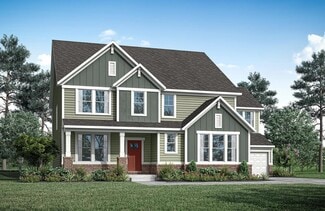
    BELLEVILLE Plan at White Oak Estates, Avon, IN 46123

    You know the Belleville is a modern, well-designed home as soon as you walk in. The study or flex room off the foyer is a great space for you to do with whatever you wish and there's also a pocket office just off the family foyer. All the choicest elements of today's home design can be found in the great room featuring a high-ceiling family room with a corner fireplace, an open kitchen with an

    Drees Homes Builder
    7361 E County Road 200 N Unit 39840591, Avon, IN 46123
  • /55

    $621,900

    New Construction
    • 3 - 5 Beds
    • 3 - 5.5 Baths
    • 2,284+ Sq Ft

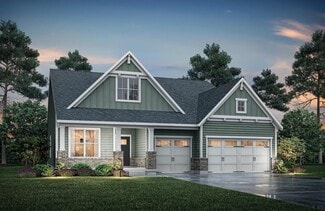
    PARKETTE Plan at White Oak Estates, Avon, IN 46123

    The Parkette is a fabulously designed floor plan. Expansive yet accessible, this floor plan provides everything and more to meet your family's needs. If you crave flexibility, you'll be pleased with the unique customization options this home provides. Enjoy upgrades such as a luxurious super shower, garden bath, or even adding a second level complete with a bonus room and/or bedroom to really

    Drees Homes Builder
    7361 E County Road 200 N Unit 36871596, Avon, IN 46123
  • /57

    $364,900

    $10K PRICE DROP
    • 4 Beds
    • 2.5 Baths
    • 2,178 Sq Ft

    275 Inland Cir, Avon, IN 46123

    Welcome to this four bedroom, two and a half bathroom property in the heart of Avon. Soaring ceilings greet you as you enter this home that has been meticulously maintained by the original owners. An abundance of pride is shown with each upgrade that has been completed, starting with the luxurious plank flooring throughout. A lifetime warranty, transferable to the new owners, is included with the

    Brooke Haston Keller Williams Indy Metro Partners

    275 Inland Cir, Avon, IN 46123
  • /24

    $620,900

    New Construction
    • 4 - 5 Beds
    • 2.5 - 3.5 Baths
    • 3,055+ Sq Ft

    ALDEN Plan at White Oak Estates, Avon, IN 46123

    The Alden presents open, spacious living in a stylish five-level plan that was designed with today's modern families in mind. From the open foyer, you'll view a flex room that can be used as a private library or formal dining room. An open arrangement of the family room with an optional corner fireplace, kitchen with a generous serving island, and connecting dining area make a great space for

    Drees Homes Builder
    7361 E County Road 200 N Unit 36871566, Avon, IN 46123
  • /48

    $339,000

    • 4 Beds
    • 2.5 Baths
    • 1,898 Sq Ft

    10194 Buell Dr, Avon, IN 46123

    Discover a lifestyle of comfort and leisure at this attractive traditional single-family residence, built in 1999, offering 1898 square feet of living space at 10194 Buell DR, AVON, IN. This property is in great condition and designed for relaxed living. The outdoor living space is a true highlight, featuring a private pool with a diving board and a patio, all within a private yard. This

    Gabriela Pitts Highgarden Real Estate

    10194 Buell Dr, Avon, IN 46123
  • /2

    $560,000

    • Land
    • 1.51 Acres
    • $370,861 per Acre

    7019 E County Road 100 N, Avon, IN 46123

    This exceptional 1.51-acre development site offers unparalleled visibility in one of Avon's most active commercial corridors. Boasting extensive road frontage at a high-traffic, busy intersection, the property ensures maximum exposure for any future business. Property is Currently zoned C2

    Adam Arsich Prime Advisors LLC

    7019 E County Road 100 N, Avon, IN 46123
  • /44

    $357,400

    $33K PRICE DROP
    • 3 Beds
    • 2.5 Baths
    • 3,128 Sq Ft

    10480 Watkins Dr, Indianapolis, IN 46234

    **AVON SCHOOLS**Massive BONUS Room**Seller is motivated!** Welcome home to this spacious and inviting two-story in the sought-after Avon Community School Corporation. Offering over 3,100 square feet, this 3-bedroom, 2.5-bath home combines functional living space with the neighborhood atmosphere buyers are looking for. Step inside and appreciate the comfortable layout, generous room sizes, and

    Ashlee Floyd The Stewart Home Group

    10480 Watkins Dr, Indianapolis, IN 46234
  • /17

    $424,990

    New Construction $7K PRICE DROP
    • 3 Beds
    • 2 Baths
    • 2,239 Sq Ft

    878 Marble Blvd, Avon, IN 46123

    Welcome to Countryside Estates, the only community of all ranch homes with 3-car garages included and basement options available in the Avon School District The Savannah offers grand living on one level. A spacious great room is at the heart of this home and flows seamlessly into the gourmet kitchen with a huge eat-at island. Extend your dinner party outdoors on your rear covered patio, perfect

    Ryan Homes Builder
    878 Marble Blvd, Avon, IN 46123
  • /44

    $264,900

    • 2 Beds
    • 2 Baths
    • 1,631 Sq Ft

    339 Lakewood Ct, Avon, IN 46123

    Very attractive ranch style home located on a cul-de-sac street in very popular Waterford Lakes community with a very nice clubhouse. Super floorplan with cathedral ceiling great room with fireplace and bay window that also incorporates a dining room area. Updated kitchen with new premium cabinets with several drawers and soft close doors and counter tops installed 2011. Planning desk plus

    Stephen Daniely Landtree, REALTORS®

    339 Lakewood Ct, Avon, IN 46123
  • /15

    $704,900

    New Construction
    • 5 - 6 Beds
    • 3.5 - 4.5 Baths
    • 3,666+ Sq Ft

    KENDALL Plan at White Oak Estates, Avon, IN 46123

    The tone of luxury is set upon entry, with a gorgeous foyer, study, and access to the versatile family foyer. An open and airy centralized living area awaits, featuring access to a family room, kitchen, and outdoor living area with upgradable add-ons. Guests will love the privacy of the main-level guest suite with an adjoining bath. The large primary suite highlights the second level,

    Drees Homes Builder
    7361 E County Road 200 N Unit 36871733, Avon, IN 46123
  • /33

    $710,900

    New Construction
    • 5 - 6 Beds
    • 4.5 - 7 Baths
    • 3,504+ Sq Ft

    CHAMP Plan at White Oak Estates, Avon, IN 46123

    The Champ presents a flexible plan with 5 bedrooms, 4.5 bathrooms and a 2-car garage. Step inside and you will immediately experience the spaciousness and openness of this home with a 2-story foyer, 2-story family room and a kitchen with a large island, walk-in pantry and a breakfast room. The home office provides the perfect place for work or school from home. You will love the luxurious primary

    Drees Homes Builder
    7361 E County Road 200 N Unit 39840588, Avon, IN 46123
  • /40

    $345,000

    $5K PRICE DROP
    • 5 Beds
    • 2.5 Baths
    • 2,088 Sq Ft

    555 Hyannis Dr, Avon, IN 46123

    Welcome home to Austin Lakes in Avon, Indiana-where style, space, and standout updates come together beautifully! This exceptional FIVE-BEDROOM, two-and-a-half-bath home delivers the perfect blend of comfort, functionality, and modern design. From the moment you arrive, you'll be impressed by the extra-wide driveway, mature trees, and a fully fenced backyard with the fence set at 5 feet. Enjoy

    Dianna Clampitt Curb Appeal Realty, LLC

    555 Hyannis Dr, Avon, IN 46123
  • /23

    $279,000

    $6K PRICE DROP
    • 3 Beds
    • 2 Baths
    • 1,305 Sq Ft

    227 Park Place Ct, Avon, IN 46123

    Step into a practical residence at 227 Park Place Ct, featuring a functional layout with a warming fireplace. The kitchen is equipped with all stainless steel appliances, and the primary bathroom includes double sinks for everyday utility. An exterior deck extends to a fully fenced in backyard, creating a useful outdoor area. This home is a perfect blend of style and functionality, waiting for

    Shelby Farrar Opendoor Brokerage LLC

    227 Park Place Ct, Avon, IN 46123
  • /24

    $724,900

    New Construction
    • 4 Beds
    • 2.5 Baths
    • 3,060 Sq Ft

    1914 Delp Ct, Avon, IN 46123

    Discover your dream home in Avon's desirable White Oak Estates. This stunning single-family residence offers a bright, open layout with a 2-story family room, flexible main-level living spaces, and a gourmet kitchen that flows into the dining and outdoor living areas perfect for entertaining. The main level also features a game room and a flex room for your home office or guest suite. Upstairs,

    Drees Homes Builder
    1914 Delp Ct, Avon, IN 46123
  • /13

    $494,990

    New Construction
    • 3 Beds
    • 2 Baths
    • 2,239 Sq Ft

    876 Oran Dr, Avon, IN 46123

    Welcome to Countryside Estates, the only community of all ranch homes with 3-car garages included and basement options available in the Avon School District The Savannah offers grand living on one level. A spacious great room is at the heart of this home and flows seamlessly into the gourmet kitchen with a huge eat-at island. Extend your dinner party outdoors on your rear covered patio, perfect

    Ryan Homes Builder
    876 Oran Dr, Avon, IN 46123
  • /35

    $305,000

    • 3 Beds
    • 2 Baths
    • 1,372 Sq Ft

    8539 Eagles Nest Dr, Avon, IN 46123

    Welcome home to 8539 Eagles Nest Drive, where comfort, style, and location come together! This beautifully maintained 3-bedroom, 2-full-bath home offers an inviting floor plan with thoughtful updates throughout. The heart of the home is the updated kitchen, featuring quartz countertops, and stainless steel appliances. Retreat to the spacious primary suite with a private full bath, while two

    Christine Boespflug F.C. Tucker Company

    8539 Eagles Nest Dr, Avon, IN 46123
  • /33

    $295,000

    • 4 Beds
    • 2.5 Baths
    • 1,977 Sq Ft

    10815 Melissa Ann Dr, Indianapolis, IN 46234

    Want sweat equity?? Look no further than this 4 bedroom, 2.5 bath home in Shiloh Creek Estates!! It needs some updating, but has space galore. You'll love the formal dining room w/triple arches, sunny formal living room for entertaining, intimate family room w/built-in bookshelves and cozy fireplace, eat-it kitchen w/all appliances, spacious master suite w/walk-in closet and private bath and

    Patsy Coffey Keller Williams Indy Metro Partners

    10815 Melissa Ann Dr, Indianapolis, IN 46234
  • /23

    $245,000

    • 2 Beds
    • 2 Baths
    • 1,248 Sq Ft

    556 Dylan Dr, Avon, IN 46123

    Welcome home to 556 Dylan Drive, where comfort, convenience, and low-maintenance living come together in the heart of Avon. Nestled in the desirable Eden Gate community, this beautifully maintained 2-bedroom, 2-bath home offers easy, single-level living with an open and inviting layout filled with natural light. Inside, you'll find fresh paint throughout, stylish laminate flooring in the main

    Kenneth Hall Real Broker, LLC

    556 Dylan Dr, Avon, IN 46123
  • /24

    $759,900

    New Construction
    • 4 Beds
    • 4 Baths
    • 3,529 Sq Ft

    1960 Delp Ct, Avon, IN 46123

    4 Bed 4 Bath Home Nestled on a Prime Corner Lot. This exceptional ranch home blends elegance and comfort with a thoughtfully designed layout. The massive family room boasts soaring vaulted ceilings with wood-wrapped beams, a striking fireplace, and seamless flow into the gourmet kitchen and dining area, creating an inviting space for gatherings. A screened-in outdoor living area extends the

    Drees Homes Builder
    1960 Delp Ct, Avon, IN 46123
  • /21

    $404,990

    New Construction
    • 3 Beds
    • 2 Baths
    • 1,907 Sq Ft

    Cumberland Plan at Countryside Estates, Avon, IN 46123
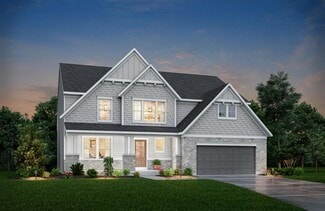
    Welcome to Countryside Estates: the only luxury all-ranch community in Avon offering included 3-car garages, available basements, and the convenience of single-level living. The Cumberland single-family home features the space you need and the style you want. A cozy covered porch entry says ‘welcome home' to all who enter. Through the foyer, the spacious great room is waiting to host the next

    Ryan Homes Builder
    961 Marble Dr Unit 36331072, Avon, IN 46123
  • /69

    $385,000

    • 4 Beds
    • 2.5 Baths
    • 2,738 Sq Ft

    8252 Portside Dr, Avon, IN 46123

    Welcome home to 8252 Portside Drive! This 4-bedroom, 2.5-bathroom home offers plenty of functional living spaces, including a main-floor office with French doors, a two-story great room, and a living room with a gas fireplace that flows into the dining area and kitchen. Updates made in the past 3 years include: roof replacement, luxury vinyl plank flooring on the entire main level, plush carpet

    Katrin Teverbaugh RE/MAX Advanced Realty

    8252 Portside Dr, Avon, IN 46123
  • /45

    $329,900

    • 2 Beds
    • 2 Baths
    • 1,595 Sq Ft

    1565 Sadler Way, Avon, IN 46123

    Experience contemporary living within this attractive condominium, located at 1565 Sadler WAY in AVON, IN. This desirable property, built in 2021, embodies great condition and offers a refreshing single-story design. The kitchen serves as a central hub for culinary exploration and social gatherings, thoughtfully designed with a stylish backsplash and elegant stone countertops. Shaker cabinets

    Gabriela Pitts Highgarden Real Estate

    1565 Sadler Way, Avon, IN 46123
  • /2

    $649,000

    • Land
    • 4 Acres
    • $162,250 per Acre

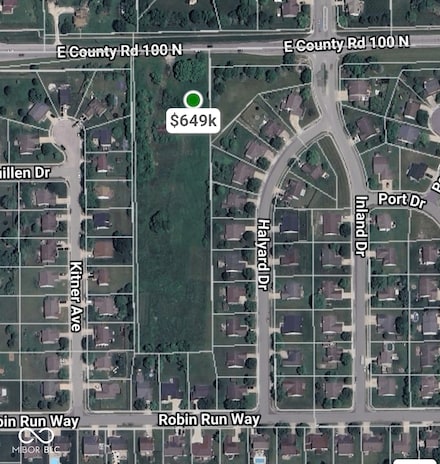
    8505 E County Road 100 N, Avon, IN 46123

    Four acre tract awaits your development. Take advantage of the great area and school system to make your mark on the community. Develop the site, as you wish...with appropriate approvals, of course. Necessary utilities presumed to be on-site, or near.

    Gary Boehle Titan Real Estate, LLC

    8505 E County Road 100 N, Avon, IN 46123
  • /15

    $399,990

    New Construction $48K PRICE DROP
    • 3 Beds
    • 2 Baths
    • 1,907 Sq Ft

    932 Oran Dr, Avon, IN 46123

    Welcome to Countryside Estates, the only community of all ranch homes with 3-car garages included and basement options available in the Avon School District. The Cumberland single-family home features the space you need and the style you want. A cozy covered porch entry says ‘welcome home' to all who enter. Through the foyer, the spacious great room is waiting to host the next family game night

    Ryan Homes Builder
    932 Oran Dr, Avon, IN 46123
  • /22

    $491,985

    New Construction
    • 3 Beds
    • 2 Baths
    • 3,006 Sq Ft

    879 Alston Ln, Avon, IN 46123

    Welcome to Countryside Estates, the only community of all ranch homes with 3-car garages included and basement options available in the Avon School District. The Cumberland single-family home features the space you need and the style you want. A cozy covered porch entry says ‘welcome home' to all who enter. Through the foyer, the spacious great room is waiting to host the next family game night

    Ryan Homes Builder
    879 Alston Ln, Avon, IN 46123
  • /52

    $439,999

    • 5 Beds
    • 2.5 Baths
    • 3,941 Sq Ft

    7979 Cobblesprings Dr, Avon, IN 46123

    Welcome home to this beautifully updated property! Offering nearly 4,000 square feet of living space, this spacious 5-bedroom, 2.5-bath home combines thoughtful updates, flexible living areas, and room to grow. From the moment you walk in, you're greeted by a stunning front room that makes an ideal formal living or entertaining space. You will find a private office with its own exterior entrance,

    Kindra Keller BluPrint Real Estate Group

    7979 Cobblesprings Dr, Avon, IN 46123
  • /41

    $415,000

    $5K PRICE DROP
    • 3 Beds
    • 2 Baths
    • 2,213 Sq Ft

    9239 Thames Dr, Avon, IN 46123

    This perfect ranch home is ready for you! Bright open floor plan. Welcoming great room with stone gas fireplace, den/library area all open to the kitchen with granite countertops, island featuring new stone tile front, newer gas stove, stainless appliances, osmosis water system, and a huge pantry! Large breakfast room with lots of windows and sliding doors to updated spacious stone patio with gas

    Amy Evans Carpenter, REALTORS®

    9239 Thames Dr, Avon, IN 46123
  • /29

    $235,000

    • 2 Beds
    • 2 Baths
    • 1,364 Sq Ft

    426 Waterford Ln, Avon, IN 46123

    Move right into this beautiful 2 bedroom, 2 bathroom condo offering comfort, convenience, and peaceful pond views. The spacious kitchen opens seamlessly to the dining area and inviting great room with cathedral ceilings, complete with a cozy gas fireplace, perfect for everyday living and entertaining. A versatile den provides additional living space and leads directly to the private patio, where

    Scott Chain RE/MAX Advanced Realty

    426 Waterford Ln, Avon, IN 46123
  • /13

    $429,990

    New Construction
    • 3 Beds
    • 2 Baths
    • 2,239+ Sq Ft

    Savannah Plan at Countryside Estates, Avon, IN 46123

    Welcome to Countryside Estates: the only luxury all-ranch community in Avon offering included 3-car garages, available basements, and the convenience of single-level living. The Savannah offers grand living on one level. A spacious great room is at the heart of this home and flows seamlessly into the gourmet kitchen with a huge eat-at island. Extend your dinner party outdoors on your rear covered

    Ryan Homes Builder
    961 Marble Dr Unit 36329799, Avon, IN 46123
  • /53

    $339,900

    • 3 Beds
    • 2 Baths
    • 1,902 Sq Ft

    9170 Hedley Way E, Avon, IN 46123

    Gorgeous one-level all-brick condo featuring 3 bedrooms, 2 full baths, an office, a sunroom, and a covered front porch perfect for warm summer evenings. This move-in-ready home features a decorative dormer that adds charming curb appeal. Like new and beautifully maintained, it offers comfortable living with flexible spaces for working, relaxing, or entertaining. Conveniently located near

    Brenda Outcalt Carpenter, REALTORS®

    9170 Hedley Way E, Avon, IN 46123
  • /45

    $633,900

    New Construction
    • 4 - 7 Beds
    • 2.5 - 4.5 Baths
    • 3,252+ Sq Ft

    VANDERBURGH Plan at White Oak Estates, Avon, IN 46123

    With the potential to add up to six bedrooms, you'll find that the spacious Vanderburgh caters to the needs of a family with ease. Most notably, the Vanderburgh features an open floor plan on the main level, plus dining and breakfast spaces as well as a study. Additionally, you can choose to enhance the character and functionality of your home by adding a third garage, fireplace and/or tray

    Drees Homes Builder
    7361 E County Road 200 N Unit 36871652, Avon, IN 46123
  • /37

    $602,900

    New Construction
    • 3 - 5 Beds
    • 2.5 - 3.5 Baths
    • 2,294+ Sq Ft

    SHELBURN Plan at White Oak Estates, Avon, IN 46123

    The Shelburn is a compact and versatile ranch home with a perfect balance of space and amenities. The living triangle is open and bright and offers a large kitchen island and pantry. You can also add a fireplace to the family room for cozy warmth. The primary suite is tucked at the back of the home for ultimate privacy. The adjoining bath includes dual vanities and a large walk-in closet. Two

    Drees Homes Builder
    7361 E County Road 200 N Unit 36871457, Avon, IN 46123
  • /39

    $350,000

    • 3 Beds
    • 2 Baths
    • 1,846 Sq Ft

    8436 Captain Dr, Avon, IN 46123

    Nestled at 8436 Captain DR, AVON, IN, this single-family residence offers fully upgraded house in 2024 a wonderful opportunity to own a home in a desirable location. Roof replaced in 2022 , furnace, AC unit 2024.Brand new water heater 55 gallons. The residence features 3 bedrooms and 2 full bathrooms, providing comfortable accommodation for a variety of lifestyle needs. The 1805 square feet of

    Seema Saini F.C. Tucker Company

    8436 Captain Dr, Avon, IN 46123
  • /49

    $362,900

    • 3 Beds
    • 3.5 Baths
    • 2,147 Sq Ft

    825 Stone Trace Ct, Avon, IN 46123

    Welcome to 825 Stone Trace CT, AVON, IN, a delightful condominium built in 2022, offering a generous 2147 square feet of living space. This charming two-story abode is practically brand new and ready to host your next chapter of joyful living! With three cozy bedrooms features its own ensuite bathroom and a half bathroom on the main level for your guest , there's plenty of space for everyone to

    Zoraida Koteich De Ramirez BluPrint Real Estate Group

    825 Stone Trace Ct, Avon, IN 46123
  • /24

    $299,900

    $15K PRICE DROP
    • 2 Beds
    • 2 Baths
    • 1,389 Sq Ft

    745 Stone Trace Ct, Avon, IN 46123

    Beautiful Paired Villa Home in Much Desired Stone Haven! Fabulous Location Close to Dining, Shopping, Parks, YMCA, Hghwys for Easy Commute & Avon Schools! You Can Move Right into This Nearly New Home Featuring a Spacious Open Floor Plan w/Nearly 1400 Sq Ft w/Large Great Rm w/Gas Frplc Open to Dining Area & Amazing Chef's Ktchn w/Huge Islnd, QUARTZ Cntrtps, Loads of Beautiful White 42 inch

    Matthew Reffeitt Keller Williams Indy Metro Partners

    745 Stone Trace Ct, Avon, IN 46123
  • /24

    $291,500

    • 3 Beds
    • 2 Baths
    • 1,406 Sq Ft

    524 Jubilee Ln, Avon, IN 46123

    Open ranch plan with thoughful design. Comfortable living space that features Great room with fireplace and cathedral ceiling. A split floor plan that offers a private master bedroom with full bath that features a gardenn tub, separate shower and walk in closet. Kitchen with stainless appliances including a gas range, vaulted ceiling and a breakfast area. Separate laundry room, 2 car garage and a

    Edward James REMAX ONE

    524 Jubilee Ln, Avon, IN 46123
  • /31

    $649,900

    • 3 Beds
    • 2.5 Baths
    • 2,474 Sq Ft

    836 Justine Cir W, Indianapolis, IN 46234

    Experience refined living in one of Avon's most sought-after communities. Located in Washington Township within the highly acclaimed Avon Community School District, this custom brick ranch by J.R. Lazzaro delivers exceptional craftsmanship with the ease of nearly new construction. The open-concept design supports both everyday living and entertaining, featuring a chef's kitchen with upgraded

    Steven Koleno Beycome Brokerage Realty LLC

    836 Justine Cir W, Indianapolis, IN 46234

Showing Results 1 - 40, Page 1 of 2

How to Buy a Home How to Finance a Home How to Sell a Home