121

Batavia, OH Homes for Sale under $500,000

Section Image Section Image
  • /34

    $413,900

    New Construction
    • 4 - 5 Beds
    • 2.5 - 3.5 Baths
    • 3,135 Sq Ft

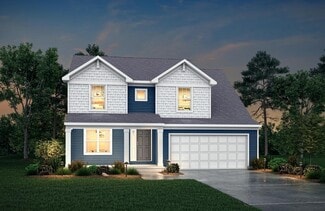
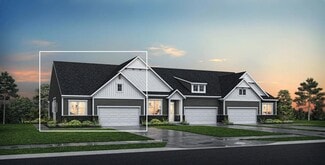
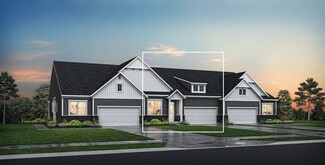
    Breckenridge Plan at Silverstone - Maple Street Collection, Batavia, OH 45103

    The Breckenridge home design by Fischer Homes offers a distinctive layout that blends open communal areas with adaptable spaces designed to support everyday living and personal routines. This plan strategically places key living areas so that shared spaces feel welcoming and accessible, while private rooms offer opportunities for rest or focused activity. With 4 to 5 bedrooms and 2.5 to 3.5 baths

    Fischer Homes Builder
    4081 Silverstone Ln Unit 36659640, Batavia, OH 45103
  • /43

    $388,900

    New Construction
    • 4 Beds
    • 2.5 - 3.5 Baths
    • 2,794 Sq Ft

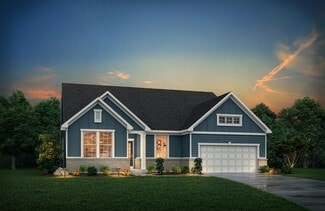
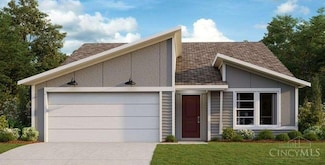
    Jensen Plan at Harvest Meadows - Maple Street Collection, Batavia, OH 45103

    The Jensen home design by Fischer Homes presents a layout that thoughtfully balances open shared spaces with adaptable areas positioned throughout the home. With an emphasis on comfort and ease of movement, this plan encourages a natural flow between gathering areas, private rooms, and transitional spaces. Carefully arranged sightlines help create a cohesive living experience that feels both

    Fischer Homes Builder
    2007 Harvest Meadows Ave Unit 36658822, Batavia, OH 45103
  • /22

    $388,300

    New Construction
    • 4 Beds
    • 2.5 - 5 Baths
    • 2,064 Sq Ft

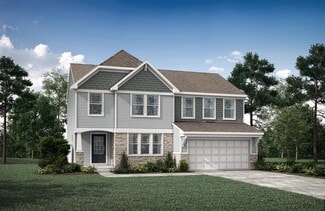
    SAXON Plan at Billingsley - The Reserve, Batavia, OH 45103

    The Saxon presents a compact plan with lots of style. Step inside and discover a formal dining room or study off the inviting foyer. You'll enjoy relaxing in the open family room, breakfast room and kitchen with serving island. Expand your living space on the first floor with an optional sunroom which lends an even more open feel to this home. Upstairs, you'll find a private primary suite and

    Drees Homes Builder
    4303 Preston Place Unit 37220429, Batavia, OH 45103
  • /43

    $407,900

    New Construction
    • 4 Beds
    • 2.5 - 3.5 Baths
    • 2,794 Sq Ft

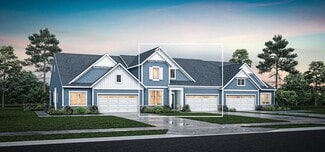
    Jensen Plan at Silverstone - Maple Street Collection, Batavia, OH 45103

    The Jensen home design by Fischer Homes presents a layout that thoughtfully balances open shared spaces with adaptable areas positioned throughout the home. With an emphasis on comfort and ease of movement, this plan encourages a natural flow between gathering areas, private rooms, and transitional spaces. Carefully arranged sightlines help create a cohesive living experience that feels both

    Fischer Homes Builder
    4081 Silverstone Ln Unit 36659635, Batavia, OH 45103
  • /26

    $440,100

    New Construction
    • 3 - 4 Beds
    • 2.5 - 8 Baths
    • 2,310 Sq Ft

    SHELBURN Plan at Billingsley - The Reserve, Batavia, OH 45103

    Drees is excited to present the Shelburn, a new home design offering convenient one-level living. From the welcoming foyer and gallery with optional tray ceilings, you'll view an impressive central living space showcasing a large family room with optional fireplace, well-equipped kitchen and open, airy dining area. You can choose to add a relaxing covered rear porch. The secluded primary suite

    Drees Homes Builder
    4303 Preston Place Unit 37220625, Batavia, OH 45103
  • /15

    $307,900

    New Construction
    • 3 Beds
    • 2 Baths
    • 1,311 Sq Ft

    Appleton Plan at Harvest Meadows - Maple Street Collection, Batavia, OH 45103

    The Appleton home design by Fischer Homes presents a well-balanced layout that blends open gathering areas with thoughtfully placed private spaces. This floorplan supports natural movement between key living zones while offering distinct areas for daily routines and personal retreat. Featuring 3 bedrooms and 2 bathrooms within a generous 1,311 square feet of space, this single-story design

    Fischer Homes Builder
    2007 Harvest Meadows Ave Unit 41731917, Batavia, OH 45103
  • /40

    $387,900

    New Construction
    • 4 Beds
    • 2.5 Baths
    • 2,330+ Sq Ft

    Fairfax Plan at Harvest Meadows - Maple Street Collection, Batavia, OH 45103

    The Fairfax home design by Fischer Homes offers a well-planned layout that blends open gathering areas with comfortable private spaces. With 4 bedrooms and 2.5 bathrooms, this 2-story design maximizes both functionality and comfort across its 2,330–2,350 square feet. It focuses on creating a sense of connection between shared living zones while also providing the versatility to accommodate daily

    Fischer Homes Builder
    2007 Harvest Meadows Ave Unit 36658832, Batavia, OH 45103
  • /39

    $403,300

    New Construction
    • 4 - 5 Beds
    • 2.5 - 6 Baths
    • 2,227 Sq Ft

    ASHTON Plan at Billingsley - The Reserve, Batavia, OH 45103

    The Ashton is so well-designed you won't believe how many choices you have to customize the floor plan. It starts in the foyer with a built-in bench flanked by two cloak closets. Brilliant! Then there's the formal room, with optional tray ceiling, for you to express how you entertain. Fabulous! The family living area can have an optional relaxing fireplace and/or optional sunroom, if you wish,

    Drees Homes Builder
    4303 Preston Place Unit 37220467, Batavia, OH 45103
  • /37

    $450,000

    Coming Soon
    • 4 Beds
    • 3.5 Baths
    • 2,392 Sq Ft

    1113 Sparrowwood Blvd, Batavia, OH 45103

    Stylish, spacious, and thoughtfully updated, this 4-bedroom, 3.5-bath home in the Batavia School District has the space and features you've been looking for! The main level offers spacious living areas and a dedicated first-floor office. The finished basement adds even more living space with a full bathroom and built-in Murphy bedperfect for a rec room, home gym, movie nights, or guests. A 3-car

    Alexandra Foor Coldwell Banker Realty

    1113 Sparrowwood Blvd, Batavia, OH 45103
  • /58

    $446,900

    New Construction
    • 4 Beds
    • 3.5 Baths
    • 2,848 Sq Ft

    Milford Plan at Heritage Farm, Batavia, OH 45103

    D.R. Horton, America's Builder, introduces the Milford at Heritage Farm in Amelia, OH, a truly remarkable plan.This home 2,848 square feet, features 4 bedrooms, 2.5 baths, and a 3-car garage. This two-story gem includes a generous Owners Suite on the first floor, offering a complete living experience, a luxurious en-suite bathroom, and a glorious walk-in closet. The main floor features a

    D.R. Horton Builder
    3701 Heritage Farm Ln Unit 36206775, Batavia, OH 45103
  • /3

    $359,900

    New Construction
    • 4 Beds
    • 2.5 Baths
    • 2,793 Sq Ft

    2100 Wildberry Way, Batavia, OH 45103

    New construction by Fischer Homes in the beautiful Hearthstone community, featuring the stunning Jensen design. This thoughtfully designed layout is perfect for style and practicality with, 4 bedrooms 2 full baths, and 1 half baths. The inviting family room is the heart of this plan, making it the perfect gathering space. The open kitchen with a large island and walk-in pantry connects to the

    Fischer Homes Builder
    2100 Wildberry Way, Batavia, OH 45103
  • /24

    $464,900

    New Construction
    • 5 Beds
    • 3.5 Baths
    • 3,388 Sq Ft

    Dayton Plan at Heritage Farm, Batavia, OH 45103

    The Dayton floor plan by D.R. Horton is a spacious two-story home designed to accommodate modern family living. With 3,388 square feet of living space, this layout offers 5 bedrooms, 3 bathrooms, and a 3-car garage. The expansive great room seamlessly connects to the kitchen and dining areas, creating an ideal space for entertaining and family gatherings. Equipped with a large center island,

    D.R. Horton Builder
    3701 Heritage Farm Ln Unit 36206776, Batavia, OH 45103
  • /38

    $349,900

    • 1 Bath
    • 1,010 Sq Ft

    1632 Carey Ln, Batavia, OH 45103

    Don't miss this rare opportunity to own 5 scenic acres with approximately 2.5 acres of deeded private lake ownership! This beautifully renovated open-concept lake cottage features a spacious family room surrounded by walls of windows, filling the home with natural light and picturesque views in every direction. The updated kitchen and completely renovated bath include a walk-in shower, double

    Glen Whitten Ohio Property Group, LLC

    1632 Carey Ln, Batavia, OH 45103
  • /24

    $394,900

    New Construction
    • 3 Beds
    • 3 Baths
    • 2,505+ Sq Ft

    VENTURA Plan at Billingsley - The Retreat, Batavia, OH 45103

    If you're looking for open, spacious living in a two-level plan, discover the Ventura today! Upon entering this home from an inviting foyer, you'll view an open arrangement of the well-equipped kitchen with island and bright, airy great room. A covered porch off the great room is perfect for outdoor relaxation. Privacy is yours in the impressive primary suite with its own full bath and enormous

    Drees Homes Builder
    4303 Preston Place Unit 37220241, Batavia, OH 45103
  • /6

    $384,900

    New Construction
    • 2 - 3 Beds
    • 2 - 3 Baths
    • 1,958+ Sq Ft

    MEDFORD II Plan at Billingsley - The Retreat, Batavia, OH 45103

    The Medford II ranch-style townhome presents a compact plan with lots of style. A great kitchen/dining area layout includes a large serving island and an enormous walk-in pantry. You'll love relaxing in the spacious family room which leads to a covered deck. The secluded primary suite and bath will be your quiet retreat. This space offers a walk-in shower and spacious walk-in closet. Plus, you an

    Drees Homes Builder
    4303 Preston Place Unit 37220196, Batavia, OH 45103
  • /48

    $447,900

    New Construction
    • 4 Beds
    • 3 Baths
    • 2,278 Sq Ft

    Cortland Plan at Heritage Farm, Batavia, OH 45103

    The Cortland floor plan by D.R. Horton is a thoughtfully designed single-story home offering 2,278 square feet of living space. This layout includes 4 bedrooms, 3 bathrooms, and a spacious 3-car garage, providing ample room for families of various sizes. The expansive great room seamlessly connects to the kitchen, fostering a welcoming environment ideal for both daily living and entertaining.

    D.R. Horton Builder
    3701 Heritage Farm Ln Unit 36206774, Batavia, OH 45103
  • /35

    $319,900

    • 3 Beds
    • 2 Baths
    • 1,446 Sq Ft

    4580 Muirvalley Ct, Batavia, OH 45103

    Nestled at the end of a tree-lined cul-de-sac, this beautiful 3 bedroom ranch is waiting for you! New carpet and freshly painted throughout, you will love the many unique things this home provides. The living room w/vaulted ceiling has a french door walkout to the wrap-around deck. There is also an entry to the 3 season room from the living area. The 3 season room w/heat & AC has 2 skylites and

    Shelley Ballou RE/MAX Preferred Group

    4580 Muirvalley Ct, Batavia, OH 45103
  • /8

    $329,900

    New Construction
    • 4 Beds
    • 2 - 2.5 Baths
    • 1,958 Sq Ft

    Somerset Plan at Harvest Meadows - Maple Street Collection, Batavia, OH 45103

    The Somerset home design by Fischer Homes presents a well-considered layout that blends open living zones with adaptable areas throughout the home. Featuring four bedrooms and two to two and a half baths, this two-story residence encompasses a generous 1,958 square feet. Shared spaces are positioned to promote ease of movement and natural interaction, creating a welcoming environment that

    Fischer Homes Builder
    2007 Harvest Meadows Ave Unit 41731912, Batavia, OH 45103
  • /65

    $385,000

    • 3 Beds
    • 2.5 Baths
    • 2,168 Sq Ft

    4603 Allison Ln, Batavia, OH 45103

    Welcome home! This beautifully maintained 3-bedroom, 2.5-bath home offers comfortable living, flexible space, and peaceful outdoor living. The spacious living room features vaulted ceilings, while the vaulted primary suite provides a wonderful sense of space. A convenient first-floor laundry adds to the home's functionality. Upstairs, the versatile loft can serve as a 4th bedroom, home office,

    Angela Poling eXp Realty

    4603 Allison Ln, Batavia, OH 45103
  • /4

    $395,840

    New Construction
    • 4 Beds
    • 2.5 Baths
    • 2,800 Sq Ft

    2120 Longmeadow Ln, Batavia Township, OH 45103

    New proposed build by Fischer Homes in the beautiful Harvest Meadows community, featuring the stunning Jensen design. This thoughtfully designed layout is perfect for style and practicality with 4 bedrooms, 2 full baths, and 1 half bath. The inviting family room is the heart of this plan, making it the perfect gathering space. The open kitchen with a large island and walk-in pantry connects to

    Alexander Hencheck HMS Real Estate

    2120 Longmeadow Ln, Batavia Township, OH 45103
  • /46

    $499,900

    • 4 Beds
    • 3.5 Baths
    • 3,965 Sq Ft

    1204 Traditions Turn, Batavia, OH 45103

    Nestled on a quiet cul-de-sac in Batavia's sought-after Lexington Run, this 4-bed, 3.5-bath Fischer Homes, Foster plan delivers privacy, space, and style. Over 3,900+ finished SqFt! Step inside an expansive open layout featuring soaring ceilings and oversized windows flooding the home with natural light. The kitchen boasts granite countertops, stainless steel appliances, ample cabinetry, and a

    Hunter Bray Keller Williams Advisors

    1204 Traditions Turn, Batavia, OH 45103
  • /26

    $313,000

    $17K PRICE DROP
    • 3 Beds
    • 2.5 Baths
    • 1,687 Sq Ft

    4213 Mallard Dr, Batavia, OH 45103

    Don't miss 4213 Mallard Dr, recently updated with all stainless steel appliances, fresh interior paint, and partial flooring replacement. These enhancements provide a refreshed interior aesthetic throughout the home. An accessible patio in the back yard extends the living space outdoors. This updated property provides comfort and style for daily enjoyment.. Included 100-Day Home Warranty with

    Daniel Beirne Opendoor Brokerage LLC

    4213 Mallard Dr, Batavia, OH 45103
  • /31

    $439,900

    $10K PRICE DROP
    • 4 Beds
    • 2.5 Baths

    2396 Stony Brook Ct, Batavia, OH 45103

    Welcome to this stunning 2025 new build in the desirable Streamside community in Batavia! This move-in ready home features 4 bedrooms, 2.5 baths, and a versatile main-level office/den. The open-concept floor plan showcases a beautiful living room with a built-in electric fireplace, while the kitchen offers stainless steel appliances and modern finishes. The finished basement provides a spacious

    Dustin Wanninger Plum Tree Realty

    2396 Stony Brook Ct, Batavia, OH 45103
  • /54

    $489,000

    • 5 Beds
    • 4.5 Baths
    • 2,960 Sq Ft

    1544 Adams Ct, Amelia, OH 45102

    Seller offering $5,000.00 in buyer incentives. Memories are waiting to be made in this exceptional 2 story entry home. An additional 900 sq ft of living space in the finished basement complete with an additional 5th BR and full bathroom. New carpet, lighting, and dishwasher. Kitchen with quartz countertops, pantry, breakfast area with walk-out to new deck! House sits on a quiet cul-de-sac, fenced

    Cathy Strief Sibcy Cline, Inc.

    1544 Adams Ct, Amelia, OH 45102
  • /70

    $379,900

    • 4 Beds
    • 2.5 Baths
    • 2,264 Sq Ft

    4456 Springfield Ct, Batavia, OH 45103

    Your own private backyard oasis awaits! This spacious 4-bed, 2.5-bath home offers an open-concept floor plan great for entertaining and comfortable everyday living. Located on a half-acre lot in a peaceful cul-de-sac, this home features an oversized primary suite and generously sized bedrooms, second-floor laundry and a finished basement offering flexible additional living space. Recent

    Tyler Dietz Keller Williams Seven Hills Re

    4456 Springfield Ct, Batavia, OH 45103
  • /35

    $383,900

    New Construction
    • 3 Beds
    • 2 Baths
    • 1,635 Sq Ft

    Newcastle Plan at Heritage Farm, Batavia, OH 45103

    Explore the stunning Newcastle Floorplan at our Heritage Farm community in Amelia, Ohio! This charming new build ranch-style home features 3 bedrooms and 2 baths home maximizes living space with sought after finishes embedded within 1,635 sq. ft. Planning to entertain family and friends? You'll be well-equipped with the spacious 9-foot first floor ceilings, an open layout that serves as an ideal

    D.R. Horton Builder
    3701 Heritage Farm Ln Unit 36206778, Batavia, OH 45103
  • 2419 Vineyard Brook, Batavia, OH 45103

    $458,500

    New Construction $1K PRICE DROP
    • 4 Beds
    • 2.5 Baths
    • 4,033 Sq Ft

    2419 Vineyard Brook, Batavia, OH 45103

    This Featured Home comes with up to $30,000 in savings - a value you won't find elsewhere. Set up your visit today!The only new homes in Batavia Schools with included basements and wooded, pond-view sites wide enough for a 3-car garage.Smart design and light-filled spaces complete the Lehigh. The inviting exterior opens to a spacious foyer that can take on any task – playroom,

    Ryan Homes Builder
    2419 Vineyard Brook, Batavia, OH 45103
  • /46

    $295,000

    • 3 Beds
    • 2.5 Baths
    • 1,716 Sq Ft

    2280 Chesterfield Ln, Batavia, OH 45103

    Nestled in the Pleasant Acres community of Batavia Township, this well-maintained, move-in ready home features three bedrooms, two and a half bathrooms, and no HOA fees. The property's private, fenced-in backyard boasts a serene, wooded view, perfect for relaxing on the back deck or patio overlooking the in-ground swimming pool. The finished lower level offers a cozy atmosphere with a fireplace,

    Kristine West-Kahl eXp Realty

    2280 Chesterfield Ln, Batavia, OH 45103
  • /33

    $424,900

    New Construction $45K PRICE DROP
    • 3 Beds
    • 3 Baths

    4383 Windemere Cir, Batavia, OH 45103

    The Astoria ranch town home by Drees with full basement walkout. This home features a finished lower level rec room, bedroom 3 and full bath, 9' ceiling height first floor and in basement, quartz counters in kitchen and baths, tile primary bath, LVP flooring through first floor main living area, 2 bedrooms and 2 full baths on first floor, covered patio and deck to enjoy nature.

    Shelby Loudin Drees / Zaring Realty

    4383 Windemere Cir, Batavia, OH 45103
  • /5

    $329,900

    New Construction
    • 2 Beds
    • 2 Baths
    • 1,243 Sq Ft

    1090 Olivewood Ave, Batavia, OH 45103

    New construction by Fischer Homes in the beautiful Olivewood Park community, featuring the stunning Wembley design. This functional yet stylish design offers 2 bedrooms and 2 full baths. This design combines modern convenience with flexible living spaces. The open-concept layout with island kitchens and large pantry storage, creating inviting spaces perfect for both everyday living and

    Fischer Homes Builder
    1090 Olivewood Ave, Batavia, OH 45103
  • /25

    $368,000

    • 3 Beds
    • 2.5 Baths

    2063 Longmeadow Ln, Batavia, OH 45103

    This beautiful three-bedroom, two-and-a-half-bathroom home offers 1,842 square feet of living space situated on 0.13 acres within the Harvest Meadows community. The home features an open kitchen floor plan with a large granite island, granite countertops, and a walk-out kitchen design. All three bedrooms are located upstairs, providing privacy and separation. An office is conveniently located on

    Amber Roush Coldwell Banker Realty

    2063 Longmeadow Ln, Batavia, OH 45103
  • /6

    $378,580

    New Construction
    • 4 Beds
    • 2.5 Baths
    • 2,397 Sq Ft

    2424 Bridgewater Dr, Batavia, OH 45103

    Enjoy a full finished basement with full bathroom, upgraded interior finishes and save over $20,000! Welcome to Ryan Homes at Streamside: The only new homes in Batavia Schools with included basements and wooded, pond-view sites wide enough for a 3-car garage. The Allegheny, where busy families can come together just as easily as they can spread out. The family entry keeps shoes organized as you

    Ryan Homes Builder
    2424 Bridgewater Dr, Batavia, OH 45103
  • /2

    $381,900

    New Construction
    • 3 Beds
    • 2 Baths
    • 1,730 Sq Ft

    4028 Silverstone Ln, Batavia, OH 45103

    New construction by Fischer Homes in the beautiful Silverstone community with the DaVinci plan, featuring a stunning kitchen with lots of cabinet space and upgraded countertops. Spacious family room expands to light-filled morning room. Primary Suite with private bath and walk-in closet. Additional secondary bedrooms and hall bath. Two car garage.

    Alexander Hencheck HMS Real Estate

    4028 Silverstone Ln, Batavia, OH 45103
  • /62

    $390,000

    $39K PRICE DROP
    • 4 Beds
    • 4 Baths
    • 3,263 Sq Ft

    1208 Parkside Dr, Batavia, OH 45103

    Big house w/more than 3700 sqft on a lovely wooded site, backing to quiet creek in Shayler Crossing - Batavia SD. In Search for next owner who is looking for a Renovation Opportunity to nurture & expand it's possibilities & value. It's Loaded w/Upgrades most Recent: Elect. Car Charger, Security System & Solar System more than $45K in last 4yrs! Inviting 2 stry Entry w/turned stairway, 20' 2-stry

    Polly Percifield Comey & Shepherd

    1208 Parkside Dr, Batavia, OH 45103
  • /26

    $338,900

    New Construction
    • 2 - 3 Beds
    • 2 Baths
    • 1,419 Sq Ft

    Beacon Plan at Harvest Meadows - Maple Street Collection, Batavia, OH 45103

    The Beacon home design by Fischer Homes showcases a thoughtfully arranged ranch layout that blends open-concept living with practical flexibility. This charming design offers 2 to 3 bedrooms and 2 baths, making it ideal for various lifestyles. Spanning 1,419 square feet across a single story, the welcoming main level features an inviting family room that flows seamlessly into the kitchen and

    Fischer Homes Builder
    2007 Harvest Meadows Ave Unit 36658816, Batavia, OH 45103
  • /3

    $394,000

    New Construction
    • 3 Beds
    • 2 - 3 Baths
    • 2,144 Sq Ft

    ASTORIA Plan at Billingsley - The Retreat, Batavia, OH 45103

    Discover the Astoria, a ranch townhome plan with open, spacious living for your carefree lifestyle. Just of the main foyer of this home, you'll find a private bedroom with an adjacent full bath. Beyond the foyer is a large central living area with a great room and well-equipped kitchen featuring a center island and walk-in pantry. A covered porch off the great room will be a nice spot for

    Drees Homes Builder
    4303 Preston Place Unit 37220218, Batavia, OH 45103
  • /13

    $318,900

    New Construction
    • 3 Beds
    • 2 - 2.5 Baths
    • 1,677 Sq Ft

    Roseville Plan at Harvest Meadows - Maple Street Collection, Batavia, OH 45103

    The Roseville home design by Fischer Homes presents a thoughtfully arranged layout that brings together open gathering spaces and adaptable rooms throughout the home. With 3 bedrooms and 2 to 2.5 baths, this 2-story home offers ample space, covering 1,677 square feet. Shared living areas are positioned to encourage connection and ease of movement, while distinct private spaces allow for rest and

    Fischer Homes Builder
    2007 Harvest Meadows Ave Unit 41731908, Batavia, OH 45103
  • /28

    $235,000

    • 2 Beds
    • 2 Baths
    • 1,230 Sq Ft

    4292 Hickory Park Ln Unit 5D, Batavia, OH 45103

    Enjoy easy, low-maintenance living in this well-maintained upper-level 2-bedroom, 2-full-bath condo in the desirable Commons of Crosspointe! This move-in ready home features neutral paint, comfortable carpeting throughout, and a bright, inviting layout. Step onto the private rear balcony to relax and enjoy peaceful outdoor space. The HOA covers all exterior maintenance, allowing you to spend more

    Bruce Senters ERA REAL Solutions Realty, LLC

    4292 Hickory Park Ln Unit 5D, Batavia, OH 45103
  • /13

    $318,900

    New Construction
    • 3 Beds
    • 2 Baths
    • 1,677 Sq Ft

    Roseville Plan at Silverstone - Maple Street Collection, Batavia, OH 45103

    The Roseville home design by Fischer Homes presents a thoughtfully arranged layout that brings together open gathering spaces and adaptable rooms throughout the home. With 3 bedrooms and 2 to 2.5 baths, this 2-story home offers ample space, covering 1,677 square feet. Shared living areas are positioned to encourage connection and ease of movement, while distinct private spaces allow for rest and

    Fischer Homes Builder
    4081 Silverstone Ln Unit 36659623, Batavia, OH 45103
  • /23

    $375,000

    $10K PRICE DROP
    • 4 Beds
    • 2.5 Baths
    • 1,852 Sq Ft

    4605 Primer Ct, Batavia, OH 45103

    Tucked away on a quiet cul-de-sac this beautifully updated 4-bedroom home blends modern style with everyday comfort. The heart of the home is the stunning remodeled kitchen featuring quartz countertops, white shaker cabinetry, subway tile backsplash, stainless steel appliances, a spacious center island, and abundant storageperfect for entertaining or gathering with family. The open main level

    Maurie Hornsby Keller Williams Advisors

    4605 Primer Ct, Batavia, OH 45103

Showing Results 41 - 80, Page 2 of 4

How to Buy a Home How to Finance a Home How to Sell a Home