711

Newest Homes for Sale in Brookshire, TX

Section Image Section Image
  • /24

    $322,990

    New Construction
    • 4 Beds
    • 2 Baths
    • 1,692 Sq Ft

    Glendale Plan at Sunterra Lakes, Katy, TX 77493

    Welcome you to the Glendale Plan located in Sunterra Lakes. This single-story house includes four bedrooms, two bathrooms, and a two-car garage. At 1,692 square feet, this home is a perfect combination of comfort and convenience. As you enter the home, you will notice two secondary bedrooms with access to a secondary bathroom on one side of the foyer. Each bedroom has carpet flooring, a tall

    D.R. Horton Builder
    0 Coming Soon St Unit 37422020, Katy, TX 77493
  • /30

    $349,990

    New Construction
    • 4 Beds
    • 3 Baths
    • 2,173 Sq Ft

    Midland Plan at Sunterra Lakes, Katy, TX 77493

    Welcome to the Midland Plan, located in Sunterra Lakes. This is a two-story house that includes four bedrooms, three bathrooms, an upstairs loft, and a two-car garage. This house spans 2,170 square feet. Upon entering this home, you will find the secondary bedroom, secondary bathroom, and utility room. The secondary bedroom is complete with carpet flooring and a window that opens to the front of

    D.R. Horton Builder
    0 Coming Soon St Unit 37422018, Katy, TX 77493
  • /25

    $347,990

    New Construction
    • 4 Beds
    • 3 Baths
    • 2,041 Sq Ft

    Lakeway Plan at Sunterra Lakes, Katy, TX 77493

    Welcome to the Lakeway Plan located in Sunterra Lakes! This is a single-story house that includes four bedrooms, three bathrooms, a private study, and a two car garage. This house spans 2,034 square feet. Upon entering the home, you will come across one of the secondary bedrooms along with a secondary bathroom and a private study room. The secondary bedroom has carpet flooring and a window

    D.R. Horton Builder
    0 Coming Soon St Unit 37422017, Katy, TX 77493
  • /25

    $364,000

    $36K PRICE DROP
    • 4 Beds
    • 2.5 Baths
    • 2,907 Sq Ft

    5438 Grand View Dr, Brookshire, TX 77423

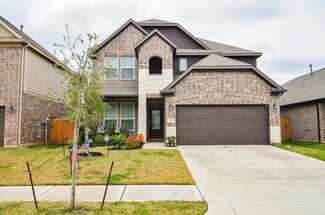
    Welcome to this stunning 4 bedroom, 2.5 bath home in the desirable Vanbrooke subdivision. Within minutes of I-10, this gorgeous 2 story home features a brick and stone exterior. Greeted by hardwoods throughout the living areas, this open concept floor plan includes a study with French doors, formal dining room with nearby half bath, high ceilings, blinds, updated lighting and wrought iron

    Jack McLemore ListingResults.com

    5438 Grand View Dr, Brookshire, TX 77423
  • /2

    $412,990

    New Construction
    • 5 Beds
    • 3 Baths
    • 2,808 Sq Ft

    Grayson Plan at Tamarron, Fulshear, TX 77441

    Welcome to the Grayson floorplan by D.R. Horton, located in the beautiful community of Tamarron! This 2-story home has a lot to offer, with 5 bedrooms (3 up, 2 down), 3 FULL bathrooms, and 2,808 sqft of living space. Past the guest bedrooms, the home opens into an open concept kitchen, dining, and living space, complete with stainless steel appliances and gorgeous countertops perfect for everyday

    D.R. Horton Builder
    31730 Barrymoor Trace Unit 37029378, Fulshear, TX 77441
  • /2

    $373,990

    New Construction
    • 4 Beds
    • 3 Baths
    • 2,548 Sq Ft

    Knox Plan at Tamarron, Fulshear, TX 77441

    The Knox is a two-story floor plan, offering 2,548 sq. ft. 4 bedrooms, 3 bathrooms, and gameroom. Walk through the entry foyer into the perfect kitchen, featuring beautiful countertops, stainless steel appliances and a gorgeous kitchen island. The kitchen is overlooking the dining area and the family room. A secondary bedroom and bathroom are located downstairs along with the laundry room. The

    D.R. Horton Builder
    31730 Barrymoor Trace Unit 37029372, Fulshear, TX 77441
  • /24

    $341,990

    New Construction
    • 4 Beds
    • 3 Baths
    • 2,042 Sq Ft

    Lakeway Plan at Tamarron, Fulshear, TX 77441

    The Lakeway plan is a one-story home featuring 4 bedrooms, 3 baths, and 2 car garage. The foyer opens to one guest bedroom and bath, study and entry coat closet. Kitchen includes breakfast bar with beautiful counter tops and stainless-steel appliances. Open concept floorplan boasts large family room and separate dining/breakfast area. Two additional bedrooms and bath are situated just off the

    D.R. Horton Builder
    31730 Barrymoor Trace Unit 37028956, Fulshear, TX 77441
  • /47

    $321,990

    New Construction
    • 5 - 6 Beds
    • 2.5 - 3.5 Baths
    • 2,416 Sq Ft

    Mansfield Plan at Bluestem, Brookshire, TX 77423

    The Mansfield floorplan, designed with 2,416 square feet of space, offers a unique blend of comfort and style, perfect for modern living. This home features an inviting entrance that seamlessly connects to the spacious family room and kitchen for memorable gatherings. With five bedrooms, including an owner's suite with a walk-in closet and a luxurious bath, privacy and comfort are paramount.

    First America Homes Builder
    3065 El Dorado Dr Unit 36842154, Brookshire, TX 77423
  • /30

    $306,990

    New Construction
    • 4 Beds
    • 3 Baths
    • 2,125 Sq Ft

    Linden Plan at Bluestem, Brookshire, TX 77423

    The Linden is a spacious and versatile 4-bedroom, 3-bathroom home designed for modern living. The open-concept downstairs layout seamlessly connects the kitchen, dining and living areas, creating the perfect space for gathering and entertaining. The large owner’s retreat features a walk-in closet and the option for a luxury bath with a garden tub and oversized shower. Upstairs, a generous

    First America Homes Builder
    3065 El Dorado Dr Unit 36842152, Brookshire, TX 77423
  • /52

    $307,990

    New Construction
    • 4 Beds
    • 3 Baths
    • 2,084 Sq Ft

    Matagorda Plan at Bluestem, Brookshire, TX 77423

    The Matagorda is a four-bedroom, three-bath floorplan that offers 2,084 square feet. The large living area with soaring ceilings offering plenty of room for relaxation and entertaining. The owner's retreat is a private sanctuary, featuring a spacious bathroom and a generous walk-in closet. A second bedroom downstairs offers flexibility as a nursery, study or guest space, while an upstairs

    First America Homes Builder
    3065 El Dorado Dr Unit 36842145, Brookshire, TX 77423
  • /30

    $294,990

    New Construction
    • 3 Beds
    • 2.5 Baths
    • 2,026 Sq Ft

    Birch Plan at Bluestem, Brookshire, TX 77423

    The Birch is a thoughtfully designed three-bedroom, two-and-a-half-bathroom home with soaring ceilings that create an open and airy feel throughout the main living spaces. The spacious owner’s retreat provides a private escape, with the option to upgrade to a luxury bath for added relaxation. Upstairs, a versatile gameroom creates the ideal space for entertainment, work or play. Extend your

    First America Homes Builder
    3065 El Dorado Dr Unit 36842142, Brookshire, TX 77423
  • /30

    $271,990

    New Construction
    • 3 Beds
    • 2 Baths
    • 1,559 Sq Ft

    Juniper Plan at Bluestem, Brookshire, TX 77423

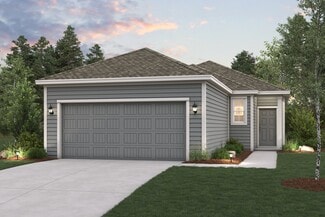
    The Juniper offers a perfect balance of style and functionality with three bedrooms and two bathrooms in an open, inviting layout. The island kitchen seamlessly connects to the family and dining rooms, perfect for everyday living and entertaining. The owner’s suite is a true retreat, featuring a spacious walk-in closet and the option to upgrade to a luxury bath and shower. Step outside and

    First America Homes Builder
    3065 El Dorado Dr Unit 36842138, Brookshire, TX 77423
  • /41

    $271,990

    New Construction
    • 4 Beds
    • 2 Baths
    • 1,556 Sq Ft

    Hawthorne Plan at Bluestem, Brookshire, TX 77423

    The Hawthorne is a beautifully designed four-bedroom, two-bathroom home that has something for everyone. The owner’s suite features a large walk-in closet and an option to upgrade to a luxury bath and shower for ultimate relaxation. Need a home office? The fourth bedroom can easily be converted into a dedicated workspace. Plus, with two covered patio options, you can customize your outdoor living

    First America Homes Builder
    3065 El Dorado Dr Unit 36842137, Brookshire, TX 77423
  • /26

    $224,990

    New Construction
    • 3 - 4 Beds
    • 2 Baths
    • 1,450 Sq Ft

    The Blue Jay II Plan at La Segarra - 40's, Pattison, TX 77423

    The efficient Blue Jay II plan offers three bedrooms, two full baths, and a large open-concept kitchen, dining, and family room. The owner's suite is located at the rear of the home for maximum privacy, with an ensuite bathroom and many opportunities to customize it based on your individual preferences. Add a fireplace in the family room for a cozy space to entertain and unwind. A covered rear

    Smith Douglas Homes Builder
    360 Stone Placa Trail Unit 36765688, Pattison, TX 77423
  • /16

    $251,990

    New Construction
    • 3 - 4 Beds
    • 2.5 Baths
    • 1,993 Sq Ft

    The Brambling Plan at La Segarra - 40's, Pattison, TX 77423

    The Brambling has a rear corner covered patio directly accessible from the light-filled family room. A large eat-in island kitchen overlooks the family room for easy entertaining. On the second floor, you can change a spacious loft to a fourth bedroom, which separates the private owner's suite from two secondary bedrooms. The owner's suite includes a massive walk-in closet and private bath and

    Smith Douglas Homes Builder
    360 Stone Placa Trail Unit 36765640, Pattison, TX 77423
  • /25

    $229,990

    New Construction
    • 3 Beds
    • 2 Baths
    • 1,566 Sq Ft

    The Cardinal II Plan at La Segarra - 40's, Pattison, TX 77423

    The Cardinal II greets you with a covered front porch that opens into a foyer leading to a kitchen with ample counter and cabinet space. A breakfast area and a large family room create an open gathering space. The owner's suite is tucked away at the back of the home, affording maximum privacy with an ensuite bathroom and generous walk-in closet. Two secondary bedrooms and a full bath are located

    Smith Douglas Homes Builder
    360 Stone Placa Trail Unit 36765539, Pattison, TX 77423
  • /28

    $281,990

    New Construction
    • 4 - 5 Beds
    • 2.5 - 3.5 Baths
    • 2,397 Sq Ft

    The Sparrow II Plan at La Segarra - 40's, Pattison, TX 77423

    The Sparrow II offers great versatility with an open-concept kitchen, dining, and family room on the first floor. The primary suite at the back of the main level features a stylish en suite bathroom and a spacious walk-in closet. Upstairs, you'll find three bedrooms, a full bathroom, and a large loft area, which can be converted into a fifth bedroom and a third bathroom. Enhance your backyard by

    Smith Douglas Homes Builder
    360 Stone Placa Trail Unit 36765566, Pattison, TX 77423
  • /32

    $259,990

    New Construction
    • 3 - 4 Beds
    • 2.5 - 3.5 Baths
    • 2,061 Sq Ft

    The Oriole II Plan at La Segarra - 40's, Pattison, TX 77423

    Experience the best of two-story living with the Oriole II. The first floor features a spacious, open-concept design that connects the family room, kitchen, and dining area seamlessly. A conveniently located half bath is situated across from the staircase. Upstairs, youll find three bedrooms, two full baths, and a loft space. The primary bedroom and bathroom are thoughtfully placed on the

    Smith Douglas Homes Builder
    360 Stone Placa Trail Unit 36765526, Pattison, TX 77423
  • /29

    $239,990

    New Construction
    • 4 Beds
    • 2 Baths
    • 1,689 Sq Ft

    The Mockingbird II Plan at La Segarra - 40's, Pattison, TX 77423

    The Mockingbird II displays an excellent use of space and packs a lot of home into its smartly designed single-story layout. A covered front porch leads into the foyer with access to the mud room off the garage. A dining area connects the expansive family room and kitchen at the rear of the home. The primary bedroom and bathroom are separate from the three secondary bedrooms, which share a

    Smith Douglas Homes Builder
    360 Stone Placa Trail Unit 36765428, Pattison, TX 77423
  • /24

    $269,990

    New Construction
    • 4 - 5 Beds
    • 2.5 Baths
    • 2,173 Sq Ft

    The Robin II Plan at La Segarra - 40's, Pattison, TX 77423

    The Robin II is a two-story plan with a spacious primary suite on the main level. A covered front porch greets you as you enter the home, leading to the kitchen, dining area, and attached family room. The primary suite is at the rear of the home on the first floor and includes a generous ensuite and walk-in closet. There are three additional bedrooms, a shared bath, and an oversized loft

    Smith Douglas Homes Builder
    360 Stone Placa Trail Unit 36765265, Pattison, TX 77423
  • /20

    $1,315,392

    $41K PRICE DROP
    • Land
    • 41.11 Acres
    • $31,997 per Acre

    0 Kerr Rd Unit 24088756, Hempstead, TX 77445

    41.106 Unrestricted Acres! Discover the perfect blend of space, privacy, and versatility on this expansive 41.106-acre tract of unrestricted land ideal for building your dream home, ranch, or weekend retreat. With partial tree coverage, multiple homesites to choose from, offering stunning views and natural surroundings.A serene pond sits near the back of the property, attracting local

    Waller Company Waller County Land Company

    0 Kerr Rd Unit 24088756, Hempstead, TX 77445
  • /22

    $12,160,000

    $1M PRICE DROP
    • 2,156 Sq Ft

    31534 Fm 529 Rd, Brookshire, TX 77423

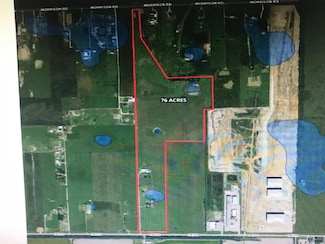
    N FM 529 WHAT IS A GROWING EXTREMELY HOT MARKET AREA WE HAVE THIS BEAUTIFULLY 76.8249 ACRES OF PRIME REAL ESTATE AVAILABLE. THIS CAN BE COMMERCIAL OR RESIDENTIAL. THERE IS A METAL BUILDING OF AROUND #1200 LOCATED ON THE FAR LEFT HAND SIDE OF THE PROPERTY. THIS PROPERTY IS A SLIGHT / DEEP SHAPE WITH APPROX. 507 FEET’S OF ROAD FRONTAGE ON FM 529. THE MARKET IS HOT SO CALL TODAY BEFORE IT'S GONE,

    Elias Guzman Nexus One Properties

    31534 Fm 529 Rd, Brookshire, TX 77423
  • /19

    $289,990

    New Construction
    • 4 Beds
    • 2.5 Baths
    • 1,785 Sq Ft

    LEXINGTON Plan at Laurel Farms, Brookshire, TX 77423

    The open-concept design of the two-story Lexington floor plan shows the huge island kitchen connected to the great room and dining room. The open-feel of the home is popular with today's sophisticated buyer, who is looking for a design that fosters togetherness in the home and makes entertaining fun. The use of space in the Lexington is well thought out, with the primary suite privately situated

    Century Communities Builder
    32711 Laureate Dr Unit 36582143, Brookshire, TX 77423
  • /15

    $334,990

    New Construction
    • 5 Beds
    • 2.5 Baths
    • 2,439 Sq Ft

    BRISTOL Plan at Laurel Farms, Brookshire, TX 77423

    The two-story Bristol floor plan is the answer for the home buyer looking for a spacious home to meet their needs. The primary suite is privately situated on the first floor, separate from the secondary bedrooms in the home. The 5th bedroom is also located on the first floor, offering flexibility in how to use the space - if not an additional bedroom, a home office or nursery are some ideas that

    Century Communities Builder
    32711 Laureate Dr Unit 36582141, Brookshire, TX 77423
  • /7

    $305,990

    New Construction
    • 4 Beds
    • 2.5 Baths
    • 2,003 Sq Ft

    HAMPTON Plan at Laurel Farms, Brookshire, TX 77423

    The Hampton two-story home is an open-concept floor plan featuring the primary suite privately situated on the first floor, while the secondary bedrooms are on the second floor. The gourmet island kitchen overlooks the great room and the dining room, creating a spacious entertaining area. And the upstairs gameroom offers a secondary entertainment space for the home.

    Century Communities Builder
    32711 Laureate Dr Unit 36582142, Brookshire, TX 77423
  • /4

    $264,990

    New Construction
    • 3 Beds
    • 2 Baths
    • 1,288 Sq Ft

    ALDER Plan at Laurel Farms, Brookshire, TX 77423

    Don't let the square footage number fool you, the open design of the one-story Alder floor plan shows how a well thought out space can feel bright and airy, while serving all the needs of the home buyer. The huge island kitchen overlooks the great room and dining room - making it the perfect space to gather when entertaining. The creative use of space in the Alder spotlights a spacious primary

    Century Communities Builder
    32711 Laureate Dr Unit 36582138, Brookshire, TX 77423
  • /5

    $248,990

    New Construction
    • 3 Beds
    • 2 Baths
    • 1,388 Sq Ft

    ASPEN Plan at Laurel Farms, Brookshire, TX 77423

    The attractive Aspen plan centers around a large open kitchen, complete with an island and a built-in pantry. An airy great room—ideal for relaxing and entertaining—is steps away, as is a dining area. There are three spacious bedrooms, including a primary suite with a walk-in closet and a private bath with dual vanities and a walk-in shower.

    Century Communities Builder
    32711 Laureate Dr Unit 36582139, Brookshire, TX 77423
  • /2

    $315,990

    New Construction
    • 4 Beds
    • 2.5 Baths
    • 2,260 Sq Ft

    SILVERBELL Plan at Laurel Farms, Brookshire, TX 77423

    The desirable Silverbell floor plan offers an expansive main-floor layout, centered around an airy great room. A dining area and a well-equipped kitchen with a center island are steps away and make for the perfect place to entertain. The floor also features a luxurious primary suite, complete with walk-in shower, dual vanities, and a spacious walk-in closet. The upper floor features three

    Century Communities Builder
    32711 Laureate Dr Unit 36582144, Brookshire, TX 77423
  • /4

    $269,990

    New Construction
    • 4 Beds
    • 2 Baths
    • 1,582 Sq Ft

    BRIDGEPORT Plan at Laurel Farms, Brookshire, TX 77423

    The Bridgeport brings everything together in one comfortable, convenient single-story floor plan. Centered around an airy, open kitchen that overlooks a dining room and a great room, the main living area is spacious and inviting. The lavish primary suite boasts a private bath with a walk-in shower, dual vanities, and a walk-in closet. Adjacent, you’ll find three additional bedrooms, offering

    Century Communities Builder
    32711 Laureate Dr Unit 36582140, Brookshire, TX 77423
  • /5

    $309,990

    New Construction
    • 4 Beds
    • 2.5 Baths
    • 2,178 Sq Ft

    WHITNEY Plan at Laurel Farms, Brookshire, TX 77423

    Designed with your comfort and convenience in mind, the Whitney is anchored by an inviting open-concept living space, featuring a spacious great room—that flows into a versatile dining area and an inviting kitchen with a center island and pantry. You’ll also love the convenient main-floor primary suite, featuring an attached bath and a roomy walk-in closet. Additional main-floor highlights

    Century Communities Builder
    32711 Laureate Dr Unit 36582145, Brookshire, TX 77423
  • /26

    $314,990

    New Construction
    • 3 Beds
    • 2 Baths
    • 1,961 Sq Ft

    Austin Plan at La Segarra - 40', Pattison, TX 77423

    The Austin floor plan offers 1,961 square feet of thoughtfully designed single-story living, ideal for todays Houston-area homebuyers. Featuring three bedrooms, two bathrooms, a dedicated office, and a versatile flex room, this layout adapts easily to your lifestyle. The open-concept design enhances the flow between the living, dining, and kitchen areas, anchored by a spacious island perfect for

    Tricoast Homes Builder
    364 Stone Placa Trail St Unit 36471092, Pattison, TX 77423
  • /42

    $307,990

    New Construction
    • 4 Beds
    • 2.5 Baths
    • 2,513 Sq Ft

    Trinity Plan at Bluestem, Brookshire, TX 77423

    Our grandest home in the Cobalt Series, the Trinity floor plan boasts an impressive two-story floor plan that is sure to suit most any lifestyle. Upon entry, you are first greeted by the private study room that also has the option of transforming into a fifth bedroom if you would rather have the space for more guests to visit. Next, you will find the access to your convenient downstairs powder

    CastleRock Communities Builder
    3000 Ironwood Center Unit 36449968, Brookshire, TX 77423
  • /22

    $279,990

    New Construction
    • 3 Beds
    • 2 Baths
    • 1,571 Sq Ft

    Shiner Plan at La Segarra - 40', Pattison, TX 77423

    Tricoast Homes Builder
    364 Stone Placa Trail St Unit 36457436, Pattison, TX 77423
  • /24

    $285,990

    New Construction
    • 4 Beds
    • 2.5 Baths
    • 2,109 Sq Ft

    Lavaca Plan at Bluestem, Brookshire, TX 77423

    The Lavaca floor plan offers an exceptional living experience with its thoughtful design, modern amenities, and customizable options. With four bedrooms and 2.5 bathrooms, this plan provides ample space for families of all sizes. Entering this home, you're met with the foyer area which leads to the combined kitchen and dining area that faces your spacious family room area. The kitchen is complete

    CastleRock Communities Builder
    3000 Ironwood Center Unit 36457367, Brookshire, TX 77423
  • /9

    $244,990

    New Construction
    • 3 Beds
    • 2 Baths
    • 1,604 Sq Ft

    Comal Plan at Bluestem, Brookshire, TX 77423

    The Comal floor plan is a well-designed, three-bedroom and two-bathroom home that has a ton of character. The exterior of the home is a beautiful brick structure, with the option to swap the brick for stone. Upon entry, you are greeted by the combined flex space and family room. The flex space allows for either a fourth bedroom, a private study, a formal dining area, a quaint game room, or

    CastleRock Communities Builder
    3000 Ironwood Center Unit 36474194, Brookshire, TX 77423
  • /4

    $234,990

    New Construction
    • 3 Beds
    • 2 Baths
    • 1,362 Sq Ft

    Frio Plan at Bluestem, Brookshire, TX 77423

    The Frio floor plan is as exciting for its features as it is for the tremendous value. A package of dynamite, this home boasts three bedrooms, two walk-in closets and two baths joined with a huge family room and a large kitchen/dining area. Upon entry of the home, you are met with access to your two-car garage. If you are needing the extra storage space, you are able to opt for an extra 1/2-car

    CastleRock Communities Builder
    3000 Ironwood Center Unit 36477375, Brookshire, TX 77423
  • /24

    $329,990

    New Construction
    • 3 Beds
    • 2.5 Baths
    • 2,113 Sq Ft

    Driftwood Plan at La Segarra - 40', Pattison, TX 77423

    The Driftwood floorplan provides 2,110 square feet of versatile two-story living, featuring three bedrooms and two and a half bathrooms. The open concept layout on the main level connects the living and dining areas to a modern kitchen with a spacious island, making it perfect for gatherings. The primary suite is located on the first floor, includes a bathroom with a large shower for added

    Tricoast Homes Builder
    364 Stone Placa Trail St Unit 36472457, Pattison, TX 77423
  • /22

    $276,990

    New Construction
    • 3 Beds
    • 2 Baths
    • 1,915 Sq Ft

    Sabine Plan at Bluestem, Brookshire, TX 77423

    The gorgeous Sabine floor plan is a one-story home with an ideal layout that will suit most any lifestyle. Entering this lovely home, you are met with the second and third bedrooms, each boasting convenient walk-in closets, as well as entry to the full secondary bath residing right beside the third bedroom. Also at the front of the home is entrance to your two-car garage. If you are needing more

    CastleRock Communities Builder
    3000 Ironwood Center Unit 36499842, Brookshire, TX 77423
  • /31

    $305,990

    New Construction
    • 4 Beds
    • 2.5 Baths
    • 2,507 Sq Ft

    Rio Grande Plan at Bluestem, Brookshire, TX 77423

    The wonderful, two-story Rio Grande home features an open-concept layout that is ideal for most any lifestyle. Upon entry, you are met with a private study room, a walk-in utility room, a closet, and access to your two-car garage. If you need extra storage space to store holiday decorations, tools, or even another car, opt to tack on an additional five feet for a two-and a half car garage or a

    CastleRock Communities Builder
    3000 Ironwood Center Unit 36465971, Brookshire, TX 77423
  • /29

    $349,990

    New Construction
    • 4 Beds
    • 3.5 Baths
    • 2,473 Sq Ft

    Bandera Plan at La Segarra - 40', Pattison, TX 77423

    The Bandera floorplan features 2,472 square feet of spacious two-story living, offering four bedrooms and three and a half bathrooms. The main level has an open concept layout, connecting the living and dining areas to a modern kitchen with a large island. The primary suite is on the first floor, complete with a bathroom with a large shower. The secondary bedrooms are located on the upper level

    Tricoast Homes Builder
    364 Stone Placa Trail St Unit 36482977, Pattison, TX 77423

Showing Results 641 - 680, Page 17 of 18

How to Buy a Home How to Finance a Home How to Sell a Home