712

Newest Homes for Sale in Brookshire, TX

Section Image Section Image
  • /29

    $349,990

    New Construction
    • 4 Beds
    • 3.5 Baths
    • 2,473 Sq Ft

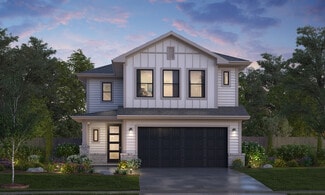
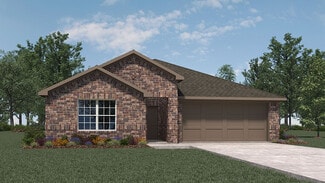
    Bandera Plan at La Segarra - 40', Pattison, TX 77423

    The Bandera floorplan features 2,472 square feet of spacious two-story living, offering four bedrooms and three and a half bathrooms. The main level has an open concept layout, connecting the living and dining areas to a modern kitchen with a large island. The primary suite is on the first floor, complete with a bathroom with a large shower. The secondary bedrooms are located on the upper level

    Tricoast Homes Builder
    364 Stone Placa Trail St Unit 36482977, Pattison, TX 77423
  • /20

    $295,990

    New Construction
    • 4 Beds
    • 2.5 Baths
    • 2,280 Sq Ft

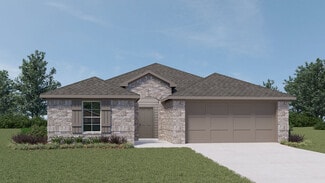

    Blanco Plan at Bluestem, Brookshire, TX 77423

    The Blanco floor plan embodies the ideal home for most any lifestyle with enough space for everyone. This home includes a two-and-a-half-car garage that serves you with the extra space you need to keep your tools, holiday decorations, or for anything else you may need to store! The entrance of the Blanco home boasts a private study room, a powder room with a white pedestal sink and decorative

    CastleRock Communities Builder
    3000 Ironwood Center Unit 36497205, Brookshire, TX 77423
  • /23

    $293,990

    New Construction
    • 3 Beds
    • 2 Baths
    • 1,770 Sq Ft

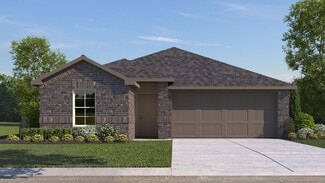
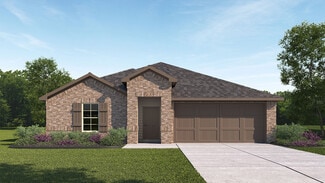
    Llano Plan at La Segarra - 40', Pattison, TX 77423

    The Llano floor plan features 1,764 square feet of flexible, single-story living designed for modern Houston-area lifestyles. With three bedrooms, two bathrooms, and a dedicated home office, this layout supports both remote work and family life. The open-concept design flows effortlessly from the living and dining areas into a modern kitchen with a generous island, which makes this home ideal for

    Tricoast Homes Builder
    364 Stone Placa Trail St Unit 36500383, Pattison, TX 77423
  • /26

    $329,990

    New Construction
    • 3 Beds
    • 2.5 Baths
    • 2,293 Sq Ft

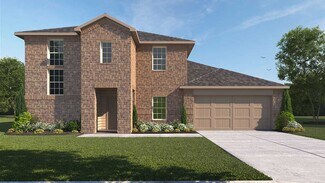
    Wimberly Plan at La Segarra - 40', Pattison, TX 77423

    The Wimberly floorplan spans 2,275 square feet, featuring three bedrooms and two and a half bathrooms in a well-designed two-story layout. All bedrooms are located on the upper level, including a spacious primary suite complete with a luxurious bathroom with a large shower. Upstairs, you'll also find a retreat area perfect for relaxation, along with a flexible room that can serve as a home office

    Tricoast Homes Builder
    364 Stone Placa Trail St Unit 36486859, Pattison, TX 77423
  • /29

    $261,990

    New Construction
    • 4 Beds
    • 2 Baths
    • 1,800 Sq Ft

    Pedernales Plan at Bluestem, Brookshire, TX 77423

    The exciting Pedernales floor plan boasts a four bedroom, two bathroom single-story home. Upon entering this outstanding home, you are met with a foyer area with access to your fourth bedroom at the front of the home. In need of a secluded work from home space or an area for the kids to do their homework? Transform the fourth bedroom in to a study room for your convenience. A little further down

    CastleRock Communities Builder
    3000 Ironwood Center Unit 36501388, Brookshire, TX 77423
  • /25

    $260,990

    New Construction
    • 3 Beds
    • 2 Baths
    • 1,772 Sq Ft

    Aquila Plan at Bluestem, Brookshire, TX 77423

    With convenience at the forefront, our Aquila floor plan will meet the lifestyle needs of most any family. Boasting 3 bedrooms and two full bathrooms, this single-story home is the perfect size for growing families or empty-nesters alike. As soon as you open the door, you are greeted by an elegant entryway that leads to the secondary and third bedrooms with the secondary bathroom in between. Down

    CastleRock Communities Builder
    3000 Ironwood Center Unit 36498085, Brookshire, TX 77423
  • /2

    $379,990

    New Construction
    • 4 Beds
    • 3 Baths
    • 2,297 Sq Ft

    Courtland Plan at Tamarron, Fulshear, TX 77441

    Welcome to the Courtland plan. This single-story home offers 4 spacious bedrooms, 3 full bathrooms, and a 3-car garage, all within 2,297 sqft. of thoughtfully planned living space. The open-concept layout features a modern kitchen with a large island, stainless steel appliances, a corner pantry, and a convenient breakfast bar. The kitchen seamlessly flows into the dining area and the family room,

    D.R. Horton Builder
    31730 Barrymoor Trace Unit 36200400, Fulshear, TX 77441
  • /20

    $321,990

    New Construction
    • 4 Beds
    • 2 Baths
    • 1,750 Sq Ft

    Huntsville Plan at Tamarron, Fulshear, TX 77441

    Welcome to the Huntsville floor plan, this one-story home featuring 4 bedrooms, 2 baths, and 2 car garage. The foyer opens to the guest bedrooms, bath and hall linen closet. Center kitchen includes breakfast bar with beautiful counter tops, stainless steel appliances and corner pantry and opens to family room. The primary suite features a very attractive primary bath with dual vanities, water

    D.R. Horton Builder
    31730 Barrymoor Trace Unit 36200415, Fulshear, TX 77441
  • /2

    $336,990

    New Construction
    • 4 Beds
    • 3 Baths
    • 2,257 Sq Ft

    Mitchell Plan at Tamarron, Fulshear, TX 77441

    Welcome to the Mitchell floorplan at Tamarron, located in the fast-growing city of Fulshear, Texas. This thoughtfully designed two-story home offers 4 bedrooms, 3 full bathrooms, and 2,257 square feet of living space.One of the unique features of this plan is its convenient layout, with two bedrooms located downstairs and two upstairs. As you enter through the foyer, you'll find a

    D.R. Horton Builder
    31730 Barrymoor Trace Unit 36200412, Fulshear, TX 77441
  • /2

    $286,990

    New Construction
    • 4 Beds
    • 2 Baths
    • 1,544 Sq Ft

    Dalton Plan at Tamarron, Fulshear, TX 77441

    The Dalton at Tamarron is a 1,544 sq ft plan offering 4 bedrooms and 2 full bathrooms located in Fulshear, Texas. Past the first bedroom and garage access, the entry opens up into the open concept living, dining, and kitchen area. This main living space features gorgeous granite countertops, a corner pantry, and stainless steel appliances. The view from the living room through the large windows

    D.R. Horton Builder
    31730 Barrymoor Trace Unit 36200408, Fulshear, TX 77441
  • /23

    $363,990

    New Construction
    • 4 Beds
    • 3 Baths
    • 2,482 Sq Ft

    Ozark Plan at Tamarron, Fulshear, TX 77441

    The Ozark plan is a two-story home featuring 4 bedrooms, 2.5 baths, and 2 car garage. The foyer opens to a study and powder bath with linen closet. Center kitchen includes a breakfast bar with beautiful counter tops, stainless steel appliances and corner pantry. Open concept floorplan boasts large combined family room and dining area. Extra storage space under the stairs is a plus. The private

    D.R. Horton Builder
    31730 Barrymoor Trace Unit 36200418, Fulshear, TX 77441
  • /3

    $398,990

    New Construction
    • 4 Beds
    • 3 Baths
    • 2,604 Sq Ft

    Jackson Plan at Tamarron, Fulshear, TX 77441

    Welcome to the Jackson floorplan at Tamarron is a two story home with 4 bedrooms, 3 full bathrooms, study, game room, 2-car garage, and 2,604 square feet of living space. A grand elongated foyer welcomes you into the home. A secondary bedroom, full bathroom, laundry room, and study are all located at the front of the home. Continuing down the foyer into the home, you will enter the wide open

    D.R. Horton Builder
    31730 Barrymoor Trace Unit 36200419, Fulshear, TX 77441
  • /2

    $398,990

    New Construction
    • 5 Beds
    • 3 Baths
    • 2,607 Sq Ft

    Irving Plan at Tamarron, Fulshear, TX 77441

    The Irving is a single-story home with 5 bedrooms, 3 bathrooms, and a study, offering 2,594 square feet of living space. As you enter the foyer of the home, you will see a hallway on your left. Off this hallway, are three of the 4 extra bedrooms, as well as bathroom three. Continuing into the home, the foyer opens up to the dining room, family room, and kitchen. The kitchen has a large island

    D.R. Horton Builder
    31730 Barrymoor Trace Unit 36200403, Fulshear, TX 77441
  • /4

    $434,990

    New Construction
    • 4 Beds
    • 3 Baths
    • 2,941 Sq Ft

    Lancaster Plan at Tamarron, Fulshear, TX 77441

    The Lancaster plan features 3188 sqft. It's a high ceiling two-story home featuring 5 bedrooms, 4 baths, study plus a game room. The gourmet kitchen includes waterfall granite counter tops, white cabinets, stainless steel appliances and open concept floorplan with a corner walk-in pantry. The primary suite features an attractive primary bath with oversized shower and large walk-in closet. The

    D.R. Horton Builder
    31730 Barrymoor Trace Unit 36200404, Fulshear, TX 77441
  • /2

    $290,990

    New Construction
    • 3 Beds
    • 2 Baths
    • 1,595 Sq Ft

    Caden Plan at Tamarron, Fulshear, TX 77441

    The Caden Floorplan at Tamarron has a lot to offer its future residents, with 1595 sqft of living space, 3 bedrooms and 2 full bathrooms.Through the foyer and past the first 2 bedrooms and bathroom, the home opens up into the dining room. Explore the open concept main living and kitchen area, boasting gorgeous granite countertops and stainless steel appliances. The living room features

    D.R. Horton Builder
    31730 Barrymoor Trace Unit 36200407, Fulshear, TX 77441
  • /20

    $359,990

    New Construction
    • 4 Beds
    • 3 Baths
    • 2,199 Sq Ft

    Burnet Plan at Tamarron, Fulshear, TX 77441

    The Burnet plan is a one-story home featuring 4-5 bedrooms, 3 baths, and 2 car garage. The gourmet kitchen includes silestone countertops, stainless steel appliances and open concept floorplan with the kitchen opening to the breakfast nook and living room. The primary suite features an attractive primary bath with double vanities and large walk-in closet. Optional features are as following;

    D.R. Horton Builder
    31730 Barrymoor Trace Unit 36200399, Fulshear, TX 77441
  • /2

    $313,990

    New Construction
    • 4 Beds
    • 2 Baths
    • 1,778 Sq Ft

    Gaven Plan at Tamarron, Fulshear, TX 77441

    Explore the Gaven Floorplan at Tamarron, located in the growing city of Fulshear, Texas. With 1,778 square feet of living space, this home offers spacious one story, open concept living.With 4 bedrooms and 2 full baths, this plan is full of amazing features. Past the first 2 bedrooms and through the foyer, the Gaven plan opens up into the kitchen. Along with the oversized island, the

    D.R. Horton Builder
    31730 Barrymoor Trace Unit 36200410, Fulshear, TX 77441
  • /21

    $333,990

    New Construction
    • 4 Beds
    • 2 Baths
    • 2,031 Sq Ft

    Kingston Plan at Tamarron, Fulshear, TX 77441

    The Kingston plan is a one-story home featuring 4 bedrooms, 2 baths, and 2 car garage. The entry opens to the guest bedrooms, bath with linen closet. Center kitchen includes oversized breakfast bar with beautiful counter tops and stainless steel appliances. Open concept floorplan boasts large combined family room and dining area. The primary suite features a sloped ceiling and attractive primary

    D.R. Horton Builder
    31730 Barrymoor Trace Unit 36200416, Fulshear, TX 77441
  • /8

    $60,000

    • Land
    • 5,488 Sq Ft
    • $476,190 per Acre

    00 Brook Valley Dr, Brookshire, TX 77423

    Great opportunity to build your single-family home or for investors to expand their real estate portfolio!

    Carlos Compean Champions NextGen Real Estate

    00 Brook Valley Dr, Brookshire, TX 77423
  • /11

    $3,140,940

    $386K PRICE INCREASE
    • Land
    • 95.18 Acres
    • $33,000 per Acre

    8925 Kerr Rd, Fulshear, TX 77423

    Extraordinary opportunity with this Prime property that has much to offer in terms of commercial or residential development. This property currently has agricultural and livestock operations and features exceptional native pastures and ponds. There are no restrictions and it is currently under an agricultural tax exemption. This location allows quick access to I-10 and Katy. One of the most

    Elias Guzman Nexus One Properties

    8925 Kerr Rd, Fulshear, TX 77423

Showing Results 681 - 712, Page 18 of 18

How to Buy a Home How to Finance a Home How to Sell a Home