2,182

Buffalo Metro Area, NY Homes for Sale

Section Image Section Image
  • /5

    $830,900

    New Construction
    • 4 Beds
    • 2.5 Baths
    • 2,982 Sq Ft

    The Crestwood Plan at Birdsong - Birdsong Estates, Orchard Park, NY 14127

    A home that isintelligently designed gives you something essential: choices. The Crestwood is aversatile home design that starts with exquisite architecture. From there, youselect the details, one by one, like siding. Do you appreciate the classiclines of traditional design or would you prefer something in Craftsman? Choosethe style of windows and combinations of siding.

    Forbes Capretto Homes Builder
    7424 Jewett Holmwood Rd Unit 36598910, Orchard Park, NY 14127
  • /44

    $365,000

    • 2 Beds
    • 2 Baths
    • 1,357 Sq Ft

    3 Bird Walk Ln, Buffalo, NY 14221

    First-floor condo living at its best. This bright and spacious home offers an open living and dining area with soaring ceilings, skylights, beautiful flooring, and a cozy fireplace. Sliding doors lead to a private deck with a Kohler awning perfect for relaxing or entertaining. The kitchen features plenty of cabinet space, appliances included, and a breakfast bar overlooking the main living area.

    Julie Higgins Listing by WNY Metro Roberts Realty

    3 Bird Walk Ln, Buffalo, NY 14221
  • /28

    $1,139,900

    New Construction
    • 4 Beds
    • 4.5 Baths
    • 4,202 Sq Ft

    The Lexington Plan at Birdsong - Birdsong Estates, Orchard Park, NY 14127

    As one of our grandest homes, The Lexington demonstrates Forbes Capretto Homes' creativity and keen understanding of the elements of design on a larger scale. We don't simply add square footage to rooms, but address the flow of the floor plan, the relationship of one room to the next, and the ways that this home embraces a comfortable lifestyle. The first floor presents 2,044 square feet, mostly

    Forbes Capretto Homes Builder
    7424 Jewett Holmwood Rd Unit 36598897, Orchard Park, NY 14127
  • /10

    $581,500

    New Construction
    • 3 Beds
    • 2 Baths
    • 1,812 Sq Ft

    The Avery Plan at Sandywood Circle, Grand Island, NY 14072

    You feel as though you'll know the perfect home when you see it. It will sing to you, a pleasing chorus that says joy, comfort, and safety. While some homes might hum a little tune, The Avery, performs an aria. Showcasing a creative approach to single-level living, you'll discover that someone understands you want more than the basic, old reliable ranch design. Within this home over 1,800 square

    Forbes Capretto Homes Builder
    130 Sandywood Cir Unit 36598891, Grand Island, NY 14072
  • /12

    $804,900

    New Construction
    • 3 Beds
    • 2 Baths
    • 2,530 Sq Ft

    The Berkley Plan at Cannon Woods, Clarence Center, NY 14032

    This ranch style home offers the convenience of elegant single-level living. The Berkley presents a convenient flow throughout the 2,473-square-foot plan. Designed with 3 bedrooms and 2 baths, this home offers versatility so you can shape it to your needs. Step inside the foyer from your covered front porch and you're greeted by natural light that fills the open living area. The great room

    Forbes Capretto Homes Builder
    0 Cannon Drive Clarence Ctr Clarence Center Unit 36598865, Clarence Center, NY 14032
  • /7

    $399,900

    New Construction
    • 2 Beds
    • 2.5 Baths
    • 1,336 Sq Ft

    20 Cloverleaf Dr Unit 2, Depew, NY 14043

    Welcome to Midtown Townhomes, where low-maintenance living meets modern design. This under-construction Winston floor plan offers the convenience of a first-floor primary bedroom along with a second bedroom, full bath, and versatile loft space on the second floor. Designed with both comfort and functionality in mind, this townhome features an open-concept kitchen and family room that is perfect

    Annette Pellerin Listing by Marrano/Marc Equity Corp

    20 Cloverleaf Dr Unit 2, Depew, NY 14043
  • /19

    $776,900

    New Construction
    • 4 Beds
    • 2.5 Baths
    • 2,730 Sq Ft

    The Cambridge Plan at Cannon Woods, Clarence Center, NY 14032

    This inviting floor plan incorporates 4 bedrooms, 2.5 baths, and details that contribute to living large and happy. The added ingredient of large windows— from every side as well as above—creates sun-drenched spaces wherever you go. Let's start with flexibility. The open concept of the main floor gives you limitless ways to design your interior. The Cambridge includes a flex room off the foyer,

    Forbes Capretto Homes Builder
    0 Cannon Drive Clarence Ctr Clarence Center Unit 36598862, Clarence Center, NY 14032
  • /16

    $922,500

    New Construction
    • 5 Beds
    • 4 Baths
    • 3,529 Sq Ft

    The Allen Plan at Birdsong - Birdsong Estates, Orchard Park, NY 14127

    Forbes Capretto Homes' new floor plan, The Allen, is a tribute to the qualities that create successful home design. The Allen uses strategy and creativity to bring together the elements in the right places, including 5 bedrooms, 4 baths, 2-car garage, and outstanding storage.The covered front porch, gables, and side-loaded garage enhance the curb appeal of The Allen. Then, depending on your

    Forbes Capretto Homes Builder
    7424 Jewett Holmwood Rd Unit 36598940, Orchard Park, NY 14127
  • /11

    $653,900

    New Construction
    • 4 Beds
    • 2.5 Baths
    • 2,599 Sq Ft

    The Hawthorne Plan at Fieldstream Estates, Lancaster, NY 14086

    The Hawthorne home design showcases our extensive research into what today's homeowners want—smart flow from one space to the next, generous rooms flooded with natural light, and, of course, flexibility and storage. We blended those elements with appealing details, 4 bedrooms, 2.5 baths, and came up with this 2,609-square-foot, 2-story floor plan that anticipates your wish list.Step inside from

    Forbes Capretto Homes Builder
    5490 William St Unit 36809862, Lancaster, NY 14086
  • /19

    $667,500

    New Construction
    • 4 Beds
    • 2.5 Baths
    • 2,690 Sq Ft

    The Cambridge Plan at Sandywood Circle, Grand Island, NY 14072

    This inviting floor plan incorporates 4 bedrooms, 2.5 baths, and details that contribute to living large and happy. The added ingredient of large windows— from every side as well as above—creates sun-drenched spaces wherever you go. Let's start with flexibility. The open concept of the main floor gives you limitless ways to design your interior. The Cambridge includes a flex room off the foyer,

    Forbes Capretto Homes Builder
    130 Sandywood Cir Unit 36598898, Grand Island, NY 14072
  • /6

    $714,900

    New Construction
    • 4 - 5 Beds
    • 2.5 - 3.5 Baths
    • 2,770 Sq Ft

    The Ryley Plan at Fieldstream Estates, Lancaster, NY 14086

    Looking at a home in a one-dimensional floor plan can be challenging. So let's walk into The Ryley and see how it fits. This Forbes Capretto Homes exclusive design was created with flexibility in mind. When you walk into the foyer from the covered porch, you're greeted by a room with rich plank floors. Do you see it as a formal living room, home office, playroom, study space, or maybe a

    Forbes Capretto Homes Builder
    5490 William St Unit 36810653, Lancaster, NY 14086
  • /11

    $640,900

    New Construction
    • 4 Beds
    • 2.5 Baths
    • 2,732 Sq Ft

    The Hawthorne Plan at Sandywood Circle, Grand Island, NY 14072

    The Hawthorne home design showcases the extensiveresearch we've done into what today's homeowners want—smart flow from one spaceto the next, generous rooms flooded with natural light, and, of course,flexibility and storage. We took those elements, blended them with appealingdetails, 4 bedrooms, 2.5 baths, and came up with a 2,732-square-foot, 2-storyfloor plan that anticipates

    Forbes Capretto Homes Builder
    130 Sandywood Cir Unit 36598871, Grand Island, NY 14072
  • /36

    $215,000

    $10K PRICE DROP
    • 3 Beds
    • 1.5 Baths
    • 1,212 Sq Ft

    570 68th St, Niagara Falls, NY 14304

    Discover why buyers love the LaSalle neighborhood! This move-in-ready brick ranch offers the comfort of one-floor living, a finished basement, and an attached two-car garage in one of Niagara Falls' most sought-after residential areas. From the moment you arrive, the maintenance-free front porch and classic brick exterior create a warm welcome, while inside you'll find bright, inviting spaces

    Colleen Collier Listing by RE/MAX Plus

    570 68th St, Niagara Falls, NY 14304
  • /21

    $872,500

    New Construction
    • 4 Beds
    • 2.5 Baths
    • 3,267 Sq Ft

    The Brady Plan at Birdsong - Birdsong Estates, Orchard Park, NY 14127

    Timeless and classic accurately describes the charm that this home exudes. A sense of warmth and elegance is provided as you enter this home. Your attention is grabbed by the beautiful L-shaped staircase in the two story foyer. Formal Living and Dining rooms at the front of the house provide for easy entertaining while the rear is filled with everyday living space. Your gourmet kitchen is

    Forbes Capretto Homes Builder
    7424 Jewett Holmwood Rd Unit 36598927, Orchard Park, NY 14127
  • /22

    $569,900

    New Construction $20K PRICE INCREASE
    • 3 Beds
    • 2.5 Baths
    • 1,653 Sq Ft

    22 Stonham Way Unit 302, Amherst, NY 14221

    Marrano's brand new Charleston townhome model is now available for tours! Conveniently located off Main St just outside the Village of Williamsville, the Charleston offers soaring vaulted ceilings, a highly sought-after 1st floor primary bedroom with walk-in closet and en-suite bath, 1st floor laundry, powder room for guests, and an easy open kitchen/family room layout. Take the beautiful

    Annette Pellerin Listing by Marrano/Marc Equity Corp

    22 Stonham Way Unit 302, Amherst, NY 14221
  • /5

    $823,900

    New Construction
    • 3 Beds
    • 2 Baths
    • 2,530 Sq Ft

    The Berkely Plan at Birdsong - Birdsong Estates, Orchard Park, NY 14127

    The ranch style home offers the convenience of elegant single-level living. The Berkley presents a convenient flow throughout the 2,530-square-foot plan. Designed with 3 bedrooms and 2 baths, this home offers versatility so you can shape it to your needs.Step inside the foyer from your covered front porch and you're greeted by natural light that fills the open living area. The great room includes

    Forbes Capretto Homes Builder
    7424 Jewett Holmwood Rd Unit 36598904, Orchard Park, NY 14127
  • /33

    $1,448,900

    New Construction Open Sat 1PM - 5PM
    • 4 Beds
    • 3.5 Baths
    • 3,146 Sq Ft

    5211 Kandefer's Trail, Clarence, NY 14221

    Welcome to Woodland Hills — Clarence’s newest and most prestigious community.This newly designed model home is now available for sale, offering an exceptional blend of style, comfort, and thoughtful design. Located at 5211 Kandefer’s Trail, this stunning residence is completely move-in ready. As you arrive, a spacious full front porch creates an inviting first impression. Inside, a dramatic

    Annette Pellerin Listing by Marrano/Marc Equity Corp

    5211 Kandefer's Trail, Clarence, NY 14221
  • /12

    $692,900

    New Construction
    • 3 Beds
    • 2 Baths
    • 2,530 Sq Ft

    The Berkley Plan at Sandywood Circle, Grand Island, NY 14072

    This ranch style home offers the convenience of elegant single-level living. The Berkley presents a convenient flow throughout the 2,473-square-foot plan. Designed with 3 bedrooms and 2 baths, this home offers versatility so you can shape it to your needs. Step inside the foyer from your covered front porch and you're greeted by natural light that fills the open living area. The great room

    Forbes Capretto Homes Builder
    130 Sandywood Cir Unit 36598936, Grand Island, NY 14072
  • /16

    $840,900

    New Construction
    • 5 Beds
    • 4 Baths
    • 3,529 Sq Ft

    The Allen Plan at Fieldstream Estates, Lancaster, NY 14086

    Forbes Capretto Homes' new floor plan, The Allen, is a tribute to the qualities that create successful home design. The Allen uses strategy and creativity to bring together the elements in the right places, including 5 bedrooms, 4 baths, 2-car garage, and outstanding storage.The covered front porch, gables, and optional side-load garage enhance the curb appeal of The Allen. Then, depending on

    Forbes Capretto Homes Builder
    5490 William St Unit 36801306, Lancaster, NY 14086
  • /19

    $259,000

    $6K PRICE DROP
    • 2 Beds
    • 1 Bath
    • 1,435 Sq Ft

    216 Summer St Unit 6, Buffalo, NY 14222

    James Strzalkowski Listing by Redfin Real Estate

    216 Summer St Unit 6, Buffalo, NY 14222
  • /21

    $856,900

    New Construction
    • 4 Beds
    • 2.5 Baths
    • 3,267 Sq Ft

    The Brady Plan at Cannon Woods, Clarence Center, NY 14032

    Timeless and classic accurately describes the charm that this home exudes. A sense of warmth and elegance is provided as you enter this home. Your attention is grabbed by the beautiful L-shaped staircase in the two story foyer. Formal Living and Dining rooms at the front of the house provide for easy entertaining while the rest of the first level is filled with everyday living space. Your gourmet

    Forbes Capretto Homes Builder
    0 Cannon Drive Clarence Ctr Clarence Center Unit 36598943, Clarence Center, NY 14032
  • /8

    $750,900

    New Construction
    • 4 Beds
    • 2.5 Baths
    • 2,982 Sq Ft

    The Crestwood Plan at Fieldstream Estates, Lancaster, NY 14086

    A home that is intelligently designed gives you something essential: choices.The Crestwood is a versatile home design that starts with exquisite architecture. From there, you select the details, one by one, like siding. Do you appreciate the classic lines of traditional design or would you prefer something in Craftsman? Choose the style of windows and combinations of siding. Create the front

    Forbes Capretto Homes Builder
    5490 William St Unit 36809659, Lancaster, NY 14086
  • /10

    $709,900

    New Construction
    • 3 Beds
    • 2 Baths
    • 1,812 Sq Ft

    The Avery Plan at Cannon Woods, Clarence Center, NY 14032

    You feel as though you'll know the perfect home when you see it. It will sing to you, a pleasing chorus that says joy, comfort, and safety. While some homes might hum a little tune, The Avery, performs an aria. Showcasing a creative approach to single-level living, you'll discover that someone understands you want more than the basic, old reliable ranch design. Within this home over 1,800 square

    Forbes Capretto Homes Builder
    0 Cannon Drive Clarence Ctr Clarence Center Unit 36598926, Clarence Center, NY 14032
  • /18

    $734,900

    New Construction
    • 4 Beds
    • 2.5 - 3.5 Baths
    • 3,164 Sq Ft

    The Newport Plan at Fieldstream Estates, Lancaster, NY 14086

    Coming home to The Newport is a steady reminder of the good things in your life. The classic lines have timeless beauty while architectural details give the home's exterior a fresh perspective. Whether coming in through the spacious foyer or the convenient entry from the garage, you feel the difference in this home. With roughly 3,200 square feet spread over two levels, there's an openness that

    Forbes Capretto Homes Builder
    5490 William St Unit 36810592, Lancaster, NY 14086
  • /21

    $795,900

    New Construction
    • 4 - 5 Beds
    • 2.5 - 4.5 Baths
    • 3,267 Sq Ft

    The Brady Plan at Fieldstream Estates, Lancaster, NY 14086

    Timeless and classic accurately describes the charm that this home exudes. A sense of warmth and elegance is provided as you enter this home. Your attention is grabbed by the beautiful L-shaped staircase in the two story foyer. Formal Living and Dining rooms at the front of the house provide for easy entertaining while the rest of the first level is filled with everyday living space. Your gourmet

    Forbes Capretto Homes Builder
    5490 William St Unit 36810707, Lancaster, NY 14086
  • /23

    $1,099,000

    New Construction
    • 4 Beds
    • 2.5 Baths
    • 3,068 Sq Ft

    5112 Kandefer's Trail, Clarence, NY 14221

    Welcome to Woodland Hills — Clarence’s newest and most prestigious community. Discover a collection of beautifully designed homes that highlight today’s most desirable features, including open layouts, modern finishes, and timeless curb appeal. 5112 Kandefer’s Trail is move-in ready! As you arrive, you’ll be welcomed by a charming porch accented with Craftsman-style tapered columns and stone

    Annette Pellerin Listing by Marrano/Marc Equity Corp

    5112 Kandefer's Trail, Clarence, NY 14221
  • /31

    $215,000

    • 3 Beds
    • 1 Bath
    • 1,515 Sq Ft

    560 Minnesota Ave, Buffalo, NY 14215

    Welcome home! Lovingly owned by the same family for decades, this charming old style home is now available for you to call home! Fully fenced back yard offering the privacy and for outdoor entertaining or garden space. Stepping in to a covered front porch entry, embrace the light and bright spacious living room and dining room combo space with original hardwood floors! The kitchen offers ample

    Jeffrey Borysewicz Listing by WNY Metro Roberts Realty

    560 Minnesota Ave, Buffalo, NY 14215
  • /8

    $694,900

    New Construction
    • 4 Beds
    • 2.5 Baths
    • 2,982 Sq Ft

    The Crestwood Plan at Sandywood Circle, Grand Island, NY 14072

    A home that is intelligently designed gives you something essential: choices.The Crestwood is a versatile home design that starts with exquisite architecture. From there, you select the details, one by one, like siding. Do you appreciate the classic lines of traditional design or would you prefer something in Craftsman? Choose the style of windows and combinations of siding. Create the front

    Forbes Capretto Homes Builder
    130 Sandywood Cir Unit 36598872, Grand Island, NY 14072
  • /11

    $751,900

    New Construction
    • 4 Beds
    • 2.5 Baths
    • 2,732 Sq Ft

    The Hawthorne Plan at Cannon Woods, Clarence Center, NY 14032

    The Hawthorne home design showcases the extensiveresearch we've done into what today's homeowners want—smart flow from one spaceto the next, generous rooms flooded with natural light, and, of course,flexibility and storage. We took those elements, blended them with appealingdetails, 4 bedrooms, 2.5 baths, and came up with a 2,732-square-foot, 2-storyfloor plan that anticipates

    Forbes Capretto Homes Builder
    0 Cannon Drive Clarence Ctr Clarence Center Unit 36598937, Clarence Center, NY 14032
  • /13

    $585,900

    New Construction
    • 4 Beds
    • 2.5 Baths
    • 2,112 Sq Ft

    The Bailey Plan at Fieldstream Estates, Lancaster, NY 14086

    The Bailey floor plan offers a convenient layout with a thoughtful design, as well as a charming exterior. Enjoy an open-concept living arrangement, perfect for entertaining guests, with the kitchen, dining area, and great room all open and connected. Your new kitchen offers plenty of counter space and an undermount sink, along with a kitchen island for additional meal prep space. The first floor

    Forbes Capretto Homes Builder
    5490 William St Unit 36808087, Lancaster, NY 14086
  • /17

    $830,500

    New Construction
    • 3 Beds
    • 2.5 Baths
    • 2,632 Sq Ft

    The Lennox Plan at Birdsong - Birdsong Estates, Orchard Park, NY 14127

    Your home says a lot about you. When you choose The Lennox, what does it reflect? Clearly, you respect the proven qualities of traditional architecture, but like to put your own twist on it. This home design presents a seamless blend of classic lines with nuances that give it distinction. Inside The Lennox, you'll experience countless days relaxing in a sun-bathed great room, cozying up to the

    Forbes Capretto Homes Builder
    7424 Jewett Holmwood Rd Unit 36598925, Orchard Park, NY 14127
  • /28

    $1,349,900

    New Construction
    • 4 Beds
    • 3.5 Baths
    • 3,657 Sq Ft

    98 Peppermint Rd, Lancaster, NY 14086

    Quality to-be-built Essex Home! Nestled in the heart of Lancaster, Essex Lake Estates is a new, limited-opportunity community featuring just 8 exclusive home sites — each offering a rare combination of privacy, expansive space, and truly breathtaking natural beauty. What sets Essex Lake Estates apart is the incredible rear-yard view of a dazzling quarry lake, known for its crystal-clear, vibrant

    Robert Bingel Listing by eXp Realty

    98 Peppermint Rd, Lancaster, NY 14086
  • /6

    $647,500

    New Construction
    • 4 Beds
    • 2.5 Baths
    • 2,770 Sq Ft

    The Ryley Plan at Sandywood Circle, Grand Island, NY 14072

    Looking at a home in a one-dimensional floor plan can be challenging. So let's walk into The Ryley and see how it fits. This Forbes Capretto Homes exclusive design was created with flexibility in mind. When you walk into the foyer from the covered porch, you're greeted by a room with rich plank floors. Do you see it as a formal living room, home office, playroom, study space, or maybe a

    Forbes Capretto Homes Builder
    130 Sandywood Cir Unit 36598888, Grand Island, NY 14072
  • /18

    $834,500

    New Construction
    • 4 Beds
    • 2.5 Baths
    • 3,164 Sq Ft

    The Newport Plan at Birdsong - Birdsong Estates, Orchard Park, NY 14127

    Coming home to The Newport is a steady reminder of the good things in your life. The classic lines have timeless beauty while architectural details give the home's exterior a fresh perspective. Whether coming in through the spacious foyer or the convenient family entry from the garage, you feel the difference in this home. With roughly 3,200 square feet spread over two levels, there's an openness

    Forbes Capretto Homes Builder
    7424 Jewett Holmwood Rd Unit 36598882, Orchard Park, NY 14127
  • /18

    $818,900

    New Construction
    • 4 Beds
    • 2.5 Baths
    • 3,164 Sq Ft

    The Newport Plan at Cannon Woods, Clarence Center, NY 14032

    Coming home to The Newport is a steady reminder of the good things in your life. The classic lines have timeless beauty while architectural details give the home's exterior a fresh perspective. Whether coming in through the spacious foyer or the convenient entry from the garage, you feel the difference in this home. With roughly 3,200 square feet spread over two levels, there's an openness that

    Forbes Capretto Homes Builder
    0 Cannon Drive Clarence Ctr Clarence Center Unit 36598884, Clarence Center, NY 14032
  • /8

    $813,900

    New Construction
    • 4 Beds
    • 2.5 Baths
    • 2,982 Sq Ft

    The Crestwood Plan at Cannon Woods, Clarence Center, NY 14032

    A home that isintelligently designed gives you something essential: choices. The Crestwood is aversatile home design that starts with exquisite architecture. From there, youselect the details, one by one, like siding. Do you appreciate the classiclines of traditional design or would you prefer something in Craftsman? Choosethe style of windows and combinations of siding.

    Forbes Capretto Homes Builder
    0 Cannon Drive Clarence Ctr Clarence Center Unit 36598951, Clarence Center, NY 14032
  • /19

    $684,900

    New Construction
    • 4 Beds
    • 2.5 Baths
    • 2,730 Sq Ft

    The Cambridge Plan at Fieldstream Estates, Lancaster, NY 14086

    This inviting floor plan incorporates 4 bedrooms, 2.5 baths, and details that contribute to living large and happy. The added ingredient of large windows— from every side as well as above—creates sun-drenched spaces wherever you go. Let's start with flexibility. The open concept of the main floor gives you limitless ways to design your interior. The Cambridge includes a flex room off the foyer,

    Forbes Capretto Homes Builder
    5490 William St Unit 36808170, Lancaster, NY 14086
  • /11

    $99,990

    • Land
    • 5.3 Acres
    • $18,866 per Acre
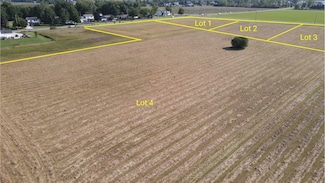
    V L Thompson Rd Unit LotWP001, Clarence Center, NY 14032

    Vacant land in Clarence Center, NY. We are pleased to present a vacant land parcel of three lots combined to make a large 5.3+/- acres on Thompson Road in the heart of Clarence Center. Central to shopping, golf courses, schools and only minutes from transit road. This potential building lot offers a chance to own a large tract, surround yourself with privacy and still have the conveniences of one

    Paul Vaicunas Whitetail Properties Real Estate

    V L Thompson Rd Unit LotWP001, Clarence Center, NY 14032
  • /12

    $589,900

    $110K PRICE DROP
    • Land
    • 16.4 Acres
    • $35,970 per Acre

    0 Vl Heise Rd Unit LotWP004 21369149, Clarence Center, NY 14032

    We are pleased to present a prime location building lot in Clarence Center, NY. This is a large residential building lot already approved by the town of Clarence. Newly subdivided from a larger parcel, the lot has 230 feet of frontage on Heise Road and 150 feet of frontage on County Road. Level and absent of trees to remove, this property is a blank canvas for building your dream home. Electric

    Paul Vaicunas Whitetail Properties Real Estate

    0 Vl Heise Rd Unit LotWP004 21369149, Clarence Center, NY 14032
  • /24

    $285,000

    • 6 Beds
    • 2 Baths
    • 2,080 Sq Ft

    1 Wendel St, Depew, NY 14043

    Fantastic investment opportunity or owner occupy at 1 Wendel in Depew! Park like setting. This spacious 2/2 double offers strong income potential with the upper unit currently rented for $985/month and the lower unit vacant—previously rented for $1,513/month, making it perfect for an owner-occupant or investor looking to maximize returns. The property features a full basement, 2-car garage, and

    Charles Glander Listing by Avant Realty LLC

    1 Wendel St, Depew, NY 14043

Showing Results 121 - 160, Page 4 of 18

How to Buy a Home How to Finance a Home How to Sell a Home


