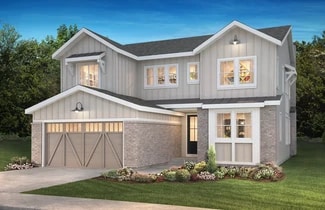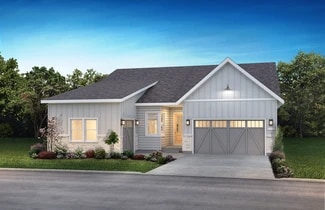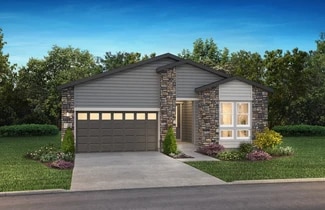
349

Homes for Sale in 80108

Section Image Section Image
  • /26

    $815,900

    New Construction
    • 2 - 4 Beds
    • 2 - 3 Baths
    • 2,174+ Sq Ft

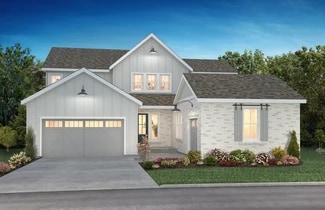
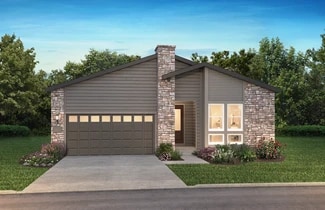
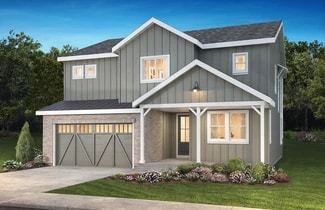
    4084 Legends Plan at Reserve at The Canyons, Castle Pines, CO 80108

    One story design, Study with optional barn doors, Kitchen with island and walk-in pantry, Great room with fireplace, Dining room off the kitchen, Covered patio, Laundry room with optional sink, Optional bedroom 3 ilo study, Large walk-in closet and shower at primary bed, Optional finished basement with bedroom, full bath, and rec room, Optional wet bar at finished basement

    Shea Homes Builder
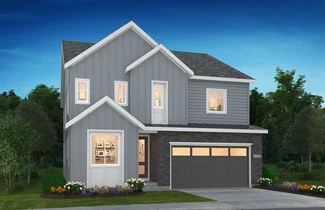
    1915 Canyonpoint Place Unit 36481846, Castle Pines, CO 80108
  • /27

    $787,400

    New Construction
    • 2 - 3 Beds
    • 2 - 3 Baths
    • 1,992+ Sq Ft

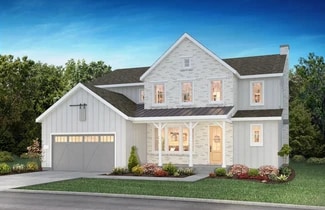
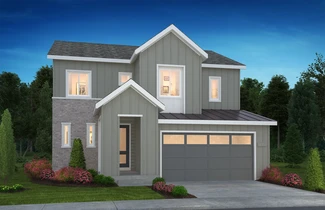
    4082 Heritage Plan at Reserve at The Canyons, Castle Pines, CO 80108

    One story design, Study with optional barn doors, Kitchen with island and walk-in pantry, Great room with fireplace, Dining area off the kitchen, Covered patio, Laundry room with optional sink, Valet with closet and optional bench, Large walk-in closet and shower at primary bed, Optional finished basement with a bedroom, full bath, and a rec room, Optional wet bar at finished basement

    Shea Homes Builder
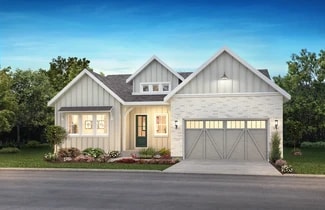
    1915 Canyonpoint Place Unit 36455585, Castle Pines, CO 80108
  • /20

    $944,100

    New Construction
    • 2 Beds
    • 2 Baths
    • 2,430+ Sq Ft

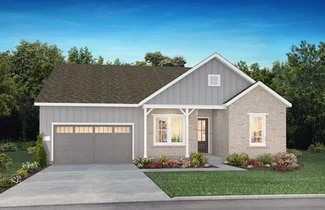
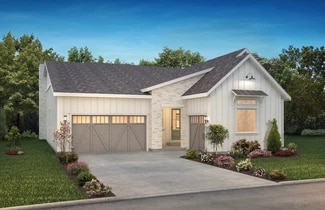
    5082 Homestead Plan at Retreat at The Canyons, Castle Pines, CO 80108

    One Story Design, Interior Courtyard off Porch, Large Covered Patio, Study with Optional Barn Doors, Open Concept Layout, Kitchen with Island & Walk-In Pantry, Lounge with Fireplace, Large Laundry Room, Optional Finished Basement with Two Bedrooms, Full Bath, and Recreation Room, Optional Wet Bar at Finished Basement, Optional Spa Shower at Primary Bath

    Shea Homes Builder
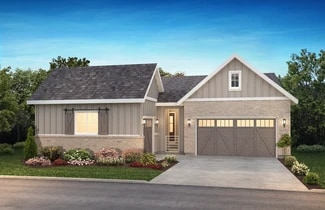
    1915 Canyonpoint Place St Unit 36459112, Castle Pines, CO 80108
  • /26

    $1,109,090

    New Construction
    • 4 - 7 Beds
    • 4 - 6 Baths
    • 3,944+ Sq Ft

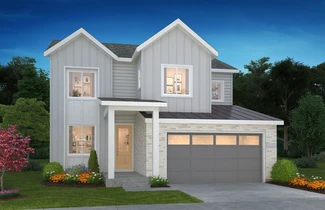
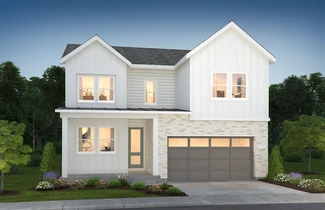
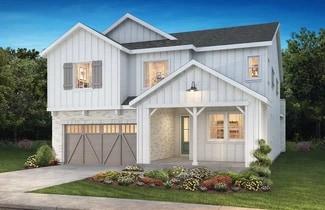
    5073 Weston Plan at Luxe at The Canyons, Castle Pines, CO 80108

    2-Story Design, Main Floor Bedroom & Bath, Kitchen with Island & Walk-In Pantry, Morning Room, Great Room with Fireplace, Formal Dining Room, Covered Master Deck, Optional Main Floor Study, Loft or Opt. Bedroom, Large Second Floor Laundry, Optional Finished Basement and Wet Bar, Floor plan is subject to change without notice

    Shea Homes Builder
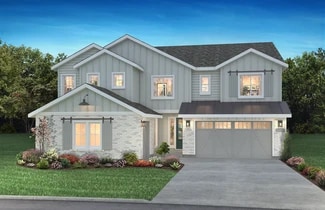
    6869 Crossbridge Cir Unit 36446509, Castle Pines, CO 80108
  • /22

    $836,990

    New Construction
    • 4 - 6 Beds
    • 3.5 - 4.5 Baths
    • 2,691+ Sq Ft

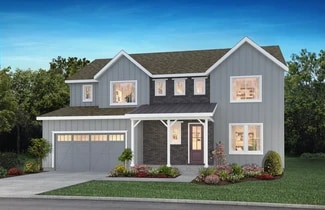
    4072 Emerson Plan at Gallery at The Canyons, Castle Pines, CO 80108

    l2-Story Design, Valet Entry with Closet + Optional Bench, Covered Front Porch + Patio, Kitchen with Island + Pantry, Great Room with Fireplace, Main Floor Study, Second Floor Loft, Second Floor Laundry with Optional Sink, Large Walk-in Closet & Shower at Primary Bath, Optional Free-Standing Tub at Primary Bath, Optional Finished Basement with Rec Room, Bedroom + Full Bath, Optional Wet Bar at

    Shea Homes Builder
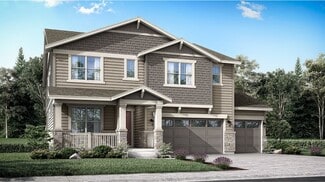
    1600 Candleflower Dr Unit 36450169, Castle Pines, CO 80108
  • /27

    $853,900

    New Construction
    • 3 - 4 Beds
    • 2.5 - 3.5 Baths
    • 2,374+ Sq Ft

    4086 Legacy Plan at Reserve at The Canyons, Castle Pines, CO 80108

    One story design, Study with optional barn door, Kitchen with island and walk-in pantry, Great room with fireplace, Dining area off the kitchen, Covered patio, Laundry room with optional sink, Valet with closet and optional bench, Walk-in closet and shower at the primary bath, Optional finished basement with bedroom, full bath, and rec room, Optional wet bar at finished basement

    Shea Homes Builder

    1915 Canyonpoint Place Unit 36456339, Castle Pines, CO 80108
  • /25

    $804,990

    New Construction
    • 2 - 7 Beds
    • 2 - 5 Baths
    • 2,078+ Sq Ft

    4076 Adelyn Plan at Gallery at The Canyons, Castle Pines, CO 80108

    1-Story Home Design, Owner's Entry with Walk-in Closet, Study with Optional Barn Doors, Optional 2nd Floor with Loft, 2 Beds + 2 Baths, Kitchen with Island + Walk-in Pantry, Great Room with Fireplace, Dining Area, Covered Outdoor Patio, Optional Bedroom 5 ILO Study, Opt. Free-Standing Tub at Primary Bath, Optional Finished Basement with Rec Room, Bedroom + Bath, Optional Bedroom 7 at Finished

    Shea Homes Builder
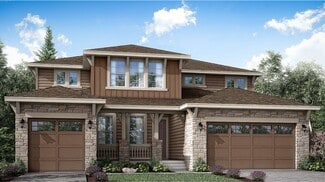
    1600 Candleflower Dr Unit 36469761, Castle Pines, CO 80108
  • /23

    $885,990

    New Construction
    • 4 - 6 Beds
    • 3 - 4 Baths
    • 2,931+ Sq Ft

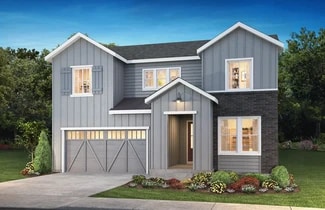
    4074 Corbett Plan at Gallery at The Canyons, Castle Pines, CO 80108

    2-Story Design, Covered Front Porch + Patio, Valet Entry with Walk-in Closet + Opt. Bench, Main Floor Bedroom + Full Bath, Kitchen with Island + Walk-In Pantry, Fireplace at Great Room, Optional Primo Fireplace at Great Room, Study with Optional Barn Doors, Second Floor Loft, Second Floor Laundry with Optional Sink, Large Walk-in Closet at Primary Bedroom, Optional Free-Standing Tub at Primary

    Shea Homes Builder
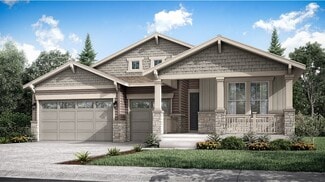
    1600 Candleflower Dr Unit 36480844, Castle Pines, CO 80108
  • /12

    $775,990

    New Construction
    • 4 Beds
    • 3.5 Baths
    • 2,510 Sq Ft

    3672 Overton Plan at Portrait at The Canyons, Castle Pines, CO 80108

    2-Story Home Design, Spacious Great Room, Kitchen with Island + Walk-in Pantry, Dining Area with Access to Patio, Main Floor Study, Second Floor Loft, Second Floor Laundry with Opt. Sink, Primary Bath with Large Walk-in Closet, Unfinished Basement, Optional Fireplace at Great Room, Optional Covered Patio, Optional Barn Doors at Study

    Shea Homes Builder
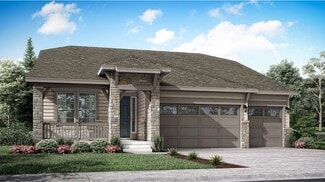
    1600 Candleflower Dr Unit 36465343, Castle Pines, CO 80108
  • /25

    $1,034,600

    New Construction
    • 3 Beds
    • 3.5 Baths
    • 2,927+ Sq Ft

    5086 Haven Plan at Retreat at The Canyons, Castle Pines, CO 80108

    One Story Design, Outdoor Patio, Spacious Great Room, Lounge with Fireplace, Kitchen with Large Island & Walk-In Pantry, Large Laundry with Optional Cabinets & Sink, Free Standing Tub at Primary Bath, Large Walk-In Closet at Primary Bed, Optional Wet Bar at Finished Basement, Optional Finished Basement with Two Bedrooms, Full Bath, and Recreation Room

    Shea Homes Builder
    1915 Canyonpoint Place St Unit 36466990, Castle Pines, CO 80108
  • /32

    $921,990

    New Construction
    • 5 - 7 Beds
    • 4.5 - 5.5 Baths
    • 3,671+ Sq Ft

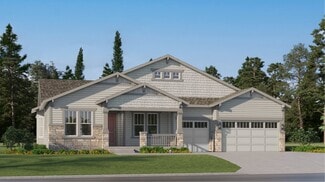
    4077 Pemberly Plan at Gallery at The Canyons, Castle Pines, CO 80108

    2-Story Home Design, Covered Front Porch, Main Floor Study, Main Floor Bedroom + Bath, 2-Bay Garage + Storage, Kitchen with Island + Walk-in Pantry, Great Room with Fireplace, Dining Area with Optional Fireplace, Covered Outdoor Patio, Second Floor Loft + Laundry, Primary Bedroom with Large Walk-in Closet, Optional Finished Basement with Rec Room, Bedroom + Full Bath, Optional Bedroom 7 at

    Shea Homes Builder
    1600 Candleflower Dr Unit 36466740, Castle Pines, CO 80108
  • /24

    $911,990

    New Construction
    • 5 - 7 Beds
    • 4.5 - 5.5 Baths
    • 3,212+ Sq Ft

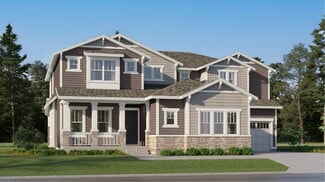
    4075 Zolla Plan at Gallery at The Canyons, Castle Pines, CO 80108

    2-Story Design, Covered Front Porch + Patio, Valet Entry with Closet + Optional Bench, Main Floor Bedroom + Full Bath, Kitchen with Island + Walk-In Pantry, Dining Room off the Kitchen, Fireplace at Great Room, Study with Optional Barn Door, Second Floor Loft, Second Floor Laundry with Optional Sink, Two Walk-In Closets at Primary Bedroom, Optional Free-Standing Tub at Primary Bath, Optional

    Shea Homes Builder
    1600 Candleflower Dr Unit 36474483, Castle Pines, CO 80108
  • /20

    $870,990

    New Construction
    • 4 - 6 Beds
    • 3 - 5 Baths
    • 2,893+ Sq Ft

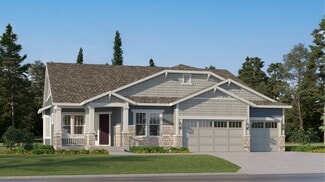
    4073 Merrick Plan at Gallery at The Canyons, Castle Pines, CO 80108

    2-Story Design, Covered Front Porch + Patio, Main Floor Bedroom + Full Bath, Optional Study ILO Bedroom 4, Dining Area off the Great Room, Great Room with Fireplace, Kitchen with Island + Walk-In Pantry, Second Floor Loft, Optional Bedroom 5 + Bath 4 ILO Loft, Second Floor Laundry with Optional Sink, Optional Free-Standing Tub at Primary Bath, Optional Finished Basement with Rec Room, Bedroom +

    Shea Homes Builder
    1600 Candleflower Dr Unit 36488601, Castle Pines, CO 80108
  • /24

    $960,600

    New Construction
    • 3 - 5 Beds
    • 3 - 4 Baths
    • 2,536+ Sq Ft

    5083 Heirloom Plan at Retreat at The Canyons, Castle Pines, CO 80108

    One Story Design, Great Room with Fireplace, Kitchen with Island and Walk-In Pantry, Morning Room with Opt. Fireplace, Covered Outdoor Patio, Spacious Primary Bedroom, Primary Bath with Shower, Tub, and Walk-in Closet, Optional Study ILO Bedroom 3, Optional Finished Basement, Optional Wet Bar at Finished Basement

    Shea Homes Builder
    1915 Canyonpoint Place St Unit 36488007, Castle Pines, CO 80108
  • /22

    $836,990

    New Construction
    • 4 - 5 Beds
    • 4 - 5 Baths
    • 2,998 Sq Ft

    3674 Cameron Plan at Portrait at The Canyons, Castle Pines, CO 80108

    2-Story Home Design, Great Room with 2-Story Ceiling, Kitchen with Island + Walk-in Pantry, Dining Room with Access to Patio, Main Floor Bedroom + Full Bath, Second Floor Loft, Second Floor Laundry with Opt. Sink, Primary Bath with Large Walk-in Closet, Unfinished Basement, Optional Fireplace at Great Room, Optional Covered Patio, Optional Study ILO Bedroom 4, Optional Bedroom 5 + Bath 5 ILO Loft

    Shea Homes Builder
    1600 Candleflower Dr Unit 36497175, Castle Pines, CO 80108
  • /29

    $1,013,600

    New Construction
    • 2 - 4 Beds
    • 2.5 - 3.5 Baths
    • 2,729+ Sq Ft

    5084 Enclave Plan at Retreat at The Canyons, Castle Pines, CO 80108

    One Story Design, Covered Front Porch, Covered Patio, Dining with Optional Cabinetry, Kitchen with Island & Walk-In Pantry, Great Room with Fireplace, Study with Optional Barn Doors, Large Laundry with Optional Cabinets & Sink, Free Standing Tub at Primary Bath, Optional Finished Basement with Two Bedrooms, Full Bath, and Recreation Room, Optional Wet Bar at Finished Basement

    Shea Homes Builder

    1915 Canyonpoint Place St Unit 36488261, Castle Pines, CO 80108
  • /28

    $1,018,600

    New Construction
    • 3 Beds
    • 3.5 Baths
    • 2,805+ Sq Ft

    5085 Preserve Plan at Retreat at The Canyons, Castle Pines, CO 80108

    One Story Design, Interior Courtyard off Porch, Covered Patio, Kitchen with Island & Walk-In Pantry, Great Room with Fireplace, Study with Optional Barn Doors, Large Laundry with Optional Cabinets & Sink, Lounge & Dining off Kitchen, Optional Finished Basement with Two Bedrooms, Full Bath, and Recreation Room, Optional Wet Bar at Finished Basement

    Shea Homes Builder

    1915 Canyonpoint Place St Unit 36488769, Castle Pines, CO 80108
  • /31

    $1,173,490

    New Construction
    • 5 - 9 Beds
    • 6 - 10 Baths
    • 4,405+ Sq Ft

    5099 The Walton Plan at Luxe at The Canyons, Castle Pines, CO 80108

    2-Story Home Design, Kitchen with Island and Walk-in Pantry, 2-Story Great Room with Fireplace, Covered Front Porch and Patio, Loft / Optional Bedroom with Full Bath, Second Floor Laundry with Opt. Sink and Cabinets, Opt. Finished Basement with Bedroom, Full Bath and Wet Bar, Multi-Gen Living with Private Entrance, Multi-Gen Spacious Bedroom, Multi-Gen Full Bath and Powder Bath, Multi-Gen

    Shea Homes Builder
    6869 Crossbridge Cir Unit 36501135, Castle Pines, CO 80108
  • /15

    $877,900

    New Construction
    • 5 Beds
    • 4 Baths
    • 2,762 Sq Ft

    Stonehaven Plan at Macanta - The Grand Collection, Castle Rock, CO 80108

    The Great Room, kitchen and dining nook are arranged among a convenient and contemporary open floorplan on the first level of this two-story home, offering access to the covered patio and a tech niche. A bedroom situated off the foyer is ideal for overnight guests. Four additional bedrooms occupy the second level, all of which have direct access to a private bathroom.

    Lennar Builder
    3808 Treadway Point Unit 36033999, Castle Rock, CO 80108
  • /20

    $884,900

    New Construction
    • 5 Beds
    • 4 Baths
    • 3,010 Sq Ft

    Aspen Plan at Macanta - The Grand Collection, Castle Rock, CO 80108

    The first level of this two-story home is occupied by a generous open floorplan where the Great Room, kitchen and nook meet, offering direct access to a covered deck through sliding glass doors. A first-floor bedroom is ideal for overnight guests or a home office, while four more bedrooms and a loft can be found upstairs.

    Lennar Builder
    3808 Treadway Point Unit 36034000, Castle Rock, CO 80108
  • /22

    $964,900

    New Construction
    • 5 Beds
    • 4.5 Baths
    • 3,917 Sq Ft

    SuperHome Plan at Macanta - The Grand Collection, Castle Rock, CO 80108

    This spacious, two-story NextGen home features a convenient private suite with a separate entrance, living room, kitchenette, bedroom, bathroom and one-bay garage. In the main home, a generous open floorplan is shared between the Great Room, kitchen and dining nook on the first level, while a loft and four bedrooms occupy the second floor.

    Lennar Builder
    3808 Treadway Point Unit 36033996, Castle Rock, CO 80108
  • /26

    $862,900

    New Construction
    • 4 Beds
    • 3 Baths
    • 2,528 Sq Ft

    Somerton Plan at Macanta - The Grand Collection, Castle Rock, CO 80108

    A spacious open floorplan shared by the Great Room, kitchen and nook serves as the heart of this single-story home, offering direct access to the covered deck for seamless indoor-outdoor living. A formal dining room is ideal for hosting friends and holiday celebrations. The owner’s suite can be found at the back of the home, while three additional bedrooms are situated at the front.

    Lennar Builder
    3808 Treadway Point Unit 36033998, Castle Rock, CO 80108
  • /15

    $828,900

    New Construction
    • 2 Beds
    • 2 Baths
    • 2,175 Sq Ft

    Davis Plan at Macanta - The Grand Collection, Castle Rock, CO 80108

    This single-story home is host to an open concept design where the Great Room, kitchen and nook share a footprint. A study is ideal for those who need a home office or flexible shared living space. The owner’s suite can be found at the back of the home, while another bedroom is located off the foyer. The option to add a second level with a loft and additional bedroom is available at select

    Lennar Builder
    3808 Treadway Point Unit 36033997, Castle Rock, CO 80108
  • /20

    $1,630,000

    New Construction
    • 7 Beds
    • 6.5 Baths
    • 5,805 Sq Ft

    6503 Still Pine Cir, Castle Pines, CO 80108

    2-Story Home Design, Kitchen with Island + Walk-in Pantry, JennAir Stainless Steel Gas Appliances, JennAir Built-in Side by Side Refrigerator, JennAir Beverage Fridge at Kitchen Island, Under Cabinet Lights at Kitchen, 2-Story Great Room with Primo Fireplace, Covered Patio with BBQ Gas Line, Second Floor Loft, Second Floor Laundry with Sink, Washer + Dryer at Laundry, Door at Primary Closet to

    Shea Homes Builder
    6503 Still Pine Cir, Castle Pines, CO 80108
  • /26

    $1,012,900

    New Construction
    • 3 Beds
    • 3.5 Baths
    • 3,460 Sq Ft

    Trevino Plan at Macanta - The Legends Collection, Castle Rock, CO 80108

    This new single-level home features a low-maintenance layout great for entertaining with an inviting open-concept layout with access to a covered deck. A convenient study and bedroom with an en-suite bathroom are located off the entry, leading to a formal dining room. Two additional bedrooms are tucked away to the side of the home, including the luxe owner’s suite with a private bathroom, walk-in

    Lennar Builder
    3808 Treadway Point Unit 36034134, Castle Rock, CO 80108
  • /25

    $1,059,900

    New Construction
    • 5 Beds
    • 5.5 Baths
    • 4,116 Sq Ft

    Palmer Plan at Macanta - The Legends Collection, Castle Rock, CO 80108

    This new two-story home offers plenty of room to live and grow. Off the foyer is a convenient study and formal dining room, leading to an inviting open-concept layout with access to a covered deck. A bedroom with an en-suite bathroom is great for a home office or guest suite. Four additional bedrooms can be found upstairs, including the lavish owner’s suite with a spa-inspired bathroom and

    Lennar Builder
    3808 Treadway Point Unit 36034135, Castle Rock, CO 80108
  • /26

    $931,900

    New Construction
    • 3 Beds
    • 3 Baths
    • 3,236 Sq Ft

    Ballesteros Plan at Macanta - The Legends Collection, Castle Rock, CO 80108

    This new single-level home boasts a modern and spacious layout. Off the entry is a convenient study and bedroom with an en-suite bathroom, leading to an open-concept living area with two dining rooms, a stylish kitchen and inviting Great Room. Two additional bedrooms are tucked away to the side of the home, including the lavish owner’s suite with a spa-inspired bathroom and walk-in closet. A

    Lennar Builder
    3808 Treadway Point Unit 36034133, Castle Rock, CO 80108
  • /43

    $2,700,000

    • Land
    • 4.16 Acres
    • $649,038 per Acre

    910 Equinox Dr, Castle Rock, CO 80108

    Rare 4-Acre Lot with Majestic Mountain Views! Located at the top of The Village. Build your dream home on this extraordinary 4-acre homesite, offering unobstructed views of the Front Range and Pikes Peak, mature trees, and complete privacy within one of Colorado’s most prestigious gated communities. Located in The Village at Castle Pines, this prime lot combines natural beauty with world-class

    Andrea Noufer LIV Sotheby's International Realty

    910 Equinox Dr, Castle Rock, CO 80108
  • /37

    $8,250,000

    • Land
    • 60 Acres
    • $137,500 per Acre

    5053 N Crowfoot Valley Rd, Castle Rock, CO 80108

    Prime 60-Acre Development Opportunity in Castle Rock! Located directly across from the highly sought-after Macanta community, this expansive 60-acre parcel offers incredible potential for large-lot development in the thriving Castle Rock area. With a total of 60 acres across two residential lots, the property features AG Zone 1 zoning on the majority of the land—keeping property taxes

    Cameron Corken Corken + Company Real Estate Group, LLC

    5053 N Crowfoot Valley Rd, Castle Rock, CO 80108

Showing Results 321 - 349, Page 9 of 9

How to Buy a Home How to Finance a Home How to Sell a Home