523

Castle Rock, CO Homes for Sale with Basement

Section Image Section Image
  • /30

    $740,000

    • 4 Beds
    • 3.5 Baths
    • 3,484 Sq Ft

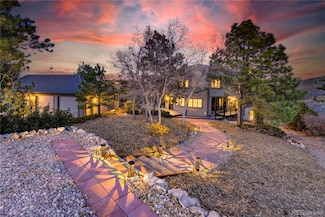
    2728 Garganey Dr, Castle Rock, CO 80104

    WALK OUT BASEMENT HAS ITS OWN SEPARATE LIVING SPACE with a full kitchen, laundry room, living room, bedroom, bathroom and it's own entrance * RARE - perfect for multi generational living!! Backs to open space * Preserved VIEWS * Backyard privacy * Too many custom upgrades to list! Huge kitchen with enormous over sized island and tons of counter space, quartz countertops, white shaker cabinets,

    Nadja Black HomeSmart

    2728 Garganey Dr, Castle Rock, CO 80104
  • /26

    $931,900

    New Construction
    • 3 Beds
    • 3 Baths
    • 3,236 Sq Ft

    Ballesteros Plan at Macanta - The Legends Collection, Castle Rock, CO 80108

    This new single-level home boasts a modern and spacious layout. Off the entry is a convenient study and bedroom with an en-suite bathroom, leading to an open-concept living area with two dining rooms, a stylish kitchen and inviting Great Room. Two additional bedrooms are tucked away to the side of the home, including the lavish owner’s suite with a spa-inspired bathroom and walk-in closet. A

    Lennar Builder
    3808 Treadway Point Unit 36034133, Castle Rock, CO 80108
  • /49

    $715,000

    • 4 Beds
    • 2.5 Baths
    • 2,618 Sq Ft

    3021 Leafdale Dr, Castle Rock, CO 80109

    Welcome to a beautifully refreshed home in The Meadows, one of Castle Rock’s most sought-after master-planned communities. With fresh interior paint and stunning hardwood flooring, the home offers a clean, updated feel while maintaining warmth and character throughout. The spacious design is complemented by a generous loft, providing flexible living space perfect for a home office, media area, or

    Katie Herman 8z Real Estate

    3021 Leafdale Dr, Castle Rock, CO 80109
  • /48

    $4,495,000

    $338K PRICE DROP
    • 5 Beds
    • 5.5 Baths
    • 7,012 Sq Ft

    144 Stone Pointe Trail, Castle Rock, CO 80109

    Unrivaled 360 Front Range views, absolute privacy, and resort-level amenities—this is one of Douglas County’s most extraordinary gated estates. Perched atop a private mesa just minutes from Castle Rock, this 35-acre luxury residence and equestrian property captures breathtaking vistas from Fort Collins to Colorado Springs, plus dazzling city lights—all within a secure, gated community and fully

    Jim Garcia RE/MAX Professionals

    144 Stone Pointe Trail, Castle Rock, CO 80109
  • /50

    $2,350,000

    Open Sun 1PM - 4PM
    • 4 Beds
    • 3.5 Baths
    • 5,105 Sq Ft

    6198 Massive Peak Cir, Castle Rock, CO 80108

    Welcome to an exceptional ranch-style home in the prestigious gated golf course community of The Village at Castle Pines. This stunning 4-bedroom residence offers refined living with a thoughtfully designed open floor plan and elegant finishes throughout.The main level showcases exquisite woodwork, reclaimed American Chestnut wood floors creating a warm and sophisticated atmosphere. The

    Andrea Noufer LIV Sotheby's International Realty

    6198 Massive Peak Cir, Castle Rock, CO 80108
  • /41

    $625,000

    • 3 Beds
    • 2 Baths
    • 1,922 Sq Ft

    3708 White Rose Loop, Castle Rock, CO 80108

    Perfectly positioned in the highly sought-after Terrain community, this ranch style home offers the ideal blend of modern comfort, outdoor lifestyle, and move-in ready convenience in one of Castle Rock’s most desirable neighborhoods. Designed for both everyday living and entertaining, this beautifully maintained home features an inviting open-concept layout filled with natural light and seamless

    Kennen Cohen Your Castle Real Estate Inc

    3708 White Rose Loop, Castle Rock, CO 80108
  • /48

    $1,175,000

    $124K PRICE DROP
    • 6 Beds
    • 6 Baths
    • 6,425 Sq Ft

    5411 Edenborn Way, Castle Rock, CO 80104

    Why wait 8-10 months and spend $1.4M+ to build? Move-in ready luxury home with $350K in upgrades already included! You can own a fully upgraded, expanded Bross model luxury home in Montaine—Castle Rock’s premier community surrounded by trails, open space, and sweeping mountain views? This exceptional Toll Brothers semi-custom residence offers 6 bedrooms, 6 bathrooms, 4,295 finished square feet

    David Richins RE/MAX Professionals

    5411 Edenborn Way, Castle Rock, CO 80104
  • /29

    $825,000

    $15K PRICE DROP
    • 2 Beds
    • 2 Baths
    • 1,871 Sq Ft

    4 Leafy Aster Ln, Castle Rock, CO 80104

    Discover this pristine, like-new residence at 4 Leafy Aster Lane, built in 2024 and perfectly situated on a quiet corner lot that backs to open space. Located in the premier Regency at Montaine 55+ active-adult community, this home features 2 bedrooms, 2 bathrooms, a dedicated study, and a full unfinished basement offering massive potential for customization. Enjoy immediate energy savings with

    Carole Newberry Coldwell Banker Realty 24

    4 Leafy Aster Ln, Castle Rock, CO 80104
  • /49

    $709,000

    • 5 Beds
    • 3.5 Baths
    • 3,309 Sq Ft

    5504 E Burlington Dr, Castle Rock, CO 80104

    Located in a fantastic neighborhood with top-notch schools and a welcoming vibe, 5504 E Burlington Dr in Castle Rock offers 4 bedrooms and 2.5 bathrooms, plus a tenant-occupied private basement with its own entrance, including 1 bedroom, 3/4 bath, washer and dryer, living room, and full kitchen. This setup brings in steady income with a tenant happy to stay. Situated in Founders Village, this

    Lillian Colbert Platinum Properties Corp

    5504 E Burlington Dr, Castle Rock, CO 80104
  • /50

    $695,000

    • 4 Beds
    • 3 Baths
    • 2,961 Sq Ft

    3294 Sellman Loop, Castle Rock, CO 80109

    Welcome, come on in! Step into this stunning, thoughtfully designed home that perfectly blends comfort, style, and functionality. Boasting four spacious bedrooms and three bathrooms, this home offers plenty of room to live, work, and entertain.The main level welcomes you with an expansive open-concept great room, ideal for gathering with family and friends. The beautifully appointed kitchen

    Jennifer Boushell Engel & Voelkers Castle Pines

    3294 Sellman Loop, Castle Rock, CO 80109
  • /45

    $750,000

    • 4 Beds
    • 2.5 Baths
    • 4,539 Sq Ft

    3044 Bivouac Point, Castle Rock, CO 80108

    Welcome to a stunning residence that perfectly blends modern design, comfort, & functionality in one of Castle Rock’s most sought-after neighborhoods. With over 3,000 square feet of thoughtfully designed living space, this 4bed/3bath home offers an inviting layout ideal for both everyday living & entertaining. The main level features an open-concept floor plan with soaring ceilings, large windows

    Jon Cole Exp Realty LLC

    3044 Bivouac Point, Castle Rock, CO 80108
  • /50

    $1,600,000

    • 4 Beds
    • 4.5 Baths
    • 4,917 Sq Ft

    234 Lead King Dr, Castle Rock, CO 80108

    Tucked among towering pines on a quiet cul-de-sac in the heart of the Village, this home feels like a retreat you arrive at long before you ever step inside. As you wind through the Village, the mountains rise around you, welcoming you home with views that never grow old. This walk-out ranch sits in a peaceful, private setting with no home directly behind you—just the soft hush of nature. Morning

    Rick Rammage MB X-Sell Properties

    234 Lead King Dr, Castle Rock, CO 80108
  • /3

    $968,766

    New Construction
    • 3 Beds
    • 2.5 Baths
    • 2,872 Sq Ft

    4947 Jolity Ct, Castle Rock, CO 80104

    Elegant, spacious, and thoughtfully designed, the Crystal floorplan offers 2,850 square feet of single level living with the perfect balance of function and flexibility.This ranch style home features three generous bedrooms plus a versatile flex space, ideal for a home office, media room, or optional fourth bedroom. A dedicated dining area adds a touch of formality, perfect for hosting

    DRB Homes Builder
    4947 Jolity Ct, Castle Rock, CO 80104
  • /40

    $647,500

    • 4 Beds
    • 2.5 Baths
    • 2,629 Sq Ft

    5738 Echo Park Cir, Castle Rock, CO 80104

    Welcome home to this beautifully maintained 4-bedroom, 3-bathroom retreat tucked into one of Castle Rock's most sought-after communities. From the moment you step through the door, you're greeted by an abundance of natural light, and an open-concept floor plan designed for both everyday living and effortless entertaining. The gourmet kitchen is the heart of the home, featuring rich slab granite

    Deanna Hass Realty One Group Premier Colorado

    5738 Echo Park Cir, Castle Rock, CO 80104
  • /50

    $1,050,000

    $50K PRICE DROP
    • 5 Beds
    • 4.5 Baths
    • 4,912 Sq Ft

    3302 Running Deer Dr, Castle Rock, CO 80109

    STUNNING SPACIOUS HOME IN EXCLUSIVE SOARING EAGLE ESTATES* TREMENDOUS CURB APPEAL & STATELY POISED ON ELEVATED LOT WITH COMMANDING MOUNTAIN VIEWS FROM THE FRONT* WONDERFUL FLOORPLAN FOR LARGE FAMILY WITH CREATIVE SPACE FOR ALL* GRAND, INVITING ENTRY* HUGE MEDIA ROOM ON MAIN LEVEL- IDEAL FOR MOVIE NIGHTS* SUN ROOM OFF THE REAR OFFERING DIRECT ACCESS TO BACKYARD- THE PERFECT AREA FOR THAT MORNING

    Jason Bates Weichert Realtors Professionals

    3302 Running Deer Dr, Castle Rock, CO 80109
  • /49

    $595,000

    $5K PRICE DROP
    • 2 Beds
    • 2.5 Baths
    • 1,920 Sq Ft

    3445 Mykonos Dr, Castle Rock, CO 80109

    Refined, design-forward, this home delivers a seamless blend of sophistication, function, and elevated outdoor experience.Inside, the home opens to a light-filled, open-concept layout where expansive windows, high ceilings, and clean architectural lines create an airy, inviting atmosphere. The main living spaces are thoughtfully connected, offering both everyday comfort and an ideal flow for

    Nichelle Phillips Lifestyle International Realty

    3445 Mykonos Dr, Castle Rock, CO 80109
  • /50

    $1,650,000

    Open Sun 1:30PM - 3:30PM $100K PRICE DROP
    • 6 Beds
    • 5.5 Baths
    • 6,184 Sq Ft

    6257 Oxford Peak Ct, Castle Rock, CO 80108

    Nestled at the end of a quiet cul-de-sac within the prestigious gated community of Castle Pines Village, 6257 Oxford Peak Court offers refined Colorado living surrounded by mature landscaping and natural beauty. This exceptional estate blends timeless elegance, sophisticated design, and resort-style amenities in one of the area's most sought-after communities. A grand entry welcomes you into an

    Anne Dresser- Kocur LIV Sotheby's International Realty

    6257 Oxford Peak Ct, Castle Rock, CO 80108
  • /50

    $1,025,000

    $24K PRICE DROP
    • 4 Beds
    • 4.5 Baths
    • 3,883 Sq Ft

    6982 Hyland Hills St, Castle Rock, CO 80108

    Light-Filled Living Designed for Modern Lifestyles Exceptional value in Castle Pines! Soaring vaulted ceilings and light-filled living spaces define this refined residence, ideally positioned backing to open space within one of the area’s most desirable enclaves. Thoughtfully designed for both entertaining and everyday functionality, the home offers a seamless flow between gathering spaces with a

    Beate Hybinette Engel & Volkers Denver

    6982 Hyland Hills St, Castle Rock, CO 80108
  • /49

    $2,375,000

    New Construction Open Sun 12PM - 3PM
    • 4 Beds
    • 4.5 Baths
    • 5,170 Sq Ft

    5292 Lions Paw St, Castle Rock, CO 80104

    Move In Ready!!! Discover the height of elegance with the Birch floor plan, a meticulously designed two-story home that combines sophistication, comfort, and functionality. Featuring a spacious 4-car garage, the Birch is perfectly tailored for modern living while offering unparalleled convenience. Every detail of this home has been crafted to provide a luxurious experience. The secondary

    Griffin Prall James Griffin Prall

    5292 Lions Paw St, Castle Rock, CO 80104
  • /50

    $1,195,000

    • 5 Beds
    • 4.5 Baths
    • 4,422 Sq Ft

    4870 Saddle Iron Rd, Castle Rock, CO 80104

    LIMITED-TIME BUYER INCENTIVE: SELLER TO CONTRIBUTE UP TO $20,000 TOWARD AN INTEREST RATE BUY-DOWN AND/OR CLOSING COSTS WITH AN ACCEPTED CONTRACT RESULTING IN PENDING STATUS PRIOR TO JUNE 1ST, 2026! Welcome to elevated living in Montaine—where resort-style amenities meet designer perfection. This stunning Wonderland (now Brightland) home is ready for your most discerning buyer! With 5 bedrooms, 5

    Brent Gilles Kentwood Real Estate Cherry Creek

    4870 Saddle Iron Rd, Castle Rock, CO 80104
  • /49

    $609,000

    $58K PRICE DROP
    • 5 Beds
    • 3.5 Baths
    • 2,543 Sq Ft

    2042 Villageview Ln, Castle Rock, CO 80104

    Spacious 5-bedroom home in the desirable Crystal Valley Ranch community of Castle Rock! Located in one of the area’s newer neighborhoods, this home offers the perfect blend of convenience, functionality, and lifestyle. Enjoy miles of scenic walking and biking trails, a community pool, clubhouse, and neighborhood park—all just minutes from your front door. With quick access to I-25 and close

    Matthew Thomson Key Realty

    2042 Villageview Ln, Castle Rock, CO 80104
  • /21

    $866,950

    New Construction
    • 4 - 5 Beds
    • 4 - 6 Baths
    • 4,459 Sq Ft

    Harmon Plan at Hillside - Vista Pines at Crystal Valley, Castle Rock, CO 80104

    The Harmon plan has a wealth of exciting features: formal living and dining rooms, a butler’s pantry and a gourmet kitchen, a roomy walk-in pantry and a tech center, a family room, study, mudroom and nook and that’s just the main floor! Upstairs, there’s an primary suite with retreat, walk-in closet and deluxe bath.

    Richmond American Homes Builder
    1821 Gold Ridge Point Unit 36397189, Castle Rock, CO 80104
  • /49

    $1,179,000

    New Construction
    • 4 Beds
    • 4.5 Baths
    • 5,330 Sq Ft

    1196 Melting Snow Way, Castle Rock, CO 80109

    Stunning Richmond Darius plan located in the desirable Blacktail neighborhood of The Meadows, backing to a serene open greenbelt with breathtaking views of the foothills & the iconic Castle Rock. Upon entering, you’re welcomed by a spacious foyer featuring a private guest bedroom complete w/ an en-suite bath and walk-in closet. The main level also includes a generously sized laundry room for

    Shelby Sampson The Agency - Denver

    1196 Melting Snow Way, Castle Rock, CO 80109
  • /50

    $1,350,000

    $200K PRICE DROP
    • 3 Beds
    • 4 Baths
    • 3,787 Sq Ft

    2124 Ridge Plaza Dr Unit 41, Castle Rock, CO 80108

    ***Price Improvement*** Discover elevated living in the exclusive gated community of The Village at Castle Pines—one of Colorado’s premier neighborhoods known for unmatched security, privacy, and resort-style amenities. Nestled within “The Ridge,” an intimate enclave of just 32 homes surrounded by mature Ponderosa pines, 2124 Ridge Plaza Drive offers a peaceful, elevated setting with scenic

    Joyfel Team LIV Sotheby's International Realty

    2124 Ridge Plaza Dr Unit 41, Castle Rock, CO 80108
  • /50

    $2,400,000

    • 4 Beds
    • 4.5 Baths
    • 4,983 Sq Ft

    6269 Shavano Peak Place, Castle Rock, CO 80108

    Completely reimagined and meticulously updated, this exceptional residence in The Village at Castle Pines showcases remarkable quality, craftsmanship, and sophisticated design at every turn. Every surface has been thoughtfully transformed with top-of-the-line finishes, creating a home that feels both luxurious and inviting, with light-filled spaces and timeless style throughout. The main level is

    Ford Fountain Team LIV Sotheby's International Realty

    6269 Shavano Peak Place, Castle Rock, CO 80108
  • /39

    $609,000

    Open Sun 12PM - 2PM $11K PRICE DROP
    • 4 Beds
    • 2 Baths
    • 1,917 Sq Ft

    5907 Point Rider Cir, Castle Rock, CO 80104

    Clean, Functional, and Ready for You! Looking for a home that actually fits your lifestyle? This 4-bedroom, 2-bathroom residence in Crystal Valley Ranch offers the perfect blend of essential features and thoughtful upgrades. From the south-facing driveway (hello, natural snow melt!) to the covered front porch, this home is designed for easy living.Key Highlights:Fresh Finishes: Enjoy new

    ASHLEIGH YATES Realty One Group Premier

    5907 Point Rider Cir, Castle Rock, CO 80104
  • /30

    $664,900

    $66K PRICE DROP
    • 4 Beds
    • 2.5 Baths
    • 3,240 Sq Ft

    3695 Aspen Hollow Ct, Castle Rock, CO 80104

    Professional Pictures Coming Soon! Beautifully situated in a quiet cul-de-sac with views of rolling hills and open space, this spacious home offers over 3,200 finished square feet plus an additional 1,400-square-foot unfinished basement ready for your vision. The upper level features four bedrooms, including a generous primary suite with an attached office, nursery, or reading nook, along with

    Sabina Kier LIV Sothebys International Realty- Breckenridge

    3695 Aspen Hollow Ct, Castle Rock, CO 80104
  • /36

    $995,000

    • 3 Beds
    • 3 Baths
    • 3,515 Sq Ft

    5011 Vermillion Ct, Castle Rock, CO 80108

    Stunning ranch home in The Village At Castle Pines located on a quiet cul de sac with amazing walkability. Low maintenance -- comes with street and sidewalk snow removal and landscaping maintenance, plus all the amenities that The Village At Castle Pines is known for - multiple pools, fitness centers, 24/7 emergency services w/EMT trained security guards, gated community, community events, parks,

    The Thayer Group Keller Williams Action Realty LLC

    5011 Vermillion Ct, Castle Rock, CO 80108
  • /29

    $520,000

    $10K PRICE DROP
    • 3 Beds
    • 2.5 Baths
    • 1,931 Sq Ft

    1592 Castle Creek Cir, Castle Rock, CO 80104

    Welcome HOME! Where low-maintenance living meets the space, light, and privacy you crave. Here, you’re getting the best of both worlds—a lock-and-leave lifestyle, modern design, and no exterior upkeep, all wrapped into a home that lives larger than expected. This exceptional end-unit townhome stands apart with only one shared wall and an abundance of windows, creating a bright, airy feel rarely

    Tori Whittaker Compass - Denver

    1592 Castle Creek Cir, Castle Rock, CO 80104
  • /9

    $757,950

    New Construction
    • 3 - 6 Beds
    • 3.5 Baths
    • 2,600 Sq Ft

    Powell Plan at Hillside - Vista Pines at Crystal Valley, Castle Rock, CO 80104

    The open, inviting layout of the ranch-style Powell plan makes entertaining easy. Highlights include a great room, a generous dining room and an impressive kitchen featuring a roomy walk-in pantry and center island. A lavish primary suite boasts a large bath with double sinks and an oversized walk-in closet, and two additional bedrooms offer ample space for family and guests. A study, laundry,

    Richmond American Homes Builder
    1821 Gold Ridge Point Unit 36397131, Castle Rock, CO 80104
  • /50

    $1,050,000

    • 7 Beds
    • 4 Baths
    • 5,757 Sq Ft

    1373 Clear Sky Way, Castle Rock, CO 80109

    Experience elevated Colorado living in this exceptional luxury home in The Meadows offering over 6,000 square feet, 7 bedrooms, a media/game room with wet bar, and a prime location within walking distance to Clear Sky Elementary and Bison Park. Pride of ownership and sophisticated design shine throughout the expansive open-concept floor plan, thoughtfully designed for both everyday living and

    Jim Garcia RE/MAX Professionals

    1373 Clear Sky Way, Castle Rock, CO 80109
  • /48

    $604,000

    $10K PRICE DROP
    • 4 Beds
    • 3.5 Baths
    • 2,196 Sq Ft

    956 Mountain View Dr, Castle Rock, CO 80104

    Welcome to this spacious and inviting tri-level home (w/ basement) on a near quarter-acre lot in the desirable Castle North neighborhood! Thoughtfully updated and well-maintained, this home offers an open layout, flexible living spaces, and an unbeatable location close to everything downtown Castle Rock has to offer. The main level features gleaming hardwood floors, stainless steel appliances,

    Christopher Crosby RE/MAX Professionals

    956 Mountain View Dr, Castle Rock, CO 80104
  • /14

    $852,900

    New Construction $50K PRICE DROP
    • 2,528 Sq Ft

    3954 Buttongrass Trail, Castle Rock, CO 80108

    A spacious open floorplan shared by the Great Room, kitchen and nook serves as the heart of this single-story home, offering direct access to the covered deck for seamless indoor-outdoor living. A formal dining room is ideal for hosting friends and holiday celebrations. The owner’s suite can be found at the back of the home, while three additional bedrooms are situated at the front.

    Lennar Builder
    3954 Buttongrass Trail, Castle Rock, CO 80108
  • /27

    $599,999

    New Construction $20K PRICE DROP
    • 3 Beds
    • 2.5 Baths
    • 2,071 Sq Ft

    2579 Palau Way, Castle Rock, CO 80109

    Welcome to 2579 Palau Way, an extraordinary Devon-model CityScape residence in the sought-after Meadows community, boasting 3 spacious bedrooms and 3 modern bathrooms. This home is full of upgrades, featuring a bright, open floor plan featuring chic upgraded LVP flooring, stylish Hunter Douglas window coverings, elegant modern designer hand railings and custom lighting throughout. The gourmet

    Ryan J Mulstay LIV Sotheby's International Realty

    2579 Palau Way, Castle Rock, CO 80109
  • /50

    $2,100,000

    • 5 Beds
    • 6 Baths
    • 6,541 Sq Ft

    2573 Oak Vista Ct, Castle Rock, CO 80104

    Exquisite mountain lodge style home with custom craftsmanship, nestled among the towering evergreens. Unique design of this impeccably maintained home, with its many large windows, ensures gorgeous forested setting is on display in every room. Open, ranch floor plan, stunning hardwood flooring, doors + trim, high ceilings, arched doorways, custom light fixtures. Dramatic Great Room features stone

    Chris Matchett RE/MAX Professionals

    2573 Oak Vista Ct, Castle Rock, CO 80104
  • /48

    $945,000

    • 4 Beds
    • 3.5 Baths
    • 3,242 Sq Ft

    9369 N Palomino Dr, Castle Rock, CO 80108

    Sprawling ranch retreat in Surrey Ridge! Embrace living in this enchanting equestrian community conveniently positioned between Castle Rock and Lone Tree! One level living with finished basement and serene outdoor spaces! New class 4 roof! New exterior paint and recently updated basement! Tastefully finished with impeccably designed floor plan and abundant custom storage. Large inviting kitchen

    Karla Anderson Compass-Denver

    9369 N Palomino Dr, Castle Rock, CO 80108
  • /50

    $1,599,000

    • 5 Beds
    • 5.5 Baths
    • 5,465 Sq Ft

    4730 Tierra Alta Dr, Castle Rock, CO 80104

    Located on a private 1-acre home site, set within the prestigious Pinon Soleil which is known for its custom homes. Over 40 Pinon pine trees and mountain views located in the charming city of Castle Rock. This home offers it all, welcoming you with soaring ceilings and a grand spiral staircase. Features include custom milled wood and tile flooring throughout, 3 fireplaces and windows galore. A

    Richard Berst LIV Sotheby's International Realty

    4730 Tierra Alta Dr, Castle Rock, CO 80104
  • /8

    $786,950

    New Construction
    • 3 - 5 Beds
    • 2.5 - 3.5 Baths
    • 2,995 Sq Ft

    Hanford Plan at Hillside - Vista Pines at Crystal Valley, Castle Rock, CO 80104

    The ranch-style Hanford offers attractive curb appeal with front- and side-entry garages and a wide porch. Inside, you’ll find a formal dining room, a spacious great room, a nook, a tech center and an open kitchen with a roomy walk-in pantry and an immense central island. The primary suite offers a large walk-in closet and a private bath.

    Richmond American Homes Builder
    1821 Gold Ridge Point Unit 36397077, Castle Rock, CO 80104
  • /49

    $1,265,000

    $85K PRICE DROP
    • 4 Beds
    • 4 Baths
    • 4,017 Sq Ft

    1120 N Bader Ct, Castle Rock, CO 80104

    Recent price improvement! Discover the perfect balance of privacy and convenience in this fully remodeled custom home on nearly 4 acres, located at the end of a quiet cul-de-sac shared by just four homes - with no HOA. Just 3 minutes to downtown and 4 minutes to I-25. This home is designed for comfort and exceptionally low cost of living. One of its standout features is a Trombe wall—an

    Melanie Santamarina Brokers Guild Homes

    1120 N Bader Ct, Castle Rock, CO 80104
  • /45

    $535,000

    $20K PRICE DROP
    • 3 Beds
    • 4 Baths
    • 2,054 Sq Ft

    5409 Spruce Ave, Castle Rock, CO 80104

    Approximately 2,247 square feet, this spacious house offers three bedrooms and four bathrooms. The open concept layout creates a light and bright living space, perfect for entertaining or relaxing. The home features a three-car garage, providing ample storage and parking. Conveniently located near parks, schools, and various amenities, this property is situated in a desirable area. The primary

    Jen Brink Coldwell Banker Realty 44

    5409 Spruce Ave, Castle Rock, CO 80104

Showing Results 441 - 480, Page 12 of 14

How to Buy a Home How to Finance a Home How to Sell a Home