523

Castle Rock, CO Homes for Sale with Basement

Section Image Section Image
  • /14

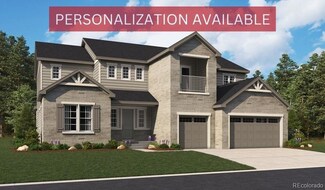
    $1,330,000

    New Construction Open Sun 12PM - 4PM
    • 5 Beds
    • 5.5 Baths
    • 4,419 Sq Ft

    1420 Deherder Dr, Castle Rock, CO 80104

    NEW! Toll Brothers Home in Crystal Valley. Situated on a large home site backing to open space, this exceptional Vona Modern Farmhouse offers privacy, and room to breathe. This home features a spacious great room just off the kitchen, creating a seamless open-concept layout that’s perfect for everyday living and hosting gatherings. Expansive sliding stacking doors open to an extended patio,

    Amy Ballain Coldwell Banker Realty 56

    1420 Deherder Dr, Castle Rock, CO 80104
  • /38

    $624,000

    $25K PRICE DROP
    • 4 Beds
    • 3 Baths
    • 2,712 Sq Ft

    4171 Happy Hollow Dr, Castle Rock, CO 80104

    Welcome to this meticulously maintained, low maintenance paired home with 4 bedrooms, 3 Bathrooms, finished basement and more! The main level features an open floor plan with the kitchen, dining room and living area flowing together. The kitchen features stainless appliances, including a gas range, quartz countertops and a pantry. The main level also includes; the master bedroom with a walk-in

    Donald Shane Nickell Brokers Guild Real Estate

    4171 Happy Hollow Dr, Castle Rock, CO 80104
  • /28

    $769,999

    New Construction
    • 4 - 5 Beds
    • 3.5 - 5.5 Baths
    • 2,873 Sq Ft

    Roxborough Plan at Macanta City Collection, Castle Rock, CO 80108

    Welcome home to the Roxborough! This best-selling home design provides unique spaces for the whole household to enjoy. Enjoy a large foyer welcoming you into the wow-worthy two-story great room, expansive kitchen, and dining area. The main floor also features two flex spaces, covered front porch, and 3-car garage with options to upgrade to a 4-car garage. Upstairs you’ll find a generous primary

    Taylor Morrison Builder
    3456 Recess Lane St Unit 38120685, Castle Rock, CO 80108
  • /39

    $750,000

    $59K PRICE DROP
    • 5 Beds
    • 3 Baths
    • 2,550 Sq Ft

    369 Burgess Dr, Castle Rock, CO 80104

    Welcome to this beautifully updated home in the heart of Castle Rock. Offering the perfect balance of convenience and tranquility, this property is less than a mile walking distance to vibrant downtown while still providing a peaceful, tucked-away setting that feels like mountain living. Situated on an expansive lot, the home features a private, inviting backyard designed for both relaxation and

    Jim Titus Redfin Corporation

    369 Burgess Dr, Castle Rock, CO 80104
  • /49

    $1,313,000

    New Construction $82K PRICE DROP
    • 4 Beds
    • 3.5 Baths
    • 4,427 Sq Ft

    5910 Riesberg Ln, Castle Rock, CO 80104

    Experience refined Colorado luxury in this nearly new Toll Brothers residence, ideally situated in the prestigious Ridge at Crystal Valley; one of Castle Rock’s most sought after communities. Positioned on a premium corner lot with direct access to scenic trails, this home offers the rare opportunity to own a move-in-ready luxury property without the wait of new construction. Inside, modern

    Isabel Rawson Christie's International Real Estate Colorado- Summit Colorado

    5910 Riesberg Ln, Castle Rock, CO 80104
  • /30

    $372,500

    $13K PRICE DROP
    • 2 Beds
    • 2.5 Baths
    • 1,240 Sq Ft

    212 S Oman Rd, Castle Rock, CO 80104

    Stunningly remodeled 2-bedroom, 3-bath townhouse with a detached garage just minutes from the heart of downtown Castle Rock! This beautifully updated home features brand-new flooring, fresh interior paint, and thoughtful upgrades throughout. New HVAC in 2024 and new hot water heater in 2021. The open-concept main level showcases a gorgeous kitchen with granite countertops, sleek LVP flooring, and

    Emily Jacobson Marrs Realty and Management

    212 S Oman Rd, Castle Rock, CO 80104
  • /48

    $649,000

    $6K PRICE DROP
    • 4 Beds
    • 2.5 Baths
    • 2,492 Sq Ft

    5008 Cattle Cross Ln, Castle Rock, CO 80104

    Like-new 2022 build in Crystal Valley Ranch — Castle Rock. 4 bed / 3 bath / 3-car garage / 2,492 finished sq ft, plus a 1,032 sq ft unfinished daylight basement. New-construction finishes without the wait or builder premium: open main floor with luxury vinyl plank throughout, large quartz kitchen island with bar seating that opens to the great room, stainless appliances, gas range, walk-in

    J. David Lampe The Principal Team

    5008 Cattle Cross Ln, Castle Rock, CO 80104
  • /50

    $1,975,000

    • 4 Beds
    • 5.5 Baths
    • 5,360 Sq Ft

    2915 Hiwall Ct, Castle Rock, CO 80109

    Some properties are simply houses. A handful become legendary. This is one of them. Tucked behind private gates on 7 breathtaking acres in the elite Keene Ranch enclave of Castle Rock, this is the Colorado estate you didn't think actually existed outside a dream — mountain and valley views that steal your breath daily, a resort-caliber heated pool shimmering under endless blue skies, and a

    Stephanie Collins Redfin Corporation

    2915 Hiwall Ct, Castle Rock, CO 80109
  • /35

    $614,999

    $24K PRICE DROP
    • 2 Beds
    • 2 Baths
    • 1,838 Sq Ft

    2255 Candleglow St, Castle Rock, CO 80109

    One-level living in Castle Rock with beautiful views? You found it! This ranch-style home features an open concept Kitchen and Family Room with a fireplace surrounded by built-in cabinets. Enjoy views from your patio backing up to open space and a special "dog run" just outside the basement walk-out. The primary suite offers an additional space for a reading area or home office and a 5 piece

    Valerie Franklin Redfin Corporation

    2255 Candleglow St, Castle Rock, CO 80109
  • /21

    $730,999

    New Construction
    • 4 - 6 Beds
    • 2.5 - 5.5 Baths
    • 2,771 Sq Ft

    Silverthorne Plan at Macanta City Collection, Castle Rock, CO 80108

    The Silverthorne is a versatile and luxurious two-story home with plenty of room for growing households. The open kitchen, dining area and two-story great room with an optional fireplace are perfect for keeping loved ones connected. Cooking aficionados will enjoy a well-appointed kitchen with an eat-in island and a large walk-in pantry. Just off the kitchen, enjoy soaking in Colorado’s plentiful

    Taylor Morrison Builder
    3456 Recess Lane St Unit 36664276, Castle Rock, CO 80108
  • /18

    $890,000

    New Construction Open House 6/11
    • 2 Beds
    • 2 Baths
    • 2,372 Sq Ft

    278 Leafy Aster Ln, Castle Rock, CO 80104

    Brand New Toll Brothers Home - Ready July 2026! Beautiful ranch-style home featuring a 5-piece primary bathroom, extended garage, and functional butler's pantry perfect for entertaining and additional storage. The formal dining room offers flexibility to serve as an office or flex space to fit your needs. Ideally situated backing to a private hillside with a south-facing driveway, this homesite

    Amy Ballain Coldwell Banker Realty 56

    278 Leafy Aster Ln, Castle Rock, CO 80104
  • /35

    $4,750,000

    • 4 Beds
    • 7 Baths
    • 7,262 Sq Ft

    253 Stone Pointe Trail, Castle Rock, CO 80109

    Some homes feel like a destination—this one feels like a calling. A place that pulls you in with its stillness, holds you with its design, and feels both transported and deeply rooted in its setting. Set atop a secluded mesa with dynamic topography and a private pond, this newly built Mediterranean-inspired estate offers an extraordinary vantage point, with the entire Front Range, Pikes Peak to

    Joy Nowakowski LIV Sotheby's International Realty

    253 Stone Pointe Trail, Castle Rock, CO 80109
  • /35

    $2,710,000

    $40K PRICE DROP
    • 6 Beds
    • 8 Baths
    • 7,729 Sq Ft

    4605 Tierra Alta Dr, Castle Rock, CO 80104

    With panoramic Front Range views, Pikes Peak and “The Rock” in full sight, and a private position within Piñon Soleil, this home feels open to the horizon, yet sheltered in its setting. Every space is oriented to the surrounding landscape, creating a natural rhythm between indoors and out. With convenient access to Castle Rock, Parker, and Denver, dining, shopping, and daily essentials are always

    Elaine Stucy LIV Sotheby's International Realty

    4605 Tierra Alta Dr, Castle Rock, CO 80104
  • /48

    $2,100,000

    • 4 Beds
    • 3 Baths
    • 3,598 Sq Ft

    6213 Lake Gulch Rd, Castle Rock, CO 80104

    Nestled in a secluded valley eight miles from bustling Castle Rock this property is awe-inspiring. The current owner has extensively upgraded and enhanced the home, creating an elegant residence with sophisticated finishes throughout. Entertaining is effortless with warm spacious gathering areas centered around a chef’s kitchen featuring a complete JennAir suite of stainless steel appliances,

    Camille Courtney Courtney Associates

    6213 Lake Gulch Rd, Castle Rock, CO 80104
  • /48

    $1,059,900

    $65K PRICE DROP
    • 5 Beds
    • 4.5 Baths
    • 4,937 Sq Ft

    1977 Champions Cir, Castle Rock, CO 80104

    Tucked on a quiet cul-de-sac in Players Club Estates and set on a rare 23,740 sq ft lot spanning two parcels, this executive home offers privacy, space, and timeless appeal just moments from Plum Creek Golf Course. Tiered landscaping and decorative stone walls create a striking first impression, while inside a sun-drenched foyer opens to a thoughtful floor plan that blends elegant formal spaces

    Ryan Dykstra eXp Realty, LLC

    1977 Champions Cir, Castle Rock, CO 80104
  • /27

    $1,149,000

    • 5 Beds
    • 4.5 Baths
    • 5,643 Sq Ft

    3048 Starling Ct, Castle Rock, CO 80109

    Tucked at the quiet end of a cul-de-sac and surrounded by serene rolling hills and open space, this custom 5-bedroom, 5-bath residence offers 5,524 square feet of refined living designed to balance privacy, comfort, and connection to the outdoors. A dramatic two-story foyer with sweeping staircase and natural hardwood floors welcomes you into an open-concept main level filled with light and

    Ali Van Westenberg Keller Williams-Advantage Rlty

    3048 Starling Ct, Castle Rock, CO 80109
  • /33

    $1,020,000

    New Construction
    • 4 Beds
    • 3.5 Baths
    • 3,417 Sq Ft

    49 Welded Tuff Trail, Castle Rock, CO 80104

    Brand New Toll Brother's home ready NOW! The Haxtun Prairie is a favorite with its two-story great room and a floor to ceiling tile fireplace as the focal point. You'll love the contemporary white cabinets and light fixtures. Gourmet KitchenAid appliances with double oven and refrigerator, beautiful polished white quartz countertops and an oversized island are perfect for casual dining or

    Amy Ballain Coldwell Banker Realty 56

    49 Welded Tuff Trail, Castle Rock, CO 80104
  • /50

    $975,000

    $125K PRICE DROP
    • 4 Beds
    • 5 Baths
    • 4,255 Sq Ft

    3646 Elk Run Dr, Castle Rock, CO 80109

    Luxury living paired w/phenomenal updates make this 4 Bed/4 Bath +Office, 3 car garage, & walk-out finished basement the ultimate home. Modern upgrades adorn the main floor as you are greeted by gleaming hard wood flooring, a grand foyer, formal dining & front flex space perfect for entertaining. The foyer flows effortlessly into the spacious living room with inviting gas fireplace, built-in

    Megan Denham Resident Realty North Metro LLC

    3646 Elk Run Dr, Castle Rock, CO 80109
  • /19

    $925,000

    New Construction Open Sun 11AM - 5PM
    • 3 Beds
    • 2.5 Baths
    • 2,567 Sq Ft

    61 Welded Tuff Trail, Castle Rock, CO 80104

    Brand New Toll Brother's home ready this Summer! The Pearl Farmhouse is a lovely ranch style home with an open floorplan and 10' ceilings throughout. The large kitchen has timeless Chai Latte colored cabinets, beautiful white quartz countertops and stainless KitchenAid appliances. The home is designed for indoor-outdoor living and flows through the multi-stacking slider doors to the expansive

    Amy Ballain Coldwell Banker Realty 56

    61 Welded Tuff Trail, Castle Rock, CO 80104
  • /36

    $889,000

    $10K PRICE DROP
    • 4 Beds
    • 3.5 Baths
    • 4,121 Sq Ft

    6650 Mentha Dr, Castle Rock, CO 80108

    Immaculate 2020-built home offering modern design and exceptional indoor–outdoor living. This 4-bedroom, 4-bath residence features vaulted ceilings, a bright open great room with fireplace, with a large sliding glass door leading to an expansive upper balcony—perfect for enjoying Colorado weather! The open-concept kitchen showcases quartz countertops, stainless steel appliances, a large center

    Kellee Walker HomeSmart Realty

    6650 Mentha Dr, Castle Rock, CO 80108
  • /50

    $879,000

    Open Sun 11:30AM - 1:30PM
    • 5 Beds
    • 3.5 Baths
    • 3,794 Sq Ft

    1680 Marsh Hawk Cir, Castle Rock, CO 80109

    Looking for Multi-generational living? This is it! A two-story home with full walk-out, in-law basement backing to the Red Hawk Ridge Golf course with treelined walking trails. It’s truly an ideal setting – it’s your own natural retreat and so beautifully maintained. Once you enter, you’re greeted by dramatic high ceilings and architectural elements, abundant light, and beautiful hardwood floors

    Keely Hawk Coldwell Banker Realty 24

    1680 Marsh Hawk Cir, Castle Rock, CO 80109
  • /40

    $865,000

    • 4 Beds
    • 3.5 Baths
    • 4,200 Sq Ft

    5208 Silver Hare Ct, Castle Rock, CO 80104

    Stunning Richmond American Pinecrest model located on a quiet cul-de-sac, showcasing thoughtful upgrades and exceptional livability. This beautifully designed home features soaring ceilings and expansive windows that fill the open-concept main level with natural light. The gourmet kitchen includes a brand-new refrigerator and flows seamlessly into the spacious living area, perfect for

    Megan Weisiger Wood Winds Realty LLC

    5208 Silver Hare Ct, Castle Rock, CO 80104
  • /49

    $850,000

    • 4 Beds
    • 4 Baths
    • 3,306 Sq Ft

    2695 Paw Print Way, Castle Rock, CO 80109

    Experience elevated Colorado living in this beautiful Joyce home, "Greenbuilt", with incredible panoramic mountain views stretching from Pikes Peak to Longs Peak. The breathtaking scenery can be enjoyed from the back of the home, creating the perfect backdrop for everyday living and entertaining. Inside, luxurious hardwood floors flow throughout the main level, where you’ll find a thoughtfully

    Brian Sells HomeSmart

    2695 Paw Print Way, Castle Rock, CO 80109
  • /24

    $835,000

    Open Sun 1PM - 3PM $15K PRICE DROP
    • 4 Beds
    • 3 Baths
    • 3,030 Sq Ft

    4071 Spanish Oaks Ct, Castle Rock, CO 80108

    In Terrain at Castle Oaks, this beautiful ranch-style home features soaring 12-ft ceilings that elevate every corner. Three bedrooms plus an additional bedroom or generous office flex space offer easy main-floor living, while modern finishes, fully paid-off solar panels, and a coveted cul-de-sac lot set it apart from the rest of the neighborhood. When you step inside, the entry foyer feels grand.

    Karina Stevens LIV Sotheby's International Realty

    4071 Spanish Oaks Ct, Castle Rock, CO 80108
  • /5

    $934,950

    New Construction
    • 4 Beds
    • 3 Baths
    • 4,160 Sq Ft

    Harris Plan at The Apex at Cobblestone Ranch, Castle Rock, CO 80108

    The Harris floor plan at The Apex at Cobblestone Ranch offers approximately 4,160 sq. ft. of living space, featuring 4 bedrooms, 3 bathrooms, and a 3-car attached garage. This ranch-style home includes a great room with a fireplace, a professional kitchen with a walk-in pantry and island, a primary bedroom with a deluxe bath, and a finished basement with a recreation room and wet bar. Designed

    Richmond American Homes Builder
    6379 Pleasant View Dr Unit 36577363, Castle Rock, CO 80108
  • /16

    $932,950

    New Construction
    • 5 Beds
    • 3.5 Baths
    • 5,190 Sq Ft

    Hanford Plan at Chateau at the Meadows, Castle Rock, CO 80109

    The impressive Hanford plan offers attractive curb appeal with a wide covered porch. Inside, you’ll find a formal dining room, an expansive great room with a fireplace, a nook, and a professional kitchen boasting a large island, a walk-in pantry, and a built-in tech center. The luxurious primary suite showcases a spacious walk-in closet and a deluxe bath with dual vanities, a walk-in shower, and

    Richmond American Homes Builder
    1167 Oleander St Unit 36867626, Castle Rock, CO 80109
  • /32

    $878,990

    New Construction
    • 5 Beds
    • 3.5 Baths
    • 2,975 Sq Ft

    3602 Recess Ln, Castle Rock, CO 80108

    Welcome to the Fairmount at 3602 Recess Lane in Macanta City Collection! This spacious two-story home is designed for comfort and connection, featuring an open kitchen with a large island, walk-in pantry, and dining area that flows into a soaring great room. Just beyond, enjoy outdoor living and Colorado sunshine. A private multi-generational suite on the first floor includes its own living area,

    Taylor Morrison Builder
    3602 Recess Ln, Castle Rock, CO 80108
  • /39

    $875,000

    $50K PRICE DROP
    • 3 Beds
    • 2.5 Baths
    • 2,373 Sq Ft

    4936 Saddle Iron Rd, Castle Rock, CO 80104

    Step inside this modern home with cool hip colors and a layout that creates luxurious living for the occupants. The center of the home, a gorgeous chef kitchen features a room size pantry , enormous slabs of quartz counters, and appliances to elevate your entertaining and cooking game. Located on one of the best lots in the neighborhood an extensive patio waits for your guest list to arrive and

    Ashley Bevan eXp Realty, LLC

    4936 Saddle Iron Rd, Castle Rock, CO 80104
  • /50

    $915,000

    New Construction $10K PRICE DROP
    • 3 Beds
    • 3.5 Baths
    • 2,705 Sq Ft

    7015 Homeplace St, Castle Rock, CO 80108

    PRICED TO SELL: Luxury ranch style patio home available in the sought after gated community of Castle Pines Village. The Community has 13 miles of private trails; 3 swimming pools; 1 adults only pool, fitness center; private tennis and pickleball courts. Sale can include all furnishings with all the comforts of a move in ready home. This low maintenance property offers main level open concept

    Justin Grimm Mycasa Llc

    7015 Homeplace St, Castle Rock, CO 80108
  • /49

    $890,000

    • 5 Beds
    • 4 Baths
    • 3,632 Sq Ft

    1414 Freedom Way, Castle Rock, CO 80109

    Some homes are built. This one was perfected.Nestled in a quiet Castle Rock neighborhood, this masterfully upgraded residence brings together high-end finishes, thoughtful design, and effortless functionality in a way that simply cannot be replicated.GOURMET KITCHEN: Step inside to a seamlessly flowing main level where the kitchen commands the space with a massive island seating six,

    Denise Archuleta Fathom Realty Colorado LLC

    1414 Freedom Way, Castle Rock, CO 80109
  • /50

    $839,000

    • 4 Beds
    • 3.5 Baths
    • 3,485 Sq Ft

    2878 Mashie Cir, Castle Rock, CO 80109

    Take a look at this stunning 4-bedroom, 4-bathroom two-story home in the sought-after Red Hawk community of Castle Rock! The main level welcomes you with a grand foyer, a private office with French doors, and an open-concept layout designed for both comfort and entertaining. The spacious living room features soaring ceilings, a dramatic floor-to-ceiling stacked stone fireplace, and tiered windows

    Erin Braford Cornerstone Real Estate Team

    2878 Mashie Cir, Castle Rock, CO 80109
  • /50

    $859,500

    • 6 Beds
    • 3.5 Baths
    • 4,742 Sq Ft

    5176 Ditmars Trail, Castle Rock, CO 80104

    This is the one you've been waiting for. Tucked into one of Castle Rock's most sought-after communities, this stunning Seth Model at 5176 Ditmars Trail delivers 4,742 sq ft of thoughtfully finished living space — and checks every box on your list, then adds a few you didn't know you needed. Step inside to find soaring natural light, neutral paint and flooring, and custom light fixtures

    ASHLEIGH YATES Realty One Group Premier

    5176 Ditmars Trail, Castle Rock, CO 80104
  • /47

    $900,000

    Open Sun 12PM - 3PM
    • 5 Beds
    • 4 Baths
    • 4,556 Sq Ft

    634 Sage Grouse Cir, Castle Rock, CO 80109

    Surrounded by scenic open space and Colorado beauty, this spacious five-bedroom home blends comfort, elegance, and functionality in every detail. A light-filled open floor plan with stunning high end finishes and beautiful hardwood flooring creates an inviting atmosphere perfect for both everyday living and entertaining. At the center of the home, the stunning white kitchen features abundant

    Shannon Pietrus 8z Real Estate

    634 Sage Grouse Cir, Castle Rock, CO 80109
  • /48

    $876,400

    • 4 Beds
    • 3.5 Baths
    • 3,095 Sq Ft

    4945 Persimmon Ln, Castle Rock, CO 80109

    Views Views Views! Morning light fills the Front Range, with snow-capped peaks in view and glorious sunsets over the mountains each evening. In The Meadows, this home stands out by offering breathtaking views from all three levels—upper, main, and walkout basement. Tucked into the quiet Briscoe Ranch neighborhood, the home is designed for comfort and entertaining. The main level is open and

    Branson Haney Haney Real Estate, LLC

    4945 Persimmon Ln, Castle Rock, CO 80109
  • /49

    $920,000

    $20K PRICE DROP
    • 5 Beds
    • 4.5 Baths
    • 4,546 Sq Ft

    3188 Soaring Eagle Ln, Castle Rock, CO 80109

    Opportunities like this—combining size, layout, and location—don’t come up often in Soaring Eagle Estates within The Meadows of Castle Rock. With over 4,600 sq ft, this 5-bedroom, 5-bath home offers exceptional space and flexibility. The open-concept layout features soaring ceilings, abundant natural light, and a gourmet kitchen with walk-in pantry flowing into the main living area. The walk-out

    Katherine Pogorzelski West and Main Homes Inc

    3188 Soaring Eagle Ln, Castle Rock, CO 80109
  • /43

    $875,000

    • 4 Beds
    • 3 Baths
    • 2,878 Sq Ft

    4378 Fell Mist Way, Castle Rock, CO 80109

    A home that blends the best of indoor and outdoor living, a flexible floorplan, luxury finishes, and a spectacular location—4378 Fell Mist truly has it all. Fell Mist is one of the most unique streets in all of The Meadows, featuring a beautiful park-like greenbelt and path right out front, warm and inviting front porches, and charming alley-load garages that create a true sense of

    The Thayer Group Keller Williams Action Realty LLC

    4378 Fell Mist Way, Castle Rock, CO 80109
  • /24

    $865,815

    New Construction
    • 5 Beds
    • 3.5 Baths
    • 3,596 Sq Ft

    3296 Fervid St, Castle Rock, CO 80108

    Welcome to the Silverthorne at 3296 Fervid Street in Macanta! This bright and welcoming floor plan opens with a study off the foyer, creating a quiet space for work or relaxation. The great room, dining area, and kitchen connect seamlessly for easy gatherings and everyday living. The primary suite offers a comfortable retreat with an extended shower, while additional bedrooms provide flexibility

    Taylor Morrison Builder
    3296 Fervid St, Castle Rock, CO 80108
  • /12

    $865,000

    New Construction $25K PRICE DROP
    • 2 Beds
    • 2 Baths
    • 2,372 Sq Ft

    634 Leafy Aster Ln, Castle Rock, CO 80104

    Deluxe urban style touches. The Pagosa's inviting covered porch and welcoming foyer flow into the beautiful formal dining room, offering views to the spacious great room and desirable covered patio beyond. The well-designed kitchen is equipped with a large center island with breakfast bar, plenty of counter and cabinet space, ample pantry, and passthrough to the formal dining room. The serene

    Toll Brothers, Inc. Builder
    634 Leafy Aster Ln, Castle Rock, CO 80104
  • /23

    $976,300

    New Construction $81K PRICE DROP
    • 3 Beds
    • 3 Baths
    • 3,236 Sq Ft

    4212 Buttongrass Trail, Castle Pines, CO 80108

    This new single-level home boasts a modern and spacious layout. Off the entry is a convenient study and bedroom with an en-suite bathroom, leading to an open-concept living area with two dining rooms, a stylish kitchen and inviting Great Room. Two additional bedrooms are tucked away to the side of the home, including the lavish owner’s suite with a spa-inspired bathroom and walk-in closet. A

    Lennar Builder
    4212 Buttongrass Trail, Castle Pines, CO 80108
  • /39

    $1,250,000

    Open Sun 1PM - 3PM $50K PRICE DROP
    • 5 Beds
    • 4.5 Baths
    • 4,364 Sq Ft

    157 Cheney Place, Castle Rock, CO 80104

    Positioned along the 3rd fairway of Plum Creek Golf Club, 157 Cheney Place offers a rare opportunity to own a golf course property with expansive golf course vista views in one of Castle Rock’s most sought-after communities. Designed to capture the beauty of its surroundings, the home is filled with natural light, generous living spaces, and large windows that frame the rolling fairways beyond.

    Adam Price Keller Williams DTC

    157 Cheney Place, Castle Rock, CO 80104

Showing Results 81 - 120, Page 3 of 14

How to Buy a Home How to Finance a Home How to Sell a Home