475

Castle Rock, CO Homes for Sale with Fireplace

Section Image Section Image
  • /43

    $829,000

    $30K PRICE DROP
    • 4 Beds
    • 3 Baths
    • 3,245 Sq Ft

    687 Easton Ct, Castle Rock, CO 80104

    MOVE-IN-READY! HOA shovels your driveway and all sidewalks so truly a lock-and-leave single family home! Plus, Views! Views! Views! Perched in the highly sought-after Plum Creek Fairway Vistas, this stunning home pairs elevated design with truly unforgettable views. From the moment you arrive, the southern-facing driveway, designed to minimize lingering ice and snow, along with HOA-provided snow

    Valerie Franklin Redfin Corporation

    687 Easton Ct, Castle Rock, CO 80104
  • /42

    $925,000

    • 4 Beds
    • 3 Baths
    • 3,867 Sq Ft

    4543 Fell Mist Way, Castle Rock, CO 80109

    Welcome to this stunning 4-bedroom, 3-bathroom Ranch home located in the highly sought-after Meadows community of Castle Rock, Colorado. Nestled near top-rated schools, a local hospital, and the magnificent Plum Creek trail system, this home offers breathtaking views overlooking an inviting open space. Inside, you will find soaring 18-foot ceilings on the main level and an open floor plan

    Rhonda Cartrite Your Castle Realty LLC

    4543 Fell Mist Way, Castle Rock, CO 80109
  • /46

    $1,148,300

    $151K PRICE DROP
    • 3 Beds
    • 2.5 Baths
    • 2,818 Sq Ft

    851 Alumroot St, Castle Rock, CO 80104

    Welcome to effortless main-level living in Montaine’s sought-after Regency Collection, Castle Rock’s premier 55+ luxury community. Set in a friendly cul-de-sac where neighbors connect through holiday gatherings and everyday support, this home offers the peace of mind that comes from living among people who truly care. The open-concept floor plan is filled with natural light and features high

    Joan Pratt RE/MAX Professionals

    851 Alumroot St, Castle Rock, CO 80104
  • /38

    $998,973

    $61K PRICE DROP
    • 6 Beds
    • 5.5 Baths
    • 5,107 Sq Ft

    3277 Coyote Hills Way, Castle Rock, CO 80109

    PRICE REDUCED FOR QUICK SALE!!! Lots of Sqft for the price...Your dream home in The Meadows awaits! This stunning property truly has it all. From the moment you arrive, the curb appeal captivates with a semi-circular driveway, striking stone exterior, and lush landscaping accented by mature trees. Step inside to a grand entry highlighted by a sweeping curved staircase. The main level features a

    Piyush (Pete) Ashra MB Vibrant Real Estate, Inc

    3277 Coyote Hills Way, Castle Rock, CO 80109
  • /50

    $2,950,000

    $50K PRICE DROP
    • 5 Beds
    • 6 Baths
    • 6,594 Sq Ft

    4347 N Crowfoot Valley Rd, Castle Rock, CO 80108

    Set on 33.5 acres with sweeping panoramic views, this nearly 7,000 sq ft estate offers a rare blend of privacy, usable land, and everyday convenience—just five minutes from Target, grocery stores, and amenities in Castle Rock. The remodeled brick residence features five bedrooms, a dedicated office, and thoughtfully updated interiors throughout, including new flooring, lighting, plumbing

    Amanda Murphy Compass - Denver

    4347 N Crowfoot Valley Rd, Castle Rock, CO 80108
  • /36

    $725,000

    • 4 Beds
    • 2.5 Baths
    • 2,958 Sq Ft

    7762 Universal Ct, Castle Rock, CO 80108

    Experience the ultimate Colorado lifestyle in this stunning residence located in the prestigious Sapphire Point community of Castle Rock. A beautifully landscaped front yard and a welcoming covered porch lead you into the main level. Upon entry, you are greeted by a formal living room to your right and a sunny space to your left, perfect for a dedicated home office or a formal dining room. The

    Jamie Collins Redfin Corporation

    7762 Universal Ct, Castle Rock, CO 80108
  • /14

    $1,330,000

    New Construction Open Sun 12PM - 4PM
    • 5 Beds
    • 5.5 Baths
    • 4,419 Sq Ft

    1420 Deherder Dr, Castle Rock, CO 80104

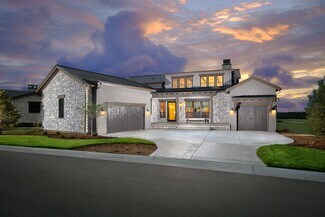
    NEW! Toll Brothers Home in Crystal Valley. Situated on a large home site backing to open space, this exceptional Vona Modern Farmhouse offers privacy, and room to breathe. This home features a spacious great room just off the kitchen, creating a seamless open-concept layout that’s perfect for everyday living and hosting gatherings. Expansive sliding stacking doors open to an extended patio,

    Amy Ballain Coldwell Banker Realty 56

    1420 Deherder Dr, Castle Rock, CO 80104
  • /39

    $750,000

    $59K PRICE DROP
    • 5 Beds
    • 3 Baths
    • 2,550 Sq Ft

    369 Burgess Dr, Castle Rock, CO 80104

    Welcome to this beautifully updated home in the heart of Castle Rock. Offering the perfect balance of convenience and tranquility, this property is less than a mile walking distance to vibrant downtown while still providing a peaceful, tucked-away setting that feels like mountain living. Situated on an expansive lot, the home features a private, inviting backyard designed for both relaxation and

    Jim Titus Redfin Corporation

    369 Burgess Dr, Castle Rock, CO 80104
  • /49

    $1,313,000

    New Construction $82K PRICE DROP
    • 4 Beds
    • 3.5 Baths
    • 4,427 Sq Ft

    5910 Riesberg Ln, Castle Rock, CO 80104

    Experience refined Colorado luxury in this nearly new Toll Brothers residence, ideally situated in the prestigious Ridge at Crystal Valley; one of Castle Rock’s most sought after communities. Positioned on a premium corner lot with direct access to scenic trails, this home offers the rare opportunity to own a move-in-ready luxury property without the wait of new construction. Inside, modern

    Isabel Rawson Christie's International Real Estate Colorado- Summit Colorado

    5910 Riesberg Ln, Castle Rock, CO 80104
  • /48

    $649,000

    $6K PRICE DROP
    • 4 Beds
    • 2.5 Baths
    • 2,492 Sq Ft

    5008 Cattle Cross Ln, Castle Rock, CO 80104

    Like-new 2022 build in Crystal Valley Ranch — Castle Rock. 4 bed / 3 bath / 3-car garage / 2,492 finished sq ft, plus a 1,032 sq ft unfinished daylight basement. New-construction finishes without the wait or builder premium: open main floor with luxury vinyl plank throughout, large quartz kitchen island with bar seating that opens to the great room, stainless appliances, gas range, walk-in

    J. David Lampe The Principal Team

    5008 Cattle Cross Ln, Castle Rock, CO 80104
  • /50

    $1,975,000

    • 4 Beds
    • 5.5 Baths
    • 5,360 Sq Ft

    2915 Hiwall Ct, Castle Rock, CO 80109

    Some properties are simply houses. A handful become legendary. This is one of them. Tucked behind private gates on 7 breathtaking acres in the elite Keene Ranch enclave of Castle Rock, this is the Colorado estate you didn't think actually existed outside a dream — mountain and valley views that steal your breath daily, a resort-caliber heated pool shimmering under endless blue skies, and a

    Stephanie Collins Redfin Corporation

    2915 Hiwall Ct, Castle Rock, CO 80109
  • /35

    $614,999

    $24K PRICE DROP
    • 2 Beds
    • 2 Baths
    • 1,838 Sq Ft

    2255 Candleglow St, Castle Rock, CO 80109

    One-level living in Castle Rock with beautiful views? You found it! This ranch-style home features an open concept Kitchen and Family Room with a fireplace surrounded by built-in cabinets. Enjoy views from your patio backing up to open space and a special "dog run" just outside the basement walk-out. The primary suite offers an additional space for a reading area or home office and a 5 piece

    Valerie Franklin Redfin Corporation

    2255 Candleglow St, Castle Rock, CO 80109
  • /18

    $890,000

    New Construction Open House 6/11
    • 2 Beds
    • 2 Baths
    • 2,372 Sq Ft

    278 Leafy Aster Ln, Castle Rock, CO 80104

    Brand New Toll Brothers Home - Ready July 2026! Beautiful ranch-style home featuring a 5-piece primary bathroom, extended garage, and functional butler's pantry perfect for entertaining and additional storage. The formal dining room offers flexibility to serve as an office or flex space to fit your needs. Ideally situated backing to a private hillside with a south-facing driveway, this homesite

    Amy Ballain Coldwell Banker Realty 56

    278 Leafy Aster Ln, Castle Rock, CO 80104
  • /50

    $2,000,000

    $250K PRICE DROP
    • 5 Beds
    • 4.5 Baths
    • 5,390 Sq Ft

    504 Providence Dr, Castle Rock, CO 80108

    Elevated living meets timeless architectural artistry in this Castle Pines Village masterpiece. Tucked along a quiet, low-traffic street and nestled into the hillside, this residence offers unmatched privacy on a lush, oversized lot within one of Colorado’s most exclusive gated communities. A tranquil Japanese waterfall and stream flow beneath a covered walkway, creating a serene first impression

    Euan Graham Milehimodern

    504 Providence Dr, Castle Rock, CO 80108
  • /15

    $828,900

    New Construction
    • 2 Beds
    • 2 Baths
    • 2,175 Sq Ft

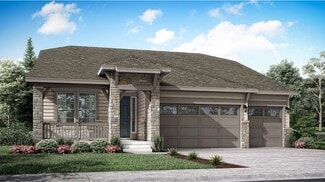
    Davis Plan at Macanta - The Grand Collection, Castle Rock, CO 80108

    This single-story home is host to an open concept design where the Great Room, kitchen and nook share a footprint. A study is ideal for those who need a home office or flexible shared living space. The owner’s suite can be found at the back of the home, while another bedroom is located off the foyer. The option to add a second level with a loft and additional bedroom is available at select

    Lennar Builder
    3808 Treadway Point Unit 36033997, Castle Rock, CO 80108
  • /46

    $975,000

    • 3 Beds
    • 3 Baths
    • 4,122 Sq Ft

    4284 Hickory Oaks St, Castle Rock, CO 80104

    Perched on an incredible lot in sought-after Crystal Valley Ranch, this stunning ranch-style home captures breathtaking views that truly steal the show. From the moment you arrive, the charming covered front porch welcomes you into a bright and airy open-concept layout filled with natural light, soaring ceilings, and upscale finishes throughout. Luxury laminate plank flooring flows across the

    Kevin Kestenbaum Redfin Corporation

    4284 Hickory Oaks St, Castle Rock, CO 80104
  • /50

    $935,000

    $40K PRICE DROP
    • 5 Beds
    • 4.5 Baths
    • 5,233 Sq Ft

    1570 Gentle Rain Dr, Castle Rock, CO 80109

    ****Priced to Sell!! Best value in BlackTail*****Discover the epitome of modern luxury at 1570 Gentle Rain Dr, Castle Rock, CO 80109—a stunning Darius Model home by Richmond American Homes, meticulously crafted for discerning buyers seeking sophistication and space.This exceptional single-family residence spans 2,910 square feet above grade, boasting 5 spacious bedrooms and 5 elegant bathrooms

    Bill Clarke Compass - Denver

    1570 Gentle Rain Dr, Castle Rock, CO 80109
  • /19

    $875,000

    New Construction Open Fri 11AM - 3PM
    • 2 Beds
    • 2 Baths
    • 2,276 Sq Ft

    64 Leafy Aster Ln, Castle Rock, CO 80104

    Brand New Toll Brothers Home - Ready Now! Tucked on a private homesite backing to a hillside, this home offers serene outdoor living. Inside, you'll find an expanded great room, extended garage, and beautifully curated designer-appointed finishes throughout. Perfectly positioned on a complete street, this home combines comfort, style, and convenience. The heart of this 55+ active adult community

    Amy Ballain Coldwell Banker Realty 56

    64 Leafy Aster Ln, Castle Rock, CO 80104
  • /28

    $988,990

    New Construction
    • 3 Beds
    • 2.5 Baths
    • 2,628 Sq Ft

    3394 Backdrop Ct, Castle Rock, CO 80108

    What's Special: Cul-de-Sac Lot | Backs to Greenbelt | 3-Car Tandem GarageThe Ridge home design brings luxurious ranch-style living to life with grand ceilings, spacious bedrooms, and a stunning open-concept layout. With 3 bedrooms, 2.5 baths, and a study, this home is thoughtfully designed for comfort and style. Soak in the natural light in the bright gathering room, step onto the covered patio

    Taylor Morrison Builder
    3394 Backdrop Ct, Castle Rock, CO 80108
  • /19

    $750,000

    New Construction Open Tue 11AM - 3PM
    • 2 Beds
    • 2 Baths
    • 1,852 Sq Ft

    463 Basin Daisy St, Castle Rock, CO 80104

    Brand New Toll Brothers Home - Ready June 2026! This ranch floor plan is a thoughtfully designed 2-bedroom, 2-bath home featuring a versatile study. Enjoy an open-concept layout, spacious primary suite, and extended deck with sunny south-facing backyard. The extended garage gives you extra space for storage or work bench. The heart of this 55+ active adult community is its vibrant clubhouse.

    Amy Ballain Coldwell Banker Realty 56

    463 Basin Daisy St, Castle Rock, CO 80104
  • /40

    $2,075,000

    New Construction
    • 4 - 6 Beds
    • 6 Baths
    • 4,459+ Sq Ft

    Residence 1 Plan at The Village at Castle Pines - The Summit at Castle Pines, Castle Rock, CO 80108

    Residence 1 at The Summit at Castle Pines is a flexible single-story home offering 4,459 SQ. FT. of living space with four to six bedrooms. The home features an inviting porch with a study off the foyer. Past the entrance hall is the kitchen, including a butler's pantry and center preparation island, plus an optional wet bar. The large island overlooks the dining and great rooms, complete with a

    Trumark Homes Builder
    8033 Golden Bear Ln Unit 36860556, Castle Rock, CO 80108
  • 493 Coal Bank Trail Unit 36357451, Castle Rock, CO 80104

    $926,995

    New Construction
    • 3 - 4 Beds
    • 2.5 - 5 Baths
    • 3,405 Sq Ft

    Chatfield Plan at Montaine - Estate Collection, Castle Rock, CO 80104

    Expansive elegance for gracious living. The Chatfield's stately covered entry leads to the breathtaking foyer, offering a clear line of sight to the impressive great room beyond adorned with a cozy fireplace and soaring cathedral ceiling extending out to the spacious covered patio. A luxurious kitchen with adjoining casual dining area is equipped with a center island and breakfast bar, ample

    Toll Brothers, Inc. Builder
    493 Coal Bank Trail Unit 36357451, Castle Rock, CO 80104
  • /28

    $812,950

    New Construction
    • 5 - 7 Beds
    • 4.5 - 5.5 Baths
    • 3,955 Sq Ft

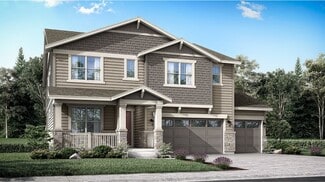
    Dayton Plan at Hillside - Vista Pines at Crystal Valley, Castle Rock, CO 80104

    The main floor of the Dayton plan is an entertainer’s dream, with a formal dining room, an expansive great room and a well-appointed kitchen with an immense center island and breakfast nook. You’ll also appreciate the quiet study, convenient bedroom and full bath. The upper level includes a roomy loft and a relaxing primary suite with a deluxe bath. Personalize this plan with options including a

    Richmond American Homes Builder
    1821 Gold Ridge Point Unit 36397146, Castle Rock, CO 80104
  • /41

    $625,000

    • 3 Beds
    • 2.5 Baths
    • 2,086 Sq Ft

    1550 Canyon Dr, Castle Rock, CO 80104

    Welcome to this Castle Rock home set on a private lot with only one neighboring property and unobstructed views of the iconic Castle Rock as your backdrop. A covered front patio offers a warm welcome into the light-filled main level, where an open floor plan connects the living and kitchen spaces. The family room features vaulted ceilings and a brick-surround fireplace that anchors the room,

    Kevin Kestenbaum Redfin Corporation

    1550 Canyon Dr, Castle Rock, CO 80104
  • /45

    $375,000

    • 2 Beds
    • 2 Baths
    • 1,133 Sq Ft

    1561 Olympia Cir Unit 304, Castle Rock, CO 80104

    Welcome to 1561 Olympia Circle, Unit 304, a stunning top-floor residence nestled in the heart of Castle Rock, CO 80104. This beautifully designed condo offers an inviting blend of modern comfort and scenic beauty.As you step inside, you'll be greeted by vaulted ceilings that create an airy and spacious atmosphere throughout the living areas. Large windows flood the space with natural light,

    Bill Clarke Compass - Denver

    1561 Olympia Cir Unit 304, Castle Rock, CO 80104
  • /33

    $1,150,000

    New Construction Open Sun 11AM - 5PM $25K PRICE DROP
    • 4 Beds
    • 3.5 Baths
    • 3,897 Sq Ft

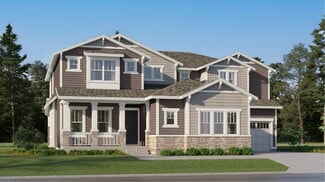
    4521 Weitbrec Ln, Castle Rock, CO 80104

    A New Toll Brother's Bross Mountain ready in the New Year! A beautiful home with a main floor primary bedroom. The beautiful kitchen has maple-stained Biscotti-colored cabinets and black island cabinets which compliments the floor to ceiling great room black marble fireplace. Undercabinet lighting highlights the Jenn Air appliances and 48” built in refrigerator. Entertaining is seamless with the

    Amy Ballain Coldwell Banker Realty 56
    4521 Weitbrec Ln, Castle Rock, CO 80104
  • /49

    $1,700,000

    • 5 Beds
    • 5 Baths
    • 5,410 Sq Ft

    1967 Haystack Rd, Castle Rock, CO 80104

    Welcome to 1967 Haystack Road, a beautifully maintained custom home on five private acres just minutes from Downtown Castle Rock. This move-in-ready property features fresh interior paint, newly refinished hardwood floors, and new perimeter fencing.The open-concept layout frames incredible views and offers an expansive great room, a formal dining area, a private office, five bedrooms, and

    John Chrisbens Compass - Denver

    1967 Haystack Rd, Castle Rock, CO 80104
  • /10

    $775,950

    New Construction
    • 5 - 7 Beds
    • 4.5 - 5.5 Baths
    • 3,473 Sq Ft


    Daley Plan at Hillside - Vista Pines at Crystal Valley, Castle Rock, CO 80104

    The main floor of the Daley plan offers an open dining room and an expansive great room that flows into a gourmet kitchen with center island and walk-in pantry. You’ll also appreciate a convenient bedroom with full bath, a quiet study and a relaxing covered patio. Upstairs features a large loft and four inviting bedrooms, including an elegant primary suite with deluxe bath. Other personalization

    Richmond American Homes Builder
    1821 Gold Ridge Point Unit 36397266, Castle Rock, CO 80104
  • /15

    $877,900

    New Construction
    • 5 Beds
    • 4 Baths
    • 2,762 Sq Ft

    Stonehaven Plan at Macanta - The Grand Collection, Castle Rock, CO 80108

    The Great Room, kitchen and dining nook are arranged among a convenient and contemporary open floorplan on the first level of this two-story home, offering access to the covered patio and a tech niche. A bedroom situated off the foyer is ideal for overnight guests. Four additional bedrooms occupy the second level, all of which have direct access to a private bathroom.

    Lennar Builder
    3808 Treadway Point Unit 36033999, Castle Rock, CO 80108
  • /9

    $874,995

    New Construction
    • 2 - 3 Beds
    • 2 - 3.5 Baths
    • 2,635 Sq Ft

    Greyson Plan at Regency at Montaine - Boulder Collection, Castle Rock, CO 80104

    Contemporary family design. The Greyson's welcoming covered porch and extended foyer flow into the expansive great room, casual dining area, and desirable covered patio beyond. The well-equipped kitchen is complete with a large center island with breakfast bar, plenty of counter and cabinet space, and sizable walk-in pantry. The stunning primary bedroom suite is enhanced by a massive walk-in

    Toll Brothers, Inc. Builder
    273 Alumroot St Unit 36357448, Castle Rock, CO 80104
  • /20

    $884,900

    New Construction
    • 5 Beds
    • 4 Baths
    • 3,010 Sq Ft

    Aspen Plan at Macanta - The Grand Collection, Castle Rock, CO 80108

    The first level of this two-story home is occupied by a generous open floorplan where the Great Room, kitchen and nook meet, offering direct access to a covered deck through sliding glass doors. A first-floor bedroom is ideal for overnight guests or a home office, while four more bedrooms and a loft can be found upstairs.

    Lennar Builder
    3808 Treadway Point Unit 36034000, Castle Rock, CO 80108
  • /22

    $964,900

    New Construction
    • 5 Beds
    • 4.5 Baths
    • 3,917 Sq Ft

    SuperHome Plan at Macanta - The Grand Collection, Castle Rock, CO 80108

    This spacious, two-story NextGen home features a convenient private suite with a separate entrance, living room, kitchenette, bedroom, bathroom and one-bay garage. In the main home, a generous open floorplan is shared between the Great Room, kitchen and dining nook on the first level, while a loft and four bedrooms occupy the second floor.

    Lennar Builder
    3808 Treadway Point Unit 36033996, Castle Rock, CO 80108
  • /35

    $4,750,000

    • 4 Beds
    • 7 Baths
    • 7,262 Sq Ft

    253 Stone Pointe Trail, Castle Rock, CO 80109

    Some homes feel like a destination—this one feels like a calling. A place that pulls you in with its stillness, holds you with its design, and feels both transported and deeply rooted in its setting. Set atop a secluded mesa with dynamic topography and a private pond, this newly built Mediterranean-inspired estate offers an extraordinary vantage point, with the entire Front Range, Pikes Peak to

    Joy Nowakowski LIV Sotheby's International Realty

    253 Stone Pointe Trail, Castle Rock, CO 80109
  • /41

    $2,265,000

    • 4 Beds
    • 4.5 Baths
    • 4,405 Sq Ft

    2164 Avenue Del Sol, Castle Rock, CO 80104

    A spectacular setting among towering pines creates a private, secluded retreat. This newer construction is exceptional! A Castle Rock luxury home featuring main-level living with warm architectural beauty and designer finishes at every turn. A quiet neighborhood and distant mountains frame the backyard. Sliding glass doors open to the yard with no steps, accessing an outdoor haven with over

    Elaine Stucy LIV Sotheby's International Realty

    2164 Avenue Del Sol, Castle Rock, CO 80104
  • /35

    $2,710,000

    $40K PRICE DROP
    • 6 Beds

    • 8 Baths
    • 7,729 Sq Ft

    4605 Tierra Alta Dr, Castle Rock, CO 80104

    With panoramic Front Range views, Pikes Peak and “The Rock” in full sight, and a private position within Piñon Soleil, this home feels open to the horizon, yet sheltered in its setting. Every space is oriented to the surrounding landscape, creating a natural rhythm between indoors and out. With convenient access to Castle Rock, Parker, and Denver, dining, shopping, and daily essentials are always

    Elaine Stucy LIV Sotheby's International Realty

    4605 Tierra Alta Dr, Castle Rock, CO 80104
  • /48

    $2,100,000

    • 4 Beds
    • 3 Baths
    • 3,598 Sq Ft

    6213 Lake Gulch Rd, Castle Rock, CO 80104

    Nestled in a secluded valley eight miles from bustling Castle Rock this property is awe-inspiring. The current owner has extensively upgraded and enhanced the home, creating an elegant residence with sophisticated finishes throughout. Entertaining is effortless with warm spacious gathering areas centered around a chef’s kitchen featuring a complete JennAir suite of stainless steel appliances,

    Camille Courtney Courtney Associates

    6213 Lake Gulch Rd, Castle Rock, CO 80104
  • /48

    $1,059,900

    $65K PRICE DROP
    • 5 Beds
    • 4.5 Baths
    • 4,937 Sq Ft

    1977 Champions Cir, Castle Rock, CO 80104

    Tucked on a quiet cul-de-sac in Players Club Estates and set on a rare 23,740 sq ft lot spanning two parcels, this executive home offers privacy, space, and timeless appeal just moments from Plum Creek Golf Course. Tiered landscaping and decorative stone walls create a striking first impression, while inside a sun-drenched foyer opens to a thoughtful floor plan that blends elegant formal spaces

    Ryan Dykstra eXp Realty, LLC

    1977 Champions Cir, Castle Rock, CO 80104
  • /39

    $1,250,000

    $50K PRICE DROP
    • 5 Beds
    • 4.5 Baths
    • 4,364 Sq Ft

    157 Cheney Place, Castle Rock, CO 80104

    Positioned along the 3rd fairway of Plum Creek Golf Club, 157 Cheney Place offers a rare opportunity to own a golf course property with expansive golf course vista views in one of Castle Rock’s most sought-after communities. Designed to capture the beauty of its surroundings, the home is filled with natural light, generous living spaces, and large windows that frame the rolling fairways beyond.

    Adam Price Keller Williams DTC

    157 Cheney Place, Castle Rock, CO 80104
  • /27

    $1,149,000

    • 5 Beds
    • 4.5 Baths
    • 5,643 Sq Ft

    3048 Starling Ct, Castle Rock, CO 80109

    Tucked at the quiet end of a cul-de-sac and surrounded by serene rolling hills and open space, this custom 5-bedroom, 5-bath residence offers 5,524 square feet of refined living designed to balance privacy, comfort, and connection to the outdoors. A dramatic two-story foyer with sweeping staircase and natural hardwood floors welcomes you into an open-concept main level filled with light and

    Ali Van Westenberg Keller Williams-Advantage Rlty

    3048 Starling Ct, Castle Rock, CO 80109
  • /35

    $469,000

    • 2 Beds
    • 2.5 Baths
    • 1,721 Sq Ft

    1516 Royal Troon Dr, Castle Rock, CO 80104

    Captivating golf course views define this beautifully positioned end-unit townhome overlooking the 14th fairway of Plum Creek Golf Course. Tucked on a quiet street, this two-story residence offers a rare combination of privacy, natural light, and convenient access to downtown Castle Rock, the Douglas County Fairgrounds, I-25, and miles of scenic trails. A covered front porch welcomes entry into

    Mark & Lisa Cramer Camber Realty, LTD

    1516 Royal Troon Dr, Castle Rock, CO 80104

Showing Results 41 - 80, Page 2 of 12

How to Buy a Home How to Finance a Home How to Sell a Home