705

Luxury Homes for Sale in Castle Rock, CO

Section Image Section Image Section Image
  • /30

    $824,999

    New Construction
    • 4 Beds
    • 3.5 Baths
    • 3,769 Sq Ft

    The Columbine Plan at Macanta Destination Collection, Castle Rock, CO 80108

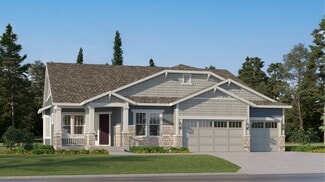
    Discover effortless ranch style living in the Columbine. An impressive foyer greets you and leads you into the kitchen with an eat-in island that overlooks a bright great room and dining area. With a sought-after split bedroom design, the Columbine offers homeowners superb privacy and effective use of space. An inviting guest suite with a full bath is located towards the front of the home while

    Taylor Morrison Builder
    3762 Freestone Point St Unit 36664283, Castle Rock, CO 80108
  • /22

    $824,900

    $33K PRICE DROP
    • 2 Beds
    • 2 Baths
    • 2,334 Sq Ft

    838 Bahia Point, Castle Rock, CO 80104

    Don't miss this incredible opportunity to have an exquisite model-like home in the upscale community, Regency at Montaine, for under 825k! Situated on a quiet finished cul-de-sac with an open space at your side, it's truly hard to beat. This beautifully upgraded Sopris home also backs to a peaceful greenbelt & side to an open space, perfect to watch the wildlife, while offering privacy & scenic

    Kari Goddard Coldwell Banker Realty 18

    838 Bahia Point, Castle Rock, CO 80104
  • /42

    $815,000

    • 5 Beds
    • 3.5 Baths
    • 4,141 Sq Ft

    1908 Treetop Dr, Castle Rock, CO 80109

    Bright, open, and designed for everyday living, this beautifully maintained home offers generous space and timeless finishes throughout. Rich hardwood floors flow across the main level, where an open-concept layout creates an inviting atmosphere for gathering and entertaining. The kitchen features granite countertops, abundant workspace, and a seamless connection to the living and dining areas.

    Katie Herman 8z Real Estate

    1908 Treetop Dr, Castle Rock, CO 80109
  • /41

    $815,000

    $10K PRICE DROP
    • 5 Beds
    • 3.5 Baths
    • 3,979 Sq Ft

    2750 Brush Ct, Castle Rock, CO 80108

    Welcome to this newly remodeled 5 bedroom, 4 bathroom home located on a quiet cul-de-sac in a highly desirable neighborhood within walking distanct to the local elementary school. Situated on a spacious .21 acre lot, this property offers privacy, functionality, and room to grow. Inside, you’ll find durable vinyl flooring throughout and an open-concept layout designed for comfortable living and

    Chelsea Mock HomeSmart Realty

    2750 Brush Ct, Castle Rock, CO 80108
  • /29

    $815,000

    $25K PRICE DROP
    • 2 Beds
    • 2 Baths
    • 1,871 Sq Ft

    4 Leafy Aster Ln, Castle Rock, CO 80104

    Discover this pristine, like-new residence at 4 Leafy Aster Lane, built in 2024 and perfectly situated on a quiet corner lot that backs to open space. Located in the premier Regency at Montaine 55+ active-adult community, this home features 2 bedrooms, 2 bathrooms, a dedicated study, and a full unfinished basement offering massive potential for customization. Enjoy immediate energy savings with

    Carole Newberry Coldwell Banker Realty 24

    4 Leafy Aster Ln, Castle Rock, CO 80104
  • /27

    $810,599

    New Construction
    • 4 Beds
    • 3.5 Baths
    • 3,124 Sq Ft

    3340 Fervid St, Castle Rock, CO 80108

    Welcome to the Bouler at 3340 Fervid Street in Macanta! This expansive single-story floor plan blends comfort and everyday luxury throughout. Just off the foyer, two private secondary bedrooms share a full bathroom, creating a welcoming setup for guests or household members. Continue down the hall to a spacious study, perfect for working from home or enjoying a quiet retreat. At the heart of the

    Taylor Morrison Builder
    3340 Fervid St, Castle Rock, CO 80108
  • /48

    $810,000

    • 5 Beds
    • 3.5 Baths
    • 3,365 Sq Ft

    435 Sage Grouse Cir, Castle Rock, CO 80109

    Designed for the way people gather, entertain, and live every day, 435 Sage Grouse Circle offers a rare combination of thoughtful design, timeless finishes, and exceptional livability. With 4 bedrooms, 4 bathrooms, 3,365 finished square feet above grade, and nearly 4,900 total square feet, this home delivers the space today's buyers want with craftsmanship they'll appreciate for years to come. At

    Celsey Brown Marlex Real Estate Corp

    435 Sage Grouse Cir, Castle Rock, CO 80109
  • /50

    $809,500

    $15K PRICE INCREASE
    • 5 Beds
    • 2.5 Baths
    • 3,308 Sq Ft

    2598 Hillcroft Ln, Castle Rock, CO 80104

    ***FULL ROOF REPLACEMENT AUG. 2026*** PLUS $5K CREDIT FOR CARPET. This home delivers the kind of open, easy-flowing layout that makes everyday living — and every gathering — feel effortless. The heart of the home is a chef-worthy kitchen with a large island, stainless steel appliances, and a walk-in pantry, flowing seamlessly into a sun-drenched sunroom (a builder upgrade) that fills the main

    ASHLEIGH YATES Realty One Group Premier

    2598 Hillcroft Ln, Castle Rock, CO 80104
  • /2

    $805,000

    New Construction $20K PRICE DROP
    • 2 Beds
    • 2 Baths
    • 2,123 Sq Ft

    5166 Cupule Trail, Castle Rock, CO 80104

    The Fletcher exudes elegance and luxury across a thoughtfully designed floor plan. The Fletcher's inviting covered entry and extended foyer flow into the expansive great room, a casual dining area, and a desirable covered patio beyond. A well-appointed kitchen is equipped with a large center island with a breakfast bar, plenty of counter and cabinet space, and an ample walk-in pantry. The

    Toll Brothers, Inc. Builder
    5166 Cupule Trail, Castle Rock, CO 80104
  • /48

    $800,000

    • 5 Beds
    • 3 Baths
    • 2,700 Sq Ft

    3580 Collins St, Castle Rock, CO 80108

    Take in Front Range Views from the *Brand New Deck on this pristine property and take advantage of the fact this community is one of the rare ones in Castle Rock with NO HOA! This property checks every box / LOW TAXES in a Douglas County unincorporated property / Over 1⁄2 acre with plenty of trees and hardscapes / Massive detached structure with 4+ Parking Spaces currently outfitted with a Gym

    Agent Photo

    Harrison McWilliams

    Compass - Denver

    3580 Collins St, Castle Rock, CO 80108
  • /41

    $800,000

    Open Sun 11AM - 1PM
    • 4 Beds
    • 2.5 Baths
    • 2,793 Sq Ft

    2755 Echo Park Dr, Castle Rock, CO 80104

    Exceptional opportunity to own this stunning 4-bedroom home + a loft and a main floor office in Crystal Valley Ranch! This beautiful two-story residence sits adjacent to open space, and boasts tremendous curb appeal. Enjoy lush landscaping, a welcoming front porch, permanent lighting front and back and just wait until you see the deck! Inside discover bright, airy living spaces with tall

    Zoe Macaulay RE/MAX Synergy

    2755 Echo Park Dr, Castle Rock, CO 80104
  • /49

    $800,000

    • 6 Beds
    • 4.5 Baths
    • 4,971 Sq Ft

    8098 Grady Cir, Castle Rock, CO 80108

    Welcome to your dream home in the highly sought-after Cobblestone Ranch community, where thoughtful design, spacious living, and exceptional comfort come together. The thoughtfully designed open floor plan is ideal for both everyday living and entertaining. At the heart of the home, the spacious kitchen is designed to impress with an oversized center island, abundant 42-inch cabinetry offering

    Ryan Davis Keller Williams Real Estate LLC

    8098 Grady Cir, Castle Rock, CO 80108
  • /39

    $800,000

    $25K PRICE DROP
    • 4 Beds
    • 3.5 Baths
    • 3,095 Sq Ft

    225 Back Nine Dr, Castle Rock, CO 80108

    This single-owner Lennar Huntington floor plan in Castle Pines is thoughtfully maintained and sits less than half a mile from both American Academy and DCS Montessori Charter School. Built in 2018, this home stands out with a southeast-facing driveway for easier winters, an inviting front porch, and refreshed low-maintenance front flower beds with stone accents, boulders, edging, and layered

    Kevin Kestenbaum Redfin Corporation

    225 Back Nine Dr, Castle Rock, CO 80108
  • /22

    $800,000

    Open Sat 12PM - 2PM
    • 5 Beds
    • 3.5 Baths
    • 3,862 Sq Ft

    1308 Rosemary Dr, Castle Rock, CO 80109

    With views of "The Rock", this gorgeous 5 bedroom/4 bathroom ranch-style home in Castle Rock perfectly blends comfort, style, and modern living. From the moment you step inside, you’ll appreciate the spacious, open layout. The main level is designed for easy living and entertaining, with the dining, kitchen, and living areas flowing seamlessly together. Expansive windows flood the space with

    Kirk Wodell Keller Williams DTC

    1308 Rosemary Dr, Castle Rock, CO 80109
  • /50

    $800,000

    $40K PRICE DROP
    • 7 Beds
    • 5 Baths
    • 3,857 Sq Ft

    1115 Lucky Ct, Castle Rock, CO 80109

    BACK ON MARKET THROUGH NO FAULT OF THE HOME OR SELLERS! PREVIOUS CONTRACT TERMINATED DUE TO BUYER CIRCUMSTANCES. REQUESTED INSPECTION ITEMS HAVE BEEN COMPLETED.Beautifully positioned at the end of a cul-de-sac and backing directly to open space and trails, this well-maintained home in The Meadows offers the perfect blend of functionality, flexibility, and Colorado lifestyle living, now

    Agent Photo

    Katina Farrell

    MB Homes By Katina

    1115 Lucky Ct, Castle Rock, CO 80109
  • /34

    $799,999

    Open House 8/22 $25K PRICE DROP
    • 4 Beds
    • 3.5 Baths
    • 3,207 Sq Ft

    652 Cinnabar Ln, Castle Rock, CO 80108

    Beautifully maintained and thoughtfully updated, this Sapphire Pointe home offers a clean, modern, move-in-ready feel with approximately $50,000 in recent improvements. With 4 bedrooms, 4 bathrooms, more than 3,200 finished square feet, and an unfinished basement ready for future customization, this home offers comfort, flexibility, and room to grow. The main level features beautifully refinished

    Prerna Kapoor Real Broker, LLC DBA Real

    652 Cinnabar Ln, Castle Rock, CO 80108
  • /41

    $799,999

    $25K PRICE DROP
    • 3 Beds
    • 2.5 Baths
    • 2,874 Sq Ft

    1872 Graphite Ct, Castle Rock, CO 80108

    The desirable Sapphire Pointe neighborhood awaits. This three bed, three bath ranch-style home with a 3-car garage is located just off a cul-de-sac and is only a short walk to the neighborhood park and walking trails. This specific model is one of the largest ranch floor plans in the neighborhood and highlights main floor living. It has been completely renovated from top to bottom with meticulous

    Justina Martinez HomeSmart

    1872 Graphite Ct, Castle Rock, CO 80108
  • /34

    $799,999

    $15K PRICE DROP
    • 5 Beds
    • 4.5 Baths
    • 4,230 Sq Ft

    3919 Desert Ridge Cir, Castle Rock, CO 80108

    New Price! This beautiful corner-lot home in the highly sought-after Terrain subdivision offers an open floor plan filled with natural light. The welcoming entry features gleaming hardwood floors and a striking staircase. On the main level, you’ll find a private office with French doors, guest bath, a spacious family room, and a gourmet kitchen with an oversized island for entertaining, plus a

    Suzanne West Hickox Way Out West Co., Inc.

    3919 Desert Ridge Cir, Castle Rock, CO 80108
  • /44

    $799,990

    $35K PRICE DROP
    • 5 Beds
    • 4 Baths
    • 3,954 Sq Ft

    2310 Woodhouse Ln, Castle Rock, CO 80109

    Backing to an open greenbelt this fully renovated 5-bedroom, 4-bathroom low maintenance ranch home offers space, style, and seamless everyday living in Castle Rock. With a brand-new roof installed April 2026, peace of mind meets modern design in a setting that’s hard to beat. This is not your typical cookie-cutter home—the main floor has been thoughtfully reimagined so the interior stands apart

    Sarah Futa Keller Williams Action Realty LLC

    2310 Woodhouse Ln, Castle Rock, CO 80109
  • /40

    $799,900

    • 3 Beds
    • 2 Baths
    • 2,182 Sq Ft

    784 Ellsworth Ct, Castle Rock, CO 80104

    Rare opportunity to own a beautifully updated ranch style home on a premium one third acre lot in Castlewood Ranch, backing directly to protected open space with access to 681 acres of Lost Canyon Ranch. Tucked away on a quiet cul de sac & surrounded by million dollar homes, this property offers privacy, views & room to breathe. Enjoy Pikes Peak views from the covered front porch, while the rear

    Agent Photo

    Nadine Kirk

    RE/MAX Alliance

    784 Ellsworth Ct, Castle Rock, CO 80104
  • /28

    $799,000

    $91K PRICE DROP
    • 3 Beds
    • 3 Baths
    • 2,897 Sq Ft

    3248 Mccracken Ln, Castle Rock, CO 80104

    New Price! Motivated Seller!Welcome to this immaculate home at 3248 McCracken Lane in Castle Rock, CO. This exceptional residence sits on an oversized lot, nestled against the picturesque butte in Rhyolite Park, offering a blend of natural beauty and modern elegance. The primary bathroom has been updated with heated floors, lighted mirrors and an amazing double shower. Indulge in the

    John Vizzi Colorado Flat Fee Realty Inc

    3248 Mccracken Ln, Castle Rock, CO 80104
  • /27

    $798,990

    New Construction
    • 5 Beds
    • 4.5 Baths
    • 2,907 Sq Ft

    3591 Recess Ln, Castle Rock, CO 80108

    72-Hour Sales Event 8/14 - 8/16! Call or text 303.647.3860 now to unlock offers on this home. Welcome to the Windsor at 3591 Recess Lane in Macanta. This spacious home offers a thoughtful layout designed for comfort and connection. A bright foyer opens to a stunning two-story great room with a modern fireplace, an expansive kitchen with abundant cabinetry and a walk-in pantry, and a dining area

    Taylor Morrison Builder
    3591 Recess Ln, Castle Rock, CO 80108
  • /25

    $795,000

    • 3 Beds
    • 3 Baths
    • 2,258 Sq Ft

    7154 Hyland Hills St, Castle Rock, CO 80108

    Nestled in the heart of Castle Valley, this turn-key Lennar "Preston" ranch offers seamless main-level luxury paired with an unbeatable Castle Pines lifestyle. Meticulously maintained with upgrades throughout. The interior design features an open-concept flow framed by high ceilings and soft natural light. At the center of the home, a gourmet quartz kitchen with an executive island flows into the

    Russ Porter Keller Williams DTC

    7154 Hyland Hills St, Castle Rock, CO 80108
  • /36

    $795,000

    $24K PRICE DROP
    • 5 Beds
    • 4.5 Baths
    • 4,514 Sq Ft

    899 McMurdo Cir, Castle Rock, CO 80108

    *** Buyer Incentive Alert: Up to $20,000 available! $10,000 Seller Concession + $10,000 Preferred Lender Credit. Ask Listing Agent for details. A home that simply makes sense. Thoughtfully designed with the space people actually use... open gathering areas, a finished basement, dedicated office space, and room for everyone without feeling overwhelming. The main level flows naturally between the

    Gregory Beckham Century 21 Moore Real Estate

    899 McMurdo Cir, Castle Rock, CO 80108
  • /8

    $789,995

    New Construction
    • 2 - 3 Beds
    • 2 Baths
    • 2,211 Sq Ft

    Sopris Plan at Regency at Montaine - Broomfield Collection, Castle Rock, CO 80104

    Contemporary family luxury. The Sopris' welcoming covered entry and extended foyer open immediately onto the bright flex space, revealing views to the expansive great room, casual dining area, and desirable covered porch beyond. The well-designed kitchen is equipped with a large center island with breakfast bar, plenty of counter and cabinet space, and sizable pantry. The marvelous primary

    Toll Brothers, Inc. Builder
    273 Alumroot St Unit 36357444, Castle Rock, CO 80104
  • /50

    $789,900

    $20K PRICE DROP
    • 6 Beds
    • 5 Baths
    • 3,797 Sq Ft

    3064 Trailblazer Way, Castle Rock, CO 80109

    Welcome to this exceptional 6 bedroom, 5 bathroom home tucked away on a quiet cul-de-sac in the highly sought after Meadows community of Castle Rock. Offering the space, flexibility, and location today's buyers are searching for, plus a preferred lender credit opportunity to help reduce closing costs or interest rate expenses, this home is designed to adapt to every stage of life. The bright,

    Isabel Rawson Christie's International Real Estate Colorado- Summit Colorado

    3064 Trailblazer Way, Castle Rock, CO 80109
  • /3

    $789,400

    New Construction
    • 3 Beds
    • 2.5 Baths
    • 2,850 Sq Ft

    Crystal Plan at Montaine, Castle Rock, CO 80104

    Elegant, spacious, and thoughtfully designed, the Crystal floorplan offers 2,850 square feet of single level living with the perfect balance of function and flexibility.This ranch style home features three generous bedrooms plus a versatile flex space, ideal for a home office, media room, or optional fourth bedroom. A dedicated dining area adds a touch of formality, perfect for hosting

    DRB Homes Builder
    1065 Coal Bank Trail Unit 37863134, Castle Rock, CO 80104
  • /48

    $784,999

    • 6 Beds
    • 3.5 Baths
    • 4,226 Sq Ft

    1990 Treetop Dr, Castle Rock, CO 80109

    Welcome Home to The Meadows — Castle Rock's Most Sought-After Neighborhood! This stunning, move-in-ready Hemingway model by Richmond Homes checks every box. Offering approximately 3,981 finished square feet, this well-maintained 2-story home features 5 or 6 bedrooms, 4 bathrooms, a main-level private office, and an upgraded sunroom — all in one of Castle Rock's most popular communities. The

    Elizabeth Owens RE/MAX Alliance

    1990 Treetop Dr, Castle Rock, CO 80109
  • 493 Coal Bank Trail Unit 36357528, Castle Rock, CO 80104

    $784,995

    New Construction
    • 3 Beds
    • 2.5 Baths
    • 2,567 Sq Ft

    Pearl-Montaine Plan at Montaine - Overlook Collection, Castle Rock, CO 80104

    Featuring an open-concept floor plan with modern architecture and elegant appointments, the Pearl Montaine is the epitome of luxury. A beautiful foyer hallway flows past a generous flex room and into the expansive great room, presenting views of the spacious covered patio and casual dining area. The kitchen is expertly crafted, complete with an oversized center island with breakfast bar, plenty

    Toll Brothers, Inc. Builder
    493 Coal Bank Trail Unit 36357528, Castle Rock, CO 80104

  • 273 Alumroot St Unit 36357441, Castle Rock, CO 80104

    $781,995

    New Construction
    • 2 - 3 Beds
    • 2 Baths
    • 2,403 Sq Ft

    Bancroft Plan at Regency at Montaine - Broomfield Collection, Castle Rock, CO 80104

    The Bancroft is an elegantly appointed home featuring a grand foyer. As you pass through the foyer, you re greeted by an expansive great room that seamlessly flows into a gourmet kitchen and a breakfast area. The well-appointed kitchen features a center island with a breakfast bar and a generous pantry. A covered patio off the great room extends the living space, ideal for indoor/outdoor

    Toll Brothers, Inc. Builder
    273 Alumroot St Unit 36357441, Castle Rock, CO 80104
  • /35

    $779,900

    • 5 Beds
    • 3.5 Baths
    • 3,616 Sq Ft

    1390 Whitetail Dr, Castle Rock, CO 80104

    Views that deliver. Room to breathe. A backyard that pulls you outside. 5 bedrooms, 4 bathrooms, and all the space to settle in, with The Rock and the entire Front Range right out your windows. Tucked at the end of a quiet cul-de-sac in The Woodlands, this extensively remodeled home has been thoughtfully updated - kitchen, flooring, fixtures, and beyond, with hardly a space left untouched. The

    Karina Stevens LIV Sotheby's International Realty

    1390 Whitetail Dr, Castle Rock, CO 80104
  • /29

    $775,000

    • 5 Beds
    • 2.5 Baths
    • 3,794 Sq Ft

    345 S Cherry St, Castle Rock, CO 80104

    Simply AMAZING! Check out this gorgeous home. Originally a model home, ideally located on a corner lot on a dead-end road, and just across the street from the community tennis courts. Flexible floor plan with 5 bedrooms and 3 bathrooms, PLUS expanded living space in the finished basement! The main floor features a formal living/dining room, providing a great solution for entertaining or informal

    Mark Euler HQ Homes

    345 S Cherry St, Castle Rock, CO 80104
  • /30

    $775,000

    • 4 Beds
    • 3.5 Baths
    • 3,740 Sq Ft

    1515 Short Grass Ct, Castle Rock, CO 80109

    Nestled in a quiet cul-de-sac in the Red Hawk Golf Course Community of Castle Rock, this stunning 4 bedroom/3.5 bathroom home perfectly blends comfort, style, and modern living. From the moment you step inside, you’ll appreciate the spacious, open layout. The main level is designed for easy living and entertaining, with the dining, kitchen, and living areas flowing seamlessly together. Expansive

    Kirk Wodell Keller Williams DTC

    1515 Short Grass Ct, Castle Rock, CO 80109
  • /44

    $775,000

    $10K PRICE DROP
    • 4 Beds
    • 3.5 Baths
    • 4,450 Sq Ft

    4047 Deer Valley Dr, Castle Rock, CO 80104

    Discover exceptional Colorado living in this spacious four-bedroom, four-bathroom home backing to open space in the desirable Crystal Valley Ranch community. With over 4,400 finished square feet, rolling open-space views, and a thoughtfully designed layout, this home offers the perfect balance of comfort, functionality, and style. Soaring vaulted ceilings, abundant natural light, and inviting

    Brian Cowdrey Real Broker, LLC DBA Real

    4047 Deer Valley Dr, Castle Rock, CO 80104
  • /38

    $773,000

    $12K PRICE DROP
    • 4 Beds
    • 2.5 Baths
    • 3,005 Sq Ft

    2420 Thistle Ct, Castle Rock, CO 80109

    ***Preferred lender offering a $5,000 lender credit at closing towards closing costs. Contact listing agent for details!***Welcome home to this beautifully updated two-story home nestled on a cul-de-sac in The Meadows, one of Castle Rock's most desirable neighborhoods. With mountain views and thoughtful upgrades throughout, this home offers the perfect blend of comfort, style, and

    Tanner Cole Coluxe Realty

    2420 Thistle Ct, Castle Rock, CO 80109
  • /28

    $769,999

    New Construction
    • 4 - 5 Beds
    • 3.5 - 5.5 Baths
    • 2,873 Sq Ft

    Roxborough Plan at Macanta City Collection, Castle Rock, CO 80108

    Welcome home to the Roxborough! This best-selling home design provides unique spaces for the whole household to enjoy. Enjoy a large foyer welcoming you into the wow-worthy two-story great room, expansive kitchen, and dining area. The main floor also features two flex spaces, covered front porch, and 3-car garage with options to upgrade to a 4-car garage. Upstairs you’ll find a generous primary

    Taylor Morrison Builder
    3456 Recess Lane St Unit 38120685, Castle Rock, CO 80108
  • 493 Coal Bank Trail Unit 39233127, Castle Rock, CO 80104

    $769,995

    New Construction
    • 4 Beds
    • 2.5 Baths
    • 2,638 Sq Ft

    Lathrop Plan at Montaine - Overlook Collection, Castle Rock, CO 80104

    Modern deluxe living. The Lathrop's inviting covered entry and welcoming foyer open onto the soaring two-story great room, with a view of the desirable covered patio beyond. The well-designed kitchen overlooks a bright casual dining area, and is equipped with a large center island with breakfast bar, plenty of counter and cabinet space, and roomy walk-in pantry. The lovely primary bedroom suite

    Toll Brothers, Inc. Builder
    493 Coal Bank Trail Unit 39233127, Castle Rock, CO 80104
  • /28

    $769,000

    • 3 Beds
    • 2.5 Baths
    • 2,330 Sq Ft

    6053 Clover Ridge Cir, Castle Rock, CO 80104

    THREE GREAT OFFERS BY SELLER: 1) SELLER BUY DOWN :START RATE 3.25%, MONTHLY PAYMENT AT $2,678 P&I, SAVE OVER $1,OOO A MONTH FOR 1ST YEAR, THEN 4.25% FOR 2ND YEAR, THEN 5.25% FOR 3RD YEAR, THEN 6.25% FOR 27 YEARS. APR 6.31%, 20% DOWN, NMLS#315265. RATES ARE SUBJECT TO CHANGE WITHOUT NOTICE. 2) OWNER CARRY: WITH $500,000 DOWN PAYMENT SELLER WILL CREAT A LOAN FOR THE BUYER AT $269,000 FOR 3 YEARS AT

    John Vizzi Colorado Flat Fee Realty Inc

    6053 Clover Ridge Cir, Castle Rock, CO 80104
  • /48

    $767,000

    • 5 Beds
    • 3 Baths
    • 3,759 Sq Ft

    6500 Agave Ave, Castle Rock, CO 80108

    Better Than New: Turnkey Main-Floor Living in Desirable Cobblestone Ranch Welcome to 6500 Agave Avenue, where modern luxury meets effortless main-floor living. Built by Richmond American Homes, this sought-after Arlington floor plan has been elevated well beyond builder standards to create a truly "better-than-new" living experience in one of Castle Rock's most vibrant communities. From the

    Joel Uhler Orchard Brokerage LLC

    6500 Agave Ave, Castle Rock, CO 80108
  • /12

    $765,950

    New Construction
    • 3 - 6 Beds
    • 3.5 - 5.5 Baths
    • 2,872 Sq Ft

    Darius Plan at Hillside - Vista Pines at Crystal Valley, Castle Rock, CO 80104

    Part of the Modern LivingTM Collection, the Darius provides a sophisticated and accommodating ranch-style layout. In addition to a lavish owner’s suite— with a roomy walk-in closet and attached double-sink bath—this home includes a second primary suite with an adjacent living room, perfect for multigenerational living. For a more complete secondary residence, opt for a separate entrance to the

    Richmond American Builder
    1821 Gold Ridge Point Unit 36397171, Castle Rock, CO 80104

Showing Results 321 - 360, Page 9 of 18

How to Buy a Home How to Finance a Home How to Sell a Home