63

Macanta Homes for Sale

Section Image Section Image
  • /49

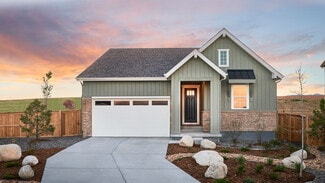
    $1,060,000

    $65K PRICE DROP
    • 3 Beds
    • 2.5 Baths
    • 2,587 Sq Ft

    3303 Carabiner St, Castle Rock, CO 80108

    Welcome to this exceptionally crafted ranch-style home where thoughtful design meets luxurious living. The heart of the home is the expansive open-concept great room, where the family room, dining area, and chef's kitchen flow effortlessly together—all oriented to capture breathtaking views of the surrounding open space. The kitchen is nothing short of spectacular, anchored by a showstopping 12'

    Josie Apodaca LoKation

    3303 Carabiner St, Castle Rock, CO 80108
  • /33

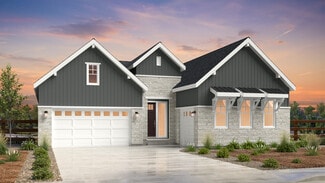
    $878,990

    New Construction
    • 5 Beds
    • 3.5 Baths
    • 2,975 Sq Ft

    3602 Recess Ln, Castle Rock, CO 80108

    72-Hour Sales Event 8/14 - 8/16! Call or text 303.647.3860 now to unlock offers on this home. Welcome to the Fairmount at 3602 Recess Lane in Macanta City Collection! This spacious two-story home is designed for comfort and connection, featuring an open kitchen with a large island, walk-in pantry, and dining area that flows into a soaring great room. Just beyond, enjoy outdoor living and Colorado

    Taylor Morrison Builder
    3602 Recess Ln, Castle Rock, CO 80108
  • /27

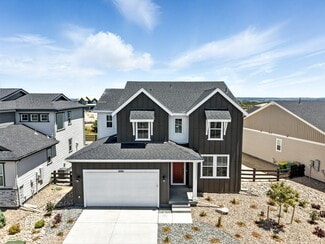
    $798,990

    New Construction
    • 5 Beds
    • 4.5 Baths
    • 2,907 Sq Ft

    3591 Recess Ln, Castle Rock, CO 80108

    72-Hour Sales Event 8/14 - 8/16! Call or text 303.647.3860 now to unlock offers on this home. Welcome to the Windsor at 3591 Recess Lane in Macanta. This spacious home offers a thoughtful layout designed for comfort and connection. A bright foyer opens to a stunning two-story great room with a modern fireplace, an expansive kitchen with abundant cabinetry and a walk-in pantry, and a dining area

    Taylor Morrison Builder
    3591 Recess Ln, Castle Rock, CO 80108
  • /28

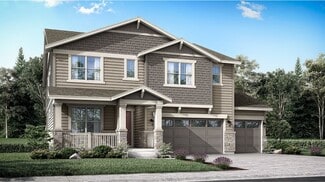
    $769,999

    New Construction
    • 4 - 5 Beds
    • 3.5 - 5.5 Baths
    • 2,873 Sq Ft

    Roxborough Plan at Macanta City Collection, Castle Rock, CO 80108

    Welcome home to the Roxborough! This best-selling home design provides unique spaces for the whole household to enjoy. Enjoy a large foyer welcoming you into the wow-worthy two-story great room, expansive kitchen, and dining area. The main floor also features two flex spaces, covered front porch, and 3-car garage with options to upgrade to a 4-car garage. Upstairs you’ll find a generous primary

    Taylor Morrison Builder
    3456 Recess Lane St Unit 38120685, Castle Rock, CO 80108
  • /33

    $948,990

    New Construction
    • 5 Beds
    • 4.5 Baths
    • 3,794 Sq Ft

    3418 Backdrop Ct, Castle Rock, CO 80108

    Welcome to the Steamboat at 3418 Backdrop Court in Macanta Destination Collection! This thoughtfully designed home offers the perfect balance of shared spaces and private retreats. The multi-generational suite includes its own living area, laundry, and private garage access for comfort and convenience. The open kitchen flows seamlessly into the dining area and great room, while a versatile flex

    Taylor Morrison Builder
    3418 Backdrop Ct, Castle Rock, CO 80108
  • /42

    $869,999

    New Construction
    • 5 Beds
    • 4.5 Baths
    • 4,639 Sq Ft

    The Vail Plan at Macanta Destination Collection, Castle Rock, CO 80108

    The extensive enhancements to the design of the Vail make this best-selling home design truly spectacular. Maximizing livability, this home has bonus rooms and options sure to fit your needs. Pass the study through the foyer and enter into the dramatic two-story gathering room with an optional fireplace. Just off the casual dining area is the kid’s playroom which can be transformed into a hearth

    Taylor Morrison Builder
    3762 Freestone Point St Unit 36664289, Castle Rock, CO 80108
  • /28

    $924,999

    New Construction
    • 6 Beds
    • 5.5 Baths
    • 4,924 Sq Ft

    The Steamboat Plan at Macanta Destination Collection, Castle Rock, CO 80108

    This exclusive home design is a balanced mix of thoughtfully planned shared areas and flexible private spaces for the whole household. The multi-generational suite is both comfortable and functional with a living room, laundry and direct access to the private 3rd car garage bay. Gather and flow freely between the open kitchen, dining area and great room. A flex room invites brainstorming

    Taylor Morrison Builder
    3762 Freestone Point St Unit 36664287, Castle Rock, CO 80108
  • /42

    $864,999

    New Construction
    • 6 Beds
    • 4.5 Baths
    • 4,494 Sq Ft

    The Ridge Plan at Macanta Destination Collection, Castle Rock, CO 80108

    The whole household can take delight in luxurious ranch-style living in the Ridge home design. Featuring grand ceilings, spacious bedrooms, and stunning open concept living. With four bedrooms and options for a study, an optional multi-gen suite, and more, this home offers rooms and upgrades designed with you in mind. Catch some vitamin D in your light and bright gathering room adjacent to the

    Taylor Morrison Builder
    3762 Freestone Point St Unit 36664288, Castle Rock, CO 80108
  • /31

    $884,999

    New Construction
    • 5 Beds
    • 4.5 Baths
    • 4,707 Sq Ft

    The Keystone II Plan at Macanta Destination Collection, Castle Rock, CO 80108

    Step into the charm of the Keystone II—where timeless elegance meets modern comfort. This thoughtfully crafted open-concept home blends classic elements like a grand foyer and formal dining room with contemporary flex spaces tailored for today's lifestyle. The main level features a stunning great room with vaulted ceilings that flows effortlessly into a spacious kitchen, complete with an eat-in

    Taylor Morrison Builder
    3762 Freestone Point St Unit 36664285, Castle Rock, CO 80108
  • /49

    $750,999

    New Construction
    • 5 - 6 Beds
    • 3.5 - 5.5 Baths
    • 2,975 Sq Ft

    Fairmount Plan at Macanta City Collection, Castle Rock, CO 80108

    Meet the Fairmount, a luxurious and functional two-story multi-gen home with plenty of room for growing households. The expansive kitchen with extensive cabinetry, a large eat-in island, and walk-in pantry is the heartbeat of the home and seamlessly flows into the dining area and dramatic two-story great room. Soak in the Colorado sunshine just off the great room with two sweeping outdoor living

    Taylor Morrison Builder
    3456 Recess Lane St Unit 36664280, Castle Rock, CO 80108
  • /47

    $740,999

    New Construction
    • 4 - 6 Beds
    • 3.5 - 5.5 Baths
    • 2,907 Sq Ft

    Windsor Plan at Macanta City Collection, Castle Rock, CO 80108

    Welcome home to the Windsor! This spacious home design is perfect for growing families and provides unique spaces for the whole household to enjoy. Enjoy this highly livable layout with a large foyer welcoming you into the wow-worthy two-story great room, expansive kitchen with extensive cabinetry, walk-in pantry, and dining area. The main floor also features two secluded flex spaces that can be

    Taylor Morrison Builder
    3456 Recess Lane St Unit 36664278, Castle Rock, CO 80108
  • /33

    $685,999

    New Construction
    • 3 - 4 Beds
    • 2.5 - 3.5 Baths
    • 2,061 Sq Ft

    Boulder Plan at Macanta City Collection, Castle Rock, CO 80108

    Welcome home to the Boulder floorplan. A sprawling single-story home designed with comfort and luxury in mind. As you enter off the foyer, you're greeted with two private and roomy bedrooms with it's own full bathroom. Move down the hall into the roomy flex space to use as a study or kids' playroom. The airy kitchen features extensive cabinetry, a large eat-in island, and walk-in pantry. You

    Taylor Morrison Builder
    3456 Recess Lane St Unit 36664279, Castle Rock, CO 80108
  • /21

    $730,999

    New Construction
    • 4 - 6 Beds
    • 2.5 - 5.5 Baths
    • 2,771 Sq Ft

    Silverthorne Plan at Macanta City Collection, Castle Rock, CO 80108

    The Silverthorne is a versatile and luxurious two-story home with plenty of room for growing households. The open kitchen, dining area and two-story great room with an optional fireplace are perfect for keeping loved ones connected. Cooking aficionados will enjoy a well-appointed kitchen with an eat-in island and a large walk-in pantry. Just off the kitchen, enjoy soaking in Colorado’s plentiful

    Taylor Morrison Builder
    3456 Recess Lane St Unit 36664276, Castle Rock, CO 80108
  • /30

    $824,999

    New Construction
    • 4 Beds
    • 3.5 Baths
    • 3,769 Sq Ft

    The Columbine Plan at Macanta Destination Collection, Castle Rock, CO 80108

    Discover effortless ranch style living in the Columbine. An impressive foyer greets you and leads you into the kitchen with an eat-in island that overlooks a bright great room and dining area. With a sought-after split bedroom design, the Columbine offers homeowners superb privacy and effective use of space. An inviting guest suite with a full bath is located towards the front of the home while

    Taylor Morrison Builder
    3762 Freestone Point St Unit 36664283, Castle Rock, CO 80108
  • /34

    $898,990

    New Construction
    • 5 Beds
    • 3.5 Baths
    • 3,596 Sq Ft

    4284 Ridgewalk Point, Castle Rock, CO 80108

    Discover the Silverthorne, a versatile and stylish two-story home in the City Collection at Macanta. The open-concept design connects the kitchen, dining area, and soaring two-story great room with a modern fireplace, creating a warm and inviting space. Cooking enthusiasts will love the well-appointed kitchen with an eat-in island and large walk-in pantry. Just off the kitchen, a bright morning

    Taylor Morrison Builder
    4284 Ridgewalk Point, Castle Rock, CO 80108
  • /15

    $877,900

    New Construction
    • 5 Beds
    • 4 Baths
    • 2,762 Sq Ft

    Stonehaven Plan at Macanta - The Grand Collection, Castle Rock, CO 80108

    The Great Room, kitchen and dining nook are arranged among a convenient and contemporary open floorplan on the first level of this two-story home, offering access to the covered patio and a tech niche. A bedroom situated off the foyer is ideal for overnight guests. Four additional bedrooms occupy the second level, all of which have direct access to a private bathroom.

    Lennar Builder
    3808 Treadway Point Unit 36033999, Castle Rock, CO 80108
  • /20

    $884,900

    New Construction
    • 5 Beds
    • 4 Baths
    • 3,010 Sq Ft

    Aspen Plan at Macanta - The Grand Collection, Castle Rock, CO 80108

    The first level of this two-story home is occupied by a generous open floorplan where the Great Room, kitchen and nook meet, offering direct access to a covered deck through sliding glass doors. A first-floor bedroom is ideal for overnight guests or a home office, while four more bedrooms and a loft can be found upstairs.

    Lennar Builder
    3808 Treadway Point Unit 36034000, Castle Rock, CO 80108
  • /22

    $964,900

    New Construction
    • 5 Beds
    • 4.5 Baths
    • 3,917 Sq Ft

    SuperHome Plan at Macanta - The Grand Collection, Castle Rock, CO 80108

    This spacious, two-story NextGen home features a convenient private suite with a separate entrance, living room, kitchenette, bedroom, bathroom and one-bay garage. In the main home, a generous open floorplan is shared between the Great Room, kitchen and dining nook on the first level, while a loft and four bedrooms occupy the second floor.

    Lennar Builder
    3808 Treadway Point Unit 36033996, Castle Rock, CO 80108
  • /26

    $862,900

    New Construction
    • 4 Beds
    • 3 Baths
    • 2,528 Sq Ft

    Somerton Plan at Macanta - The Grand Collection, Castle Rock, CO 80108

    A spacious open floorplan shared by the Great Room, kitchen and nook serves as the heart of this single-story home, offering direct access to the covered deck for seamless indoor-outdoor living. A formal dining room is ideal for hosting friends and holiday celebrations. The owner’s suite can be found at the back of the home, while three additional bedrooms are situated at the front.

    Lennar Builder
    3808 Treadway Point Unit 36033998, Castle Rock, CO 80108
  • /15

    $828,900

    New Construction
    • 2 Beds
    • 2 Baths
    • 2,175 Sq Ft

    Davis Plan at Macanta - The Grand Collection, Castle Rock, CO 80108

    This single-story home is host to an open concept design where the Great Room, kitchen and nook share a footprint. A study is ideal for those who need a home office or flexible shared living space. The owner’s suite can be found at the back of the home, while another bedroom is located off the foyer. The option to add a second level with a loft and additional bedroom is available at select

    Lennar Builder
    3808 Treadway Point Unit 36033997, Castle Rock, CO 80108
  • /26

    $1,012,900

    New Construction
    • 3 Beds
    • 3.5 Baths
    • 3,460 Sq Ft

    Trevino Plan at Macanta - The Legends Collection, Castle Rock, CO 80108

    This new single-level home features a low-maintenance layout great for entertaining with an inviting open-concept layout with access to a covered deck. A convenient study and bedroom with an en-suite bathroom are located off the entry, leading to a formal dining room. Two additional bedrooms are tucked away to the side of the home, including the luxe owner’s suite with a private bathroom, walk-in

    Lennar Builder
    3808 Treadway Point Unit 36034134, Castle Rock, CO 80108
  • /25

    $1,059,900

    New Construction
    • 5 Beds
    • 5.5 Baths
    • 4,116 Sq Ft

    Palmer Plan at Macanta - The Legends Collection, Castle Rock, CO 80108

    This new two-story home offers plenty of room to live and grow. Off the foyer is a convenient study and formal dining room, leading to an inviting open-concept layout with access to a covered deck. A bedroom with an en-suite bathroom is great for a home office or guest suite. Four additional bedrooms can be found upstairs, including the lavish owner’s suite with a spa-inspired bathroom and

    Lennar Builder
    3808 Treadway Point Unit 36034135, Castle Rock, CO 80108
  • /26

    $931,900

    New Construction
    • 3 Beds
    • 3 Baths
    • 3,236 Sq Ft

    Ballesteros Plan at Macanta - The Legends Collection, Castle Rock, CO 80108

    This new single-level home boasts a modern and spacious layout. Off the entry is a convenient study and bedroom with an en-suite bathroom, leading to an open-concept living area with two dining rooms, a stylish kitchen and inviting Great Room. Two additional bedrooms are tucked away to the side of the home, including the lavish owner’s suite with a spa-inspired bathroom and walk-in closet. A

    Lennar Builder
    3808 Treadway Point Unit 36034133, Castle Rock, CO 80108

Showing Results 41 - 63, Page 2 of 2

How to Buy a Home How to Finance a Home How to Sell a Home