693

Newest Homes for Sale in Castle Rock, CO

Section Image Section Image
  • /31

    $884,999

    New Construction
    • 5 Beds
    • 4.5 Baths
    • 4,707 Sq Ft

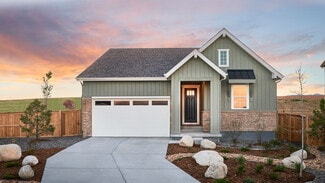

    The Keystone II Plan at Macanta Destination Collection, Castle Rock, CO 80108

    Step into the charm of the Keystone II—where timeless elegance meets modern comfort. This thoughtfully crafted open-concept home blends classic elements like a grand foyer and formal dining room with contemporary flex spaces tailored for today's lifestyle. The main level features a stunning great room with vaulted ceilings that flows effortlessly into a spacious kitchen, complete with an eat-in

    Taylor Morrison Builder
    3762 Freestone Point St Unit 36664285, Castle Rock, CO 80108
  • /49

    $750,999

    New Construction
    • 5 - 6 Beds
    • 3.5 - 5.5 Baths
    • 2,975 Sq Ft

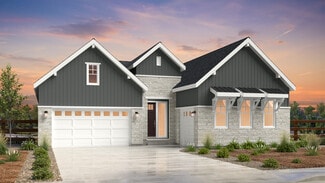
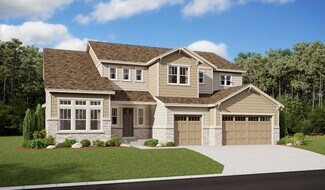
    Fairmount Plan at Macanta City Collection, Castle Rock, CO 80108

    Meet the Fairmount, a luxurious and functional two-story multi-gen home with plenty of room for growing households. The expansive kitchen with extensive cabinetry, a large eat-in island, and walk-in pantry is the heartbeat of the home and seamlessly flows into the dining area and dramatic two-story great room. Soak in the Colorado sunshine just off the great room with two sweeping outdoor living

    Taylor Morrison Builder
    3456 Recess Lane St Unit 36664280, Castle Rock, CO 80108
  • /47

    $740,999

    New Construction
    • 4 - 6 Beds
    • 3.5 - 5.5 Baths
    • 2,907 Sq Ft

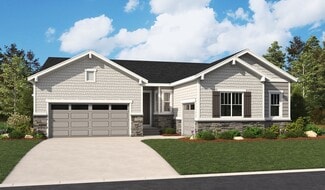
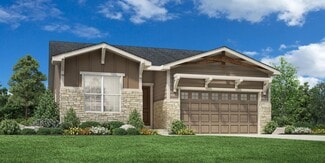
    Windsor Plan at Macanta City Collection, Castle Rock, CO 80108

    Welcome home to the Windsor! This spacious home design is perfect for growing families and provides unique spaces for the whole household to enjoy. Enjoy this highly livable layout with a large foyer welcoming you into the wow-worthy two-story great room, expansive kitchen with extensive cabinetry, walk-in pantry, and dining area. The main floor also features two secluded flex spaces that can be

    Taylor Morrison Builder
    3456 Recess Lane St Unit 36664278, Castle Rock, CO 80108
  • /33

    $685,999

    New Construction
    • 3 - 4 Beds
    • 2.5 - 3.5 Baths
    • 2,061 Sq Ft


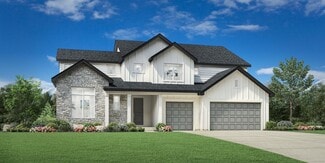
    Boulder Plan at Macanta City Collection, Castle Rock, CO 80108

    Welcome home to the Boulder floorplan. A sprawling single-story home designed with comfort and luxury in mind. As you enter off the foyer, you're greeted with two private and roomy bedrooms with it's own full bathroom. Move down the hall into the roomy flex space to use as a study or kids' playroom. The airy kitchen features extensive cabinetry, a large eat-in island, and walk-in pantry. You

    Taylor Morrison Builder
    3456 Recess Lane St Unit 36664279, Castle Rock, CO 80108
  • /21

    $730,999

    New Construction
    • 4 - 6 Beds
    • 2.5 - 5.5 Baths
    • 2,771 Sq Ft

    Silverthorne Plan at Macanta City Collection, Castle Rock, CO 80108

    The Silverthorne is a versatile and luxurious two-story home with plenty of room for growing households. The open kitchen, dining area and two-story great room with an optional fireplace are perfect for keeping loved ones connected. Cooking aficionados will enjoy a well-appointed kitchen with an eat-in island and a large walk-in pantry. Just off the kitchen, enjoy soaking in Colorado’s plentiful

    Taylor Morrison Builder
    3456 Recess Lane St Unit 36664276, Castle Rock, CO 80108
  • /30

    $824,999

    New Construction
    • 4 Beds
    • 3.5 Baths
    • 3,769 Sq Ft

    The Columbine Plan at Macanta Destination Collection, Castle Rock, CO 80108

    Discover effortless ranch style living in the Columbine. An impressive foyer greets you and leads you into the kitchen with an eat-in island that overlooks a bright great room and dining area. With a sought-after split bedroom design, the Columbine offers homeowners superb privacy and effective use of space. An inviting guest suite with a full bath is located towards the front of the home while

    Taylor Morrison Builder
    3762 Freestone Point St Unit 36664283, Castle Rock, CO 80108
  • /11

    $1,058,950

    New Construction
    • 5 Beds
    • 4.5 Baths
    • 6,170 Sq Ft

    Harmon Plan at The Apex at Cobblestone Ranch, Castle Rock, CO 80108

    The impressive Harmon plan offers a wealth of exciting features, including a dramatic two-story entry, formal living and dining rooms and an inviting great room with built-in bookcases, center-meet patio doors and a fireplace. Just off the professional kitchen, which showcases a generous center island, are a built-in tech center and butler’s and walk-in pantries. A study, convenient laundry and

    Richmond American Builder
    6379 Pleasant View Dr Unit 36577666, Castle Rock, CO 80108
  • /17

    $998,950

    New Construction
    • 4 Beds
    • 3.5 Baths
    • 5,080 Sq Ft

    Holbrook Plan at The Apex at Cobblestone Ranch, Castle Rock, CO 80108

    The elegant Holbrook plan greets guests with a covered entry and continues to impress with an expansive great room boasting a fireplace and multi-slide doors opening onto a covered patio. A convenient butler’s pantry connects the formal dining room with a professional kitchen featuring a large island and an adjacent nook. The serene primary suite offers an oversized walk-in closet and a deluxe

    Richmond American Builder
    6379 Pleasant View Dr Unit 36577625, Castle Rock, CO 80108
  • /14

    $957,950

    New Construction
    • 5 Beds
    • 3.5 Baths
    • 5,130 Sq Ft

    Hanford Plan at The Apex at Cobblestone Ranch, Castle Rock, CO 80108

    The inspired Hanford plan boasts attractive curb appeal with a wide covered front porch. Inside, discover a formal dining room and an impressive great room with a fireplace and an adjacent covered patio. The professional kitchen features a sizable center island, a walk-in pantry and a nearby tech center. You’ll also appreciate the secluded primary suite, which boasts a large walk-in closet, a

    Richmond American Builder
    6379 Pleasant View Dr Unit 36577520, Castle Rock, CO 80108
  • /5

    $934,950

    New Construction
    • 4 Beds
    • 3 Baths
    • 4,160 Sq Ft

    Harris Plan at The Apex at Cobblestone Ranch, Castle Rock, CO 80108

    The Harris floor plan at The Apex at Cobblestone Ranch offers approximately 4,160 sq. ft. of living space, featuring 4 bedrooms, 3 bathrooms, and a 3-car attached garage. This ranch-style home includes a great room with a fireplace, a professional kitchen with a walk-in pantry and island, a primary bedroom with a deluxe bath, and a finished basement with a recreation room and wet bar. Designed

    Richmond American Builder
    6379 Pleasant View Dr Unit 36577363, Castle Rock, CO 80108
  • /14

    $915,950

    New Construction
    • 4 Beds
    • 3.5 Baths
    • 3,800 Sq Ft

    Melody Plan at The Apex at Cobblestone Ranch, Castle Rock, CO 80108

    The open, inviting layout of the ranch-style Melody plan makes entertaining easy. Highlights include a generous dining room and a gourmet kitchen featuring a roomy walk-in pantry and center island. You’ll also appreciate an expansive great room with a fireplace, a vaulted ceiling and an adjacent covered patio. The stunning primary suite boasts dual walk-in closets and a deluxe bath with double

    Richmond American Builder
    6379 Pleasant View Dr Unit 36577308, Castle Rock, CO 80108
  • /10

    $749,950

    New Construction
    • 3 - 5 Beds
    • 2.5 - 3.5 Baths
    • 2,440 Sq Ft

    Pinecrest Plan at Hillside - Vista Pines at Crystal Valley, Castle Rock, CO 80104

    At the heart of the ranch-style Pinecrest plan is an expansive great room that overlooks a generous covered patio. An adjacent dining room flows into an inviting kitchen featuring a spacious island and walk-in pantry, and a private primary suite boasts dual walk-in closets. You’ll also appreciate convenient laundry and powder rooms, two additional bedrooms with a shared bath, and a quiet study.

    Richmond American Builder
    1821 Gold Ridge Point Unit 36397211, Castle Rock, CO 80104
  • /9

    $757,950

    New Construction
    • 3 - 6 Beds
    • 3.5 Baths
    • 2,600 Sq Ft

    Powell Plan at Hillside - Vista Pines at Crystal Valley, Castle Rock, CO 80104

    The open, inviting layout of the ranch-style Powell plan makes entertaining easy. Highlights include a great room, a generous dining room and an impressive kitchen featuring a roomy walk-in pantry and center island. A lavish primary suite boasts a large bath with double sinks and an oversized walk-in closet, and two additional bedrooms offer ample space for family and guests. A study, laundry,

    Richmond American Builder
    1821 Gold Ridge Point Unit 36397131, Castle Rock, CO 80104
  • /12

    $765,950

    New Construction
    • 3 - 6 Beds
    • 3.5 - 5.5 Baths
    • 2,872 Sq Ft

    Darius Plan at Hillside - Vista Pines at Crystal Valley, Castle Rock, CO 80104

    Part of the Modern LivingTM Collection, the Darius provides a sophisticated and accommodating ranch-style layout. In addition to a lavish owner’s suite— with a roomy walk-in closet and attached double-sink bath—this home includes a second primary suite with an adjacent living room, perfect for multigenerational living. For a more complete secondary residence, opt for a separate entrance to the

    Richmond American Builder
    1821 Gold Ridge Point Unit 36397171, Castle Rock, CO 80104
  • /21

    $866,950

    New Construction
    • 4 - 5 Beds
    • 4 - 6 Baths
    • 4,459 Sq Ft

    Harmon Plan at Hillside - Vista Pines at Crystal Valley, Castle Rock, CO 80104

    The Harmon plan has a wealth of exciting features: formal living and dining rooms, a butler’s pantry and a gourmet kitchen, a roomy walk-in pantry and a tech center, a family room, study, mudroom and nook and that’s just the main floor! Upstairs, there’s an primary suite with retreat, walk-in closet and deluxe bath.

    Richmond American Builder
    1821 Gold Ridge Point Unit 36397189, Castle Rock, CO 80104
  • 5885 Hickory Oaks Trail Unit 36357546, Castle Rock, CO 80104

    $959,995

    New Construction
    • 4 - 5 Beds
    • 3.5 - 5.5 Baths
    • 3,651 Sq Ft

    Raymer-CV Plan at Toll Brothers at Crystal Valley, Castle Rock, CO 80104

    The Raymer's thoughtful design offers spectacular living spaces indoors and out. The airy two-story foyer is open to the elegant dining room and sweeps into the splendid two-story great room, with desirable views to the spacious covered patio. Complementing the well-designed kitchen is a bright casual dining area, a large center island with a breakfast bar, plenty of counter and cabinet space,

    Toll Brothers, Inc. Builder
    5885 Hickory Oaks Trail Unit 36357546, Castle Rock, CO 80104
  • 5885 Hickory Oaks Trail Unit 36357545, Castle Rock, CO 80104

    $951,995

    New Construction
    • 3 Beds
    • 2.5 - 3.5 Baths
    • 3,367 Sq Ft

    Capulin-CV Plan at Toll Brothers at Crystal Valley, Castle Rock, CO 80104

    The Capulin is exquisitely designed with modern architecture and luxury appointments. A spacious foyer opens onto the lovely open-concept great room and dining room, presenting views of the expansive covered patio. A sizable casual dining area complements the well-designed kitchen that offers a large center island with a breakfast bar, plenty of counter and cabinet space, and a walk-in pantry.

    Toll Brothers, Inc. Builder
    5885 Hickory Oaks Trail Unit 36357545, Castle Rock, CO 80104
  • 5885 Hickory Oaks Trail Unit 36357544, Castle Rock, CO 80104

    $1,017,995

    New Construction
    • 4 - 5 Beds
    • 3.5 Baths
    • 4,140 Sq Ft

    Wheeler-CV Plan at Toll Brothers at Crystal Valley, Castle Rock, CO 80104

    The Wheeler is the epitome of luxury, offering elegant features within an open-concept floor plan. The impressive two-story great room is central to a soaring two-story foyer, a beautiful dining room, and a large covered patio. An intimate casual dining area overlooks the well-appointed kitchen that features an oversized center island with a breakfast bar, plenty of counter and cabinet space, and

    Toll Brothers, Inc. Builder
    5885 Hickory Oaks Trail Unit 36357544, Castle Rock, CO 80104
  • 5885 Hickory Oaks Trail Unit 36357543, Castle Rock, CO 80104

    $991,995

    New Construction
    • 4 - 5 Beds
    • 3.5 - 6 Baths
    • 3,940 Sq Ft

    Ouray-CV Plan at Toll Brothers at Crystal Valley, Castle Rock, CO 80104

    The Ouray-CV impresses with gorgeous architectural details and thoughtfully designed spaces. A stunning two-story foyer sweeps past a versatile flex space into a soaring two-story casual dining area with views of a beautiful covered patio beyond. The spacious great room is complete with a cozy fireplace and flows seamlessly into the gourmet kitchen featuring an expansive island, double ovens, and

    Toll Brothers, Inc. Builder
    5885 Hickory Oaks Trail Unit 36357543, Castle Rock, CO 80104
  • 5885 Hickory Oaks Trail Unit 36357542, Castle Rock, CO 80104

    $1,054,995

    New Construction
    • 5 Beds
    • 5.5 Baths
    • 4,419 Sq Ft

    Vona-CV Plan at Toll Brothers at Crystal Valley, Castle Rock, CO 80104

    The wonderfully designed Vona features a distinct mix of expansive entertaining spaces and luxurious retreats. A two-story foyer flows past a formal dining room, revealing the stunning two-story great room and spacious covered patio. Overlooking a bright casual dining area, the expertly crafted kitchen is complemented by a large center island with a breakfast bar, plenty of counter and cabinet

    Toll Brothers, Inc. Builder
    5885 Hickory Oaks Trail Unit 36357542, Castle Rock, CO 80104
  • 493 Coal Bank Trail Unit 36357529, Castle Rock, CO 80104

    $843,995

    New Construction
    • 4 - 5 Beds
    • 3.5 - 4.5 Baths
    • 3,073 Sq Ft

    Wiley-Montaine Plan at Montaine - Overlook Collection, Castle Rock, CO 80104

    The Wiley-Montaine exudes elegance with an impressively designed floor plan and modern architecture. The stunning two-story foyer and two-story great room are central to a lovely covered patio and an intimate casual dining area. The kitchen is expertly crafted, offering a large center island with breakfast bar, plenty of counter and cabinet space, and a sizable walk-in pantry. Defining the

    Toll Brothers, Inc. Builder
    493 Coal Bank Trail Unit 36357529, Castle Rock, CO 80104
  • 493 Coal Bank Trail Unit 36357528, Castle Rock, CO 80104

    $784,995

    New Construction
    • 3 Beds
    • 2.5 Baths
    • 2,567 Sq Ft

    Pearl-Montaine Plan at Montaine - Overlook Collection, Castle Rock, CO 80104

    Featuring an open-concept floor plan with modern architecture and elegant appointments, the Pearl Montaine is the epitome of luxury. A beautiful foyer hallway flows past a generous flex room and into the expansive great room, presenting views of the spacious covered patio and casual dining area. The kitchen is expertly crafted, complete with an oversized center island with breakfast bar, plenty

    Toll Brothers, Inc. Builder
    493 Coal Bank Trail Unit 36357528, Castle Rock, CO 80104
  • 493 Coal Bank Trail Unit 36357530, Castle Rock, CO 80104

    $863,995

    New Construction
    • 4 - 5 Beds
    • 3.5 - 4.5 Baths
    • 3,250 Sq Ft

    Fisher-Montaine Plan at Montaine - Overlook Collection, Castle Rock, CO 80104

    A stunning two-story foyer flows past the Fisher-Montaine's lovely dining room to the airy two-story great room, with views to the expansive covered patio beyond. The well-designed kitchen offers a cozy casual dining area, a spacious center island with breakfast bar, plenty of counter and cabinet space, and a sizable walk-in pantry. Enhancing the alluring primary bedroom suite is a generous

    Toll Brothers, Inc. Builder
    493 Coal Bank Trail Unit 36357530, Castle Rock, CO 80104
  • 493 Coal Bank Trail Unit 36357531, Castle Rock, CO 80104

    $878,995

    New Construction
    • 4 - 5 Beds
    • 3 - 4.5 Baths
    • 3,417 Sq Ft

    Haxtun-Montaine Plan at Montaine - Overlook Collection, Castle Rock, CO 80104

    The breathtaking Haxtun-Montaine features a desirable mix of large entertaining spaces and relaxing retreats in an open-concept floor plan. A soaring two-story great room is central to the lovely dining room, providing views of the charming foyer and the expansive covered patio. Overlooking a bright casual dining area, the well-appointed kitchen is highlighted by a large center island with

    Toll Brothers, Inc. Builder
    493 Coal Bank Trail Unit 36357531, Castle Rock, CO 80104
  • /9

    $686,995

    New Construction
    • 2 - 3 Beds
    • 2 Baths
    • 1,871 Sq Ft

    Whitley Plan at Regency at Montaine - Jefferson Collection, Castle Rock, CO 80104

    The Whitley's welcoming covered entry and foyer open onto the spacious great room and casual dining area, with a view beyond to the desirable outdoor covered patio. The well-designed kitchen is equipped with a large center island with breakfast bar, plenty of counter and cabinet space, and sizable pantry. The beautiful primary bedroom suite is highlighted by two walk-in closets and spa-like

    Toll Brothers, Inc. Builder
    273 Alumroot St Unit 36357459, Castle Rock, CO 80104
  • 273 Alumroot St Unit 36357456, Castle Rock, CO 80104

    $649,995

    New Construction
    • 2 Beds
    • 2 Baths
    • 1,601 Sq Ft

    Logan Plan at Regency at Montaine - Jefferson Collection, Castle Rock, CO 80104

    i. The kitchen and casual dining areas of the delightful Logan open to the adjacent great room, creating a spacious and welcoming environment. The well-appointed kitchen includes a center island breakfast bar, enhancing this home s easygoing style. The rear covered patio is ideal for enjoying the yard and is a great place for coffee and conversation. The luxurious primary bedroom includes a

    Toll Brothers, Inc. Builder
    273 Alumroot St Unit 36357456, Castle Rock, CO 80104
  • 273 Alumroot St Unit 36357457, Castle Rock, CO 80104

    $665,995

    New Construction
    • 2 - 3 Beds
    • 2 Baths
    • 1,714 Sq Ft

    Carson Plan at Regency at Montaine - Jefferson Collection, Castle Rock, CO 80104

    The Carson offers a refined balance of style and comfort, thoughtfully crafted for modern living. An open floor plan seamlessly connects a stunning great room, a gourmet kitchen, and a casual dining area. The well-appointed kitchen features a central island with a breakfast bar and a generous pantry, ideal for culinary enthusiasts. A covered patio extends the living space outdoors, perfect for

    Toll Brothers, Inc. Builder
    273 Alumroot St Unit 36357457, Castle Rock, CO 80104
  • /8

    $706,995

    New Construction
    • 2 - 3 Beds
    • 2 Baths
    • 1,960 Sq Ft

    Boyd Plan at Regency at Montaine - Jefferson Collection, Castle Rock, CO 80104

    The Boyd's inviting covered entry and welcoming extended foyer open onto the spacious great room, and a view of the desirable covered patio beyond. The well-designed kitchen overlooks a bright casual dining area, and is equipped with a large center island with breakfast bar, plenty of counter and cabinet space, and ample pantry. The beautiful primary bedroom suite is highlighted by dual walk-in

    Toll Brothers, Inc. Builder
    273 Alumroot St Unit 36357458, Castle Rock, CO 80104
  • 493 Coal Bank Trail Unit 36357451, Castle Rock, CO 80104

    $926,995

    New Construction
    • 3 - 4 Beds
    • 2.5 - 5 Baths
    • 3,405 Sq Ft

    Chatfield Plan at Montaine - Estate Collection, Castle Rock, CO 80104

    Expansive elegance for gracious living. The Chatfield's stately covered entry leads to the breathtaking foyer, offering a clear line of sight to the impressive great room beyond adorned with a cozy fireplace and soaring cathedral ceiling extending out to the spacious covered patio. A luxurious kitchen with adjoining casual dining area is equipped with a center island and breakfast bar, ample

    Toll Brothers, Inc. Builder
    493 Coal Bank Trail Unit 36357451, Castle Rock, CO 80104
  • /9

    $962,995

    New Construction
    • 4 - 6 Beds
    • 3.5 - 7 Baths
    • 3,873 Sq Ft

    Bross Plan at Montaine - Estate Collection, Castle Rock, CO 80104

    The Bross's inviting covered porch and impressive two-story foyer open onto the lovely dining room, expansive two-story great room, and views of the desirable covered patio beyond. The well-equipped kitchen overlooks a bright casual dining area, and is enhanced by a large center island with breakfast bar, plenty of counter and cabinet space, and ample walk-in pantry. The marvelous primary bedroom

    Toll Brothers, Inc. Builder
    493 Coal Bank Trail Unit 36357454, Castle Rock, CO 80104
  • /9

    $972,995

    New Construction
    • 4 - 6 Beds
    • 3.5 - 4.5 Baths
    • 3,929 Sq Ft

    Ogden Plan at Montaine - Estate Collection, Castle Rock, CO 80104

    Luxurious family living. The Ogden's welcoming covered entry and impressive two-story foyer offer charming views of the formal dining room and expansive two-story great room. A bright casual dining area with access to a desirable covered patio overlooks the well-designed kitchen, equipped with a large center island with breakfast bar, plenty of counter and cabinet space, ample walk-in pantry, and

    Toll Brothers, Inc. Builder
    493 Coal Bank Trail Unit 36357452, Castle Rock, CO 80104
  • /13

    $987,995

    New Construction
    • 4 - 5 Beds
    • 3.5 - 4.5 Baths
    • 4,282 Sq Ft

    Shavano Plan at Montaine - Estate Collection, Castle Rock, CO 80104

    Luxurious family style and design. The Shavano's impressive covered entry and two-story foyer with lovely turned stairs reveal the expansive great room, dining room, and desirable covered porch beyond. The well-equipped kitchen is complete with a large center island with breakfast bar, plenty of counter and cabinet space, and huge walk-in pantry. The majestic primary bedroom suite is highlighted

    Toll Brothers, Inc. Builder
    493 Coal Bank Trail Unit 36357453, Castle Rock, CO 80104
  • /6

    $747,995

    New Construction
    • 2 Beds
    • 2 Baths
    • 2,278 Sq Ft

    Pagosa Plan at Regency at Montaine - Broomfield Collection, Castle Rock, CO 80104

    The Pagosa's inviting covered porch and welcoming foyer flow into the beautiful formal dining room, offering views to the spacious great room and desirable covered patio beyond. The well-designed kitchen is equipped with a large center island with breakfast bar, plenty of counter and cabinet space, ample pantry, and passthrough to the formal dining room. The serene primary bedroom suite is

    Toll Brothers, Inc. Builder
    273 Alumroot St Unit 36357443, Castle Rock, CO 80104
  • /10

    $918,995

    New Construction
    • 2 - 3 Beds
    • 2.5 Baths
    • 2,974 Sq Ft

    Montview Plan at Regency at Montaine - Boulder Collection, Castle Rock, CO 80104

    Expansive family style. The Montview's inviting stepped covered entry and welcoming foyer open onto the spacious great room, with views to the desirable covered patio beyond. The well-designed gourmet kitchen overlooks a bright casual dining area and is complete with a large center island with breakfast bar, plenty of counter and cabinet space, and generous walk-in pantry. The private primary

    Toll Brothers, Inc. Builder
    273 Alumroot St Unit 36357449, Castle Rock, CO 80104
  • /9

    $874,995

    New Construction
    • 2 - 3 Beds
    • 2 - 3.5 Baths
    • 2,635 Sq Ft

    Greyson Plan at Regency at Montaine - Boulder Collection, Castle Rock, CO 80104

    Modern luxury and thoughtful comforting features help define the Greyson home design. An open-concept living area consisting of a vast great room, a gourmet kitchen, and a casual dining area creates a dynamic space for daily living and entertaining. The well-appointed kitchen features a large center island with a breakfast bar and a sizable walk-in pantry. A covered patio off the casual dining

    Toll Brothers, Inc. Builder
    273 Alumroot St Unit 36357448, Castle Rock, CO 80104
  • 273 Alumroot St Unit 36357442, Castle Rock, CO 80104

    $756,995

    New Construction
    • 2 - 3 Beds
    • 2 - 3 Baths
    • 2,123 Sq Ft

    Fletcher Plan at Regency at Montaine - Broomfield Collection, Castle Rock, CO 80104

    The Fletcher exudes elegance and luxury across a thoughtfully designed floor plan. The Fletcher's inviting covered entry and extended foyer flow into the expansive great room, a casual dining area, and a desirable covered patio beyond. A well-appointed kitchen is equipped with a large center island with a breakfast bar, plenty of counter and cabinet space, and an ample walk-in pantry. The

    Toll Brothers, Inc. Builder
    273 Alumroot St Unit 36357442, Castle Rock, CO 80104
  • 273 Alumroot St Unit 36357446, Castle Rock, CO 80104

    $877,995

    New Construction
    • 2 - 3 Beds
    • 2.5 - 3.5 Baths
    • 2,814 Sq Ft

    Antero Plan at Regency at Montaine - Boulder Collection, Castle Rock, CO 80104

    The sensational Antero is both elegant and warmly inviting. The primary bath is highlighted by an oversized shower with a seat, which is situated across from a pictorial soaking tub. The primary bedroom suite also features a spacious sitting area and a large walk-in closet. Many special touches, such as art niches, enhance the style of this lovely home. The foyer and dining room boast an array of

    Toll Brothers, Inc. Builder
    273 Alumroot St Unit 36357446, Castle Rock, CO 80104
  • 273 Alumroot St Unit 36357447, Castle Rock, CO 80104

    $849,995

    New Construction
    • 2 - 3 Beds
    • 2.5 Baths
    • 2,509 Sq Ft

    Drake Plan at Regency at Montaine - Boulder Collection, Castle Rock, CO 80104

    Elegant modern style combines with thoughtful comfort as soon as you enter the Drake. A gorgeous foyer brings you into a vast great room and casual dining area, creating a dynamic area for daily living and entertaining. Overlooking the main living areas, a gourmet kitchen includes a large center island with a breakfast bar and a sizable walk-in pantry. A covered patio extends the living space

    Toll Brothers, Inc. Builder
    273 Alumroot St Unit 36357447, Castle Rock, CO 80104
  • /8

    $789,995

    New Construction
    • 2 - 3 Beds
    • 2 Baths
    • 2,211 Sq Ft

    Sopris Plan at Regency at Montaine - Broomfield Collection, Castle Rock, CO 80104

    Contemporary family luxury. The Sopris' welcoming covered entry and extended foyer open immediately onto the bright flex space, revealing views to the expansive great room, casual dining area, and desirable covered porch beyond. The well-designed kitchen is equipped with a large center island with breakfast bar, plenty of counter and cabinet space, and sizable pantry. The marvelous primary

    Toll Brothers, Inc. Builder
    273 Alumroot St Unit 36357444, Castle Rock, CO 80104
  • 273 Alumroot St Unit 36357441, Castle Rock, CO 80104

    $781,995

    New Construction
    • 2 - 3 Beds
    • 2 Baths
    • 2,403 Sq Ft

    Bancroft Plan at Regency at Montaine - Broomfield Collection, Castle Rock, CO 80104

    The Bancroft is an elegantly appointed home featuring a grand foyer. As you pass through the foyer, you re greeted by an expansive great room that seamlessly flows into a gourmet kitchen and a breakfast area. The well-appointed kitchen features a center island with a breakfast bar and a generous pantry. A covered patio off the great room extends the living space, ideal for indoor/outdoor

    Toll Brothers, Inc. Builder
    273 Alumroot St Unit 36357441, Castle Rock, CO 80104

Showing Results 641 - 680, Page 17 of 18

How to Buy a Home How to Finance a Home How to Sell a Home