705

Castle Rock, CO Homes for Sale

Section Image Section Image
  • /50

    $650,000

    • 3 Beds
    • 2.5 Baths
    • 2,026 Sq Ft

    6155 Medford Ct, Castle Rock, CO 80104

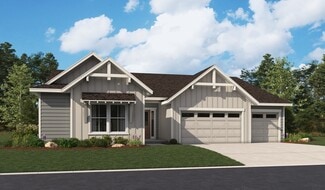
    Welcome to one of the best opportunities in Castlewood Ranch, one of Castle Rock's most sought-after neighborhoods. Nestled on a quiet cul-de-sac, this beautifully maintained ranch-style home sits on nearly one-third of an acre and features a desirable 3-car garage. Inside, you'll find an open, light-filled floor plan with soaring vaulted ceilings, a private office with custom built-ins, formal

    Sandi Zimmerman RE/MAX Professionals

    6155 Medford Ct, Castle Rock, CO 80104
  • /50

    $1,495,000

    • 5 Beds
    • 4.5 Baths
    • 4,877 Sq Ft

    5577 Water Oak Cir, Castle Rock, CO 80104

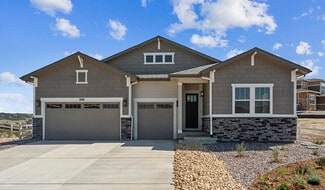
    Rare opportunity to own a meticulously maintained ranch home in the highly sought-after Timber Ridge community, offering exceptional indoor-outdoor living and a private attached mother-in-law suite. Designed for entertaining and multigenerational living, this home features a private-entry one-bedroom, one-bath living space complete with its own laundry, making it ideal for extended family,

    Chad Rocke eXp Realty, LLC

    5577 Water Oak Cir, Castle Rock, CO 80104
  • /32

    $939,000

    $56K PRICE DROP
    • 4 Beds
    • 4 Baths
    • 2,850 Sq Ft

    3387 Fellswoop Ct, Castle Rock, CO 80108

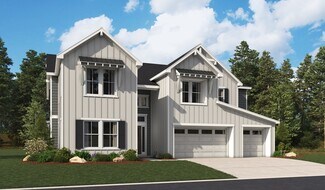
    This exceptional home in Macanta community offers rare functionality with a true 4-car garage plus a dedicated gear room, EV charger, while solar panels add year-round energy efficiency and provide unmatched storage for outdoor equipment, tools, bikes, skis, and hobby gear. Inside, the dramatic 2-story great room fills the main level with natural light, creating volume, warmth, and architectural

    JUNSONG GUO Real Broker, LLC DBA Real

    3387 Fellswoop Ct, Castle Rock, CO 80108
  • 493 Coal Bank Trail Unit 36357531, Castle Rock, CO 80104

    $878,995

    New Construction
    • 4 - 5 Beds
    • 3 - 4.5 Baths
    • 3,417 Sq Ft

    Haxtun-Montaine Plan at Montaine - Overlook Collection, Castle Rock, CO 80104

    The breathtaking Haxtun-Montaine features a desirable mix of large entertaining spaces and relaxing retreats in an open-concept floor plan. A soaring two-story great room is central to the lovely dining room, providing views of the charming foyer and the expansive covered patio. Overlooking a bright casual dining area, the well-appointed kitchen is highlighted by a large center island with

    Toll Brothers, Inc. Builder
    493 Coal Bank Trail Unit 36357531, Castle Rock, CO 80104
  • /48

    $534,000

    $46K PRICE DROP
    • 3 Beds
    • 4 Baths
    • 2,336 Sq Ft

    854 Ironspur Ct, Castle Rock, CO 80108

    Welcome to 854 Ironspur Court—an inviting Castle Rock home in the desirable Metzler Ranch community, offering mountain views, functional living space, and convenience. Ideally located with easy access to I-25, this home is just minutes from shopping, dining, parks, and schools—making daily life simple while still enjoying a quiet neighborhood setting. Step inside to a bright, open main level with

    Joan Pratt RE/MAX Professionals

    854 Ironspur Ct, Castle Rock, CO 80108
  • /21

    $983,950

    New Construction
    • 4 Beds
    • 3.5 Baths
    • 5,060 Sq Ft

    Holbrook Plan at Chateau at the Meadows, Castle Rock, CO 80109

    The stunning Holbrook plan was designed for entertaining! At the heart of the home, you’ll find an immense great room with a cozy fireplace and an adjacent dining nook. The professional kitchen, which offers a generous island and walk-in pantry, is connected to the formal dining room via a butler’s pantry. You’ll also appreciate three bedrooms, including a lavish primary suite showcasing an

    Richmond American Builder
    1167 Oleander St Unit 36867628, Castle Rock, CO 80109
  • /37

    $560,000

    • 5 Beds
    • 4 Baths
    • 2,450 Sq Ft

    607 Branding Iron Ln, Castle Rock, CO 80104

    Don't miss this unique and versatile property featuring 5 bedrooms, 4 bathrooms, and multiple flex spaces in a desirable Castle Rock neighborhood. The bright, open main level offers vaulted ceilings, a spacious living and dining area, and a beautiful kitchen with granite countertops, a large island, abundant cabinetry, and a pantry. The main level includes 3 bedrooms, 2 bathrooms, 1 office space,

    Michael Cuasito Real Broker, LLC DBA Real

    607 Branding Iron Ln, Castle Rock, CO 80104
  • /50

    $1,750,000

    Open Sun 1PM - 4PM
    • 4 Beds
    • 3.5 Baths
    • 3,787 Sq Ft

    5276 Red Pass Ct, Castle Rock, CO 80108

    From the moment you arrive, this home makes an impression — a private courtyard with multiple sitting areas welcomes you before you step through the stunning wrought iron and glass front door. Tucked back among the pines on a fully fenced lot within The Village at Castle Pines, the privacy here is exceptional. Cathedral ceilings soar throughout the main floor, where hardwood floors extend from

    Ford Fountain Team LIV Sotheby's International Realty

    5276 Red Pass Ct, Castle Rock, CO 80108
  • /47

    $745,000

    • 4 Beds
    • 2.5 Baths
    • 2,667 Sq Ft

    4606 Nutmeg Place, Castle Rock, CO 80109

    Bright, sun-filled open floor plan! Prime cul-de-sac location, backing to naturally landscaped open space with views of the foothills. Natural light pours in many large windows, including several architecturally appealing upper windows. Beautiful LVP flooring graces the main level. Upgraded light fixtures throughout. Dramatic 2 story Living Room and Dining Room, which features a window seat with

    Suzy Pendergraft RE/MAX Professionals

    4606 Nutmeg Place, Castle Rock, CO 80109
  • /38

    $645,000

    $5K PRICE DROP
    • 3 Beds
    • 2.5 Baths
    • 2,213 Sq Ft

    1002 Halfmoon Dr, Castle Rock, CO 80104

    A second chance is here! This home is back on the market after the previous buyers were unable to sell their home. So don't miss your second chance! This beautifully maintained two-story home features a MAIN FLOOR PRIMARY SUITE with a spacious 5-piece bath, a layout many buyers are searching for but rarely find! This home combines functional living with thoughtful updates and room to grow. From

    Lindsay Lichty eXp Realty, LLC

    1002 Halfmoon Dr, Castle Rock, CO 80104
  • /17

    $365,000

    $5K PRICE DROP
    • 2 Beds
    • 1.5 Baths
    • 1,320 Sq Ft

    474 Black Feather Loop Unit 412, Castle Rock, CO 80104

    Welcome home to this bright and inviting 2-story condo in the heart of Castle Rock, Colorado! This charming residence features an open-concept main level designed for comfortable living and easy entertaining, with a seamless flow between the dining area, family room, and kitchen. Cozy up on cool Colorado evenings beside the beautiful electric fireplace with an elegant stone surround. Step outside

    Djeffery Daphnis Real Broker, LLC DBA Real

    474 Black Feather Loop Unit 412, Castle Rock, CO 80104
  • /50

    $1,600,000

    • 5 Beds
    • 4.5 Baths
    • 5,084 Sq Ft

    3328 Diablo Way, Castle Rock, CO 80108

    You will not want to miss this opportunity within the gates at The Village at Castle Pines. An amazing traditional two story in move in condition has it all in any home you will find in Castle Rock. 3328 Diablo Way is a luxury home in Castle Pines Village with 5-bed, 5-bath property featuring a two story family room, upgraded kitchen, formal dining, main floor study and very functional formal

    Jack O'Connor The Denver 100 LLC

    3328 Diablo Way, Castle Rock, CO 80108
  • /32

    $219,900

    • 1 Bed
    • 1 Bath
    • 609 Sq Ft

    532 Oakwood Dr Unit B207, Castle Rock, CO 80104

    Incredible opportunity in the heart of Castle Rock! Whether you’re seeking a primary residence or adding to your investment portfolio, this updated 1 bedroom, 1 bathroom condo at Stonecreek Park delivers exceptional value in one of Colorado’s fastest-growing communities. Offering 609 square feet of comfortable living space, the open-concept layout flows into the living area and opens onto a

    Tracy Carter Realty One Group Premier

    532 Oakwood Dr Unit B207, Castle Rock, CO 80104
  • /23

    $969,950

    New Construction
    • 4 Beds
    • 4.5 Baths
    • 5,127 Sq Ft

    1808 Gold Ridge Point, Castle Rock, CO 80104

    Discover this thoughtfully designed Darius home. Included features: a welcoming covered porch; an expansive great room with a fireplace; an elegant dining room; a gourmet kitchen offering quartz countertops, stainless-steel appliances, a walk-in pantry, a center island and a roomy nook; a central laundry; an impressive guest suite with a living room, a bedroom and a bathroom; a lavish primary

    Richmond American Builder
    1808 Gold Ridge Point, Castle Rock, CO 80104
  • /31

    $555,000

    $10K PRICE DROP
    • 4 Beds
    • 2.5 Baths
    • 1,928 Sq Ft

    431 Ellendale St, Castle Rock, CO 80104

    Welcome to this beautiful, cozy home in the heart of Castle Rock, perfectly situated on a corner lot at the end of a quiet cul-de-sac and just steps from scenic walking trails. From the moment you walk in, you’re greeted by soaring vaulted ceilings, hardwood flooring throughout, and an abundance of natural light that creates a bright and inviting atmosphere. The main level offers two spacious

    Julia Doherty Thrive Real Estate Group

    431 Ellendale St, Castle Rock, CO 80104
  • /49

    $1,650,000

    • 5 Beds
    • 4 Baths
    • 4,868 Sq Ft

    4351 Stone Post Dr, Castle Rock, CO 80108

    Perched atop nearly 5 private acres in sought-after Castle Oaks, this fully remodeled luxury home offers breathtaking panoramic mountain views, including Pikes Peak, with no HOA and just minutes from shopping, dining, and everyday conveniences. Designed for both entertaining and comfortable living, the spacious floor plan features a private office, theater room, bar area, four fireplaces, and

    Shelly Vincent Astra Real Estate Colorado LLC

    4351 Stone Post Dr, Castle Rock, CO 80108
  • /27

    $495,000

    $30K PRICE DROP
    • 1 Bed
    • 1 Bath
    • 934 Sq Ft

    20 Wilcox St Unit 613, Castle Rock, CO 80104

    BEWARE! PROCEED WITH EXTREME CAUTION! 613 at The Encore has been known to cause immediate emotional attachment, spontaneous furniture placement and the sudden belief that every other condo you have or will tour is no longer worth discussing. This is not simply another unit in the building. Located on the highly desirable 6th floor, this home enjoys taller ceilings, natural gas service and the

    Duane Rademacher Mile High Real Estate

    20 Wilcox St Unit 613, Castle Rock, CO 80104
  • /45

    $697,000

    $18K PRICE DROP
    • 6 Beds
    • 3.5 Baths
    • 3,569 Sq Ft

    1080 Oldfield St, Castle Rock, CO 80104

    Major Price Improvement! Incredible opportunity to own one of the largest homes on one of the largest lots in Castlewood Ranch—now offered at just $697,000. Situated on a rare .41-acre corner lot, this beautifully updated 6-bedroom, 4-bath home offers over 3,569 finished square feet of thoughtfully designed living space, exceptional outdoor entertaining, and outstanding value. Soaring 16-foot

    NiChel Mulstay Worth Clark Realty

    1080 Oldfield St, Castle Rock, CO 80104
  • /49

    $1,475,000

    $185K PRICE DROP
    • 5 Beds
    • 4.5 Baths
    • 6,532 Sq Ft

    1111 Annabar Dr, Castle Rock, CO 80108

    Wake up to breathtaking open space views and enjoy the privacy and serenity of Diamond Ridge living. This exceptional 6,796-square-foot home offers thoughtfully designed spaces for everyday comfort, entertaining, and today’s lifestyle needs.The dramatic great room features soaring ceilings, floor-to-ceiling windows, and abundant natural light, flowing seamlessly into the gourmet kitchen with

    Carol Van De Weghe Brokers Guild Homes

    1111 Annabar Dr, Castle Rock, CO 80108
  • /50

    $789,900

    $20K PRICE DROP
    • 6 Beds
    • 5 Baths
    • 3,797 Sq Ft

    3064 Trailblazer Way, Castle Rock, CO 80109

    Welcome to this exceptional 6 bedroom, 5 bathroom home tucked away on a quiet cul-de-sac in the highly sought after Meadows community of Castle Rock. Offering the space, flexibility, and location today's buyers are searching for, plus a preferred lender credit opportunity to help reduce closing costs or interest rate expenses, this home is designed to adapt to every stage of life. The bright,

    Isabel Rawson Christie's International Real Estate Colorado- Summit Colorado

    3064 Trailblazer Way, Castle Rock, CO 80109
  • /50

    $1,850,000

    New Construction
    • 6 Beds
    • 5 Baths
    • 6,259 Sq Ft

    3574 Tacklebox Ct, Castle Rock, CO 80108

    Nestled on a quiet cul-de-sac, this property is a rare blend of elevated design, exceptional craftsmanship & stunning canyon views. Backing to protected open space, this 6 bed/5 bath retreat seamlessly combines a refined interior with Colorado’s sought after indoor/outdoor lifestyle. Soaring 10 ft ceilings, abundant natural light, curated designer finishes + a dramatic cathedral ceiling create an

    Kara Knott Berkshire Hathaway HomeServices Colorado Real Estate, LLC

    3574 Tacklebox Ct, Castle Rock, CO 80108
  • 273 Alumroot St Unit 36357442, Castle Rock, CO 80104

    $756,995

    New Construction
    • 2 - 3 Beds
    • 2 - 3 Baths
    • 2,123 Sq Ft

    Fletcher Plan at Regency at Montaine - Broomfield Collection, Castle Rock, CO 80104

    The Fletcher exudes elegance and luxury across a thoughtfully designed floor plan. The Fletcher's inviting covered entry and extended foyer flow into the expansive great room, a casual dining area, and a desirable covered patio beyond. A well-appointed kitchen is equipped with a large center island with a breakfast bar, plenty of counter and cabinet space, and an ample walk-in pantry. The

    Toll Brothers, Inc. Builder
    273 Alumroot St Unit 36357442, Castle Rock, CO 80104
  • /41

    $799,999

    $25K PRICE DROP
    • 3 Beds
    • 2.5 Baths
    • 2,874 Sq Ft

    1872 Graphite Ct, Castle Rock, CO 80108

    The desirable Sapphire Pointe neighborhood awaits. This three bed, three bath ranch-style home with a 3-car garage is located just off a cul-de-sac and is only a short walk to the neighborhood park and walking trails. This specific model is one of the largest ranch floor plans in the neighborhood and highlights main floor living. It has been completely renovated from top to bottom with meticulous

    Justina Martinez HomeSmart

    1872 Graphite Ct, Castle Rock, CO 80108
  • /28

    $360,000

    • 2 Beds
    • 2 Baths
    • 1,321 Sq Ft

    488 Black Feather Loop Unit 219, Castle Rock, CO 80104

    *****Lower Payments, Lower Costs — Seller Willing to Contribute!*****Welcome to this move-in ready 2-bedroom, 2-bath condo featuring rare west-facing mountain views from both bedrooms and the family room—offering natural light and Colorado sunsets that set this unit apart. Ideally positioned across from a greenbelt and just steps from Metzler Ranch Community Park (33 acres of trails, courts,

    Kim Langelaar LoKation

    488 Black Feather Loop Unit 219, Castle Rock, CO 80104
  • /50

    $1,650,000

    $80K PRICE DROP
    • 5 Beds
    • 4.5 Baths
    • 5,317 Sq Ft

    395 Young Cir, Castle Rock, CO 80104

    Discover private Colorado acreage living in Bell Mountain Ranch with a newly improved price and thoughtful updates throughout. Now offered after an $80,000 price reduction, this 5-bedroom, 5-bath ranch-style home sits on approximately 5.9 acres and captures sweeping 360-degree mountain, meadow, and Dawson Butte views. Recent improvements include brand-new carpet throughout and a freshly resealed

    Joan Pratt RE/MAX Professionals

    395 Young Cir, Castle Rock, CO 80104
  • /4

    $1,083,950

    New Construction
    • 6 Beds
    • 6.5 Baths
    • 6,910 Sq Ft

    Hillary Plan at Chateau at the Meadows, Castle Rock, CO 80109

    The desirable Hillary II plan boasts two stories of thoughtfully designed living space. On the main floor, you’ll find formal living and dining rooms, an elegant study, a bedroom with an attached bath, and a dramatic great room with a cozy fireplace. A professional kitchen showcases a generous center island, butler’s and walk-in pantries, and an adjacent sunroom. Upstairs, the home offers three

    Richmond American Builder
    1167 Oleander St Unit 36867627, Castle Rock, CO 80109
  • /22

    $423,000

    Open Sun 9AM - 7PM $22K PRICE DROP
    • 3 Beds
    • 2.5 Baths
    • 1,539 Sq Ft

    3739 Tranquility Trail, Castle Rock, CO 80109

    3739 Tranquility Trl is a 2-story Castle Rock townhouse featuring an open main-level layout with carpet and tile flooring throughout. The kitchen offers white cabinetry, stainless steel appliances, and flows directly into the living and dining areas, which include a fireplace that anchors the main living space. The upper-level primary bedroom is generously sized with vaulted ceilings and connects

    Tara Jones Opendoor Brokerage LLC

    3739 Tranquility Trail, Castle Rock, CO 80109
  • /13

    $1,350,000

    $245K PRICE DROP
    • Land
    • 34,848 Sq Ft
    • $1,687,500 per Acre

    6424 Country Club Dr, Castle Rock, CO 80108

    An exceptional canvas for a custom residence, this expansive 34,848-square-foot homesite is perfectly nestled within the Village at Castle Pines. Surrounded by natural beauty and refined amenities, this lot offers the rare opportunity to design and build in a coveted golf community. Residents enjoy 24-hour gated security and on-site emergency services, two Jack Nicklaus–designed championship golf

    Saba Faseehuddin Milehimodern

    6424 Country Club Dr, Castle Rock, CO 80108
  • /48

    $599,000

    New Construction $40K PRICE DROP
    • 3 Beds
    • 2.5 Baths
    • 1,908 Sq Ft

    4828 Cattle Cross Rd, Castle Rock, CO 80104

    Enter and experience a contemporary interior that is light and uplifting and contains a good-sized great room, relaxed living spaces and a bonus room. Additional benefits of this house include 9-foot ceilings. A cook's dream, this thoughtfully designed, eat-in kitchen features Whirlpool stainless-steel appliances, granite countertops, tile backsplash, breakfast bar, contemporary cabinetry,

    Jennifer Blandon Holland Homes

    4828 Cattle Cross Rd, Castle Rock, CO 80104
  • /43

    $345,000

    $5K PRICE DROP
    • 3 Beds
    • 2 Baths
    • 1,358 Sq Ft

    1954 Oakcrest Cir Unit 4M, Castle Rock, CO 80104

    YES! IT'S WITHIN REACH! You ABSOLUTELY CAN own a 3 bedroom, 2 bath home with basement and enclosed back yard in vibrant Castle Rock, CO for $345K! Don't miss out on this opportunity to own a 1,625 total square foot, MOVE-IN READY, low-maintenance home. The main floor invites you in with a large living area, gas fireplace w/ new tile surround and newer laminate wood floors on the entire 1st level.

    Rhonda Basey RE/MAX Professionals

    1954 Oakcrest Cir Unit 4M, Castle Rock, CO 80104
  • /45

    $630,000

    • 3 Beds
    • 2.5 Baths
    • 2,329 Sq Ft

    1172 Basalt Ridge Loop, Castle Rock, CO 80108

    FHA assumable loan available at 3.875%! Up to $14,953 in lender incentives available! The open-concept floor plan creates an inviting flow that's perfect for everyday living & entertaining, with a spacious kitchen featuring a large center island that naturally becomes the heart of the home. Whether you're hosting friends or enjoying a quiet evening, the adjoining living & dining spaces make

    Jessica Lentz eXp Realty, LLC

    1172 Basalt Ridge Loop, Castle Rock, CO 80108
  • /26

    $931,900

    New Construction
    • 3 Beds
    • 3 Baths
    • 3,236 Sq Ft

    Ballesteros Plan at Macanta - The Legends Collection, Castle Rock, CO 80108

    This new single-level home boasts a modern and spacious layout. Off the entry is a convenient study and bedroom with an en-suite bathroom, leading to an open-concept living area with two dining rooms, a stylish kitchen and inviting Great Room. Two additional bedrooms are tucked away to the side of the home, including the lavish owner’s suite with a spa-inspired bathroom and walk-in closet. A

    Lennar Builder
    3808 Treadway Point Unit 36034133, Castle Rock, CO 80108
  • /50

    $899,000

    • 4 Beds
    • 2.5 Baths
    • 2,823 Sq Ft

    2893 Shadow Dance Dr, Castle Rock, CO 80109

    Perfectly positioned on a premium lot in The Meadows, this beautifully renovated home captures sweeping views of Castle Rock, the foothills, and unforgettable Colorado sunsets. Thoughtfully updated, it features wide plank white oak flooring, fresh designer finishes, and Arhaus lighting creating a warm, elevated feel. A dedicated main-floor office flows into an open-concept living space w/views

    Kelly Reed Hatch Realty, LLC

    2893 Shadow Dance Dr, Castle Rock, CO 80109
  • /2

    $805,000

    New Construction $20K PRICE DROP
    • 2 Beds
    • 2 Baths
    • 2,123 Sq Ft

    5166 Cupule Trail, Castle Rock, CO 80104

    The Fletcher exudes elegance and luxury across a thoughtfully designed floor plan. The Fletcher's inviting covered entry and extended foyer flow into the expansive great room, a casual dining area, and a desirable covered patio beyond. A well-appointed kitchen is equipped with a large center island with a breakfast bar, plenty of counter and cabinet space, and an ample walk-in pantry. The

    Toll Brothers, Inc. Builder
    5166 Cupule Trail, Castle Rock, CO 80104
  • /41

    $699,900

    $75K PRICE DROP
    • 4 Beds
    • 3.5 Baths
    • 3,336 Sq Ft

    3465 Fantasy Place, Castle Rock, CO 80109

    This thoughtfully designed residence showcases the elevated finishes, craftsmanship, and attention to detail that only a model home can offer. The main level welcomes you with abundant natural light, a bright open layout, and freshly refinished real hardwood floors that add warmth and character. The carpeting throughout the home has been professionally cleaned and is a higher-grade upgrade from

    JP Speers Berkshire Hathaway HomeServices Rocky M

    3465 Fantasy Place, Castle Rock, CO 80109
  • 493 Coal Bank Trail Unit 36357530, Castle Rock, CO 80104

    $863,995

    New Construction
    • 4 - 5 Beds
    • 3.5 - 4.5 Baths
    • 3,250 Sq Ft

    Fisher-Montaine Plan at Montaine - Overlook Collection, Castle Rock, CO 80104

    A stunning two-story foyer flows past the Fisher-Montaine's lovely dining room to the airy two-story great room, with views to the expansive covered patio beyond. The well-designed kitchen offers a cozy casual dining area, a spacious center island with breakfast bar, plenty of counter and cabinet space, and a sizable walk-in pantry. Enhancing the alluring primary bedroom suite is a generous

    Toll Brothers, Inc. Builder
    493 Coal Bank Trail Unit 36357530, Castle Rock, CO 80104
  • /46

    $715,000

    $35K PRICE DROP
    • 5 Beds
    • 3.5 Baths
    • 3,762 Sq Ft

    3460 Springmeadow Cir, Castle Rock, CO 80109

    Beautiful 5 bedroom/4 bathroom house two houses away from the Suncatcher Neighborhood "pocket" park. Walk up to the covered front porch and step into the foyer. The home office is immediately to your left and has French double doors and build in bookshelves and cabinets. Notice the newly refinished hardwood floors that extend into the formal dining room, walkway, powder bath, and kitchen. The two

    Deidra Christensen HomeSmart

    3460 Springmeadow Cir, Castle Rock, CO 80109
  • /50

    $4,200,000

    • 5 Beds
    • 9 Baths
    • 8,604 Sq Ft

    1125 Northwood Ct, Castle Rock, CO 80108

    Some homes impress. Others offer opportunities that simply can't be duplicated. Tucked away on a cul-de-sac within the prestigious gates of Castle Pines Village, this remarkable estate showcases timeless craftsmanship, exceptional privacy, & a lifestyle rarely found in Colorado's luxury market. Designed for generations to gather, reclaimed 100-yr-old teak wood, extensive custom millwork, soaring

    Anne Dresser- Kocur LIV Sotheby's International Realty

    1125 Northwood Ct, Castle Rock, CO 80108
  • /41

    $1,375,000

    Open Sun 11AM - 1PM
    • 4 Beds
    • 3 Baths
    • 3,607 Sq Ft

    5043 Vermillion Dr, Castle Rock, CO 80108

    Within walking distance of the Village Shops, Canyon Club, and Village Lakes Fitness Center, this beautifully maintained 4 bedroom | 3 bathroom residence combines exceptional convenience with thoughtful owner upgrades throughout. Surrounded by mature pine trees, the home offers a private setting while placing dining, fitness, and community amenities just moments away. Beyond the foyer, hand

    Stacie Chadwick LIV Sotheby's International Realty

    5043 Vermillion Dr, Castle Rock, CO 80108
  • /17

    $599,900

    • Land
    • 4.51 Acres
    • $133,016 per Acre

    2490 Browning Dr Unit 188, Castle Rock, CO 80109

    Imagine a place where the rugged beauty of the Colorado foothills meets sweeping panoramic views — a rare, 4.5 acre lot waiting for your vision. This vacant homesite, located in the prestigious and exclusive Keene Ranch community of Castle Rock that offers a sense of solitude and freedom without sacrificing connection. Tucked into gently rolling terrain, the land is framed by mature scrub oak and

    Mike Thys RE/MAX Professionals

    2490 Browning Dr Unit 188, Castle Rock, CO 80109

Showing Results 521 - 560, Page 14 of 18

How to Buy a Home How to Finance a Home How to Sell a Home