1,612

Celina, TX Homes for Sale under $800,000

Section Image Section Image
  • /3

    $712,900

    New Construction
    • 4 Beds
    • 3 Baths
    • 3,206 Sq Ft

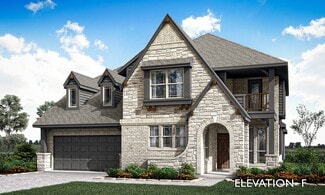
    3206W Plan at The Parks at Wilson Creek - 60', Celina, TX 75009

    Welcoming entry framed by home office with French doors. Media room with French doors just off the extended entry. Spacious family room with a wall of windows. Island kitchen with built-in seating space and a walk-in pantry. Dining area with walls of windows that offers a backyard view. Primary suite features three large windows. Primary bathroom offers dual vanities, garden tub, separate glass

    Perry Homes Builder
    2424 Liberty Ct Unit 38263792, Celina, TX 75009
  • /59

    $539,990

    New Construction
    • 4 Beds
    • 4 Baths
    • 2,990 Sq Ft

    Mineola Plan at Hillside Village - 50', Celina, TX 75009

    The Mineola floor plan redefines modern living with its thoughtfully designed two-story layout. Offering 4 spacious bedrooms and 4 well-appointed bathrooms, this home is a blend of comfort and sophistication. The first floor is tailored for seamless daily living, featuring a chef-inspired kitchen with plenty of counter space that flows effortlessly into the family and dining areas. A private

    Coventry Homes Builder
    616 Donegal Dr Unit 36216991, Celina, TX 75009
  • /3

    $635,900

    New Construction
    • 4 Beds
    • 3 Baths
    • 2,474 Sq Ft

    2474W Plan at Cambridge Crossing - 50', Celina, TX 75009

    Entry with 13-foot ceilings framed by game room with French doors. Extended entry flows to the kitchen and dining area. Island kitchen with built-in seating space and a corner walk-in pantry. Family room with a wall of windows. Secluded primary suite. Primary bath offers dual vanities, garden tub, separate glass enclosed shower and two walk-in closets. Guest suite with a full bathroom and a

    Perry Homes Builder
    2225 Pinner Ct Unit 37820241, Celina, TX 75009
  • /4

    $782,900

    New Construction
    • 3 - 4 Beds
    • 3.5 Baths
    • 2,944 Sq Ft

    Plan 4523 at Mustang Lakes - 55′ Lots, McKinney, TX 75071

    Tradition Homes Builder
    2308 Sorrelwood Ct Unit 36361020, McKinney, TX 75071
  • /12

    $705,900

    New Construction
    • 4 Beds
    • 3.5 Baths
    • 2,999 Sq Ft

    2999W Plan at Cambridge Crossing - 50', Celina, TX 75009

    Home office with French doors set at two-story entry. Open kitchen hosts inviting island with built-in seating space. Two-story dining area opens to two-story family room with wall of windows. First-floor primary suite with wall of windows. Dual vanities, garden tub, separate glass-enclosed shower and two walk-in closets in primary bath. A guest suite with full bath is downstairs. Secondary

    Perry Homes Builder
    2225 Pinner Ct Unit 37820416, Celina, TX 75009
  • /4

    $606,900

    New Construction
    • 3 Beds
    • 2 Baths
    • 2,206 Sq Ft

    2206H Plan at Cambridge Crossing - 50', Celina, TX 75009

    Home office with French doors set at entry with 12-foot ceiling. Open island kitchen offers generous counter space and corner walk-in pantry. Dining area flows into open family room with wall of windows. Spacious primary suite. Double doors lead to primary bath with dual vanities, corner garden tub, separate glass-enclosed shower and large walk-in closet. Abundant closet space and natural light

    Perry Homes Builder
    2225 Pinner Ct Unit 37820072, Celina, TX 75009
  • /18

    $625,900

    New Construction
    • 4 Beds
    • 3 Baths
    • 2,574 Sq Ft

    2574W Plan at Ramble - 50', Celina, TX 75009

    Home office with French doors set at entry with 12-foot ceiling. Coffered extended entry leads to open family room, kitchen and dining area. Family room features wall of windows. Kitchen features corner walk-in pantry and generous island with built-in seating space. Primary bedroom highlights 12-foot ceiling and wall of windows. Double doors lead to primary bath with dual vanities, a garden tub

    Perry Homes Builder
    8170 Co Rd Unit 39891375, Celina, TX 75009
  • /22

    $672,990

    New Construction
    • 4 Beds
    • 4.5 Baths
    • 3,143 Sq Ft

    Plan Croydon at Cambridge Crossing - 50ft. lots, Celina, TX 75009

    The Croydon is a beautifully designed two-story floor plan that offers an impressive blend of open living, private retreats, and flexible spaces throughout. The main level features a bright, expansive layout where the kitchen, dining area, and spacious living room come together to create a natural gathering space for everyday living and entertaining. The kitchen serves as the heart of the home

    Highland Homes Builder
    2213 Pinner Ct Unit 40109471, Celina, TX 75009
  • /58

    $599,990

    New Construction
    • 4 Beds
    • 2 - 3.5 Baths
    • 2,263 Sq Ft

    Plan Denton at Mosaic - Artisan Series - 50' Lots, Prosper, TX 75078

    This charming 4-bed, 2-bath home offers an inviting and spacious layout. An open concept family room, dining and kitchen area is ideal for entertaining guests. The primary suite, tucked away at the rear of the home, provides the perfect retreat for unwinding after a long day. Enjoy privacy and natural light while you work in an elegant study at the front of the home. A 2-car garage makes coming

    Highland Homes Builder
    3957 Linear Dr Unit 36557024, Prosper, TX 75078
  • /15

    $521,990

    New Construction
    • 4 Beds
    • 3 Baths
    • 2,860 Sq Ft

    Addison Plan at Sutton Fields - Lily Creek At Sutton Fields, Celina, TX 76227

    Step into this brand new Addison floorplan. This layout delivers all of the must-haves you're looking for in a spacious 2 story home design such as tall ceilings, exceptional natural light, plenty of storage space, a large upstairs game room, and dozens of options to personalize your new home. Continue inside to explore everything this Addison plan has to offer.

    M/I Homes Builder
    4514 Bothwell Blvd Unit 37380613, Celina, TX 76227
  • /38

    $629,990

    New Construction
    • 5 Beds
    • 4.5 Baths
    • 4,226 Sq Ft

    Bellflower IV Plan at ArrowBrooke - Classic 60, Aubrey, TX 76227

    The Bellflower IV is an impressive two-story home that offers exceptional space, comfort, and flexibility for modern living. With five bedrooms, four and a half bathrooms, a dining room, study, upstairs game room, and media room, this plan is designed to accommodate every stage of life with ease and style. Ranging from 4,226 to 4,237 square feet, the Bellflower IV provides expansive living areas

    Bloomfield Homes Builder
    2200 Broken Arrow Dr Unit 36579509, Aubrey, TX 76227
  • /35

    $694,990

    New Construction
    • 4 - 6 Beds
    • 3.5 Baths
    • 3,478 Sq Ft

    Seaberry Plan at Mosaic, Prosper, TX 75078

    The Classic Series Seaberry floor plan is a two-story home with various room combinations. The floor plan includes four bedrooms, three and a half bathrooms, a dining room, media room, and a study. This floor plan allows you to have the option for a fifth bedroom with two of the following: dining room, media room, or study. You also have the option for a 6th bedroom with one of the following:

    Bloomfield Homes Builder
    4800 Triadic Ln Unit 38189289, Prosper, TX 75078
  • /47

    $609,990

    New Construction
    • 4 Beds
    • 3 Baths
    • 3,280 Sq Ft

    Carolina IV Plan at Sutton Fields - Classic Series, Aubrey, TX 76227

    The Classic Series Carolina IV floor plan is a two-story home with 4 bedrooms, a study, and 3 bathrooms. Features of this plan include a rotunda entry, covered porch, formal dining, large family room, open kitchen with custom cabinets and island, a primary suite with a walk-in closet and garden tub, an upstairs game room, media room, and second bedroom suite. Contact us or visit our model home

    Bloomfield Homes Builder
    2200 Broken Arrow Dr Unit 36581226, Aubrey, TX 76227
  • /59

    $703,900

    New Construction
    • 4 Beds
    • 3 Baths
    • 3,399 Sq Ft

    3399W Plan at North Sky - 65', Celina, TX 75009

    Home office with French doors set at two-story entry. Formal dining room opens to curved staircase. Kitchen and morning area open to two-story family room. Kitchen features generous island with built-in seating space. Family room features wall of windows. Primary bedroom features 12-foot ceiling. Primary bath includes dual vanity, garden tub, separate glass-enclosed shower and oversized walk-in

    Perry Homes Builder
    3209 Autumn Sage Dr Unit 38167658, Celina, TX 75009
  • /3

    $624,990

    New Construction
    • 5 - 6 Beds
    • 3.5 - 4.5 Baths
    • 3,720 Sq Ft

    Brown Plan at Green Meadows - Classic, Celina, TX 75009

    The Brown plan from the Classic Series offers the perfect blend of elegance, flexibility, and family-friendly design. Spanning approximately 3,720 sq. ft., this impressive two-story home features 5–6 bedrooms, 3.5–4 baths, and a 2-3 car garage — giving you the space and options to create your dream home.Step through the welcoming foyer and discover a bright, open-concept layout that connects

    DRB Homes Builder
    16700 Flatlands Way Unit 40046135, Celina, TX 75009
  • /24

    $559,990

    New Construction
    • 3 Beds
    • 2 Baths
    • 2,578 Sq Ft

    Atascadero Plan at Green Meadows, Celina, TX 75009

    This one-story home offers everything you need while keeping your lifestyle low maintenance. Upon entering the home, you are greeted by the private study room. Down the foyer, you will come across the second and third bathroom, with the full secondary bathroom residing in the middle of the two. Both bedrooms have impressive walk-in closets, and a linen closet just outside the door giving you a

    CastleRock Communities Builder
    17204 Clover Dr Unit 36471478, Celina, TX 75009
  • /40

    $554,990

    New Construction
    • 4 Beds
    • 3.5 Baths
    • 3,359 Sq Ft

    Rose Plan at ArrowBrooke - Classic 50, Aubrey, TX 76227

    The Classic Series Rose floor plan is a two-story home with four bedrooms and three bathrooms. Features of this plan include a covered porch, large family room, study, open kitchen with custom cabinets and island, a primary suite with an ensuite bathroom and a walk-in closet, and an upstairs game room. Contact us or visit our model home for more information about building this plan.

    Bloomfield Homes Builder
    2200 Broken Arrow Dr Unit 36579499, Aubrey, TX 76227
  • /70

    $685,900

    New Construction
    • 4 Beds
    • 3 Baths
    • 2,545 Sq Ft

    2545W Plan at Mustang Lakes - 50', Celina, TX 75009

    Extended entry with 13-foot ceiling leads to open kitchen, dining area and family room. Kitchen offers generous counter space, corner walk-in pantry and inviting island with built-in seating space. Dining area flows into family room with wall of windows. Game room with French doors just across from kitchen. Primary suite includes double-door entry to primary bath with dual vanities, garden tub,

    Perry Homes Builder
    75009 Sorrelwood Ct Unit 37641845, Celina, TX 75009
  • /3

    $735,900

    New Construction
    • 5 Beds
    • 4 Baths
    • 3,397 Sq Ft

    3397W Plan at The Parks at Wilson Creek - 60', Celina, TX 75009

    Home office and media room both with French doors frame the two-story entryway. A private guest suite is off of the main hallway and features a full bathroom. The family room and dining area connect for an open concept living space. The kitchen features an island with built-in seating and a walk-in pantry. The primary bedroom boasts three large windows. The primary bathroom has dual vanities, a

    Perry Homes Builder
    2424 Liberty Ct Unit 39876519, Celina, TX 75009
  • /14

    $504,490

    New Construction
    • 4 Beds
    • 3 Baths
    • 2,981 Sq Ft

    H235 Bastrop Plan at Lilybrooke at Legacy Hills, Celina, TX 75009

    The H235 Bastrop is one of our two-story floorplans featured in ourLilybrooke at Legacy Hills in Celina, TX. With two beautiful brick exteriors to choose from, the H235 Bastrop is sure to turn heads. To top it off, its one of our floorplans that offers a low E gas filled vinyl windows to help with efficiency. Inside this 4 bedroom, 3 bathroom home, you’ll find approximately 2,981 square feet of

    D.R. Horton Builder
    3400 Texoma Ln Unit 36199008, Celina, TX 75009
  • /45

    $664,990

    New Construction
    • 4 - 5 Beds
    • 2.5 - 3.5 Baths
    • 3,430 Sq Ft

    Magnolia II Plan at Mosaic, Prosper, TX 75078

    The Classic Series Magnolia II floor plan is a two-story home with four bedrooms and two and a half bathrooms. Features of this plan include a covered porch, formal dining, large family room, study, open kitchen with custom cabinets and island, a bedroom suite with a walk-in closet and garden tub, and an upstairs game room and media room. Contact us or visit our model home for more information

    Bloomfield Homes Builder
    4800 Triadic Ln Unit 38189261, Prosper, TX 75078
  • /58

    $542,990

    New Construction
    • 3 - 4 Beds
    • 2.5 - 3.5 Baths
    • 2,273 Sq Ft

    Plan Lynnwood at Mosaic - 40ft. lots, Prosper, TX 75078

    This spacious two-story floor plan is perfect for modern family living. The main floor features an open-concept kitchen with a central island, seamlessly connecting to the dining area and family room, which opens to a cozy patio for outdoor enjoyment. The primary suite, located at the front of the home, offers a luxurious retreat with an ensuite bathroom. A study provides a quiet space for work

    Highland Homes Builder
    4804 Triadic Ln Unit 36557017, Prosper, TX 75078
  • /7

    $558,990

    New Construction
    • 4 Beds
    • 3 Baths
    • 2,306 Sq Ft

    Plan Douglas at The Parks at Wilson Creek - 50ft. Lots, Celina, TX 75009

    This thoughtfully designed single-story home offers an open-concept layout with seamless flow between the kitchen, dining area, and spacious living room. The private primary suite is tucked away at the rear of the home and features a large bath and generous closet space. Three secondary bedrooms provide flexibility for family, guests, a pocket office for work-from-home needs, while the covered

    Highland Homes Builder
    2416 Liberty Ct Unit 40801536, Celina, TX 75009
  • /23

    $519,990

    New Construction
    • 4 Beds
    • 3.5 Baths
    • 2,949 Sq Ft

    Bordeaux Plan at Cross Creek Meadows 55s, Celina, TX 75009

    The Bordeaux includes four bedrooms featuring walk-in closets. Enjoy room to stretch out and a clutter-free lifestyle with plenty of square footage. This home design has a generous covered porch and patio to optimize the outdoor living areas. This floor plan is perfect for entertaining with the gourmet kitchen and large island looking out over the great room.

    Taylor Morrison Builder
    2040 Bluestem Rd Unit 36665343, Celina, TX 75009
  • /19

    $674,950

    New Construction
    • 5 Beds
    • 3.5 Baths
    • 3,896 Sq Ft

    Hillcrest 2F (w/Media) Plan at The Bluffs, Celina, TX 75009

    Explore the Hillcrest 2F (w/Media) Floor Plan – New Home Design Available in DFW, TXThe Hillcrest 2F (w/Media) offers 5 bedrooms, 3.5 bathrooms, and 3896 sq. ft. of thoughtfully designed living space that adapts to your needs. From everyday routines to special moments, this layout is built to support how you live — with comfort, functionality, and style in mind. Features like a dedicated study

    First Texas Homes Builder
    2613 Champion Way Unit 40393755, Celina, TX 75009
  • /38

    $639,990

    New Construction
    • 4 Beds
    • 2.5 - 3.5 Baths
    • 3,026 Sq Ft

    Dewberry II Plan at Mosaic, Prosper, TX 75078

    The Classic Series Bayberry II floor plan is a two-story home with four bedrooms and two and a half bathrooms. Features of this plan include a covered porch, formal dining or study, large family room, open kitchen with custom cabinets and island, a primary suite with a walk-in closet and a garden tub, and upstairs game and media rooms. Contact us or visit our model home for more information about

    Bloomfield Homes Builder
    4800 Triadic Ln Unit 38189278, Prosper, TX 75078
  • /13

    $524,990

    New Construction
    • 4 - 5 Beds
    • 3.5 Baths
    • 2,768+ Sq Ft

    Whitley Plan at Lilyana - Reserve Series, Prosper, TX 75078

    Welcome to the Whitley floorplan. This 2-story floorplan features 4—5 bedrooms, 3.5 bathrooms, and 2,768-2,811 square feet of functional living space. The open and efficient flow of this M/I Home is sure to accommodate the lifestyle of your young family or multi-generational household alike.

    M/I Homes Builder
    1401 Snapdragon Ct Unit 36477287, Prosper, TX 75078
  • /3

    $639,900

    New Construction
    • 4 Beds
    • 3 Baths
    • 3,095 Sq Ft

    3095W Plan at North Sky - 55', Celina, TX 75009

    Home office with French doors set at two-story entry. Formal dining room across from staircase. Two-story family room opens to kitchen and morning area. Family room features wall of windows. Kitchen features deep walk-in pantry, butler's pantry and large island with built-in seating space. First-floor primary suite includes bedroom with wall of windows. Double doors lead to primary bath with dual

    Perry Homes Builder
    3213 Autumn Sage Dr Unit 38237347, Celina, TX 75009
  • /67

    $628,990

    New Construction $22K PRICE DROP
    • 4 - 5 Beds
    • 4.5 - 5.5 Baths
    • 3,207 Sq Ft

    Plan Kent at Ramble - 50ft. lots, Celina, TX 75009

    At 3,207 square feet, the two-story Kent combines smart design with modern elegance. The main level features an open layout connecting the kitchen, dining area, and spacious living room — perfect for hosting gatherings or enjoying quiet time. A private study, entertainment room, and guest suite offer flexible spaces for work or relaxation. Upstairs, you’ll find two additional bedrooms, a game


    Highland Homes Builder
    8170 Co Rd Unit 39062601, Celina, TX 75009
  • /20

    $744,900

    New Construction
    • 2 - 4 Beds
    • 2.5 Baths
    • 2,649 Sq Ft

    Plan 4512 at Mustang Lakes - 55′ Lots, McKinney, TX 75071

    Tradition Homes Builder
    2308 Sorrelwood Ct Unit 36360884, McKinney, TX 75071
  • 2225 Pinner Ct Unit 36480727, Celina, TX 75009

    $686,990

    New Construction
    • 4 Beds
    • 2.5 Baths
    • 3,045 Sq Ft

    Kirby Plan at Cambridge Crossing, Celina, TX 75009

    Discover seamless living and entertaining with the Kirby plan by UnionMain Homes. The Kirby is a beautifully open floorplan featuring a large kitchen with island overlooking the family room and a first-floor flex space or home office. The secluded primary suite features a luxe tray ceiling and oversized windows. The spacious primary bathroom features double vanities, an enclosed toilet, and a

    UnionMain Homes Builder
    2225 Pinner Ct Unit 36480727, Celina, TX 75009
  • /2

    $778,990

    New Construction
    • 5 Beds
    • 4.5 Baths
    • 3,948 Sq Ft

    Eastland Plan at Cambridge Crossing, Celina, TX 75009

    Welcome to the stately and grand Eastland plan. Enter through the covered front porch into a welcoming foyer. To your left is a quiet study with french doors for privacy from the rest of the first floor. A bedroom also lies at the front of the home with its own full bath and walk-in closet. Down the main hall is a convenient powder bath across from the laundry and mudroom. Before entering the

    UnionMain Homes Builder
    2225 Pinner Ct Unit 36460481, Celina, TX 75009
  • /29

    $776,900

    New Construction
    • 4 - 5 Beds
    • 3.5 Baths
    • 3,505 Sq Ft

    Plan 5032 at The Parks at Wilson Creek - 60′ Lots, Celina, TX 75009

    Tradition Homes Builder
    2428 Liberty Ct Unit 36404358, Celina, TX 75009
  • /22

    $529,990

    New Construction
    • 4 Beds
    • 3 Baths
    • 3,039 Sq Ft

    Easton Plan at Hillside Village - 50', Celina, TX 75009

    The Easton floor plan stands out with its thoughtfully designed layout, offering a blend of functionality and comfort. This two-story home features four bedrooms and three bathrooms, accommodating both relaxation and entertainment needs. The spacious three-car garage provides ample room for vehicles and storage, catering to diverse lifestyle requirements. With its innovative design, the Easton is

    Coventry Homes Builder
    616 Donegal Dr Unit 36216941, Celina, TX 75009
  • /24

    $717,990

    New Construction
    • 5 Beds
    • 4 Baths
    • 3,769 Sq Ft

    Lockhart Plan at Cambridge Crossing - 60', Celina, TX 75009

    The Lockhart floor plan is a striking two-story home designed for those who love both elegance and functionality. With five spacious bedrooms and four bathrooms, this layout offers ample room for a growing family or for hosting guests. The expansive three-car garage provides plenty of storage and parking space. The first floor boasts an open-concept design that seamlessly connects the living

    Coventry Homes Builder
    2800 Crane Ct Unit 36850253, Celina, TX 75009
  • /38

    $514,990

    New Construction
    • 3 Beds
    • 3 Baths
    • 2,771 Sq Ft

    Carolina II Plan at ArrowBrooke - Classic 60, Aubrey, TX 76227

    The Classic Series Carolina II floor plan is a two-story home with 4 bedrooms (or 3 bedrooms with study) and 3 bathrooms. Features of this plan include a rotunda entry, covered porch, formal dining, large family room, study, open kitchen with custom cabinets and island, a primary suite with a walk-in closet and an ensuite bath, and an upstairs game room. Contact us or visit our model home for

    Bloomfield Homes Builder
    2200 Broken Arrow Dr Unit 36579512, Aubrey, TX 76227
  • /38

    $592,990

    New Construction
    • 4 Beds
    • 2.5 Baths
    • 3,026 Sq Ft

    Dewberry II Plan at Sutton Fields - Classic Series, Aubrey, TX 76227

    The Classic Series Bayberry II floor plan is a two-story home with four bedrooms and two and a half bathrooms. Features of this plan include a covered porch, formal dining or study, large family room, open kitchen with custom cabinets and island, a primary suite with a walk-in closet and a garden tub, and upstairs game and media rooms. Contact us or visit our model home for more information about

    Bloomfield Homes Builder
    2200 Broken Arrow Dr Unit 36581228, Aubrey, TX 76227
  • /26

    $787,950

    New Construction
    • 4 Beds
    • 4 Baths
    • 3,226 Sq Ft

    2628 Warm Springs Ln, Celina, TX 75009

    This thoughtfully designed floor plan showcases a private study, butler's pantry, and gourmet kitchen perfect for culinary enthusiasts. Upstairs, a versatile game room and media room create the ultimate entertainment space. Unwind in the luxurious primary suite with spa-inspired bath. Set in a vibrant, family-friendly community, this residence combines elegance with modern functionality.

    First Texas Homes Builder
    2628 Warm Springs Ln, Celina, TX 75009
  • 2225 Pinner Ct Unit 36478354, Celina, TX 75009

    $731,990

    New Construction
    • 4 Beds
    • 3 Baths
    • 3,349 Sq Ft

    Grayson Plan at Cambridge Crossing, Celina, TX 75009

    The open dining room of the beautifully intricate Grayson is enhanced by a large expanse of sun-filled windows and includes a view of the beautiful staircase. The expansive family room and open kitchen is the perfect place for entertaining. The private master bedroom features several windows and a tray ceiling, along with a spa-like bath with dual sinks and luxe super shower. All secondary

    UnionMain Homes Builder
    2225 Pinner Ct Unit 36478354, Celina, TX 75009
  • /40

    $539,990

    New Construction
    • 4 - 5 Beds
    • 3.5 - 4.5 Baths
    • 3,359 Sq Ft

    Rose Plan at ArrowBrooke - Classic 60, Aubrey, TX 76227

    The Classic Series Rose floor plan is a two-story home with four bedrooms and three bathrooms. Features of this plan include a covered porch, large family room, study, open kitchen with custom cabinets and island, a primary suite with an ensuite bathroom and a walk-in closet, and an upstairs game room. Contact us or visit our model home for more information about building this plan.

    Bloomfield Homes Builder
    2200 Broken Arrow Dr Unit 36850581, Aubrey, TX 76227

Showing Results 401 - 440, Page 11 of 18

How to Buy a Home How to Finance a Home How to Sell a Home
