1,612

Celina, TX Homes for Sale under $800,000

Section Image Section Image
  • /18

    $529,990

    New Construction
    • 3 Beds
    • 2.5 Baths
    • 1,979 Sq Ft

    Plan Kimberley at Mosaic - 40ft. lots, Prosper, TX 75078

    Highland Homes Builder
    4804 Triadic Ln Unit 36557016, Prosper, TX 75078
  • /4

    $577,900

    New Construction
    • 4 Beds
    • 3.5 Baths
    • 2,599 Sq Ft

    2599W Plan at The Heights At Uptown Celina 50', Celina, TX 75009

    Step off the front porch into the two-story entryway. French doors open into the home office at the front of the house. Past the staircase you enter into the open living areas. The kitchen features an island with built-in seating, walk-in corner pantry, and an adjacent dining room with ample natural light. The family room boasts a wall of windows and 19-foot ceiling. The primary bedroom has

    Perry Homes Builder
    301 E Malone St Unit 38255975, Celina, TX 75009
  • /3

    $774,900

    New Construction
    • 4 Beds
    • 4.5 Baths
    • 3,719 Sq Ft

    3719W Plan at The Parks at Wilson Creek - 60', Celina, TX 75009

    Grand two-story entryway that has a private guest suite with full bathroom and a home office with French doors embraces the hallway. As you enter into the family room you are greeted by ample natural light from the wall of windows and a 19-foot ceiling. The kitchen hosts an island with built-in seating and a walk-in pantry. The dining area is surrounded by a corner of windows and provides access

    Perry Homes Builder
    2424 Liberty Ct Unit 39876484, Celina, TX 75009
  • /42

    $699,950

    New Construction
    • 5 Beds
    • 3.5 Baths
    • 3,772 Sq Ft

    Boston 2F (w/Media) Plan at Sutton Fields, Celina, TX 75009

    Explore the Boston 2F Floor Plan – New Home Design Available in DFWThe Boston 2F offers 5 bedrooms, 3.5 bathrooms, and 3772 sq. ft. of thoughtfully designed living space that adapts to your needs. From everyday routines to special moments, this layout is built to support how you live — with comfort, functionality, and style in mind. Features like a 3-car garage, a study with beautiful double

    First Texas Homes Builder
    4409 Angevin Ave Unit 36478663, Celina, TX 75009
  • /45

    $549,990

    New Construction
    • 4 Beds
    • 2.5 Baths
    • 3,430 Sq Ft

    Magnolia II Plan at ArrowBrooke - Classic 60, Aubrey, TX 76227

    The Classic Series Magnolia II floor plan is a two-story home with four bedrooms and two and a half bathrooms. Features of this plan include a covered porch, formal dining, large family room, study, open kitchen with custom cabinets and island, a bedroom suite with a walk-in closet and garden tub, and an upstairs game room and media room. Contact us or visit our model home for more information

    Bloomfield Homes Builder
    2200 Broken Arrow Dr Unit 36579518, Aubrey, TX 76227
  • /47

    $529,990

    New Construction
    • 4 Beds
    • 3 Baths
    • 3,280 Sq Ft

    Carolina IV Plan at ArrowBrooke - Classic 50, Aubrey, TX 76227

    The Classic Series Carolina IV floor plan is a two-story home with 4 bedrooms, a study, and 3 bathrooms. Features of this plan include a rotunda entry, covered porch, formal dining, large family room, open kitchen with custom cabinets and island, a primary suite with a walk-in closet and garden tub, an upstairs game room, media room, and second bedroom suite. Contact us or visit our model home

    Bloomfield Homes Builder
    2200 Broken Arrow Dr Unit 40792425, Aubrey, TX 76227
  • /27

    $512,990

    New Construction
    • 4 Beds
    • 2.5 Baths
    • 2,809 Sq Ft

    Hayden Plan at Green Meadows, Celina, TX 75009

    The exciting, two-story Hayden home offers plenty of flex space with bright and airy rooms. Upon entering this home, you are greeted with the stairway to your second floor, as well as your convenient downstairs powder bathroom and entry to your private study room. You can opt to turn the study room into a bedroom if you need extra space for guests. Traveling down the foyer, you will be captivated

    CastleRock Communities Builder
    17204 Clover Dr Unit 36447212, Celina, TX 75009
  • /85

    $575,990

    New Construction
    • 4 Beds
    • 3.5 Baths
    • 3,365 Sq Ft

    The Shenandoah II Plan at Ten Mile Creek, Celina, TX 75009

    The Shenandoah II offers grand, open living with a smart layout and luxurious features designed for comfort and function. At 3,365 square feet, this two-story home includes 4 spacious bedrooms, 3.5 baths, and a 3-car garage—ideal for growing families or multi-generational living. The main level boasts a private owner’s suite with a spa-like bath and large walk-in closet, plus a dedicated flex

    William Ryan Homes Builder
    2104 Baxter Rd Unit 36492637, Celina, TX 75009
  • /54

    $708,990

    New Construction
    • 4 Beds
    • 3.5 - 4.5 Baths
    • 2,822 Sq Ft

    Plan Birchwood at Mosaic - Artisan Series - 60' Lots, Prosper, TX 75078

    Welcome to the Birchwood a stunning 2,796 sq. ft. single-story home, designed for comfort and functionality! As you enter, you're greeted by a private study and bedrooms at the front, offering a quiet retreat. Continuing down the entryway, you'll find a spacious entertainment room, perfect for movie nights or gatherings. The heart of the home showcases an open-concept kitchen, dining area, and

    Highland Homes Builder
    4001 Linear Dr Unit 37111011, Prosper, TX 75078
  • /17

    $527,900

    New Construction
    • 4 Beds
    • 2 Baths
    • 2,187 Sq Ft

    2187W Plan at The Heights At Uptown Celina 50', Celina, TX 75009

    Extended entry with 12-foot coffered ceiling leads past formal dining room to open family room, kitchen and morning area. Family room features wall of windows. Kitchen features generous island with built-in seating space. Primary suite includes double-entry to primary bath with dual vanities, garden tub, separate glass-enclosed shower and large walk-in closet. All secondary bedrooms feature

    Perry Homes Builder
    301 E Malone St Unit 38255950, Celina, TX 75009
  • /43

    $585,990

    New Construction $123K PRICE DROP
    • 4 Beds
    • 3.5 Baths
    • 3,161 Sq Ft

    1308 Silver Grass Meadow, Celina, TX 75009

    Discover this beautifully designed home at 1308 Silver Grass Meadow in Celina, Texas. With a thoughtful layout across two levels and generous living spaces, it delivers comfort, style, and everyday convenience.Key Features:• 4 bedrooms with the owner's bedroom on the main level• 3 full bathrooms plus a half bathroom• Open concept layout connecting the kitchen, dining, and family

    M/I Homes Builder
    1308 Silver Grass Meadow, Celina, TX 75009
  • /24

    $574,970

    New Construction $65K PRICE DROP
    • 4 Beds
    • 3.5 Baths
    • 3,203 Sq Ft

    5620 Chevalier Way, Celina, TX 75009

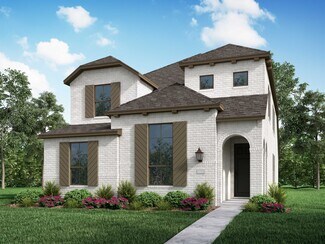
    MLS# 21295386 - Built by Pacesetter Homes - Ready Now! ~ The Richardson floor plan at 5620 Chevalier Drive offers 4 bedrooms and 3.5 bathrooms, including a convenient downstairs guest suite. A private study sits at the front of the home, creating a quiet place to work or unwind. The deluxe kitchen stands out with 36 aestheticwhite cabinets, dolomite countertops, stainless steel appliances, and

    Randol Vick Randol J. Vick, Broker

    5620 Chevalier Way, Celina, TX 75009
  • /31

    $629,990

    New Construction
    • 4 Beds
    • 3 - 3.5 Baths
    • 2,465 Sq Ft

    Plan Newport at Mosaic - Artisan Series - 50' Lots, Prosper, TX 75078

    This beautifully designed one-story home offers 4 bedrooms, 3 full bathrooms, and a flexible layout ideal for modern living. At the heart of the home, an expansive kitchen with a large island anchors the open-concept living and dining areas—perfect for gathering and entertaining. The adjacent family room opens directly to a covered outdoor living space, creating seamless indoor-outdoor flow. A

    Highland Homes Builder
    3957 Linear Dr Unit 36557026, Prosper, TX 75078
  • /24

    $500,000

    New Construction $43K PRICE DROP
    • 4 Beds
    • 3 Baths
    • 2,454 Sq Ft

    2709 Santa Monica Mews, Celina, TX 75009

    This Beautiful 2-story home in a master planned neighborhood features an open-concept living area and kitchen perfect for entertaining. The expansive kitchen offers a large island and seamless flow into the dining and living room. Downstairs includes a study, secondary bedroom, and bathroom. Upstairs, you will find the private primary suite, game room, and two secondary bedrooms. This home is

    Highland Homes Builder
    2709 Santa Monica Mews, Celina, TX 75009
  • /20

    $536,990

    New Construction
    • 3 Beds
    • 2.5 Baths
    • 2,643 Sq Ft

    Reverence Plan at Del Webb at Legacy Hills - Echelon, Celina, TX 75009

    The Reverence kindles conversation with its open kitchen and fosters socialization in the gathering room. The spacious single-story layout also gives ample space to relax and rejuvenate, like an optional loft, enclosed flex room, and optional golf-cart storage. The generous Owner’s Suite offers a harbor, with a spa-like bath and a spacious walk-in closet.

    Del Webb Builder
    1341 Garbo Ct Unit 36453637, Celina, TX 75009
  • /38

    $632,990

    New Construction
    • 3 - 4 Beds
    • 3 Baths
    • 2,771 Sq Ft

    Carolina II Plan at Mosaic, Prosper, TX 75078

    The Classic Series Carolina II floor plan is a two-story home with 4 bedrooms (or 3 bedrooms with study) and 3 bathrooms. Features of this plan include a rotunda entry, covered porch, formal dining, large family room, study, open kitchen with custom cabinets and island, a primary suite with a walk-in closet and an ensuite bath, and an upstairs game room. Contact us or visit our model home for

    Bloomfield Homes Builder
    4800 Triadic Ln Unit 38189271, Prosper, TX 75078
  • /29

    $683,990

    New Construction
    • 4 Beds
    • 3.5 Baths
    • 3,733 Sq Ft

    Primrose FE V Plan at Sutton Fields - Classic Series, Aubrey, TX 76227

    The Classic Series Primrose V floor plan is a two-story home with four bedrooms and three and a half bathrooms. Features of this plan include a rotunda entry, formal dining, a large family room, an open kitchen with custom cabinets and an island, a primary suite with a walk-in closet and garden tub, and an upstairs game room and bath. Primrose V adds a media room upstairs along with the

    Bloomfield Homes Builder
    2200 Broken Arrow Dr Unit 36581240, Aubrey, TX 76227
  • /29

    $569,990

    New Construction
    • 4 Beds
    • 4 Baths
    • 2,990 Sq Ft

    Mineola Plan at Ramble - Ramble 50', Celina, TX 75009

    The Mineola floor plan redefines modern living with its thoughtfully designed two-story layout. Offering 4 spacious bedrooms and 4 well-appointed bathrooms, this home is a blend of comfort and sophistication. The first floor is tailored for seamless daily living, featuring a chef-inspired kitchen with plenty of counter space that flows effortlessly into the family and dining areas. A private

    Coventry Homes Builder
    8170 Co Rd Unit 39600383, Celina, TX 75009
  • /56

    $707,900

    New Construction
    • 4 Beds
    • 3.5 Baths
    • 2,944 Sq Ft

    2944W Plan at Ramble - 60', Celina, TX 75009

    Home office with French doors set entry. Media room with French doors off extended entry. Formal dining room flows into open family room with wall of windows. Kitchen features corner walk-in pantry, a coffee bar, and generous island with built-in seating space. Adjoining morning area features wall of windows. Primary suite includes double-door entry to primary bath with dual vanities, a garden

    Perry Homes Builder
    2232 Junction Dr Unit 39891380, Celina, TX 75009
  • /12

    $727,900

    New Construction
    • 4 Beds
    • 3.5 Baths
    • 2,942 Sq Ft

    2942H Plan at Mosaic - 50', Prosper, TX 75078

    Home office with French doors set along one side of two-story entry. Kitchen and dining area open to two-story family room. Kitchen features corner walk-in pantry and generous island with built-in seating space. Two-story family room features wall of windows. First-floor primary suite includes bedroom with 10-foot ceiling. Double doors lead to primary bath with dual vanities, garden tub, separate

    Perry Homes Builder
    3953 Linear Dr Unit 38237211, Prosper, TX 75078
  • /73

    $523,990

    New Construction
    • 4 Beds
    • 3.5 Baths
    • 2,919 Sq Ft

    The Galveston II Plan at Sutton Fields - Lily Creek, Celina, TX 75009

    The Galveston II delivers refined comfort and family-friendly function across nearly 3,000 square feet. This two-story home features 4 bedrooms and 3.5 bathrooms, including a private owner’s suite conveniently located on the main floor with a spacious bath and walk-in closet. The open-concept layout brings together the kitchen, dining, and family room for seamless entertaining, while the second

    William Ryan Homes Builder
    4409 Angevin Ave Unit 36448541, Celina, TX 75009
  • /133

    $623,900

    New Construction
    • 4 Beds
    • 3 Baths
    • 2,504 Sq Ft

    2504W Plan at Cambridge Crossing - 50', Celina, TX 75009

    Home office with French doors set at entry with 12-foot ceiling. Extended entry leads to open kitchen, dining area and family room. Kitchen features corner walk-in pantry, generous counter space and island with built-in seating space. Dining area flows into family room with wall of windows. Primary suite includes double-door entry to primary bath with dual vanities, garden tub, separate

    Perry Homes Builder
    2225 Pinner Ct Unit 37820250, Celina, TX 75009
  • /18

    $522,990

    New Construction
    • 2 - 3 Beds
    • 2.5 - 3.5 Baths
    • 2,308 Sq Ft

    Stellar Plan at Del Webb at Legacy Hills - Echelon, Celina, TX 75009

    Able to accommodate both entertaining and relaxed everyday living, the Stellar truly represents an achievement. The kitchen opens to the gathering room, dining area, and covered patio, to suit both formal and informal socializing. And private spaces like the flex room or Owner’s Suite (with huge walk-in closet) let family members still find “me time.” In the garage, an extra bay can hold a golf

    Del Webb Builder
    1341 Garbo Ct Unit 36503518, Celina, TX 75009
  • 2425 Saint George Dr Unit 36489929, Celina, TX 75009
    $535,990

    New Construction
    • 4 Beds
    • 2.5 Baths
    • 3,272 Sq Ft

    Trinity Executive Plan at Enclave at Legacy Hills - Legacy Hills, Celina, TX 75009

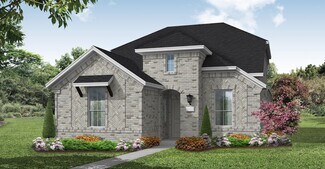
    The open and very versatile floorplan of the Trinity is perfect for a dynamic lifestyle – the ideal design for raising a family or entertaining. This upgraded Executive Plan includes 10’ Ceilings and extended windows. This home’s large family room is well-suited for relaxing: it includes a vaulted ceiling open concept living to the kitchen. The foyer opens to an elegant staircase and a spacious

    UnionMain Homes Builder
    2425 Saint George Dr Unit 36489929, Celina, TX 75009
  • /3

    $708,900

    New Construction
    • 4 Beds
    • 3 Baths
    • 3,241 Sq Ft

    3241W Plan at Cambridge Crossing - 50', Celina, TX 75009

    Two-story entry with 19-foot ceilings. Home office with French doors just off the entry. Two-story family room with 19-foot ceilings features a grand wall of windows. Island kitchen with built-in seating space and a walk-in pantry and flows into the dining area. Secluded primary suite with a wall of windows. Primary bathroom features French doors, dual vanities, garden tub, separate glass

    Perry Homes Builder
    2225 Pinner Ct Unit 37820420, Celina, TX 75009
  • /43

    $636,990

    New Construction
    • 5 Beds
    • 3.5 Baths
    • 3,557 Sq Ft

    Rose III Plan at Sutton Fields - Classic Series, Aubrey, TX 76227

    The Classic Series Rose III floor plan is a two-story home with five bedrooms and three bathrooms. Features of this plan include a covered porch, large family room, study, open kitchen with custom cabinets and island, primary suite with an ensuite bathroom and a walk-in closet, and an upstairs game room. Contact us or visit our model home for more information about building this plan.

    Bloomfield Homes Builder
    2200 Broken Arrow Dr Unit 36581245, Aubrey, TX 76227
  • /60

    $584,990

    New Construction
    • 4 Beds
    • 3 Baths
    • 2,485 Sq Ft

    Plan Kingston at Cambridge Crossing - 50ft. lots, Celina, TX 75009

    The Kingston is a beautifully designed floor plan, perfect for modern living. This home features four bedrooms and three bathrooms, offering ample space and privacy. The open-concept kitchen connects seamlessly to the dining area and spacious family room, which leads to a cozy patio, ideal for outdoor relaxation. The primary suite provides a luxurious retreat with an ensuite bathroom. Bedrooms

    Highland Homes Builder
    2213 Pinner Ct Unit 36556956, Celina, TX 75009
  • /25

    $638,900

    New Construction
    • 4 Beds
    • 3 Baths
    • 2,561 Sq Ft

    2561H Plan at Ramble - 50', Celina, TX 75009

    Home office with French doors set at two-story entry. Two-story family room with wall of windows opens to kitchen and dining area. Kitchen hosts inviting island with built-in seating space. First-floor primary suite includes dual vanities, garden tub, separate glass-enclosed shower and large walk-in closet in primary bath. A second bedroom is downstairs. Two secondary bedrooms and a game room are

    Perry Homes Builder
    8170 Co Rd Unit 39891321, Celina, TX 75009
  • /12

    $741,900

    New Construction
    • 4 Beds
    • 3.5 Baths
    • 2,999 Sq Ft

    2999W Plan at Mosaic - 50', Prosper, TX 75078

    Home office with French doors set at two-story entry. Open kitchen hosts inviting island with built-in seating space. Two-story dining area opens to two-story family room with wall of windows. First-floor primary suite with wall of windows. Dual vanities, garden tub, separate glass-enclosed shower and two walk-in closets in primary bath. A guest suite with full bath is downstairs. Secondary

    Perry Homes Builder
    3953 Linear Dr Unit 38237213, Prosper, TX 75078
  • /3

    $744,900

    New Construction
    • 4 Beds
    • 3 Baths
    • 3,241 Sq Ft

    3241W Plan at Mosaic - 50', Prosper, TX 75078

    Two-story entry with 19-foot ceilings. Home office with French doors just off the entry. Two-story family room with 19-foot ceilings features a grand wall of windows. Island kitchen with built-in seating space and a walk-in pantry and flows into the dining area. Secluded primary suite with a wall of windows. Primary bathroom features French doors, dual vanities, garden tub, separate glass

    Perry Homes Builder
    3953 Linear Dr Unit 38237226, Prosper, TX 75078
  • /43

    $686,990

    New Construction
    • 5 - 6 Beds
    • 3.5 Baths
    • 3,557 Sq Ft

    Rose III Plan at Mosaic, Prosper, TX 75078

    The Classic Series Rose III floor plan is a two-story home with five bedrooms and three bathrooms. Features of this plan include a covered porch, large family room, study, open kitchen with custom cabinets and island, primary suite with an ensuite bathroom and a walk-in closet, and an upstairs game room. Contact us or visit our model home for more information about building this plan.

    Bloomfield Homes Builder
    4800 Triadic Ln Unit 38189260, Prosper, TX 75078
  • /39

    $684,990

    New Construction
    • 4 Beds
    • 3 - 4.5 Baths
    • 2,667 Sq Ft

    Plan Fleetwood at Mosaic - Artisan Series - 60' Lots, Prosper, TX 75078

    The Fleetwood is a well-designed one-story home that offers 2,667 square feet of comfortable living space. Upon entering, you'll find a study, a lifestyle space, and two secondary bedrooms. The open-concept kitchen, with a large island, seamlessly connects to the dining area and family room, which opens onto a patio for outdoor enjoyment. Tucked in the back of the home is the primary suite which

    Highland Homes Builder
    4001 Linear Dr Unit 37111012, Prosper, TX 75078
  • /32

    $639,990

    New Construction
    • 4 - 5 Beds
    • 3.5 Baths
    • 2,628 Sq Ft

    Violet III Plan at Mosaic, Prosper, TX 75078

    The Classic Series Violet III floor plan is a two-story home with four bedrooms and three bathrooms. Features of this plan include a formal dining room, covered porch, large family room, study, open kitchen with custom cabinets and island, primary suite with an ensuite bathroom and a walk-in closet, and an upstairs game room. Contact us or visit our model home for more information about building

    Bloomfield Homes Builder
    4800 Triadic Ln Unit 38189273, Prosper, TX 75078
  • /3

    $599,990

    New Construction
    • 4 - 5 Beds
    • 2.5 - 4.5 Baths
    • 3,390 Sq Ft

    Dartmouth Plan at Green Meadows - Classic, Celina, TX 75009

    The Dartmouth combines timeless design with flexible living, offering a perfect balance of elegance and function for families who love to gather, entertain, and relax in style.Through the welcoming foyer, the home opens into a bright great room that seamlessly connects with the casual dining area and chef-inspired kitchen—an ideal setting for daily living or special occasions. The kitchen

    DRB Homes Builder
    16700 Flatlands Way Unit 40046116, Celina, TX 75009
  • /9

    $758,900

    New Construction
    • 4 Beds
    • 4 Baths
    • 3,650 Sq Ft

    3650W Plan at The Parks at Wilson Creek - 60', Celina, TX 75009

    Two-story rotunda entry features curved staircase. Formal dining room and home office with French doors frame entry. Two-story family room with wall of windows opens to kitchen and morning area. Kitchen features large walk-in pantry, Butler's pantry and island with built-in seating space. First-floor primary suite includes bedroom with wall of windows. Dual vanities, garden tub, separate

    Perry Homes Builder
    2424 Liberty Ct Unit 38263864, Celina, TX 75009
  • /19

    $519,990

    New Construction
    • 3 Beds
    • 2.5 Baths
    • 2,359 Sq Ft

    Garrison Plan at Mustang Lakes 40', Celina, TX 75009

    The Garrison floor plan stands out as a versatile two-story design, thoughtfully crafted for modern living. Offering three spacious bedrooms and two-and-a-half bathrooms, this home provides a comfortable layout suitable for families or those who love to entertain. The main level includes an open-concept living area that seamlessly connects the kitchen, dining, and living spaces, creating an

    Coventry Homes Builder
    2321 Sorrelwood Ct Unit 38505617, Celina, TX 75009
  • /3

    $637,900

    New Construction
    • 4 Beds
    • 3 Baths
    • 2,476 Sq Ft

    2476W Plan at Cambridge Crossing - 50', Celina, TX 75009

    Extended entry with 13-foot ceiling leads to open kitchen, dining area and family room. Kitchen offers generous counter space, corner walk-in pantry and island with built-in seating space. Dining area flows into family room with wall of windows. Game room with French doors. Primary suite includes double-door entry to primary bath with dual vanities, garden tub, separate glass-enclosed shower and

    Perry Homes Builder
    2225 Pinner Ct Unit 37820245, Celina, TX 75009
  • /20

    $529,990

    New Construction
    • 4 Beds
    • 3.5 Baths
    • 3,313 Sq Ft

    Snowmass Plan at Green Meadows, Celina, TX 75009

    Anything but understated! The pleasant Snowmass floor plan includes custom elements that will satisfy every member of your family. Entering this home, you are first met with your private study room that accommodates you when working from home or the kids while they finish their homework. In need of more bedrooms for family or guests? Transform the study room into a guest bedroom with an attached

    CastleRock Communities Builder
    17204 Clover Dr Unit 36494771, Celina, TX 75009
  • /16

    $724,900

    New Construction
    • 4 Beds
    • 3.5 Baths
    • 3,112 Sq Ft

    3112W Plan at Ramble - 60', Celina, TX 75009

    Home office with French doors frame the welcoming entry. Large media room just off the extended entry. Open concept family room with a wall of windows extends to the kitchen and dining area. Island kitchen offers built-in seating space and a corner walk-in pantry. Morning area with wall of windows. Secluded primary suite with a wall of windows. Primary bath features a double door entry, dual

    Perry Homes Builder
    2232 Junction Dr Unit 39891276, Celina, TX 75009
  • /55

    $516,990

    New Construction $22K PRICE DROP
    • 3 - 4 Beds
    • 2 - 3.5 Baths
    • 2,263 Sq Ft

    Plan Denton at Ramble - 50ft. lots, Celina, TX 75009

    This charming 4-bed, 2-bath home offers an inviting and spacious layout. An open concept family room, dining and kitchen area is ideal for entertaining guests. The primary suite, tucked away at the rear of the home, provides the perfect retreat for unwinding after a long day. Enjoy privacy and natural light while you work in an elegant study at the front of the home. A 2-car garage makes coming

    Highland Homes Builder
    8170 Co Rd Unit 39062605, Celina, TX 75009

Showing Results 321 - 360, Page 9 of 18

How to Buy a Home How to Finance a Home How to Sell a Home


