1,612

Celina, TX Homes for Sale under $800,000

Section Image Section Image
  • /41

    $574,990

    New Construction
    • 4 Beds
    • 3.5 Baths
    • 3,518 Sq Ft

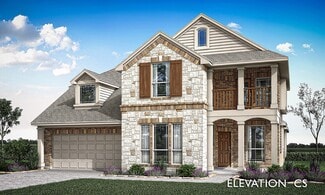
    Spring Cress Plan at ArrowBrooke - Classic 60, Aubrey, TX 76227

    The Classic Series Spring Cress floor plan is a two-story home with four bedrooms, three and a half bathrooms, a dining room, a media room, and a study. Lots of flexibility with this floor plan that gives you the option for bedroom 5 with a full bath at the dining room and an optional bedroom 6 with a full bath at the media room. More options include an option media room on the second floor and

    Bloomfield Homes Builder
    2200 Broken Arrow Dr Unit 36579529, Aubrey, TX 76227
  • /38

    $559,990

    New Construction
    • 5 Beds
    • 3.5 Baths
    • 3,754 Sq Ft

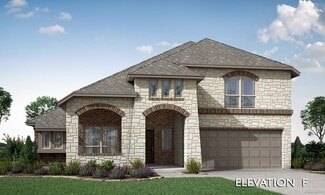
    Magnolia III Plan at ArrowBrooke - Classic 50, Aubrey, TX 76227

    The Classic Series Magnolia III floor plan is a two-story home with five bedrooms and three and a half bathrooms. Features of this plan include a covered porch, formal dining, large family room, optional study, open kitchen with custom cabinets and an island, a bedroom suite with a walk-in closet and garden tub, and an upstairs game room. Contact us or visit our model home for more information

    Bloomfield Homes Builder
    2200 Broken Arrow Dr Unit 40792430, Aubrey, TX 76227
  • /38

    $649,990

    New Construction
    • 4 - 5 Beds
    • 2.5 - 3.5 Baths
    • 3,187 Sq Ft

    Magnolia Plan at Mosaic, Prosper, TX 75078

    The Classic Series Magnolia floor plan is a two-story home with five bedrooms and two and a half bathrooms. Features of this plan include a covered porch, formal dining, a large family room, an optional study, an open kitchen with custom cabinets and an island, a primary suite with a walk-in closet and garden tub, and an upstairs game room. Contact us or visit our model home for more information

    Bloomfield Homes Builder
    4800 Triadic Ln Unit 38189272, Prosper, TX 75078
  • /51

    $719,904

    New Construction
    • 5 Beds
    • 4 Baths
    • 3,688 Sq Ft

    16421 Flatlands Way, Celina, TX 75009

    The elegant Frisco floor plan offers something for the whole family to enjoy. This five-bedroom, four-bathroom home is more than enough room for the whole family. Entering the grand foyer, you are led to the guest bedroom complete with a walk-in closet, with the full secondary bathroom residing just across the hall. On the opposite end is your sweeping staircase and a secluded study room. Take

    CastleRock Communities Builder
    16421 Flatlands Way, Celina, TX 75009
  • /17

    $574,990

    New Construction
    • 4 Beds
    • 3.5 Baths
    • 2,898 Sq Ft

    Newark Plan at Hillside Village - 60', Celina, TX 75009

    The Newark floor plan is a beautifully designed one-story home that features four bedrooms and three and a half bathrooms, perfectly balancing comfort and convenience. The open-concept layout highlights a spacious living area that connects seamlessly with the kitchen and dining room, making it ideal for entertaining. The primary suite is a true retreat with a large walk-in closet and a luxurious

    Coventry Homes Builder
    616 Donegal Dr Unit 36217106, Celina, TX 75009
  • /4

    $799,900

    New Construction
    • 4 - 5 Beds
    • 4.5 Baths
    • 3,554 Sq Ft

    Plan 6022 at The Parks at Wilson Creek – 74′ Lots, McKinney, TX 75070

    Tradition Homes Builder
    8850 Collin Mckinney Pkwy Unit 40059173, McKinney, TX 75070
  • /26

    $576,900

    New Construction
    • 4 Beds
    • 3.5 Baths
    • 3,234 Sq Ft

    Chessel Plan at Green Meadows, Celina, TX 75009

    Our unique Chessel plan with its rotunda entryway comes standard with 4 bedrooms, 3.5 bathrooms, a 2-car garage, a dining room, a media room and game room, 10' ceilings on the first floor and 9' ceilings on the second floor, freestanding tub in the main bathroom and a covered patio. Upgrade this home with an optional dining room to study, built-ins at the study, utility sink with cabinet, wall

    Sandlin Homes Builder
    5550 Martin Dr Unit 38794523, Celina, TX 75009
  • /21

    $542,990

    New Construction
    • 4 Beds
    • 2 Baths
    • 2,055 Sq Ft

    Plan Amberley at Cambridge Crossing - 50ft. lots, Celina, TX 75009

    This single-story home with a 2,027-square-foot design offers comfort and space for everyone with 4 bedrooms and 2 bathrooms. The family room is centrally located in the home, opening to the spacious kitchen and dining room. The kitchen boasts a large island, perfect for entertaining while also providing additional storage and seating. The primary suite and bath are tucked away in the rear of the

    Highland Homes Builder
    2213 Pinner Ct Unit 40886410, Celina, TX 75009
  • /50

    $543,316

    New Construction
    • 5 Beds
    • 4.5 Baths
    • 3,708 Sq Ft

    Mykonos Plan at Sutton Fields, Celina, TX 75009

    The Mykonos by Mattamy Homes offers a spacious and flexible layout designed for modern living. The wide foyer opens to a first floor that brings together the Great Room, dining area, and a thoughtfully designed kitchen with an island and walk-in pantry. Large windows brighten the living areas, and the nearby covered patio creates an effortless indoor outdoor connection. A flex room at the front

    Mattamy Homes Builder
    4413 Angevin Ave Unit 36477487, Celina, TX 75009
  • /133

    $601,900

    New Construction
    • 4 Beds
    • 3 Baths
    • 2,504 Sq Ft

    2504W Plan at Ramble - 50', Celina, TX 75009

    Home office with French doors set at entry with 12-foot ceiling. Extended entry leads to open kitchen, dining area and family room. Kitchen features corner walk-in pantry, generous counter space and island with built-in seating space. Dining area flows into family room with wall of windows. Primary suite includes double-door entry to primary bath with dual vanities, garden tub, separate

    Perry Homes Builder
    8170 Co Rd Unit 39891331, Celina, TX 75009
  • /13

    $611,990

    New Construction
    • 5 Beds
    • 3.5 Baths
    • 3,347+ Sq Ft

    Frontier Plan at Lilyana - Reserve Series, Prosper, TX 75078

    Welcome to the Frontier floorplan. This spacious M/I Home features 5 bedrooms, 3.5 bathrooms, and 3,347-3,822 square feet of functional living space for your family to enjoy. If you’re on the hunt for an open-concept layout, beautiful window views, and tall, open ceilings in the family room, look no further!

    M/I Homes Builder
    1401 Snapdragon Ct Unit 36500665, Prosper, TX 75078
  • /25

    $587,990

    New Construction
    • 4 Beds
    • 4 Baths
    • 2,376 Sq Ft

    Plan Hampton at Cambridge Crossing - 50ft. lots, Celina, TX 75009

    The Hampton is a single-story design that offers a fresh take on open-concept living with generous gathering spaces and private retreats throughout. The kitchen anchors the heart of the home, opening to the dining area and living room for an easy, connected flow. A secluded primary suite sits at the rear of the home, while three secondary bedrooms and a dedicated study provide room for guests,

    Highland Homes Builder
    2213 Pinner Ct Unit 40109470, Celina, TX 75009
  • /29

    $797,990

    New Construction
    • 4 Beds
    • 3 - 6 Baths
    • 2,792 Sq Ft

    Plan 213 at Mosaic - 60ft. lots, Prosper, TX 75078

    The 213 plan is a versatile single story home offering a blend of spaciousness and functionality. A spacious foyer leads to the study, that can be used as a designated work space or an oasis to enjoy a good book. Off to the left of the foyer is a secondary bedroom with its own private bath and walk-in closet, making it perfect for guests or multigenerational living. The heart of the home features

    Highland Homes Builder
    4001 Linear Dr Unit 36557044, Prosper, TX 75078
  • /24

    $515,000

    New Construction $18K PRICE DROP
    • 4 Beds
    • 3 Baths
    • 2,454 Sq Ft

    1625 Asbury Ln, Celina, TX 75009

    This open floor plan features 4 bedrooms, 3 bathrooms, a study, and a loft. When you enter the front door, you are greeted by 20-foot ceilings and a grand staircase. On the first floor, you will find a secondary bedroom, a full bath, and a study at the front of the home. The kitchen has tons of storage and a large island. Upstairs, you will find a loft, the primary suite, two more bedrooms, and a

    Highland Homes Builder
    1625 Asbury Ln, Celina, TX 75009
  • /9

    $609,950

    New Construction
    • 5 Beds
    • 3.5 Baths
    • 3,366 Sq Ft

    Columbia F Plan at Sutton Fields, Celina, TX 75009

    Explore the Columbia F Floor Plan – New Home Design Available in DFW, TXThe Columbia F offers 5 bedrooms, 3.5 bathrooms, and 3366 sq. ft. of thoughtfully designed living space that adapts to your needs. From everyday routines to special moments, this layout is built to support how you live — with comfort, functionality, and style in mind. With features like a private study–work–from–home–ready,

    First Texas Homes Builder
    4409 Angevin Ave Unit 36459415, Celina, TX 75009
  • /28

    $645,990

    New Construction
    • 4 - 5 Beds
    • 3 Baths
    • 3,067 Sq Ft

    Carolina III Plan at Mosaic, Prosper, TX 75078

    The Classic Series Carolina III floor plan is a two-story home with 4 bedrooms, a study, and 3 bathrooms. Features of this plan include a rotunda entry, covered porch, formal dining, large family room, open kitchen with custom cabinets and island, a downstairs primary suite with a walk-in closet and garden tub, and an upstairs game room. Contact us or visit our model home for more information

    Bloomfield Homes Builder
    4800 Triadic Ln Unit 38189282, Prosper, TX 75078
  • /34

    $584,990

    New Construction
    • 4 Beds
    • 3 Baths
    • 2,752 Sq Ft

    Hawthorne II Plan at Sutton Fields - Classic Series, Aubrey, TX 76227

    The Classic Series Hawthorne II floor plan is a two-story home with four bedrooms and three bathrooms. Features of this plan include a covered porch, formal dining, large family room, study, open kitchen with custom cabinets and island, a bedroom suite with a walk-in closet and garden tub, and an upstairs game room. Contact us or visit our model home for more information about building this plan.

    Bloomfield Homes Builder
    2200 Broken Arrow Dr Unit 36581231, Aubrey, TX 76227
  • /20

    $549,990

    New Construction
    • 4 Beds
    • 3.5 Baths
    • 2,765 Sq Ft

    Farnsworth Plan at Ramble - Ramble 50', Celina, TX 75009

    The Farnsworth floor plan is a stunning two-story design that perfectly balances functionality and style. With four spacious bedrooms and three and a half bathrooms, this layout caters to both privacy and shared living. The first floor offers an inviting open concept with a grand kitchen, dining area, and family room, creating the ideal space for gatherings and everyday moments. A luxurious

    Coventry Homes Builder
    8170 Co Rd Unit 39600389, Celina, TX 75009
  • /26

    $589,734

    New Construction
    • 5 Beds
    • 4 Baths
    • 2,684 Sq Ft

    5513 Burford Ln, Celina, TX 75009

    Stunning custom residence showcases an open-concept design where the gourmet kitchen flows seamlessly into a dramatic family room with soaring two-story ceilings. The chef's kitchen impresses with a spacious island and walk-in pantry. Abundant natural light floods the interior, creating an airy atmosphere. A coveted first-floor primary suite offers convenience, while an additional bedroom and

    First Texas Homes Builder
    5513 Burford Ln, Celina, TX 75009
  • /25

    $730,990

    New Construction
    • 5 Beds
    • 4.5 Baths
    • 4,089 Sq Ft

    Bandera Plan at Cambridge Crossing - 60', Celina, TX 75009

    The Bandera floor plan is a thoughtfully designed two-story home that offers ample space for comfortable living. Featuring five bedrooms and four and a half bathrooms, this layout provides both privacy and functionality for families of all sizes. The expansive open-concept living area seamlessly connects the kitchen, dining, and gathering spaces, creating an inviting atmosphere for entertaining

    Coventry Homes Builder
    2800 Crane Ct Unit 36850242, Celina, TX 75009
  • /133

    $676,900

    New Construction
    • 4 Beds
    • 3 Baths
    • 2,504 Sq Ft

    2504W Plan at Mustang Lakes - 50', Celina, TX 75009

    Home office with French doors set at entry with 12-foot ceiling. Extended entry leads to open kitchen, dining area and family room. Kitchen features corner walk-in pantry, generous counter space and island with built-in seating space. Dining area flows into family room with wall of windows. Primary suite includes double-door entry to primary bath with dual vanities, garden tub, separate

    Perry Homes Builder
    75009 Sorrelwood Ct Unit 37641761, Celina, TX 75009
  • /38

    $749,990

    New Construction
    • 5 - 6 Beds
    • 4.5 - 5.5 Baths
    • 4,226 Sq Ft

    Bellflower IV Plan at Mosaic, Prosper, TX 75078

    The Bellflower IV is an impressive two-story home that offers exceptional space, comfort, and flexibility for modern living. With five bedrooms, four and a half bathrooms, a dining room, study, upstairs game room, and media room, this plan is designed to accommodate every stage of life with ease and style. Ranging from 4,226 to 4,237 square feet, the Bellflower IV provides expansive living areas

    Bloomfield Homes Builder
    4800 Triadic Ln Unit 38189277, Prosper, TX 75078
  • /3

    $656,900

    New Construction
    • 4 Beds
    • 3 Baths
    • 2,180 Sq Ft

    2180W Plan at Mustang Lakes - 50', Celina, TX 75009

    Extended entry with 12-foot ceiling leads to open kitchen, dining area and family room with 10-foot ceilings throughout. Kitchen features walk-in pantry, generous counter space and inviting island with built-in seating space. Dining area features wall of windows. Family room features wall of windows. Primary suite with 10-foot ceiling and wall of windows. Double doors lead to primary bath with

    Perry Homes Builder
    75009 Sorrelwood Ct Unit 37641619, Celina, TX 75009
  • /3

    $689,900

    New Construction
    • 4 Beds
    • 3 Baths
    • 3,241 Sq Ft

    3241W Plan at Ramble - 50', Celina, TX 75009

    Two-story entry with 19-foot ceilings. Home office with French doors just off the entry. Two-story family room with 19-foot ceilings features a grand wall of windows. Island kitchen with built-in seating space and a walk-in pantry and flows into the dining area. Secluded primary suite with a wall of windows. Primary bathroom features French doors, dual vanities, garden tub, separate glass

    Perry Homes Builder
    8170 Co Rd Unit 39891333, Celina, TX 75009
  • /27

    $624,990

    New Construction
    • 4 Beds
    • 3.5 Baths
    • 2,963 Sq Ft

    Daffodil Plan at Sutton Fields - Classic Series, Aubrey, TX 76227

    A one-story home with 4 bedrooms (or 3 with optional study) and 3.5 bathrooms. Features of this plan include a covered porch, game room, large family room, open kitchen with custom cabinets and island, two garage bays equaling a 3-car garage, a mud room, and a primary suite with a walk-in closet and an ensuite bath.

    Bloomfield Homes Builder
    2200 Broken Arrow Dr Unit 38028479, Aubrey, TX 76227
  • /41

    $694,990

    New Construction
    • 4 - 6 Beds
    • 3.5 - 5.5 Baths
    • 3,518 Sq Ft

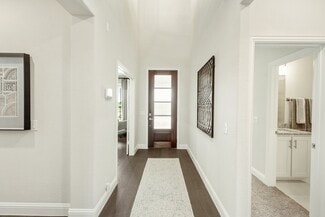
    Spring Cress Plan at Mosaic, Prosper, TX 75078

    The Classic Series Spring Cress floor plan is a two-story home with four bedrooms, three and a half bathrooms, a dining room, a media room, and a study. Lots of flexibility with this floor plan that gives you the option for bedroom 5 with a full bath at the dining room and an optional bedroom 6 with a full bath at the media room. More options include an option media room on the second floor and

    Bloomfield Homes Builder
    4800 Triadic Ln Unit 38189280, Prosper, TX 75078
  • /40

    $534,990

    New Construction $58K PRICE DROP
    • 5 Beds
    • 4 Baths
    • 3,064 Sq Ft

    5908 Pebble Dr, Celina, TX 75009

    Discover the beauty of this stunning new construction, designed to inspire everyday living and entertaining!The popular Rosewood floor plan offers an impressive 3,064 square feet of thoughtfully crafted living space designed for both comfort and style. Step into a gourmet-inspired kitchen that embodies elegance with its custom cabinetry, large granite center island, and sparkling stainless

    DRB Homes Builder
    5908 Pebble Dr, Celina, TX 75009
  • /37

    $688,900

    New Construction
    • 4 Beds
    • 3 Baths
    • 2,513 Sq Ft

    2513W Plan at Mustang Lakes - 50', Celina, TX 75009

    Extended entryway with 12-foot ceilings. Game room with French doors frame the entry. Spacious family room with a wall of windows. Open kitchen offers an island with built-in seating space and a corner walk-in pantry. Primary suite with a wall of windows. Dual vanities, garden tub, separate glass enclosed shower and two walk-in closets in the primary bath. Guest suite just off the extended entry

    Perry Homes Builder
    75009 Sorrelwood Ct Unit 37641833, Celina, TX 75009
  • /13

    $546,990

    New Construction
    • 5 Beds
    • 3.5 Baths
    • 3,347 Sq Ft

    Frontier Plan at Sutton Fields - Lily Creek At Sutton Fields, Celina, TX 76227

    Welcome to the Frontier floorplan. This spacious M/I Home features 5 bedrooms, 3.5 bathrooms, and 3,347-3,822 square feet of functional living space for your family to enjoy. If you’re on the hunt for an open-concept layout, beautiful window views, and tall, open ceilings in the family room, look no further!

    M/I Homes Builder
    4514 Bothwell Blvd Unit 37380626, Celina, TX 76227
  • /25

    $619,990

    New Construction
    • 4 Beds
    • 3 Baths
    • 3,409 Sq Ft

    Eureka Plan at Green Meadows, Celina, TX 75009

    The stunning Eureka plan has it all. This four-bedroom, three-bathroom home is the ideal size for any family. Upon entering the home, you meet with the foyer leading to your guest bedroom to the left complete with a walk-in closet, and a full secondary bathroom across the doorway. Across from the staircase is your convenient mud room that leads to your walk-in utility room and three-car standard

    CastleRock Communities Builder
    17204 Clover Dr Unit 36483983, Celina, TX 75009
  • /40

    $529,990

    New Construction
    • 4 Beds
    • 3.5 Baths
    • 2,838 Sq Ft

    Violet IV Plan at ArrowBrooke - Classic 60, Aubrey, TX 76227

    The Classic Series Violet IV floor plan is a two-story home with four bedrooms and three and a half bathrooms. Features of this plan include a formal dining room, covered porch, large family room, study, open kitchen with custom cabinets and island, primary suite with an ensuite bathroom and a walk-in closet, an upstairs game room, and media room. Contact us or visit our model home for more

    Bloomfield Homes Builder
    2200 Broken Arrow Dr Unit 36850823, Aubrey, TX 76227
  • /44

    $659,990

    New Construction
    • 5 Beds
    • 3.5 - 4.5 Baths
    • 3,261 Sq Ft

    Dewberry III Plan at Mosaic, Prosper, TX 75078

    The Classic Series Bayberry III floor plan is a two-story home with five bedrooms and three and a half bathrooms. Features of this plan include a covered porch, formal dining or study, large family room, open kitchen with custom cabinets and island, a primary suite with a walk-in closet and ensuite bath, an upstairs game room, and a second private bedroom suite that has the option to change to a

    Bloomfield Homes Builder
    4800 Triadic Ln Unit 38189265, Prosper, TX 75078
  • /28

    $549,990

    New Construction
    • 3 Beds
    • 2 Baths
    • 2,313 Sq Ft

    Carolina Plan at Sutton Fields - Classic Series, Aubrey, TX 76227

    A one-story home with 4 bedrooms (or 3 with optional study) and two bathrooms. Features of this plan include a rotunda entry, covered porch, formal dining, large family room, open kitchen with custom cabinets and island, and a primary suite with a walk-in closet and an ensuite bath.

    Bloomfield Homes Builder
    2200 Broken Arrow Dr Unit 36581223, Aubrey, TX 76227
  • /13

    $730,900

    New Construction
    • 5 Beds
    • 4.5 Baths
    • 3,553 Sq Ft

    3553W Plan at Cambridge Crossing - 50', Celina, TX 75009

    Home office with double doors framing the entry. The two-story entry extends past the dining room to the kitchen and family room. Island kitchen offers built-in seating space and a corner walk-in pantry. Formal dining room. Two-story family room with 19-foot ceiling, and a wall of windows. Morning area just off the kitchen offers a beautiful view of the backyard. Primary suite with three large

    Perry Homes Builder
    2225 Pinner Ct Unit 37820423, Celina, TX 75009
  • /70

    $555,900

    New Construction
    • 4 Beds
    • 3 Baths
    • 2,545 Sq Ft

    2545W Plan at The Heights At Uptown Celina 50', Celina, TX 75009

    Extended entry with 13-foot ceiling leads to open kitchen, dining area and family room. Kitchen offers generous counter space, corner walk-in pantry and inviting island with built-in seating space. Dining area flows into family room with wall of windows. Game room with French doors just across from kitchen. Primary suite includes double-door entry to primary bath with dual vanities, garden tub,

    Perry Homes Builder
    301 E Malone St Unit 38255964, Celina, TX 75009
  • /9

    $773,900

    New Construction
    • 4 Beds
    • 4 Baths
    • 3,650 Sq Ft

    3650W Plan at Ramble - 60', Celina, TX 75009

    Two-story rotunda entry features curved staircase. Formal dining room and home office with French doors frame entry. Two-story family room with wall of windows opens to kitchen and morning area. Kitchen features large walk-in pantry, Butler's pantry and island with built-in seating space. First-floor primary suite includes bedroom with wall of windows. Dual vanities, garden tub, separate

    Perry Homes Builder
    2232 Junction Dr Unit 39891378, Celina, TX 75009
  • /35

    $760,990

    New Construction
    • 4 - 5 Beds
    • 3 - 4.5 Baths
    • 3,425 Sq Ft

    Plan Regis at Mosaic - Artisan Series - 60' Lots, Prosper, TX 75078

    Welcome to the Regis. This floor plan features a spacious two-level design, starting with the main floor that includes a welcoming entry leading to a study and secondary bedroom with an adjacent bathroom. The heart of the home is an open-concept kitchen equipped with a large island, that seamlessly connects to the family and dining areas. There is also a patio off of the dining area for outdoor

    Highland Homes Builder
    4001 Linear Dr Unit 37111017, Prosper, TX 75078
  • /9

    $573,950

    New Construction
    • 5 Beds
    • 3.5 Baths
    • 3,366 Sq Ft

    Columbia F Plan at Edgewood Creek, Celina, TX 75009

    Explore the Columbia F Floor Plan – New Home Design Available in DFW, TXThe Columbia F offers 5 bedrooms, 3.5 bathrooms, and 3366 sq. ft. of thoughtfully designed living space that adapts to your needs. From everyday routines to special moments, this layout is built to support how you live — with comfort, functionality, and style in mind. With features like a private study–work–from–home–ready,

    First Texas Homes Builder
    3336 Edgewood Creek Blvd Unit 36486256, Celina, TX 75009
  • /27

    $564,950

    New Construction
    • 4 Beds
    • 3.5 Baths
    • 3,354 Sq Ft

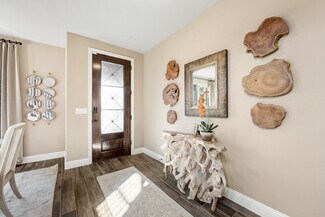
    6221 Shasta Creek Rd, Celina, TX 75009

    Discover the Harvard EW 2F w/Media in Edgewood Creek, Celina, TX—a spacious 4-bedroom, 3.5-bath home offering 3,354 sq. ft. of flexible living. Enjoy an open floorplan with a gourmet kitchen featuring 42 custom cabinets, an oversized granite island, and a decorative backsplash. The family room is highlighted by a 60 linear fireplace, while the primary bath includes a free-standing tub. Versatile

    First Texas Homes Builder
    6221 Shasta Creek Rd, Celina, TX 75009
  • /23

    $634,950

    New Construction
    • 5 Beds
    • 4.5 Baths
    • 3,744 Sq Ft

    Sheffield F-EW Plan at The Bluffs, Celina, TX 75009

    Explore the Sheffield F-EW Floor Plan – New Home Design Available in DFW, TXThe Sheffield EW F offers 5 bedrooms, 4.5 bathrooms, and 3744 sq. ft. of thoughtfully designed living space that adapts to your needs. From everyday routines to special moments, this layout is built to support how you live — with comfort, functionality, and style in mind. With features like a private study – ideal for

    First Texas Homes Builder
    2613 Champion Way Unit 40393766, Celina, TX 75009

Showing Results 281 - 320, Page 8 of 18

How to Buy a Home How to Finance a Home How to Sell a Home