1,612

Celina, TX Homes for Sale under $800,000

Section Image Section Image
  • /8

    $559,950

    New Construction
    • 4 Beds
    • 3.5 Baths
    • 3,185 Sq Ft

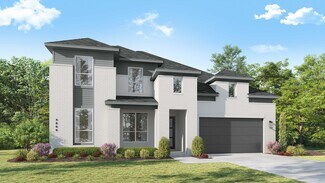
    Harvard EW 2F (w/Media) Plan at Edgewood Creek, Celina, TX 75009

    Explore the Harvard 2F-EW w/Media Floor Plan – New Home Design Available in DFW, TXThe Harvard EW 2F w/Media offers 4 bedrooms, 3.5 bathrooms, and 3185 sq. ft. of thoughtfully designed living space that adapts to your needs. From everyday routines to special moments, this layout is built to support how you live — with comfort, functionality, and style in mind. With features like a private study –

    First Texas Homes Builder
    3336 Edgewood Creek Blvd Unit 36471331, Celina, TX 75009
  • /34

    $672,990

    New Construction
    • 3 Beds
    • 3.5 Baths
    • 3,543 Sq Ft

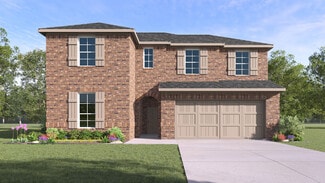
    Primrose FE IV Plan at Sutton Fields - Classic Series, Aubrey, TX 76227

    The Classic Series Primrose IV floor plan is a two-story home with four bedrooms and three and a half bathrooms. The Primrose IV adds an additional bedroom upstairs in lieu of the media room. Features of this plan include a rotunda entry, formal dining, a large family room, an open kitchen with custom cabinets and an island, a primary suite with a walk-in closet and garden tub, and an upstairs

    Bloomfield Homes Builder
    2200 Broken Arrow Dr Unit 36581239, Aubrey, TX 76227
  • /3

    $681,900

    New Construction
    • 4 Beds
    • 3.5 Baths
    • 2,600 Sq Ft

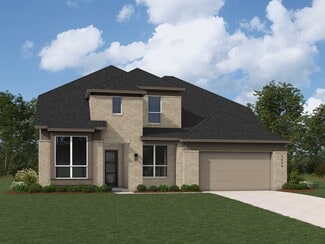
    2600W Plan at Ramble - 60', Celina, TX 75009

    Step through the inviting front porch and into a grand main hallway boasting a soaring 12-foot coffered ceiling. Lining the main hallway are the secondary bedrooms, offering privacy and comfort. One of these bedrooms doubles as a guest suite, complete with its own private bathroom. The main entryway seamlessly transitions into the spacious family room, distinguished by a corner wall of windows

    Perry Homes Builder
    2232 Junction Dr Unit 39891338, Celina, TX 75009
  • /12

    $574,900

    New Construction
    • 4 Beds
    • 3.5 Baths
    • 3,342 Sq Ft

    3342T Plan at The Parks at Wilson Creek - 40', Celina, TX 75009

    Welcoming entry with 13-foot ceilings opens to family room, dining area and kitchen. Two-story family room with a wall of windows. Island kitchen with built-in seating space and a corner walk-in pantry. Dining area with a wall of windows. Secluded primary suite features a bedroom with three large windows, French door entry to primary bathroom, dual vanities, garden tub, separate glass enclosed

    Perry Homes Builder
    2620 Gateway Place Unit 37861712, Celina, TX 75009
  • /20

    $536,990

    New Construction
    • 4 Beds
    • 3 Baths
    • 2,986 Sq Ft

    Presidio Plan at Sutton Fields - Lily Creek At Sutton Fields, Celina, TX 76227

    The Presidio floorplan is an impressive two-story home designed for comfort, flexibility, and modern living. With its open-concept layout, thoughtful storage solutions, and stylish design features, this home perfectly balances everyday function with inviting charm.

    M/I Homes Builder
    4514 Bothwell Blvd Unit 37380629, Celina, TX 76227
  • /28

    $767,990

    New Construction
    • 4 - 5 Beds
    • 3.5 - 6 Baths
    • 3,255 Sq Ft

    Plan Millbeck at Mosaic - Artisan Series - 60' Lots, Prosper, TX 75078

    Welcome to the Millbeck. This expansive two-story home offers 3,251 square feet of versatile living space, featuring four bedrooms and three baths, along with one to two half baths, ideal for a growing family. The main floor includes a three-car tandem garage that leads into a welcoming foyer with a study and bedroom. The open-concept kitchen, complete with a large island, seamlessly connects to

    Highland Homes Builder
    4001 Linear Dr Unit 37111015, Prosper, TX 75078
  • /13

    $537,990

    New Construction
    • 4 - 5 Beds
    • 3 - 5.5 Baths
    • 3,168 Sq Ft

    Orleans Plan at Cross Creek Meadows - 55' Series, Celina, TX 75009

    Welcome to your dream come true! This fabulous floorplan offers four roomy bedrooms and three luxurious bathrooms, all designed with your comfort in mind. The open-concept kitchen and living area are the life of the party, perfect for everything from weekday dinners to weekend celebrations. The owner’s suite is your personal hideaway, featuring not one but two walk-in closets — because you can

    Normandy Homes Builder
    2037 Bluestem Rd Unit 36470781, Celina, TX 75009
  • /41

    $644,990

    New Construction
    • 4 Beds
    • 3.5 Baths
    • 3,518 Sq Ft

    Spring Cress Plan at Sutton Fields - Classic Series, Aubrey, TX 76227

    The Classic Series Spring Cress floor plan is a two-story home with four bedrooms, three and a half bathrooms, a dining room, a media room, and a study. Lots of flexibility with this floor plan that gives you the option for bedroom 5 with a full bath at the dining room and an optional bedroom 6 with a full bath at the media room. More options include an option media room on the second floor and

    Bloomfield Homes Builder
    2200 Broken Arrow Dr Unit 36581248, Aubrey, TX 76227
  • /56

    $607,990

    New Construction
    • 4 Beds
    • 4 - 4.5 Baths
    • 2,573 Sq Ft

    Plan Surrey at Cambridge Crossing - 50ft. lots, Celina, TX 75009

    The Surrey offers a bright, open layout designed for the way you live today. The modern kitchen flows effortlessly into the dining area and spacious living room, creating a warm and welcoming atmosphere perfect for entertaining or relaxing. With 4 bedrooms, 3 baths, entertainment and a private study, there’s space for everyone to live, work, and unwind. The elegant primary suite features a

    Highland Homes Builder
    2213 Pinner Ct Unit 36556960, Celina, TX 75009
  • /8

    $531,990

    New Construction
    • 4 Beds
    • 3 Baths
    • 2,455 Sq Ft

    H233 Alpine Plan at Sutton Fields, Celina, TX 75009

    Introducing the H233 Alpine, one of our two -story floorplans featured here in Sutton Fields. With 4 bedrooms, 3 baths, high ceilings and 2434 square feet its a great place to call home. This home features an open kitchen concept with a 4 burner gas range. The Alpine plan comes complete carpeted bedrooms, tile baths and utility room and name brand luxury laminated floors in the main areas. With

    D.R. Horton Builder
    6529 Tudor Place Unit 36199092, Celina, TX 75009
  • /12

    $686,900

    New Construction
    • 4 Beds
    • 3.5 Baths
    • 2,999 Sq Ft

    2999W Plan at Ramble - 50', Celina, TX 75009

    Home office with French doors set at two-story entry. Open kitchen hosts inviting island with built-in seating space. Two-story dining area opens to two-story family room with wall of windows. First-floor primary suite with wall of windows. Dual vanities, garden tub, separate glass-enclosed shower and two walk-in closets in primary bath. A guest suite with full bath is downstairs. Secondary

    Perry Homes Builder
    8170 Co Rd Unit 39891839, Celina, TX 75009
  • /55

    $666,990

    New Construction
    • 4 - 5 Beds
    • 3 - 4 Baths
    • 2,788 Sq Ft

    Plan Middleton at Mosaic - Artisan Series - 50' Lots, Prosper, TX 75078

    This stunning two-story home features 4-bedrooms and 3-bathrooms, offering plenty of space for comfortable living. The backyard patio provides a great spot for relaxing in the fresh air. The family room opens into the kitchen and dining room, creating a welcoming atmosphere for daily life. The primary suite offers an ensuite bathroom and a generous walk-in closet for a private getaway. The home

    Highland Homes Builder
    3957 Linear Dr Unit 36557031, Prosper, TX 75078
  • /2

    $550,900

    New Construction
    • 4 Beds
    • 3.5 Baths
    • 2,903 Sq Ft

    2903T Plan at The Parks at Wilson Creek - 40', Celina, TX 75009

    Two-story entry extends to the family room, dining area and kitchen. Family room with 19-foot ceiling. Island kitchen with a corner walk-in pantry. Dining area just off the family room with a wall of windows. Primary suite just off the front entry. Primary bathroom offers a French door entry, dual vanities, glass enclosed shower, linen closet and two walk-in closets. Second floor hosts a large

    Perry Homes Builder
    2620 Gateway Place Unit 37861694, Celina, TX 75009
  • 2225 Pinner Ct Unit 36476422, Celina, TX 75009

    $647,990

    New Construction
    • 4 Beds
    • 3 Baths
    • 2,491 Sq Ft

    Cameron Plan at Cambridge Crossing, Celina, TX 75009

    The Cameron is the ultimate in one-story living. The welcoming entry and foyer open onto the spacious dining room, great room and desirable covered patio beyond. The well-designed kitchen overlooks a bright dining area and is equipped with a large center island with breakfast bar, plenty of counter and cabinet space, and ample pantry. The lovely master bedroom is highlighted by a tray ceiling,

    UnionMain Homes Builder
    2225 Pinner Ct Unit 36476422, Celina, TX 75009
  • /35

    $584,990

    New Construction
    • 4 Beds
    • 3.5 Baths
    • 3,478 Sq Ft

    Seaberry Plan at ArrowBrooke - Classic 60, Aubrey, TX 76227

    The Classic Series Seaberry floor plan is a two-story home with various room combinations. The floor plan includes four bedrooms, three and a half bathrooms, a dining room, media room, and a study. This floor plan allows you to have the option for a fifth bedroom with two of the following: dining room, media room, or study. You also have the option for a 6th bedroom with one of the following:

    Bloomfield Homes Builder
    2200 Broken Arrow Dr Unit 36579527, Aubrey, TX 76227
  • /10

    $589,950

    New Construction
    • 5 Beds
    • 3.5 Baths
    • 3,502 Sq Ft

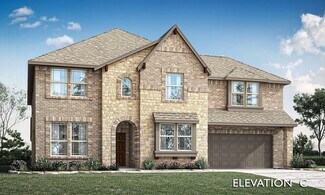
    Princeton 2F-EW Plan at Edgewood Creek, Celina, TX 75009

    Explore the Princeton 2F-EW Floor Plan – New Home Design Available in DFWThe Princeton 2F-EW offers 5 bedrooms, 3.5 bathrooms, and 3502 sq. ft. of thoughtfully designed living space that adapts to your needs. From everyday routines to memorable moments, this layout is built to support how you live — with comfort, functionality, and style in mind. Features like a charming front porch and

    First Texas Homes Builder
    3336 Edgewood Creek Blvd Unit 36457201, Celina, TX 75009
  • /46

    $709,990

    New Construction
    • 4 - 5 Beds
    • 3.5 - 4.5 Baths
    • 3,774 Sq Ft

    Bellflower II Plan at Mosaic, Prosper, TX 75078

    The Bellflower II is a thoughtfully designed two-story home that balances open-concept living with flexible spaces to fit your lifestyle. With four spacious bedrooms, three and a half bathrooms, a dining room, game room, media room, and a dedicated study, this plan offers room to grow and the freedom to personalize each space. Ranging from 3,774 to 3,785 square feet, the Bellflower II delivers

    Bloomfield Homes Builder
    4800 Triadic Ln Unit 38189269, Prosper, TX 75078
  • /26

    $520,390

    New Construction
    • 5 Beds
    • 3.5 Baths
    • 3,566 Sq Ft

    Polermo Plan at Sutton Fields, Celina, TX 75009

    The Polermo by Mattamy Homes blends modern design with purposeful functionality. A welcoming foyer leads into a bright Great Room and dining area framed by a wall of windows that enhances the open-concept flow. The kitchen features a spacious island and walk in pantry with options for chefs, gourmet, or European layouts. A flex room near the entry adds versatility for work or relaxation, and an

    Mattamy Homes Builder
    4413 Angevin Ave Unit 36486718, Celina, TX 75009
  • /62

    $714,990

    New Construction
    • 4 Beds
    • 3.5 - 4.5 Baths
    • 2,862+ Sq Ft

    Plan Ramsey at Mosaic - Artisan Series - 60' Lots, Prosper, TX 75078

    The Ramsey is a single-story home that offers a spacious 2,862 square feet of living space. This plan features four bedrooms and 3.5 baths, providing ample accommodations for family and guests. As you enter, a welcoming entryway leads to a study, perfect for work or relaxation. The open-concept design centers around a large kitchen with an island, which flows into the dining and family areas,

    Highland Homes Builder
    4001 Linear Dr Unit 37111022, Prosper, TX 75078
  • /37

    $561,900

    New Construction
    • 4 Beds
    • 3 Baths
    • 2,513 Sq Ft

    2513W Plan at The Heights At Uptown Celina 50', Celina, TX 75009

    Extended entryway with 12-foot ceilings. Game room with French doors frame the entry. Spacious family room with a wall of windows. Open kitchen offers an island with built-in seating space and a corner walk-in pantry. Primary suite with a wall of windows. Dual vanities, garden tub, separate glass enclosed shower and two walk-in closets in the primary bath. Guest suite just off the extended entry

    Perry Homes Builder
    301 E Malone St Unit 38255957, Celina, TX 75009
  • /4

    $742,900

    New Construction
    • 5 Beds
    • 4 Baths
    • 3,546 Sq Ft

    3546W Plan at The Parks at Wilson Creek - 60', Celina, TX 75009

    Home office with French doors and formal dining room along one side of two-story entry. Two-story family room with wall of windows opens to kitchen and morning area. Kitchen features walk-in pantry, a butler's pantry and generous island with built-in seating space. First-floor primary suite. Dual vanities, a garden tub, separate glass-enclosed shower and two walk-in closets in primary bath. A

    Perry Homes Builder
    2424 Liberty Ct Unit 38263856, Celina, TX 75009
  • /34

    $580,990

    New Construction
    • 4 - 5 Beds
    • 4 - 5 Baths
    • 2,679 Sq Ft

    Redford Plan at The Parks at Wilson Creek - 50ft. Lots, Celina, TX 75009

    The Redford floor plan offers a spacious and versatile living space across two levels. The first floor features an open-concept layout, seamlessly connecting the family room, dining area, and a modern kitchen with a central island, which opens onto a patio for outdoor enjoyment. The primary suite provides a private retreat with a luxurious en-suite bathroom, while an additional bedroom and full

    Highland Homes Builder
    2416 Liberty Ct Unit 36860695, Celina, TX 75009
  • /45

    $554,990

    New Construction
    • 3 - 5 Beds
    • 2.5 - 4.5 Baths
    • 2,333 Sq Ft

    Plan Worthington at Mosaic - 40ft. lots, Prosper, TX 75078

    Welcome to this beautifully designed two-story home, offering both style and practicality. As you enter, you first step into the inviting dining area, which seamlessly flows into the open-concept kitchen. The kitchen connects to a spacious family room that leads to a cozy patio, perfect for outdoor relaxation. Off the kitchen, you'll find the luxurious primary suite, providing a private retreat

    Highland Homes Builder
    4804 Triadic Ln Unit 36557021, Prosper, TX 75078
  • /13

    $613,900

    New Construction
    • 4 Beds
    • 3 Baths
    • 2,722 Sq Ft

    2722H Plan at The Heights At Uptown Celina 50', Celina, TX 75009

    Home office with French doors set at two-story entry. Open kitchen offers deep walk-in pantry and generous island with built-in seating space. Dining area opens to two-story family room with wall of windows. Primary suite with 10-foot ceiling. Dual vanities, garden tub, separate glass-enclosed shower and large walk-in closet in primary bath. A second bedroom is downstairs. A game room and

    Perry Homes Builder
    301 E Malone St Unit 38255977, Celina, TX 75009
  • /37

    $613,900

    New Construction
    • 4 Beds
    • 3 Baths
    • 2,513 Sq Ft

    2513W Plan at Ramble - 50', Celina, TX 75009

    Extended entryway with 12-foot ceilings. Game room with French doors frame the entry. Spacious family room with a wall of windows. Open kitchen offers an island with built-in seating space and a corner walk-in pantry. Primary suite with a wall of windows. Dual vanities, garden tub, separate glass enclosed shower and two walk-in closets in the primary bath. Guest suite just off the extended entry

    Perry Homes Builder
    8170 Co Rd Unit 39891881, Celina, TX 75009
  • /26

    $515,500

    New Construction
    • 5 Beds
    • 3.5 Baths
    • 3,566 Sq Ft

    Polermo Plan at Arbors at Legacy Hills, Celina, TX 75009

    The Polermo by Mattamy Homes blends modern design with purposeful functionality. A welcoming foyer leads into a bright Great Room and dining area framed by a wall of windows that enhances the open-concept flow. The kitchen features a spacious island and walk in pantry with options for chefs, gourmet, or European layouts. A flex room near the entry adds versatility for work or relaxation, and an

    Mattamy Homes Builder
    2909 Crossvine St Unit 36495651, Celina, TX 75009
  • /11

    $549,990

    New Construction
    • 4 - 5 Beds
    • 4.5 - 5.5 Baths
    • 3,192 Sq Ft

    Rochelle Plan at Cross Creek Meadows - 55' Series, Celina, TX 75009

    The Rochelle is a versatile and thoughtfully designed home plan that offers both style and functionality. The first floor features a convenient guest bedroom with a private bathroom, ideal for hosting visitors, along with a flexible room that can be customized as a home office or playroom. The heart of the home is an expansive open-concept living area, where a soaring two-story family room

    Normandy Homes Builder
    2037 Bluestem Rd Unit 36474163, Celina, TX 75009
  • /37

    $612,990

    New Construction
    • 5 Beds
    • 4.5 Baths
    • 3,979 Sq Ft

    Bellflower III Plan at ArrowBrooke - Classic 60, Aubrey, TX 76227

    The Bellflower III is a spacious two-story home designed for those who want comfort, versatility, and elevated living. With five bedrooms, four and a half bathrooms, a dining room, game room, and dedicated study, this plan offers refined spaces for gathering and privacy alike. Ranging from 3,979 to 3,988 square feet, the Bellflower III provides abundant room to live and grow, with thoughtful

    Bloomfield Homes Builder
    2200 Broken Arrow Dr Unit 36579508, Aubrey, TX 76227
  • /30

    $524,900

    New Construction
    • 3 Beds
    • 2.5 Baths
    • 2,435 Sq Ft

    Westwood Plan at Green Meadows, Celina, TX 75009

    The Westwood plan comes standard with 3 bedrooms, 2.5 bathrooms, 2-car garage, living room, large covered patio, freestanding tub in main bathroom, and 10' ceilings. Upgrade this home with a barrel ceiling entryway, living room to bedroom 4 or study, bathroom 2 double sink, alternate kitchen layout and added dining room, wall oven tower, beamed ceiling in great room, bay window in main bedroom,

    Sandlin Homes Builder
    5550 Martin Dr Unit 38794534, Celina, TX 75009
  • /51

    $626,990

    New Construction $22K PRICE DROP
    • 4 - 5 Beds
    • 4.5 - 5.5 Baths
    • 3,277 Sq Ft

    Plan Layton at Ramble - 50ft. lots, Celina, TX 75009

    The Layton is an impressive two-story home offering 3,277 sq. ft. of thoughtfully designed living space. The first floor features an open-concept layout that connects the kitchen, dining area, and spacious living room — perfect for entertaining or relaxing. A private study and secondary bedroom add flexibility, while the luxurious primary suite provides a peaceful retreat. Upstairs, two

    Highland Homes Builder
    8170 Co Rd Unit 39062598, Celina, TX 75009
  • /36

    $574,990

    New Construction
    • 3 Beds
    • 2.5 Baths
    • 2,519 Sq Ft

    Caraway Plan at Sutton Fields - Classic Series, Aubrey, TX 76227

    A one-story home featuring three bedrooms, two and a half baths, and a dining area. Other configurations include a media room, study or additional bedroom options in lieu of the dining room and a study or guest suite option at Bedroom 2.

    Bloomfield Homes Builder
    2200 Broken Arrow Dr Unit 36581222, Aubrey, TX 76227
  • /4

    $708,900

    New Construction
    • 4 Beds
    • 3 Baths
    • 2,994 Sq Ft

    2994W Plan at Ramble - 60', Celina, TX 75009

    Welcoming entry that flows to a large game room with French doors. Spacious family room with a wall of windows. Island kitchen with a corner walk-in pantry opens to the dining area. Private primary suite with three large windows. Primary bathroom features a double door entry with dual vanities, garden tub, glass enclosed shower and two walk-in closets. Secondary bedrooms with walk-in closets and

    Perry Homes Builder
    2232 Junction Dr Unit 39891377, Celina, TX 75009
  • /4

    $637,900

    New Construction
    • 4 Beds
    • 3.5 Baths
    • 2,599 Sq Ft

    2599W Plan at Ramble - 50', Celina, TX 75009

    Step off the front porch into the two-story entryway. French doors open into the home office at the front of the house. Past the staircase you enter into the open living areas. The kitchen features an island with built-in seating, walk-in corner pantry, and an adjacent dining room with ample natural light. The family room boasts a wall of windows and 19-foot ceiling. The primary bedroom has

    Perry Homes Builder
    8170 Co Rd Unit 39891859, Celina, TX 75009
  • /12

    $616,900

    New Construction
    • 4 Beds
    • 3.5 Baths
    • 2,942 Sq Ft

    2942H Plan at The Heights At Uptown Celina 50', Celina, TX 75009

    Home office with French doors set along one side of two-story entry. Kitchen and dining area open to two-story family room. Kitchen features corner walk-in pantry and generous island with built-in seating space. Two-story family room features wall of windows. First-floor primary suite includes bedroom with 10-foot ceiling. Double doors lead to primary bath with dual vanities, garden tub, separate

    Perry Homes Builder
    301 E Malone St Unit 38255978, Celina, TX 75009
  • /17

    $653,900

    New Construction
    • 4 Beds
    • 2 Baths
    • 2,187 Sq Ft

    2187W Plan at Mustang Lakes - 50', Celina, TX 75009

    Extended entry with 12-foot coffered ceiling leads past formal dining room to open family room, kitchen and morning area. Family room features wall of windows. Kitchen features generous island with built-in seating space. Primary suite includes double-entry to primary bath with dual vanities, garden tub, separate glass-enclosed shower and large walk-in closet. All secondary bedrooms feature

    Perry Homes Builder
    75009 Sorrelwood Ct Unit 37641709, Celina, TX 75009
  • /13

    $511,990

    New Construction
    • 4 Beds
    • 3.5 Baths
    • 2,768 Sq Ft

    Whitley Plan at Sutton Fields - Lily Creek At Sutton Fields, Celina, TX 76227

    Welcome to the Whitley floorplan. This 2-story floorplan features 4—5 bedrooms, 3.5 bathrooms, and 2,768-2,811 square feet of functional living space. The open and efficient flow of this M/I Home is sure to accommodate the lifestyle of your young family or multi-generational household alike.

    M/I Homes Builder
    4514 Bothwell Blvd Unit 37380630, Celina, TX 76227
  • /19

    $694,950

    New Construction
    • 5 Beds
    • 3.5 Baths
    • 4,302 Sq Ft

    Brentwood 3F (w/Media) Plan at The Bluffs, Celina, TX 75009

    Explore the Brentwood 3F (w/Media) Floor Plan – New Home Design Available in DFW, TXThe Brentwood 3F (w/Media) offers 5 bedrooms, 3.5 bathrooms, and 4302 sq. ft. of thoughtfully designed living space that adapts to your needs. From everyday routines to special moments, this layout is built to support how you live — with comfort, functionality, and style in mind. With features like a spacious

    First Texas Homes Builder
    2613 Champion Way Unit 40393787, Celina, TX 75009
  • /59

    $749,990

    New Construction
    • 4 - 5 Beds
    • 3 - 5.5 Baths
    • 3,326 Sq Ft

    Plan Leyland at Mosaic - Artisan Series - 60' Lots, Prosper, TX 75078

    The Leyland is an expansive two-story home that offers 3,308 square feet of thoughtfully crafted living space. Upon entering, you are greeted by a grand foyer that leads to a study and a secondary bedroom with an adjacent bath. The striking curved staircase serves as a stunning centerpiece, guiding you to the upper level. The open-concept kitchen, featuring a large island, flows effortlessly into

    Highland Homes Builder
    4001 Linear Dr Unit 37111021, Prosper, TX 75078
  • /32

    $704,950

    New Construction
    • 5 Beds
    • 4 Baths
    • 3,881 Sq Ft

    Remington 2F (w/Media) Plan at Sutton Fields, Celina, TX 75009

    Explore the Remington 2F (w/Media) Floor Plan – New Home Design Available in DFW, TXThe Remington 2F (w/Media) offers 5 bedrooms, 4 bathrooms, and 3881 sq. ft. of thoughtfully designed living space that adapts to your needs. From everyday routines to special moments, this layout is built to support how you live — with comfort, functionality, and style in mind. Features like a dedicated study and

    First Texas Homes Builder
    4409 Angevin Ave Unit 36476179, Celina, TX 75009
  • /17

    $636,900

    New Construction
    • 4 Beds
    • 2 Baths
    • 2,187 Sq Ft

    2187W Plan at Mosaic - 50', Prosper, TX 75078

    Extended entry with 12-foot coffered ceiling leads past formal dining room to open family room, kitchen and morning area. Family room features wall of windows. Kitchen features generous island with built-in seating space. Primary suite includes double-entry to primary bath with dual vanities, garden tub, separate glass-enclosed shower and large walk-in closet. All secondary bedrooms feature

    Perry Homes Builder
    3953 Linear Dr Unit 38237057, Prosper, TX 75078

Showing Results 361 - 400, Page 10 of 18

How to Buy a Home How to Finance a Home How to Sell a Home