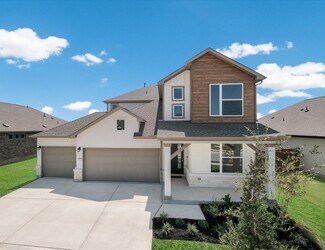
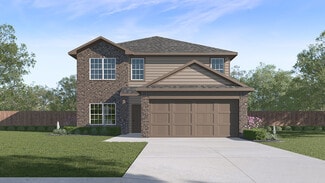
235

Cibolo, TX Homes for Sale under $700,000

Section Image Section Image
  • /12

    $662,900

    New Construction
    • 4 Beds
    • 3.5 Baths
    • 2,999 Sq Ft

    2999W Plan at Cibolo Valley Heights - 65', Cibolo, TX 78108

    Home office with French doors set at two-story entry. Open kitchen hosts inviting island with built-in seating space. Two-story dining area opens to two-story family room with wall of windows. First-floor primary suite with wall of windows. Dual vanities, garden tub, separate glass-enclosed shower and two walk-in closets in primary bath. A guest suite with full bath is downstairs. Secondary

    Perry Homes Builder
    219 Krueger Way Unit 39876053, Cibolo, TX 78108
  • /30

    $574,000

    New Construction
    • 4 Beds
    • 4 Baths
    • 2,692 Sq Ft

    4722 Sherman Square, Schertz, TX 78108

    NEW CONSTRUCTION & MOVE-IN READY by Award-Winning Highland Homes! Welcome to the stunning Panamera Plan in the highly sought-after Homestead community. This beautifully designed two-story home offers 2,692 square feet of thoughtfully crafted living space featuring 4 bedrooms, 4 full baths, and a 2-car garage. Designer upgrades include a spacious primary suite with a bay window, a luxurious

    Highland Homes Builder
    4722 Sherman Square, Schertz, TX 78108
  • /3

    $607,900

    New Construction
    • 4 Beds
    • 3 Baths
    • 2,586 Sq Ft

    2586W Plan at Cibolo Valley Heights - 65', Cibolo, TX 78108

    Home office with French doors set at entry with 12-foot ceiling. Open kitchen offers generous counter space, corner walk-in pantry and inviting island with built-in seating space. Dining area flows into open family room with wall of windows. Spacious primary suite. Double doors lead to primary bath with dual vanities, garden tub, separate glass-enclosed shower and two walk-in closets. Guest

    Perry Homes Builder
    219 Krueger Way Unit 38262431, Cibolo, TX 78108
  • /13

    $640,900

    New Construction
    • 4 Beds
    • 3 Baths
    • 2,722 Sq Ft

    2722H Plan at Cibolo Valley Heights - 65', Cibolo, TX 78108

    Home office with French doors set at two-story entry. Open kitchen offers deep walk-in pantry and generous island with built-in seating space. Dining area opens to two-story family room with wall of windows. Primary suite with 10-foot ceiling. Dual vanities, garden tub, separate glass-enclosed shower and large walk-in closet in primary bath. A second bedroom is downstairs. A game room and

    Perry Homes Builder
    219 Krueger Way Unit 38262451, Cibolo, TX 78108
  • /18

    $625,900

    New Construction
    • 4 Beds
    • 3 Baths
    • 2,695 Sq Ft

    2695W Plan at Cibolo Valley Heights - 65', Cibolo, TX 78108

    Home office with French doors set at entry with 12-foot ceiling. Extended entry highlights coffered ceiling. Open kitchen features generous counter space, corner walk-in pantry and island with built-in seating space. Dining area flows into open family room with wall of windows. Primary suite includes bedroom with wall of windows. Dual vanities, garden tub, separate glass-enclosed shower and two

    Perry Homes Builder
    219 Krueger Way Unit 38262449, Cibolo, TX 78108
  • /29

    $624,900

    New Construction
    • 4 Beds
    • 3 Baths
    • 2,935 Sq Ft

    2935W Plan at Cibolo Valley Heights - 65', Cibolo, TX 78108

    Home office with French doors set at entry with 12-foot ceiling. Formal dining room and game room with French doors off coffered extended entry. Spacious family room with wall of windows opens to kitchen and morning area. Kitchen hosts generous island with built-in seating space. Primary suite includes bedroom with wall of windows. Dual vanity, garden tub, separate glass-enclosed shower and large

    Perry Homes Builder
    219 Krueger Way Unit 41138887, Cibolo, TX 78108
  • /13

    $597,900

    New Construction
    • 4 Beds
    • 3 Baths
    • 2,619 Sq Ft

    2619W Plan at Cibolo Valley Heights - 65', Cibolo, TX 78108

    Welcoming front porch opens into an extended entryway adorned with 12-foot ceilings. French doors open into the private home office, located just off the entrance. Down the hallway, you will find the secondary bedrooms, each featuring walk-in closets and a shared full bathroom. Adjacent to the hallway, French doors open into the inviting game room, complete with three large windows. The open

    Perry Homes Builder
    219 Krueger Way Unit 39876058, Cibolo, TX 78108
  • /18

    $611,900

    New Construction
    • 4 Beds
    • 3 Baths
    • 2,574 Sq Ft

    2574W Plan at Cibolo Valley Heights - 65', Cibolo, TX 78108

    Home office with French doors set at entry with 12-foot ceiling. Coffered extended entry leads to open family room, kitchen and dining area. Family room features wall of windows. Kitchen features corner walk-in pantry and generous island with built-in seating space. Primary bedroom highlights 12-foot ceiling and wall of windows. Double doors lead to primary bath with dual vanities, a garden tub

    Perry Homes Builder
    219 Krueger Way Unit 38262429, Cibolo, TX 78108
  • /27

    $508,990

    New Construction
    • 4 Beds
    • 3 - 4.5 Baths
    • 2,883 Sq Ft

    Plan Chesterfield at Venado Crossing, Cibolo, TX 78108

    The Chesterfield is a thoughtfully designed one-story home that offers a spacious and functional layout, perfect for modern living. As you enter the home you'll find a study and two secondary bedrooms that share a bathroom. Moving beyond the foyer, you'll discover the fourth bedroom, complete with its own private bath. Continuing through the rest of the home, you're greeted by an open-concept

    Highland Homes Builder
    713 Moki Place Unit 36555816, Cibolo, TX 78108
  • 133 Ramsdale Way Unit 37346533, Cibolo, TX 78108

    $571,990

    New Construction
    • 4 Beds
    • 3 Baths
    • 2,722 Sq Ft

    Groveton Plan at Buffalo Crossing, Cibolo, TX 78108

    The Groveton floor plan brings together thoughtful design and modern living in a spacious one-story layout. Featuring four bedrooms and three bathrooms, this home provides the perfect balance of privacy and shared spaces for families of all sizes. The open-concept main living area is ideal for hosting gatherings or enjoying quiet evenings, with a kitchen that seamlessly connects to the dining and

    Coventry Homes Builder
    133 Ramsdale Way Unit 37346533, Cibolo, TX 78108
  • /4

    $606,990

    New Construction
    • 4 Beds
    • 4 Baths
    • 3,369 Sq Ft

    Caddo Mills Plan at Buffalo Crossing, Cibolo, TX 78108

    The Caddo Mills floor plan offers a well-designed two-story home that perfectly balances function and sophistication. With four bedrooms and four bathrooms, this spacious layout provides ample room for both relaxation and entertainment. The open-concept living area seamlessly connects to a thoughtfully designed kitchen, making it ideal for hosting family and friends. The primary suite serves as a

    Coventry Homes Builder
    133 Ramsdale Way Unit 40816241, Cibolo, TX 78108
  • /56

    $459,990

    New Construction
    • 4 Beds
    • 3 Baths
    • 2,291 Sq Ft

    Plan Escalade at Venado Crossing, Cibolo, TX 78108

    The Escalade plan offers exceptional livability, all on a single level. With four bedrooms, three bathrooms, an open-concept kitchen, dining, and living area, plus a dedicated study and an entertainment room, this home has space for every need. At the front of the home, a private study sits just off the foyer, adjacent to the secondary bedrooms. Bedroom 2 features an en-suite bath—ideal for

    Highland Homes Builder
    713 Moki Place Unit 40426266, Cibolo, TX 78108
  • /4

    $592,900

    New Construction
    • 4 Beds
    • 3 Baths
    • 2,443 Sq Ft

    2443H Plan at Cibolo Valley Heights - 65', Cibolo, TX 78108

    Welcoming entry features 12-foot ceiling. Open kitchen offers generous counter space, corner walk-in pantry and inviting island with built-in seating space. Dining area flows into open family room with wall of windows. Game room with French doors just across from kitchen. Primary suite includes bedroom with wall of windows. Dual vanities, garden tub, separate glass-enclosed shower and two-walk in

    Perry Homes Builder
    219 Krueger Way Unit 38262414, Cibolo, TX 78108
  • /4

    $568,900

    New Construction
    • 3 Beds
    • 2 Baths
    • 2,206 Sq Ft

    2206H Plan at Cibolo Valley Heights - 65', Cibolo, TX 78108

    Home office with French doors set at entry with 12-foot ceiling. Open island kitchen offers generous counter space and corner walk-in pantry. Dining area flows into open family room with wall of windows. Spacious primary suite. Double doors lead to primary bath with dual vanities, corner garden tub, separate glass-enclosed shower and large walk-in closet. Abundant closet space and natural light

    Perry Homes Builder
    219 Krueger Way Unit 38262410, Cibolo, TX 78108
  • /63

    $497,990

    New Construction
    • 4 Beds
    • 3 - 3.5 Baths
    • 2,748 Sq Ft

    Plan Canterbury at Venado Crossing, Cibolo, TX 78108

    The Canterbury is a spacious one-story home that offers 2,747 square feet of well-designed living space, perfect for modern family life. The entrance opens into a welcoming foyer, leading to a study and secondary bedroom, which features a private bath. The heart of the home features an open-concept kitchen with a large island, seamlessly connecting to the dining area and family room, which opens

    Highland Homes Builder
    713 Moki Place Unit 36555815, Cibolo, TX 78108
  • /33

    $616,900

    New Construction
    • 4 Beds
    • 3 Baths
    • 2,737 Sq Ft

    2737W Plan at Cibolo Valley Heights - 65', Cibolo, TX 78108

    Home office with French doors set at entry with 12-foot ceiling. Game room with French doors off extended entry. Family room with wall of windows opens to kitchen and dining area. Kitchen features walk-in pantry and generous island with built-in seating space. Primary suite includes bedroom with wall of windows. Double doors lead to primary bath with dual vanities, garden tub, separate

    Perry Homes Builder
    219 Krueger Way Unit 38262454, Cibolo, TX 78108
  • /54

    $518,990

    New Construction
    • 4 Beds
    • 3 Baths
    • 2,788 Sq Ft

    Plan Middleton at Venado Crossing, Cibolo, TX 78108

    This stunning two-story home features 4-bedrooms and 3-bathrooms, offering plenty of space for comfortable living. The backyard patio provides a great spot for relaxing in the fresh air. The family room opens into the kitchen and dining room, creating a welcoming atmosphere for daily life. The primary suite offers an ensuite bathroom and a generous walk-in closet for a private getaway. The home

    Highland Homes Builder
    713 Moki Place Unit 36555819, Cibolo, TX 78108
  • /4

    $647,900

    New Construction
    • 4 Beds
    • 3.5 Baths
    • 3,190 Sq Ft

    3190W Plan at Cibolo Valley Heights - 65', Cibolo, TX 78108

    Home office with French doors set at two-story entry. Open formal dining room just off the kitchen area. Two-story family room with 19-foot ceilings and a wall of windows. Kitchen features an island with built-in seating space, a walk-in pantry and opens to the morning area. Private primary suite with a wall of windows. Primary bath includes double doors, garden tub, separate glass-enclosed

    Perry Homes Builder
    219 Krueger Way Unit 39876057, Cibolo, TX 78108
  • /50

    $524,900

    Open Sat 10:30AM - 12:30PM $25K PRICE DROP
    • 5 Beds
    • 4.5 Baths
    • 3,681 Sq Ft

    221 Terramar, Cibolo, TX 78108

    **Possible Loan Assumption***2.6 Welcome to this spacious 2-story home in the desirable Turning Stone community, offering 5 bedrooms, 4.5 baths, and a flexible layout designed to accommodate a variety of lifestyles. With plenty of room for everyone, the open-concept floor plan creates a comfortable flow between the main living areas, making everyday living and entertaining easy. The spacious

    Derrell Skillman Redfin Corporation

    221 Terramar, Cibolo, TX 78108
  • /59

    $490,990

    New Construction
    • 4 - 5 Beds
    • 3 - 4 Baths
    • 2,486 Sq Ft

    Plan McLaren at Venado Crossing, Cibolo, TX 78108

    The McLaren is a well-appointed two-story home offering approximately 2,486 square feet of comfortable and functional living space. Just off the main foyer to the right, you’ll find a private study and a conveniently located laundry room near the garage entry. To the left of the foyer is a secondary bedroom with a full bathroom nearby, making it also accessible for guests or extended family. The

    Highland Homes Builder
    713 Moki Place Unit 36555813, Cibolo, TX 78108
  • /56

    $652,900

    New Construction
    • 4 Beds
    • 3.5 Baths
    • 2,944 Sq Ft

    2944W Plan at Cibolo Valley Heights - 65', Cibolo, TX 78108

    Home office with French doors set entry. Media room with French doors off extended entry. Formal dining room flows into open family room with wall of windows. Kitchen features corner walk-in pantry, a coffee bar, and generous island with built-in seating space. Adjoining morning area features wall of windows. Primary suite includes double-door entry to primary bath with dual vanities, a garden

    Perry Homes Builder
    219 Krueger Way Unit 38262464, Cibolo, TX 78108
  • /59

    $484,990

    New Construction
    • 4 Beds
    • 3 Baths
    • 2,460 Sq Ft

    Plan Kingston at Venado Crossing, Cibolo, TX 78108

    The Kingston is a beautifully designed floor plan, perfect for modern living. This home features four bedrooms and three bathrooms, offering ample space and privacy. The open-concept kitchen connects seamlessly to the dining area and spacious family room, which leads to a cozy patio, ideal for outdoor relaxation. The primary suite provides a luxurious retreat with an ensuite bathroom. Bedrooms

    Highland Homes Builder
    713 Moki Place Unit 37018550, Cibolo, TX 78108
  • /3

    $598,900

    New Construction
    • 4 Beds
    • 3 Baths
    • 2,519 Sq Ft

    2519W Plan at Cibolo Valley Heights - 65', Cibolo, TX 78108

    Entry welcomes with 12-foot ceiling. Game room with French doors and 12-foot ceiling off coffered extended entry. Spacious family room with wall of windows opens to kitchen and dining area. Kitchen features generous island with built-in seating space. Private primary suite includes bedroom with 12-foot ceiling. Dual vanities, garden tub, separate glass-enclosed shower and two large walk-in

    Perry Homes Builder
    219 Krueger Way Unit 40949703, Cibolo, TX 78108
  • /3

    $627,900

    New Construction
    • 4 Beds
    • 3 Baths
    • 2,797 Sq Ft

    2797W Plan at Cibolo Valley Heights - 65', Cibolo, TX 78108

    Home office with French doors and formal dining room set at two-story entry. Kitchen and morning area open to two-story family room with wall of windows. Kitchen features corner walk-in pantry and generous island with built-in seating space. First-floor primary suite. Dual vanity, garden tub, separate glass-enclosed shower and large walk-in closet in primary bath. A second bedroom is downstairs.

    Perry Homes Builder
    219 Krueger Way Unit 38262457, Cibolo, TX 78108
  • /6

    $425,990

    New Construction
    • 3 Beds
    • 2.5 Baths
    • 2,505 Sq Ft

    The McKinnon (C451) Plan at Legendary Trails - Classic Series, Cibolo, TX 78108

    Unwind in the McKinnon's main level primary suite, complete with a luxurious bath and spacious walk-in closet. In the kitchen, the island serves as a convenient breakfast bar and handy prep space. Everyone will love the sprawling game room upstairs.

    Meritage Homes Builder
    518 Dakota Ridge Unit 37075435, Cibolo, TX 78108
  • /133

    $587,900

    New Construction
    • 4 Beds
    • 3 Baths
    • 2,504 Sq Ft

    2504W Plan at Cibolo Valley Heights - 65', Cibolo, TX 78108

    Home office with French doors set at entry with 12-foot ceiling. Extended entry leads to open kitchen, dining area and family room. Kitchen features corner walk-in pantry, generous counter space and island with built-in seating space. Dining area flows into family room with wall of windows. Primary suite includes double-door entry to primary bath with dual vanities, garden tub, separate

    Perry Homes Builder
    219 Krueger Way Unit 38262421, Cibolo, TX 78108
  • 518 Dakota Ridge Unit 37075433, Cibolo, TX 78108

    $454,990

    New Construction
    • 5 Beds
    • 3 Baths
    • 3,058 Sq Ft

    The Kessler (C454) Plan at Legendary Trails - Classic Series, Cibolo, TX 78108

    Skip the theater and enjoy movie night at home from the comfort of the Kessler's second-story game room. With five bedrooms, everyone has their own personal space. A useful kitchen island overlooks the open living and dining rooms.

    Meritage Homes Builder
    518 Dakota Ridge Unit 37075433, Cibolo, TX 78108
  • /11

    $612,900

    New Construction
    • 4 Beds
    • 3 Baths
    • 2,493 Sq Ft

    2493W Plan at Cibolo Valley Heights - 65', Cibolo, TX 78108

    Entry welcomes with 12-foot ceiling. Game room with French doors and 12-foot ceiling off extended entry. Kitchen and dining area open to spacious family room with wall of windows. Kitchen hosts inviting island with built-in seating space. Primary suite includes bedroom with 12-foot ceiling. Double doors lead to primary bath with dual vanities, a garden tub, separate glass-enclosed shower and two

    Perry Homes Builder
    219 Krueger Way Unit 38262419, Cibolo, TX 78108
  • /12

    $642,900

    New Construction
    • 4 Beds
    • 3.5 Baths
    • 2,942 Sq Ft

    2942H Plan at Cibolo Valley Heights - 65', Cibolo, TX 78108

    Home office with French doors set along one side of two-story entry. Kitchen and dining area open to two-story family room. Kitchen features corner walk-in pantry and generous island with built-in seating space. Two-story family room features wall of windows. First-floor primary suite includes bedroom with 10-foot ceiling. Double doors lead to primary bath with dual vanities, garden tub, separate

    Perry Homes Builder
    219 Krueger Way Unit 38262460, Cibolo, TX 78108
  • /58

    $463,990

    New Construction
    • 4 Beds
    • 2 Baths
    • 2,241 Sq Ft

    Plan Denton at Venado Crossing, Cibolo, TX 78108

    This charming 4-bed, 2-bath home offers an inviting and spacious layout. An open concept family room, dining and kitchen area is ideal for entertaining guests. The primary suite, tucked away at the rear of the home, provides the perfect retreat for unwinding after a long day. Enjoy privacy and natural light while you work in an elegant study at the front of the home. A 2-car garage makes coming

    Highland Homes Builder
    713 Moki Place Unit 36555811, Cibolo, TX 78108
  • /68

    $543,990

    New Construction
    • 4 - 5 Beds
    • 4.5 - 5.5 Baths
    • 3,207 Sq Ft

    Plan Kent at Venado Crossing, Cibolo, TX 78108

    At 3,207 square feet, the two-story Kent combines smart design with modern elegance. The main level features an open layout connecting the kitchen, dining area, and spacious living room — perfect for hosting gatherings or enjoying quiet time. A private study, entertainment room, and guest suite offer flexible spaces for work or relaxation. Upstairs, you’ll find two additional bedrooms, a game

    Highland Homes Builder
    713 Moki Place Unit 36555822, Cibolo, TX 78108
  • /14

    $574,990

    New Construction
    • 4 Beds
    • 3.5 Baths
    • 3,067 Sq Ft

    Gibbon Plan at Buffalo Crossing, Cibolo, TX 78108

    Bellaire Homes Builder
    129 Ramsdale Way Unit 36482973, Cibolo, TX 78108
  • /14

    $554,990

    New Construction
    • 4 Beds
    • 3.5 Baths
    • 2,682 Sq Ft

    Presidio Plan at Buffalo Crossing, Cibolo, TX 78108

    Bellaire Homes Builder
    129 Ramsdale Way Unit 36481577, Cibolo, TX 78108
  • 518 Dakota Ridge Unit 37075434, Cibolo, TX 78108

    $447,990

    New Construction
    • 4 Beds
    • 2.5 Baths
    • 2,991 Sq Ft

    The Legacy (C453) Plan at Legendary Trails - Classic Series, Cibolo, TX 78108

    Make a grand entrance in the Legacy's two-story foyer. Create a quiet space to read or work in the private study. The upstairs game room is perfect for movie night or a marathon Monopoly tournament. Extra storage closets keep clutter out of sight.

    Meritage Homes Builder
    518 Dakota Ridge Unit 37075434, Cibolo, TX 78108
  • /37

    $597,900

    New Construction
    • 4 Beds
    • 3 Baths
    • 2,513 Sq Ft

    2513W Plan at Cibolo Valley Heights - 65', Cibolo, TX 78108

    Extended entryway with 12-foot ceilings. Game room with French doors frame the entry. Spacious family room with a wall of windows. Open kitchen offers an island with built-in seating space and a corner walk-in pantry. Primary suite with a wall of windows. Dual vanities, garden tub, separate glass enclosed shower and two walk-in closets in the primary bath. Guest suite just off the extended entry

    Perry Homes Builder
    219 Krueger Way Unit 38262422, Cibolo, TX 78108
  • /3

    $624,900

    New Construction
    • 4 Beds
    • 3 Baths
    • 2,608 Sq Ft

    2608V Plan at Cibolo Valley Heights - 65', Cibolo, TX 78108

    Home office with French doors frame the entry with 19-foot ceilings. Island kitchen offers built-in seating space and a corner walk-in pantry. Spacious family room with 19-foot ceilings and a wall of windows. Primary suite hosts a bedroom with three large windows, French door entry to primary bathroom with dual vanities, garden tub, separate glass enclosed shower and two-walk-in closets.

    Perry Homes Builder
    219 Krueger Way Unit 39876024, Cibolo, TX 78108
  • 133 Ramsdale Way Unit 36216675, Cibolo, TX 78108

    $581,990

    New Construction
    • 4 Beds
    • 4 Baths
    • 2,843 Sq Ft

    Hideaway Plan at Buffalo Crossing, Cibolo, TX 78108

    The Hideaway floorplan offers an exceptional one-story design that combines style, comfort, and functionality. Featuring 4 spacious bedrooms and 4 bathrooms, this home is perfect for families or those who enjoy entertaining. The open-concept layout creates a welcoming atmosphere, with a spacious living area that seamlessly connects to the gourmet kitchen and dining space. Each bedroom offers

    Coventry Homes Builder
    133 Ramsdale Way Unit 36216675, Cibolo, TX 78108
  • /3

    $608,900

    New Construction
    • 4 Beds
    • 3 Baths
    • 2,726 Sq Ft

    2726W Plan at Cibolo Valley Heights - 65', Cibolo, TX 78108

    Entry welcomes with 12-foot ceiling. Game room off extended entry with 13-foot coffered ceiling. Spacious family room with wall of windows opens to kitchen and dining area. Kitchen offers corner walk-in pantry and inviting island with built-in seating space. Primary suite includes bedroom with wall of windows. Double doors lead to primary bath with dual vanities, garden tub, separate

    Perry Homes Builder
    219 Krueger Way Unit 41138905, Cibolo, TX 78108
  • /56

    $509,990

    New Construction
    • 4 - 5 Beds
    • 4 - 5 Baths
    • 2,671 Sq Ft

    Plan Panamera at Venado Crossing, Cibolo, TX 78108

    The Panamera plan perfectly balances style and functionality. The main floor features an open-concept kitchen and dining area, flowing into a spacious family room that opens to a cozy patio. The stunning curved staircase also adds a touch of sophistication. Tucked at the rear of the home is the luxurious primary suite with an ensuite bathroom. Bedroom two is conveniently located near a full

    Highland Homes Builder
    713 Moki Place Unit 36555818, Cibolo, TX 78108
  • /30

    $591,990

    New Construction
    • 4 Beds
    • 4 Baths
    • 3,063 Sq Ft

    Brookshire Plan at Buffalo Crossing, Cibolo, TX 78108

    The Brookshire floor plan exudes charm and functionality, offering a thoughtfully designed two-story layout with four spacious bedrooms and four full bathrooms. The main level is a perfect blend of comfort and practicality, showcasing a modern kitchen that flows seamlessly into the open-concept living and dining areas, ideal for hosting gatherings or enjoying quiet family evenings. Upstairs, the

    Coventry Homes Builder
    133 Ramsdale Way Unit 37346532, Cibolo, TX 78108

Showing Results 41 - 80, Page 2 of 6

How to Buy a Home How to Finance a Home How to Sell a Home