218

Cibolo, TX Homes for Sale under $700,000

Section Image Section Image
  • /47

    $445,000

    $5K PRICE DROP
    • 5 Beds
    • 3.5 Baths
    • 2,678 Sq Ft

    519 Diamond Shoals, Cibolo, TX 78108

    Welcome home to 519 Diamond Shoals, a beautifully maintained 5 bedroom, 3.5 bathroom home in the highly desirable Steele Creek community of Cibolo, Texas! Offering 2,678 square feet of thoughtfully designed living space, this like new home is move in ready and loaded with extras you won't want to miss. Step inside to find the entire interior freshly painted with a durable, washable satin finish

    Tom Betsill Texas Edge Realty

    519 Diamond Shoals, Cibolo, TX 78108
  • /5

    $599,990

    New Construction
    • 3 Beds
    • 2.5 Baths
    • 2,500 Sq Ft

    Ainsley Plan at Mesa Western, Cibolo, TX 78108

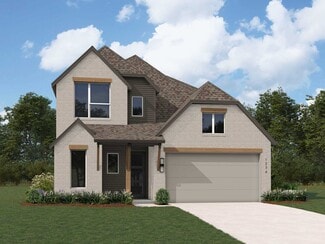
    Welcome to your dream home! This 2,500 sq ft residence features 3 bedrooms, 2.5 baths, and a 3-car side entry garage. The open floor plan connects the living room, dining area, and kitchen seamlessly. Enjoy a game room, study, and spacious outdoor living area. The bedrooms have walk-in closets, and the master suite offers a luxurious en-suite bathroom. This home is perfect for relaxation,

    Chesmar Builder
    461 Westmont St Unit 36503968, Cibolo, TX 78108
  • /7

    $624,900

    New Construction $28K PRICE DROP
    • 4 Beds
    • 3.5 Baths
    • 2,737 Sq Ft

    112 Krueger Way, Cibolo, TX 78108

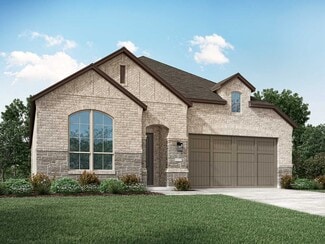
    Home office with French doors set at entry featuring a 12-foot ceiling and hardwood floors that extend throughout the main living areas. Game room with French doors off the extended entry. Family room with a cast stone fireplace and wall of windows opens to the kitchen and dining area. Kitchen features a 5-burner gas cooktop, walk-in pantry, and generous island with built-in seating space.

    Lee Jones Perry Homes Realty, LLC

    112 Krueger Way, Cibolo, TX 78108
  • /3

    $408,990

    New Construction
    • 4 Beds
    • 3.5 Baths
    • 2,643 Sq Ft

    The Sycamore A Plan at Saddle Creek Ranch, Cibolo, TX 78108

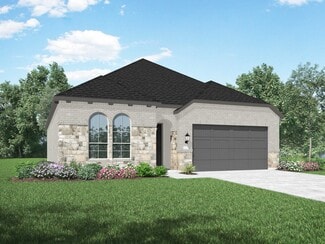
    The Sycamore is a spacious two-story home offering 2,643 square feet of versatile, well-planned living space designed to grow with you.On the first floor, the open-concept kitchen and family room flow seamlessly into a separate dining area—creating an ideal setting for both everyday living and entertaining. A walk-in pantry adds generous storage, while the covered patio extends your

    Davidson Homes Builder
    230 Cowboy Knoll St Unit 41447405, Cibolo, TX 78108
  • /44

    $499,000

    Open Sat 12PM - 2PM $16K PRICE DROP
    • 4 Beds
    • 3 Baths
    • 2,301 Sq Ft

    333 Glenwood Ranch, Cibolo, TX 78108

    Tucked against a tree-lined backdrop with no homes directly behind, this beautifully designed home offers the perfect blend of comfort, flexibility, and modern style in Buffalo Crossing. Built by Chesmar Homes in 2024, the thoughtfully designed single-story floor plan offers approximately 2,301 square feet with 4 bedrooms, 2 baths, and multiple living spaces designed for today's lifestyle. The

    Ginger Browning Kuper Sotheby's Int'l Realty

    333 Glenwood Ranch, Cibolo, TX 78108
  • /25

    $466,000

    New Construction
    • 4 Beds
    • 2.5 Baths
    • 2,598 Sq Ft

    The Caspian Plan at Steele Creek, Cibolo, TX 78108

    Step into The Caspian floor plan at Steele Creek in Cibolo, TX. This home showcases 2 classic front exteriors, full yard landscaping and irrigation and a 2-car garage.Inside this 4 bedroom, 2.5 bathroom home, you will find 2597 square feet of living space designed to meet your needs and provide the perfect place to call home. The first floor offers an elongated entry way that open to a

    D.R. Horton Builder
    404 Steele Rapids Unit 36209849, Cibolo, TX 78108
  • /63

    $507,990

    New Construction
    • 4 Beds
    • 3 - 3.5 Baths
    • 2,748 Sq Ft

    Plan Canterbury at Venado Crossing, Cibolo, TX 78108

    The Canterbury is a spacious one-story home that offers 2,747 square feet of well-designed living space, perfect for modern family life. The entrance opens into a welcoming foyer, leading to a study and secondary bedroom, which features a private bath. The heart of the home features an open-concept kitchen with a large island, seamlessly connecting to the dining area and family room, which opens

    Highland Homes Builder
    713 Moki Place Unit 36555815, Cibolo, TX 78108
  • /50

    $405,000

    $8K PRICE DROP
    • 4 Beds
    • 3.5 Baths
    • 3,187 Sq Ft

    145 Brush Trail Ln, Cibolo, TX 78108

    CHARMING COVERED FRONT PORCH LEADS YOU INTO THIS LARGE HOME IN QUIET NEIGHBORHOOD. OVERSIZED LOT ON GREENBELT OVERLOOKING PICNIC AREA. AWESOME OPEN FLOORPLAN WITH HIGH CEILINGS AND CROWN MOLDING. GOURMET KIT0CHEN FEATURES ISLAND, SILESTONE COUNTERS STAINLESS APPLIANCES & BREAKFAST BAR. MASTER DOWN WITH GARDEN TUB & SEP SHOWER. ALL BEDROOMS HAVE WALK IN CLOSETS. 3 CAR GARAGE, COVERED PATIO AND

    Sergio Franco eXp Realty

    145 Brush Trail Ln, Cibolo, TX 78108
  • /3

    $553,990

    New Construction
    • 4 Beds
    • 3.5 Baths
    • 3,024 Sq Ft

    Shenandoah Plan at Buffalo Crossing, Cibolo, TX 78108

    Shenandoah Plan – 4–5 Bed | 3.5 Bath | 2-Car Garage | 3,024 Sq Ft Discover the Shenandoah Plan, a thoughtfully designed two-story home offering 3,024 square feet of versatile living space. With 4–5 bedrooms, 3.5 bathrooms, a private study, upstairs game room, and a flexible bonus room, this plan is ideal for families who value both functionality and comfort. Main Floor Features: Open-concept

    Chesmar Builder
    439 Glenwood Ranch St Unit 40531240, Cibolo, TX 78108
  • /23

    $519,800

    New Construction $9K PRICE DROP
    • 4 Beds
    • 3.5 Baths
    • 3,024 Sq Ft

    318 Glenwood Ranch, Cibolo, TX 78108

    Welcome to this extraordinary two-story home, a true embodiment of luxurious living. Boasting four bedrooms with the option for a fifth, three and a half exquisite baths, a captivating game room, a versatile media-flex room, an inviting eat-in kitchen and breakfast area, a convenient two-car attached garage, and a delightful, covered patio, this home offers an unrivaled living experience. The

    Chesmar Builder
    318 Glenwood Ranch, Cibolo, TX 78108
  • /2

    $529,990

    New Construction
    • 4 Beds
    • 3 Baths
    • 2,248 Sq Ft

    429 Foxtail Valley, Cibolo, TX 78108

    Discover the popular one-story Elgin plan by Scott Felder Homes in Foxbrook! This thoughtfully designed home offers 4 bedrooms, 3 baths, approximately 2,248 square feet, and a 3-car tandem garage. Soaring ceilings and expansive windows fill the open-concept living spaces with abundant natural light. The gourmet kitchen overlooks the spacious family and dining areas, making it ideal for

    Scott Felder Homes Builder
    429 Foxtail Valley, Cibolo, TX 78108
  • /54

    $528,990

    New Construction
    • 4 Beds
    • 3 Baths
    • 2,788 Sq Ft

    Plan Middleton at Venado Crossing, Cibolo, TX 78108

    This stunning two-story home features 4-bedrooms and 3-bathrooms, offering plenty of space for comfortable living. The backyard patio provides a great spot for relaxing in the fresh air. The family room opens into the kitchen and dining room, creating a welcoming atmosphere for daily life. The primary suite offers an ensuite bathroom and a generous walk-in closet for a private getaway. The home

    Highland Homes Builder
    713 Moki Place Unit 36555819, Cibolo, TX 78108
  • /6

    $609,990

    New Construction
    • 4 Beds
    • 3.5 Baths
    • 2,632 Sq Ft

    Malani Plan at Mesa Western, Cibolo, TX 78108

    Malani Plan – 4 Bed | 3.5 Bath | 3-Car Garage | 2,632 Sq Ft The Malani floorplan in Mesa Western offers 2,632 square feet of thoughtfully designed living space, perfectly balancing style, comfort, and flexibility. This two-story home features 4 bedrooms, 3.5 bathrooms, a dedicated study, and a spacious 3-car garage—ideal for growing families or those who love extra space. The open-concept

    Chesmar Builder
    461 Westmont St Unit 40193343, Cibolo, TX 78108
  • /40

    $442,500

    $8K PRICE DROP
    • 3 Beds
    • 2 Baths
    • 1,984 Sq Ft

    501 Turkey Tree Trail, Seguin, TX 78155

    Well-maintained and move-in ready, this 3-bedroom, 2-bath manufactured home sits on 10+/- peaceful acres just outside of Seguin, offering the perfect blend of comfort and country living. The property features desirable sandy loam soil, ideal for gardening, grazing, or a variety of agricultural uses. Scattered mature trees provide shade and natural beauty throughout the land, creating a serene and

    Julie Carreon Sunny Lane Realty

    501 Turkey Tree Trail, Seguin, TX 78155
  • /6

    $699,800

    New Construction $52K PRICE DROP
    • 5 Beds
    • 4.5 Baths
    • 3,656 Sq Ft

    535 Caliban, Cibolo, TX 78108

    Wonderful one-and-a-half-story home featuring five bedrooms, four and a half bathrooms, a study, a game room, and a covered patio. Designed with space and functionality in mind, this impressive home offers everything you need for comfortable living and entertaining. The spacious primary suite features dual sinks, generous walk-in closets, and plenty of room to relax and unwind. The heart of the

    Chesmar Builder
    535 Caliban, Cibolo, TX 78108
  • /42

    $435,000

    • 5 Beds
    • 3.5 Baths
    • 3,313 Sq Ft

    304 Tumbleweed Run, Cibolo, TX 78108

    VA ASSUMABLE WITH A 2.875 INTEREST RATE, LOAN BALANCE OF $344,203, AND A SUPER LOW PAYMENT OF $2015.04!! This 5 bedroom, 3 1/2 bath home is a dream! Beyond well maintained, ample master down with large secondary bedrooms upstairs. Office down and a game room upstairs. Silestone counters and stainless steel appliances in the kitchen with gorgeous white cabinets. You will marvel at the style and

    Jeff Bradley Patriot Realty

    304 Tumbleweed Run, Cibolo, TX 78108
  • /2

    $524,555

    New Construction
    • 4 Beds
    • 3.5 Baths
    • 2,748 Sq Ft

    302 Cowboy Peak, Cibolo, TX 78108

    The Rainier is a beautifully designed two-story home that blends comfort, privacy, and inspiring spaces. The first-floor primary bedroom, tucked at the rear, offers peaceful views and soft natural light. Two-story ceilings create a dramatic, airy living room, while the open-to-below bonus room brings energy upstairs. A dedicated study supports focus and creativity, and the second floor includes a

    Beazer Homes Builder
    302 Cowboy Peak, Cibolo, TX 78108
  • /59

    $500,990

    New Construction
    • 4 - 5 Beds
    • 3 - 4 Baths
    • 2,486 Sq Ft

    Plan McLaren at Venado Crossing, Cibolo, TX 78108

    The McLaren is a well-appointed two-story home offering approximately 2,486 square feet of comfortable and functional living space. Just off the main foyer to the right, you’ll find a private study and a conveniently located laundry room near the garage entry.To the left of the foyer is a secondary bedroom with a full bathroom nearby, making it also accessible for guests or extended

    Highland Homes Builder
    713 Moki Place Unit 36555813, Cibolo, TX 78108
  • /23

    $484,000

    New Construction
    • 4 Beds
    • 3 Baths
    • 2,702 Sq Ft

    The Hondo Plan at Steele Creek, Cibolo, TX 78108

    The Hondo is a two-story home featured at Steele Creek in Cibolo, TX. Offering two classic front exterior designs, a spacious 2-car garage and a full yard landscaping and irrigation package, the Hondo is designed to be the perfect fit for you!Step inside this 4 bedroom, 3 bathroom home to find 2702 square feet of open-concept living. Whether you're cooking, enjoying a meal or

    D.R. Horton Builder
    404 Steele Rapids Unit 36209851, Cibolo, TX 78108
  • 133 Ramsdale Way Unit 36216672, Cibolo, TX 78108

    $555,990

    New Construction
    • 3 Beds
    • 2.5 Baths
    • 2,536 Sq Ft

    Inwood II Plan at Buffalo Crossing, Cibolo, TX 78108

    The Inwood II floorplan is a versatile two-story home that features three spacious bedrooms, two and a half bathrooms, and a convenient two-car garage. The first floor is thoughtfully designed to provide a balance of functionality and comfort, with an open-concept living area that seamlessly connects the family room, dining space, and kitchen. The kitchen, complete with modern features and ample

    Coventry Homes Builder
    133 Ramsdale Way Unit 36216672, Cibolo, TX 78108
  • /20

    $449,000

    New Construction
    • 4 Beds
    • 3 Baths
    • 2,293 Sq Ft

    The Naples Plan at Steele Creek, Cibolo, TX 78108

    Welcome to The Naples, a gorgeous two-story home located at Steele Creek in Cibolo, TX. This floor plan offers 2 classic exteriors and a spacious 2-car garage.An inviting front porch welcomes you inside this 4 bedroom, 3 bathroom home situated across 2293 sq. ft. of living space. Follow the foyer down to an open concept living room, dining nook and kitchen with a spacious corner pantry.

    D.R. Horton Builder
    404 Steele Rapids Unit 41636576, Cibolo, TX 78108
  • /8

    $508,990

    New Construction
    • 4 - 5 Beds
    • 2 - 3.5 Baths
    • 2,971 Sq Ft

    Frio Plan at Venado Crossing, Cibolo, TX 78108

    The Frio is a stunning two-story home that blends dramatic design with everyday comfort. A spacious great room with soaring 13' ceilings flows into a bright dining area, creating an open and inviting space. Upstairs, a roomy home office offers the perfect setting for remote work, with plenty of space to personalize and furnish to your style.

    Beazer Homes Builder
    324 Safari Ridge Unit 37684228, Cibolo, TX 78108
  • /50

    $621,970

    New Construction
    • 4 Beds
    • 4.5 Baths
    • 2,796 Sq Ft

    4619 Wide Acre Ln, Cibolo, TX 78108

    Beautifully designed 4 bdrm, 4.5 bath home offering an impressive blend of space, comfort, and functionality. The open- concept layout is enhanced by soaring ceilings, creating a bright and spacious feel throughout the main living areas. Each bdrm offers the convenience of its own private bath, providing exceptional privacy for family and guests. This designed floorplan features a private study,

    Highland Homes Builder
    4619 Wide Acre Ln, Cibolo, TX 78108
  • /59

    $494,990

    New Construction
    • 4 Beds
    • 3 Baths
    • 2,460 Sq Ft

    Plan Kingston at Venado Crossing, Cibolo, TX 78108

    The Kingston is a beautifully designed floor plan, perfect for modern living. This home features four bedrooms and three bathrooms, offering ample space and privacy. The open-concept kitchen connects seamlessly to the dining area and spacious family room, which leads to a cozy patio, ideal for outdoor relaxation. The primary suite provides a luxurious retreat with an ensuite bathroom. Bedrooms

    Highland Homes Builder
    713 Moki Place Unit 37018550, Cibolo, TX 78108
  • /24

    $514,000

    New Construction
    • 5 Beds
    • 3.5 Baths
    • 3,532 Sq Ft

    The Clydesdale Plan at Steele Creek, Cibolo, TX 78108

    The Clydesdale is the largest 2-story plan offered in Steele Creek in Cibolo, TX. Featuring 3 classic front exteriors, this 5 bedroom, 3.5 bathroom home also offers 3534 square feet of living space and a 2-car garage.Step inside from the front porch to find an inviting entry way that opens to an office area, a charming formal dining room and your blended kitchen and breakfast area. The

    D.R. Horton Builder
    404 Steele Rapids Unit 36209865, Cibolo, TX 78108
  • /6

    $425,990

    New Construction
    • 3 Beds
    • 2.5 Baths
    • 2,505 Sq Ft

    The McKinnon (C451) Plan at Legendary Trails - Classic Series, Cibolo, TX 78108

    Unwind in the McKinnon's main level primary suite, complete with a luxurious bath and spacious walk-in closet. In the kitchen, the island serves as a convenient breakfast bar and handy prep space. Everyone will love the sprawling game room upstairs.

    Meritage Homes Builder
    518 Dakota Ridge Unit 37075435, Cibolo, TX 78108
  • /5

    $694,990

    New Construction
    • 4 Beds
    • 4.5 Baths
    • 3,465 Sq Ft

    Winslow Plan at Mesa Western, Cibolo, TX 78108

    Winslow Plan – 4-5 Bed | 3-4 Bath | Study | Flex Room | Entertainment Room | 2-Car Swing Entry Garage | 2-Story | 3,465 Sq. Ft. The Winslow is a thoughtfully designed two-story home that blends architectural elegance with modern functionality. Featuring a signature spiral staircase, 4 bedrooms, 3 bathrooms, and over 3,000 square feet of living space, this floorplan offers flexibility and comfort

    Chesmar Builder
    461 Westmont St Unit 40531680, Cibolo, TX 78108
  • /7

    $420,990

    New Construction
    • 4 Beds
    • 2.5 Baths
    • 2,110 Sq Ft

    Guadalupe Plan at Venado Crossing, Cibolo, TX 78108

    The Guadalupe is a spacious single-story home thoughtfully designed for everyday living and entertaining. With 4 bedrooms, a private study, and a casual dining area, this plan offers plenty of room to spread out. The open-concept great room creates a welcoming atmosphere, while the 2-car garage adds convenience and storage for busy households.

    Beazer Homes Builder
    324 Safari Ridge Unit 37684224, Cibolo, TX 78108
  • /56

    $549,960

    New Construction
    • 5 Beds
    • 4 Baths
    • 2,703 Sq Ft

    113 Gazelle Point, Cibolo, TX 78108

    The Mclaren is a well-appointed two-story home offering approximately 2,703 square feet of comfortable and functional living space. Just off the main foyer to the left, you'll find a private study and a conveniently located laundry room near garage entry. Near the foyer is a secondary bedroom with a full bathroom nearby, making it accessible for guests. The heart of the home features an

    Highland Homes Builder
    113 Gazelle Point, Cibolo, TX 78108
  • /13

    $444,990

    • 5 Beds
    • 4 Baths
    • 3,098 Sq Ft

    5496 Mcbride St, Cibolo, TX 78108

    Brand new, energy-efficient home available by Sep 2026! Skip the theater and enjoy movie night at home from the comfort of the Kessler’s second-story game room. Downstairs, the primary suite boasts dual sinks and a large walk-in closet. A useful kitchen island overlooks the open living and dining rooms. Starting in the $300s and nestled in Cibolo within Northeast San Antonio, Legendary Trails

    Patrick Mcgrath Meritage Homes Realty

    5496 Mcbride St, Cibolo, TX 78108
  • /25

    $599,900

    New Construction Open Sun 12PM - 7PM $50K PRICE DROP
    • 4 Beds
    • 3.5 Baths
    • 2,776 Sq Ft

    144 Krueger Way, Cibolo, TX 78108

    Welcoming entry framed by home office with French doors. Generous family room with a wood mantel fireplace extends to kitchen and dining area. Island kitchen with built-in seating space, a 5-burner gas cooktop, a double wall oven, and corner walk-in pantry. Primary suite offers a large wall of windows. Primary bathroom hosts a double door entry, dual vanities, a freestanding tub, separate

    Lee Jones Perry Homes Realty, LLC

    144 Krueger Way, Cibolo, TX 78108
  • 518 Dakota Ridge Unit 37075433, Cibolo, TX 78108

    $444,990

    New Construction
    • 5 Beds
    • 3 Baths
    • 3,058 Sq Ft

    The Kessler (C454) Plan at Legendary Trails - Classic Series, Cibolo, TX 78108

    Skip the theater and enjoy movie night at home from the comfort of the Kessler's second-story game room. With five bedrooms, everyone has their own personal space. A useful kitchen island overlooks the open living and dining rooms.

    Meritage Homes Builder
    518 Dakota Ridge Unit 37075433, Cibolo, TX 78108
  • /7

    $691,600

    New Construction $10K PRICE INCREASE
    • 5 Beds
    • 4.5 Baths
    • 3,917 Sq Ft

    4315 Wendell Way, Cibolo, TX 78108

    Impressive 5 bdrm home designed with generous living spaces. This home offers 2 bdrms downstairs and 3 upstairs, providing flexibility for everyone. The dramatic main living area showcases soaring 20' ceilings, creating a bright, open feel. The first floor also features a private study, convenient powder bath, and spacious entertainment room perfect for movie nights or additional gathering space.

    Dina Verteramo Dina Verteramo, Broker

    4315 Wendell Way, Cibolo, TX 78108
  • /24

    $417,000

    New Construction
    • 5 Beds
    • 3.5 Baths
    • 2,677 Sq Ft

    The Landry Plan at Steele Creek, Cibolo, TX 78108

    Step into The Landry, our largest two-story home at Steele Creek in Cibolo, TX. is one of our larger floor plans. This layout features 5 bedrooms, 3.5 bathrooms and a 2-car garage. The Landry also offers 4 classic front exteriors and 2678 square feet of comfortable living.The Landry features classic designs and modern features that blend seamlessly to create the perfect space for you and

    D.R. Horton Builder
    404 Steele Rapids Unit 36209850, Cibolo, TX 78108
  • /37

    $400,000

    New Construction $28K PRICE DROP
    • 5 Beds
    • 3.5 Baths
    • 2,678 Sq Ft

    421 Waterfall Point, Cibolo, TX 78108

    Step into The Callum, a two-story home featured in our Steele Creek community in Cibolo, TX. This floor plan is one of our larger floor plans. This layout features 5 bedrooms, 3.5 bathrooms and a 2-car garage. The Callum also offers 3 classic front exteriors and 2,660 square feet of comfortable living.The Callum features classic designs and modern features that blend seamlessly to create

    D.R. Horton Builder
    421 Waterfall Point, Cibolo, TX 78108
  • /58

    $473,990

    New Construction
    • 4 Beds
    • 2 Baths
    • 2,241 Sq Ft

    Plan Denton at Venado Crossing, Cibolo, TX 78108

    This charming 4-bed, 2-bath home offers an inviting and spacious layout. An open concept family room, dining and kitchen area is ideal for entertaining guests. The primary suite, tucked away at the rear of the home, provides the perfect retreat for unwinding after a long day. Enjoy privacy and natural light while you work in an elegant study at the front of the home. A 2-car garage makes coming

    Highland Homes Builder
    713 Moki Place Unit 36555811, Cibolo, TX 78108
  • /41

    $539,000

    • 4 Beds
    • 3.5 Baths
    • 3,239 Sq Ft

    317 Valiant Valley, Cibolo, TX 78108

    Welcome to 317 Valiant Valley, a beautifully updated 1.5-story home located in the desirable Steele Creek community of Cibolo. This spacious home features soaring ceilings, an open layout, and a primary suite conveniently located on the main level. The primary retreat includes a spa inspired bathroom bathroom and custom-designed closet with built-in cabinetry for exceptional storage and

    Jonathan Davis Hero First Real Estate, LLC

    317 Valiant Valley, Cibolo, TX 78108
  • /2

    $587,988

    New Construction
    • 4 Beds
    • 3.5 Baths
    • 3,031 Sq Ft

    437 Foxbrook Way, Cibolo, TX 78108

    Welcome to the impressive Oltorf plan by Scott Felder Homes in Foxbrook! This spacious two-story home offers 4 bedrooms, 3.5 baths, approximately 3,031 SF, and a 3-car tandem garage. A soaring two-story entry leads to an open-concept kitchen, dining, and family room, creating the perfect space for family and entertaining. The first-floor guest suite with an ensuite bath is ideal for

    Scott Felder Homes Builder
    437 Foxbrook Way, Cibolo, TX 78108
  • /20

    $400,000

    • 4 Beds
    • 2 Baths
    • 2,894 Sq Ft

    133 Springtree Pkwy, Cibolo, TX 78108

    Built on a oversize corner lot for the whole family to enjoy. This one story is over 2894 sq ft and offers plenty of room to entertain with all the upcoming holidays. Large master bedroom and nice size other 3 bedrooms. Transferable Foundation warranty. Solar Panels. Only 5 minutes to Randolph AFB, about 25 miles from Lackland AFB. Close to shopping less that 5 miles. Entertainment is within 2

    Teri Lucas Aterj Realty

    133 Springtree Pkwy, Cibolo, TX 78108
  • /68

    $553,990

    New Construction
    • 4 - 5 Beds
    • 4.5 - 5.5 Baths
    • 3,207 Sq Ft

    Plan Kent at Venado Crossing, Cibolo, TX 78108

    At 3,207 square feet, the two-story Kent combines smart design with modern elegance. The main level features an open layout connecting the kitchen, dining area, and spacious living room — perfect for hosting gatherings or enjoying quiet time. A private study, entertainment room, and guest suite offer flexible spaces for work or relaxation. Upstairs, you’ll find two additional bedrooms, a game

    Highland Homes Builder
    713 Moki Place Unit 36555822, Cibolo, TX 78108

Showing Results 81 - 120, Page 3 of 6

How to Buy a Home How to Finance a Home How to Sell a Home