235

Cibolo, TX Homes for Sale under $700,000

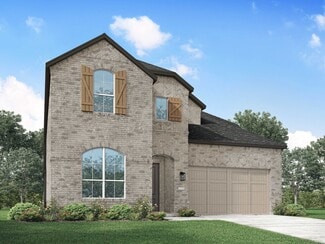
Section Image Section Image
  • /24

    $417,000

    New Construction
    • 5 Beds
    • 3.5 Baths
    • 2,677 Sq Ft

    The Landry Plan at Steele Creek, Cibolo, TX 78108

    Step into The Landry, our largest two-story home at Steele Creek in Cibolo, TX. is one of our larger floor plans. This layout features 5 bedrooms, 3.5 bathrooms and a 2-car garage. The Landry also offers 4 classic front exteriors and 2678 square feet of comfortable living. The Landry features classic designs and modern features that blend seamlessly to create the perfect space for you and your

    D.R. Horton Builder
    404 Steele Rapids Unit 36209850, Cibolo, TX 78108
  • /3

    $626,900

    New Construction
    • 4 Beds
    • 3 Baths
    • 2,911 Sq Ft

    2911W Plan at Cibolo Valley Heights - 65', Cibolo, TX 78108

    The front porch invites you into an extended entryway. French doors open into the private home office located at the front of the home. As you move through the main hallway, you'll be greeted by 12-foot coffered ceilings. The secondary bedrooms, complete with walk-in closets and bathrooms, frame the entrance. French doors open into the game room, boasting three large windows. As you continue,

    Perry Homes Builder
    219 Krueger Way Unit 40949702, Cibolo, TX 78108
  • /29

    $405,000

    • 6 Beds
    • 3.5 Baths
    • 3,125 Sq Ft

    313 Brook Shadow, Cibolo, TX 78108

    Spacious 6-bedroom, 3.5-bath home with high ceilings and a functional layout featuring a primary suite downstairs. Recent updates include a 1-year-old roof, 5-year-old HVAC system, 3-year-old dishwasher, fresh interior paint, and updated carpet throughout the home. Energy-efficient 35-panel solar system conveys. Situated on a desirable greenbelt lot with no rear neighbors, offering added privacy

    Joe Corwin Weichert, REALTORS - Corwin & Associates

    313 Brook Shadow, Cibolo, TX 78108
  • /2

    $587,988

    New Construction
    • 4 Beds
    • 3.5 Baths
    • 3,031 Sq Ft

    437 Foxbrook Way, Cibolo, TX 78108

    Welcome to the new O40A Oltorf plan! This home is ideal for those seeking ample space with a thoughtful layout. The grand two-story ceiling at the entry offers a stunning first impression. The open kitchen, dining, and two-story family room is the heart of the home, ideal for entertaining and family gatherings with an over-sized pantry that offers abundant storage space. Perfect for

    Scott Felder Homes Builder
    437 Foxbrook Way, Cibolo, TX 78108
  • /59

    $525,000

    • 4 Beds
    • 3 Baths
    • 2,703 Sq Ft

    211 Foxtail Woods, Cibolo, TX 78108

    Welcome to 211 Foxtail Woods, a beautifully designed 4-bedroom, 3-bath home offering more than 2,700 square feet of thoughtfully planned living space in the desirable Foxbrook community. The open-concept layout seamlessly connects the spacious living room, dining area, and gourmet kitchen, where an oversized island, abundant cabinetry, and modern finishes create the perfect space for entertaining

    Michele Rendell Wellstone Properties

    211 Foxtail Woods, Cibolo, TX 78108
  • /4

    $683,900

    New Construction
    • 5 Beds
    • 4 Baths
    • 3,546 Sq Ft

    3546W Plan at Cibolo Valley Heights - 65', Cibolo, TX 78108

    Home office with French doors and formal dining room along one side of two-story entry. Two-story family room with wall of windows opens to kitchen and morning area. Kitchen features walk-in pantry, a butler's pantry and generous island with built-in seating space. First-floor primary suite. Dual vanities, a garden tub, separate glass-enclosed shower and two walk-in closets in primary bath. A

    Perry Homes Builder
    219 Krueger Way Unit 38262478, Cibolo, TX 78108
  • /6

    $579,990

    New Construction
    • 4 Beds
    • 3 Baths
    • 2,664+ Sq Ft

    Lamar Plan at Foxbrook, Cibolo, TX 78108

    Introducing the L40A Lamar, a thrilling new plan designed for modern living. The first floor presents a stunning open-to-above entry and family room with ceiling details to catch the eye. This innovative design features a stunning open staircase, a central architectural focal point that adds a sense of space and modern elegance to the home. The floor plan also includes spacious walk-in closets, a

    Scott Felder Homes Builder
    868 Silver Fox Unit 36463409, Cibolo, TX 78108
  • /11

    $406,990

    New Construction
    • 4 Beds
    • 2 Baths
    • 1,815 Sq Ft

    Brooks Plan at Saddle Creek Ranch, Cibolo, TX 78108

    The Brooks is a spacious one-story single-family home designed for hosting and connection. The generous kitchen opens directly to the family room, creating a lively hub for entertaining guests or enjoying everyday moments. With its open layout and welcoming atmosphere, the Brooks makes it easy to gather, relax, and make lasting memories.

    Beazer Homes Builder
    237 Saddle Park St Unit 36849004, Cibolo, TX 78108
  • /31

    $428,000

    $82K PRICE DROP
    • 5 Beds
    • 2.5 Baths
    • 2,789 Sq Ft

    333 Atalaya, Cibolo, TX 78108

    Get seller consessions for buydown points or Closing costs expenses!! LOADED !! with upgrades , 5-bedroom, 3-bath home located on a corner lot in the highly desirable Turning Stone community-just one block from the neighborhood park. This well maintained and meticulously cared for property features an open-concept downstairs with a large working island overlooking the gathering room, plus a

    Ernest Sanchez Asteri Real Estate

    333 Atalaya, Cibolo, TX 78108
  • 518 Dakota Ridge Unit 37075452, Cibolo, TX 78108

    $403,990

    New Construction
    • 4 Beds
    • 2.5 Baths
    • 2,635 Sq Ft

    The Winedale (880) Plan at Legendary Trails - Premier Series, Cibolo, TX 78108

    Work from home in the quiet second-story study or transform it into the perfect movie-watching nook. The adjacent game room makes a great play space. Downstairs, a spacious walk-in closet and luxurious bath complement the private owner's suite.

    Meritage Homes Builder
    518 Dakota Ridge Unit 37075452, Cibolo, TX 78108
  • /4

    $667,990

    New Construction
    • 4 Beds
    • 3.5 Baths
    • 3,312 Sq Ft

    Stafford Plan at Mesa Western, Cibolo, TX 78108

    Stafford Floorplan – 4 Bedrooms | 3 Bathrooms | Study | Game Room | Flex Room | Covered Patio | 3-Car Swing Entry Garage | 3,312 Sq. Ft.The Stafford floorplan at Mesa Western offers 3,312 square feet of spacious, well-designed living with a balance of style and versatility. This two-story home features 4 bedrooms, 3 bathrooms, and a 3-car swing entry garage, making it ideal for families who need

    Chesmar Homes Builder
    461 Westmont St Unit 40531679, Cibolo, TX 78108
  • /9

    $461,990

    New Construction
    • 4 - 5 Beds
    • 2.5 - 3.5 Baths
    • 2,563+ Sq Ft

    Cascade Plan at Saddle Creek Ranch, Cibolo, TX 78108

    The Cascade is a welcoming two-story single-family home that surrounds you in warmth and ease. The spacious great room serves as a central gathering space, ideal for hosting or relaxing with loved ones. Tucked at the rear of the home, the primary suite offers peaceful views and abundant natural light, creating a tranquil retreat within this thoughtfully designed layout.

    Beazer Homes Builder
    237 Saddle Park St Unit 36848747, Cibolo, TX 78108
  • /25

    $455,000

    $10K PRICE DROP
    • 4 Beds
    • 3 Baths
    • 2,244 Sq Ft

    448 Turning Stone, Cibolo, TX 78108

    Enjoy added privacy in this 4-bedroom, 3-bath home with no neighbors directly in front or behind, offering a peaceful setting in Cibolo. The open-concept kitchen flows into the main living area, creating a functional layout for everyday living and entertaining. Features include hardwood flooring, fresh interior paint, wood-burning fireplace, solar panels, security system, sprinkler system, water

    JaVanka McGee The Nav Agency

    448 Turning Stone, Cibolo, TX 78108
  • /4

    $603,990

    New Construction
    • 4 Beds
    • 3 Baths
    • 2,547 Sq Ft

    Estonia Plan at Mesa Western, Cibolo, TX 78108

    Estonia Floorplan – 4 Bedrooms | 3 Bathrooms | Media Room | Covered Patio | 2-Car Swing Entry Garage | 2,547 Sq. Ft. The Estonia floorplan at Mesa Western offers 2,547 square feet of thoughtfully designed living space, blending open-concept comfort with stylish details. With 4 bedrooms, 3 bathrooms, and a 2-car swing entry garage, this home is ideal for families seeking flexibility and function.

    Chesmar Homes Builder
    461 Westmont St Unit 39735263, Cibolo, TX 78108
  • /21

    $500,990

    New Construction
    • 4 Beds
    • 3 - 3.5 Baths
    • 2,271 Sq Ft

    Plan Brent at Venado Crossing, Cibolo, TX 78108

    The Brent is a single-story home that offers the perfect balance of comfort and functionality with 4 bedrooms, 3 baths, and a versatile office space. The open-concept kitchen, dining, and living room create a bright, welcoming atmosphere ideal for entertaining. The private primary suite features a luxurious bath and large walk-in closet, while secondary bedrooms provide plenty of space for

    Highland Homes Builder
    713 Moki Place Unit 36788910, Cibolo, TX 78108
  • /2

    $662,900

    New Construction
    • 4 Beds
    • 3.5 Baths
    • 3,330 Sq Ft

    3330M Plan at Cibolo Valley Heights - 65', Cibolo, TX 78108

    Entry framed by home office with French door entry and staircase. Open family room features a wall of windows and extends to kitchen and dining area. Island kitchen with built-in seating space and a large walk-in pantry. Secluded primary suite offers a wall of windows, double door entry to the primary bathroom, dual vanities, garden tub, separate glass enclosed shower and two walk-in closets.

    Perry Homes Builder
    219 Krueger Way Unit 38262470, Cibolo, TX 78108
  • /44

    $569,999

    • 4 Beds
    • 3.5 Baths
    • 3,158 Sq Ft

    315 Canton Chase, Cibolo, TX 78108

    Built in 2024, this exceptional 4 bedroom | 3.5 bath | 3-car garage residence offers over 3,000 sq. ft. of refined living space, thoughtfully designed with elegance and comfort in mind. * A private downstairs primary suite featuring a spa-inspired bath with a walk-in shower and soaking tub * Elegant formal dining room paired with a charming breakfast nook * Expansive media room and sophisticated

    Dwayne Willeford RE/MAX GO - NB

    315 Canton Chase, Cibolo, TX 78108
  • /6

    $633,900

    New Construction
    • 4 Beds
    • 3.5 Baths
    • 2,796 Sq Ft

    2796W Plan at Cibolo Valley Heights - 65', Cibolo, TX 78108

    Front porch opens into a two-story entryway with a grand staircase. French doors enclose the private home office. The utility room is conveniently located off the main hallway. The family room boasts extended ceilings and a wall of windows. The kitchen has an island with built-in seating and a walk-in pantry. The dining area is embraced by a corner wall of windows and allows entrance into the

    Perry Homes Builder
    219 Krueger Way Unit 39876089, Cibolo, TX 78108
  • /23

    $526,990

    New Construction
    • 4 Beds
    • 3 Baths
    • 2,358 Sq Ft

    Denison Plan at Buffalo Crossing, Cibolo, TX 78108

    The Denison floor plan is a thoughtfully crafted one-story home that perfectly balances comfort and functionality. With four bedrooms and three bathrooms, this design is ideal for families seeking spacious living areas while enjoying the convenience of single-level living. The open-concept layout seamlessly connects the kitchen, dining, and family room, creating a warm and inviting space for both

    Coventry Homes Builder
    133 Ramsdale Way Unit 36216674, Cibolo, TX 78108
  • /52

    $599,000

    New Construction
    • 4 Beds
    • 3 Baths
    • 2,369 Sq Ft

    713 Moki Place, Cibolo, TX 78108

    Highland Homes Renoir Plan model home in Venado Crossing. This completed two-story home offers 2,369 sq. ft. with 4 bedrooms, 3 full baths, and a 3-car garage. Builder-listed upgrades include primary bath with shower in lieu of tub and dining room hutch. Venado Crossing offers a Cibolo location with community amenities including a community center, playground, and pool, plus convenient access to

    Highland Homes Builder
    713 Moki Place, Cibolo, TX 78108
  • /10

    $698,900

    New Construction $22K PRICE DROP
    • 5 Beds
    • 4.5 Baths
    • 3,553 Sq Ft

    120 Krueger Way, Cibolo, TX 78108

    Home office with French doors is set at the entry. The two-story entry extends past the dining room to the kitchen and family room. Island kitchen offers built-in seating space, a 5-burner gas cooktop, and a corner walk-in pantry. Formal dining room. Two-story family room features a 19-foot ceiling, a cast stone fireplace, and a wall of windows. Morning area just off the kitchen offers a

    Perry Homes Builder
    120 Krueger Way, Cibolo, TX 78108
  • /11

    $510,990

    New Construction
    • 4 Beds
    • 3 Baths
    • 2,399 Sq Ft

    Hampton Plan at Buffalo Crossing, Cibolo, TX 78108

    The Hampton floorplan at Buffalo Crossing - 4 Beds | 3 Baths | 2,399 Sq Ft | 2-Car Garage | 1 Story Welcome to the Hampton, a well-appointed single-story home offering 2,399 square feet of beautifully designed living space in the new phase of Buffalo Crossing. This home features 4 spacious bedrooms, 3 full bathrooms, a dedicated study, and a 2-car garage—blending comfort and functionality for

    Chesmar Homes Builder
    439 Glenwood Ranch St Unit 40531235, Cibolo, TX 78108
  • /8

    $549,990

    New Construction
    • 4 Beds
    • 3.5 Baths
    • 2,860 Sq Ft

    Bloomington Plan at Buffalo Crossing, Cibolo, TX 78108

    Bloomington Plan – 4 Bed | 3.5 Bath | 2-Car Garage | 2,860 Sq Ft The Bloomington is designed for the way families live today, blending open spaces with private retreats. With 2,860 sq ft, 4 bedrooms, 3.5 baths, and a spacious game room, this home offers room to gather, relax, and grow. Why You’ll Love It: A bright, open kitchen, dining, and family room that’s perfect for hosting friends or

    Chesmar Homes Builder
    439 Glenwood Ranch St Unit 40159553, Cibolo, TX 78108
  • /24

    $450,000

    • 5 Beds
    • 3.5 Baths
    • 3,025 Sq Ft

    302 Eglington Way, Cibolo, TX 78108

    Great private greenbelt lot! This beautifully maintained 5-bedroom, 3.5-bath residence offers a versatile floor plan designed for comfortable living and entertaining. The main level features a private in-law suite, a formal dining room, and an open-concept living area highlighted by a stunning stone fireplace. The kitchen includes a breakfast bar, separate breakfast area, walk-in pantry, and

    Joe Corwin Weichert, REALTORS - Corwin & Associates

    302 Eglington Way, Cibolo, TX 78108
  • /14

    $480,990

    New Construction
    • 4 - 5 Beds
    • 3 - 3.5 Baths
    • 2,748 Sq Ft

    Rainier Plan at Saddle Creek Ranch, Cibolo, TX 78108

    The Rainier is a beautifully designed two‐story home that blends comfort, privacy, and inspiring spaces. The first‐floor primary bedroom, tucked at the rear, offers peaceful views and soft natural light. Two‐story ceilings create a dramatic, airy living room, while the open‐to‐below bonus room brings energy upstairs. A dedicated study supports focus and creativity, and the second floor includes a

    Beazer Homes Builder
    237 Saddle Park St Unit 36848710, Cibolo, TX 78108
  • /4

    $553,990

    New Construction
    • 5 Beds
    • 3 - 4 Baths
    • 2,521 Sq Ft

    Sabine Plan at Foxbrook, Cibolo, TX 78108

    The new Sabine plan is a great addition to our lineup of 2 story plans! The second floor of the Sabine is Open to Below at both the entrance and the Family/Dining Rooms, giving the impression of grandeur, full of natural light from all the windows. The Kitchen has a large Pantry and an impressive Island that provides extra prep space and seating for guests. There is also the option to add a

    Scott Felder Homes Builder
    868 Silver Fox Unit 36450462, Cibolo, TX 78108
  • /20

    $549,900

    New Construction $93K PRICE DROP
    • 4 Beds
    • 3 Baths
    • 2,493 Sq Ft

    128 Krueger Way, Cibolo, TX 78108

    Entry welcomes with 12-foot ceiling. Game room with French doors and 12-foot ceiling off extended entry. Kitchen and dining area open to spacious family room with wall of windows and a wood mantel fireplace. Kitchen hosts inviting island with built-in seating space, two wall ovens, and a 5-burner gas cooktop. Primary suite includes bedroom with 12-foot ceiling. Double doors lead to primary bath

    Perry Homes Builder
    128 Krueger Way, Cibolo, TX 78108
  • /48

    $525,000

    Open Thu 3AM - 5PM
    • 4 Beds
    • 3.5 Baths
    • 3,066 Sq Ft

    309 Valiant Valley, Cibolo, TX 78108

    Experience spacious, modern living in this beautifully designed two-story home situated on a cul-de-sac with no rear neighbors and peaceful greenbelt views. Built as part of D.R. Horton's higher-end Emerald Homes collection, this home offers a level of quality and craftsmanship no longer being built in Steele Creek. With 4 bedrooms, 3.5 bathrooms, over 3,000 square feet of living space, plus

    Evan Rayborn Real Broker, LLC

    309 Valiant Valley, Cibolo, TX 78108
  • /4

    $661,900

    New Construction
    • 4 Beds
    • 3.5 Baths
    • 3,200 Sq Ft

    3200W Plan at Cibolo Valley Heights - 65', Cibolo, TX 78108

    Welcoming front porch. Home office with French doors at entry. Spacious family room with a wall of windows. Open kitchen offers a corner pantry and an island with built-in seating space. Dining area with gorgeous view of the backyard. Secluded primary suite with a wall of windows. Primary bath offers dual vanities, garden tub, separate glass enclosed shower and two walk-in closets. Guest suite on

    Perry Homes Builder
    219 Krueger Way Unit 39876023, Cibolo, TX 78108
  • /39

    $455,000

    • 5 Beds
    • 3 Baths
    • 2,438 Sq Ft

    217 Stag Way, Schertz, TX 78108

    This spacious two-story home in Venado Crossing offers a comfortable and functional layout ideal for everyday living. Step inside to an inviting open floor plan highlighted by high ceilings that create an airy and welcoming atmosphere. The heart of the home is the great room, with easy access to the backyard, flowing seamlessly into the beautiful island kitchen. Here, you'll find a convenient

    Derrell Skillman Redfin Corporation

    217 Stag Way, Schertz, TX 78108
  • /28

    $415,000

    $10K PRICE DROP
    • 5 Beds
    • 3 Baths
    • 2,813 Sq Ft

    416 Trotti Cove, Cibolo, TX 78108

    Welcome to your dream home in Buffalo Crossing! Boasting access to a fantastic community pool and amenities, this massive 5-bedroom, 3-bathroom home offers 2,813 sq. ft. of pristine, thoughtfully designed living space with a sweeping stone-and-rock arched front porch. Inside, the grand foyer leads to soaring ceilings, abundant natural light, a chef's kitchen with a massive central island, and a

    Johnathan Herrera Real Broker, LLC

    416 Trotti Cove, Cibolo, TX 78108
  • /34

    $435,000

    $5K PRICE DROP
    • 4 Beds
    • 2.5 Baths
    • 3,147 Sq Ft

    232 Albarella, Cibolo, TX 78108

    ASSUMABLE VA LOAN! Step into a home that truly shines from the moment you cross the threshold. This immaculate residence offers an incredible amount of space, meticulously maintained and ready for you to move right in. With four spacious bedrooms and a layout designed for maximum versatility, there is a spot for everyone and everything. What sets this home apart is the sheer number of dedicated

    Brittany Simpson Compass RE Texas, LLC.

    232 Albarella, Cibolo, TX 78108
  • /27

    $539,900

    $10K PRICE DROP
    • 4 Beds
    • 3 Baths
    • 2,340 Sq Ft

    411 Aurora Basin, Cibolo, TX 78108

    **OPEN HOUSE -- Saturday 7/11 -- 11AM - 2PM** The sellers are offering a $5,000 concession towards closing costs with an acceptable offer!!! Welcome to 411 Aurora Basin, a beautifully designed single-story home in the highly sought-after Mesa Western community of Cibolo. Offering 4 bedrooms, 3 full bathrooms, and a dedicated office, this home combines modern elegance with everyday functionality.

    Matthew Bell Keller Williams Heritage

    411 Aurora Basin, Cibolo, TX 78108
  • /25

    $412,000

    New Construction
    • 5 Beds
    • 2.5 Baths
    • 2,539 Sq Ft

    The Lombardi Plan at Steele Creek, Cibolo, TX 78108

    Introducing The Lombardi, a two-story home featured in our Steele Creek community in Cibolo, TX. This floor plan offers 3 classic front exteriors, a 2-car garage, and a full yard landscaping and irrigation package ensuring that your home looks its best every single day. Inside this 5 bedroom, 2.5 bathroom home, you'll find 2539 square feet of open-concept living. A deep-set, covered porch (per

    D.R. Horton Builder
    404 Steele Rapids Unit 36209864, Cibolo, TX 78108
  • /4

    $643,990

    New Construction
    • 4 Beds
    • 3.5 Baths
    • 2,856 Sq Ft

    Adelaide Plan at Mesa Western, Cibolo, TX 78108

    Available on the 77' and 85' lots in Mesa Western!Experience the elegance of this stunning single-story home, designed to captivate and inspire. Boasting four spacious bedrooms, three and a half luxurious bathrooms, and a private study, this residence offers the ultimate in comfort and functionality. Step outside onto the inviting covered patio, where you can unwind and enjoy the serene

    Chesmar Homes Builder
    461 Westmont St Unit 36486804, Cibolo, TX 78108
  • /3

    $434,990

    • 4 Beds
    • 3.5 Baths
    • 3,093 Sq Ft

    5484 Mcbride St, Cibolo, TX 78108

    Brand new, energy-efficient home available by Sep 2026! Make a grand entrance in the Legacy’s two-story foyer. Create a quiet space to read or work in the private study. The upstairs game room is perfect for movie night or a marathon Monopoly tournament. Extra storage closets keep clutter out of sight. Starting in the $300s and nestled in Cibolo within Northeast San Antonio, Legendary Trails

    Patrick Mcgrath Meritage Homes Realty

    5484 Mcbride St, Cibolo, TX 78108
  • /40

    $419,990

    $5K PRICE DROP
    • 4 Beds
    • 3 Baths
    • 3,667 Sq Ft

    6081 Covers Cove, Cibolo, TX 78108

    Over 3,600 square feet. Four bedrooms. Three full baths. Comal ISD. And a price per square foot that's hard to find anywhere in this market right now. If space is what your family needs, this is the home worth seeing. Nestled in the Fairways at Scenic Hills community in Schertz, this two-story home gives you room to actually live - not just exist. Two oversized living areas, a dedicated media

    Daniel Lambert Epique Realty LLC

    6081 Covers Cove, Cibolo, TX 78108
  • /23

    $696,900

    New Construction
    • 4 Beds
    • 3.5 Baths
    • 3,395 Sq Ft

    3395W Plan at Cibolo Valley Heights - 65', Cibolo, TX 78108

    Home office with French doors set at entry with 20-foot ceiling. Formal dining room opens to rotunda with curved staircase. Two-story family room with 18-foot ceiling and wall of windows opens to kitchen and morning area. Kitchen hosts generous island with built-in seating space. Primary suite with a wall of windows. Primary bath includes dual vanity, corner garden tub, separate glass-enclosed

    Perry Homes Builder
    219 Krueger Way Unit 38262472, Cibolo, TX 78108
  • /4

    $655,990

    New Construction
    • 4 Beds
    • 3 Baths
    • 2,997 Sq Ft

    Elwood Plan at Mesa Western, Cibolo, TX 78108

    Elwood Plan – 4 Bed | 3 Bath | 3-Car Split Entry Garage | 2,997 Sq FtThe Elwood plan at Mesa Western offers 2,997 square feet of thoughtfully designed living with 4 bedrooms, 3 bathrooms, a study, and a 3-car split entry garage. With open-concept living and flexible spaces, this plan is designed to fit your lifestyle.The main level features a spacious kitchen, dining, and family room that flow

    Chesmar Homes Builder
    461 Westmont St Unit 40193352, Cibolo, TX 78108
  • 518 Dakota Ridge Unit 37075447, Cibolo, TX 78108

    $403,990

    New Construction
    • 4 Beds
    • 2.5 Baths
    • 2,404 Sq Ft

    The Matador (870) Plan at Legendary Trails - Premier Series, Cibolo, TX 78108

    Unwind in the private main floor owner's suite, complete with a sizeable walk-in closet and bath. Versatile flex space is ideal as a home office or formal dining room. Upstairs, everyone will love the spacious game room.

    Meritage Homes Builder
    518 Dakota Ridge Unit 37075447, Cibolo, TX 78108

Showing Results 161 - 200, Page 5 of 6

How to Buy a Home How to Finance a Home How to Sell a Home