218

Cibolo, TX Homes for Sale under $700,000

Section Image Section Image
  • /59

    $525,000

    • 4 Beds
    • 3 Baths
    • 2,703 Sq Ft

    211 Foxtail Woods, Cibolo, TX 78108

    *** VA Assumable Loan: 5.99 with low gap *** Welcome to 211 Foxtail Woods, a beautifully designed 4-bedroom, 3-bath home offering more than 2,700 square feet of thoughtfully planned living space in the desirable Foxbrook community. The open-concept layout seamlessly connects the spacious living room, dining area, and gourmet kitchen, where an oversized island, abundant cabinetry, and modern

    Michele Rendell Wellstone Properties

    211 Foxtail Woods, Cibolo, TX 78108
  • /2

    $564,999

    New Construction
    • 4 Beds
    • 3 Baths
    • 2,835 Sq Ft

    402 Devnet Field, Cibolo, TX 78108

    The Aransas is a standout two-story home that blends open living with vibrant entertaining spaces. The spacious kitchen connects effortlessly to the great room, creating a bright and welcoming atmosphere. A covered patio extends your living area outdoors, while the expansive gameroom offers the perfect setting for fun, relaxation, and quality time with loved ones.

    Beazer Homes Builder
    402 Devnet Field, Cibolo, TX 78108
  • /11

    $406,990

    New Construction
    • 4 Beds
    • 2 Baths
    • 1,815 Sq Ft

    Brooks Plan at Saddle Creek Ranch, Cibolo, TX 78108

    The Brooks is a spacious one-story single-family home designed for hosting and connection. The generous kitchen opens directly to the family room, creating a lively hub for entertaining guests or enjoying everyday moments. With its open layout and welcoming atmosphere, the Brooks makes it easy to gather, relax, and make lasting memories.

    Beazer Homes Builder
    237 Saddle Park St Unit 36849004, Cibolo, TX 78108
  • /41

    $449,900

    • 5 Beds
    • 3 Baths
    • 3,224 Sq Ft

    918 Armour Dr, Cibolo, TX 78108

    OPEN HOUSE SATURDAY 9/5/26. 12pm-2pm. Refreshments Provided. 5 bed 2 bath home, Over 3200+ sqft. WITH OVERSIZED LOT WITH 3 CAR GARAGE. HUGE FLOOR PLAN. Resort style HOA amenities including life guarded pool, clubhouse, and walking trails. Dual HVAC system to beat this heat. Well insulated, energy efficient home with solar screens. Upgraded features include stylish wet bar, masonry fireplace,

    Sarahi Amaya Patriot Realty

    918 Armour Dr, Cibolo, TX 78108
  • /28

    $486,000

    New Construction
    • 5 Beds
    • 3.5 Baths
    • 2,862 Sq Ft

    The Salerno Plan at Steele Creek, Cibolo, TX 78108

    Step inside The Salerno floor plan, a two-story home featured at Steele Creek in Cibolo, TX. Featuring 2 classic front exteriors, 5 bedrooms, 3.5 bathrooms and a 2-car garage, this floor plan is sure to turn heads!The Salerno offers 2861 square feet of comfortable living and includes a dining area that is open to the floor above located right off the foyer. Continue down the entry hallway

    D.R. Horton Builder
    404 Steele Rapids Unit 36209855, Cibolo, TX 78108
  • 518 Dakota Ridge Unit 37075452, Cibolo, TX 78108

    $403,990

    New Construction
    • 4 Beds
    • 2.5 Baths
    • 2,635 Sq Ft

    The Winedale (880) Plan at Legendary Trails - Premier Series, Cibolo, TX 78108

    Work from home in the quiet second-story study or transform it into the perfect movie-watching nook. The adjacent game room makes a great play space. Downstairs, a spacious walk-in closet and luxurious bath complement the private owner's suite.

    Meritage Homes Builder
    518 Dakota Ridge Unit 37075452, Cibolo, TX 78108
  • /4

    $667,990

    New Construction
    • 4 Beds
    • 3.5 Baths
    • 3,312 Sq Ft

    Stafford Plan at Mesa Western, Cibolo, TX 78108

    Stafford Floorplan – 4 Bedrooms | 3 Bathrooms | Study | Game Room | Flex Room | Covered Patio | 3-Car Swing Entry Garage | 3,312 Sq. Ft.The Stafford floorplan at Mesa Western offers 3,312 square feet of spacious, well-designed living with a balance of style and versatility. This two-story home features 4 bedrooms, 3 bathrooms, and a 3-car swing entry garage, making it ideal for families who need

    Chesmar Builder
    461 Westmont St Unit 40531679, Cibolo, TX 78108
  • /9

    $461,990

    New Construction
    • 4 - 5 Beds
    • 2.5 - 3.5 Baths
    • 2,563+ Sq Ft

    Cascade Plan at Saddle Creek Ranch, Cibolo, TX 78108

    The Cascade is a welcoming two-story single-family home that surrounds you in warmth and ease. The spacious great room serves as a central gathering space, ideal for hosting or relaxing with loved ones. Tucked at the rear of the home, the primary suite offers peaceful views and abundant natural light, creating a tranquil retreat within this thoughtfully designed layout.

    Beazer Homes Builder
    237 Saddle Park St Unit 36848747, Cibolo, TX 78108
  • /37

    $450,000

    • 4 Beds
    • 3.5 Baths
    • 3,134 Sq Ft

    906 Bobby Jones Dr, Cibolo, TX 78108

    Nestled on a peaceful greenbelt lot in Bentwood Ranch, this beautifully maintained home offers the perfect blend of space, comfort, and thoughtful updates. Framed by mature trees and enhanced with a NEW roof (2025), NEW A/C unit (2026), NEW water heater (2022), and NEW water softener (2022), this home is truly move-in ready. Inside, you'll find an inviting open-concept layout with soaring

    Zachariah Castillo Keller Williams City-View

    906 Bobby Jones Dr, Cibolo, TX 78108
  • /4

    $466,990

    New Construction
    • 4 Beds
    • 3 Baths
    • 2,597+ Sq Ft

    Salado Plan at Venado Crossing, Cibolo, TX 78108

    The Salado is a stylish two-story single-family home designed for comfort and connection. Enjoy a spacious great room, perfect for gathering with family and friends. The primary suite is tucked at the back of the home, offering serene views and abundant natural light for a peaceful retreat.

    Beazer Homes Builder
    324 Safari Ridge Unit 37684226, Cibolo, TX 78108
  • 518 Dakota Ridge Unit 37075434, Cibolo, TX 78108

    $434,990

    New Construction
    • 4 Beds
    • 2.5 Baths
    • 2,991 Sq Ft

    The Legacy (C453) Plan at Legendary Trails - Classic Series, Cibolo, TX 78108

    Make a grand entrance in the Legacy's two-story foyer. Create a quiet space to read or work in the private study. The upstairs game room is perfect for movie night or a marathon Monopoly tournament. Extra storage closets keep clutter out of sight.

    Meritage Homes Builder
    518 Dakota Ridge Unit 37075434, Cibolo, TX 78108
  • /25

    $450,000

    $15K PRICE DROP
    • 4 Beds
    • 3 Baths
    • 2,244 Sq Ft

    448 Turning Stone, Cibolo, TX 78108

    Enjoy added privacy in this 4-bedroom, 3-bath home with no neighbors directly in front or behind, offering a peaceful setting in Cibolo. The open-concept kitchen flows into the main living area, creating a functional layout for everyday living and entertaining. Features include hardwood flooring, fresh interior paint, wood-burning fireplace, solar panels, security system, sprinkler system, water

    JaVanka McGee The Nav Agency

    448 Turning Stone, Cibolo, TX 78108
  • /5

    $449,555

    New Construction
    • 4 Beds
    • 2 Baths
    • 1,921 Sq Ft

    409 Safari Ridge, Cibolo, TX 78108

    This quick move-in home is available now. This thoughtfully designed Comal home offers a bright, open layout perfect for modern living. The spacious great room and dining area flow seamlessly into a covered patio, ideal for entertaining. A private primary suite with walk-in closet adds comfort, while the mudroom and ample storage enhance everyday convenience.

    Beazer Homes Builder
    409 Safari Ridge, Cibolo, TX 78108
  • /4

    $603,990

    New Construction
    • 4 Beds
    • 3 Baths
    • 2,547 Sq Ft

    Estonia Plan at Mesa Western, Cibolo, TX 78108

    Estonia Floorplan – 4 Bedrooms | 3 Bathrooms | Media Room | Covered Patio | 2-Car Swing Entry Garage | 2,547 Sq. Ft. The Estonia offers 2,547 square feet of thoughtfully designed living space, blending open-concept comfort with stylish details. With 4 bedrooms, 3 bathrooms, and a 2-car swing-entry garage, this home is designed to provide flexibility, functionality, and space for everyday living.

    Chesmar Builder
    461 Westmont St Unit 39735263, Cibolo, TX 78108
  • /21

    $510,990

    New Construction
    • 4 Beds
    • 3 - 3.5 Baths
    • 2,271 Sq Ft

    Plan Brent at Venado Crossing, Cibolo, TX 78108

    The Brent is a single-story home that offers the perfect balance of comfort and functionality with 4 bedrooms, 3 baths, and a versatile office space. The open-concept kitchen, dining, and living room create a bright, welcoming atmosphere ideal for entertaining. The private primary suite features a luxurious bath and large walk-in closet, while secondary bedrooms provide plenty of space for

    Highland Homes Builder
    713 Moki Place Unit 36788910, Cibolo, TX 78108
  • /23

    $526,990

    New Construction
    • 4 Beds
    • 3 Baths
    • 2,358 Sq Ft

    Denison Plan at Buffalo Crossing, Cibolo, TX 78108

    The Denison floor plan is a thoughtfully crafted one-story home that perfectly balances comfort and functionality. With four bedrooms and three bathrooms, this design is ideal for families seeking spacious living areas while enjoying the convenience of single-level living. The open-concept layout seamlessly connects the kitchen, dining, and family room, creating a warm and inviting space for both

    Coventry Homes Builder
    133 Ramsdale Way Unit 36216674, Cibolo, TX 78108
  • /52

    $599,999

    New Construction
    • 4 Beds
    • 3 Baths
    • 2,369 Sq Ft

    713 Moki Place, Cibolo, TX 78108

    Highland Homes Renoir Plan model home in Venado Crossing. This completed two-story home offers 2,369 sq. ft. with 4 bedrooms, 3 full baths, and a 3-car garage. Builder-listed upgrades include primary bath with shower in lieu of tub and dining room hutch. Venado Crossing offers a Cibolo location with community amenities including a community center, playground, and pool, plus convenient access to

    Highland Homes Builder
    713 Moki Place, Cibolo, TX 78108
  • /62

    $412,300

    New Construction
    • 4 Beds
    • 2.5 Baths
    • 2,323 Sq Ft

    424 Steele Harbor, Cibolo, TX 78108

    Welcome to The Walsh, a stunning two-story home located at Steele Creek in Cibolo, TX. This floor plan offers 4 classic exteriors, a 2-car garage, and a full yard landscaping and irrigation package, ensuring that your home has instant curb appeal. A spacious covered front porch (per plan) welcomes you inside this 4 bedroom, 2.5 bathroom home where you'll find 2323 square feet of living space.

    RJ Reyes Keller Williams Heritage

    424 Steele Harbor, Cibolo, TX 78108
  • /11

    $510,990

    New Construction
    • 4 Beds
    • 3 Baths
    • 2,399 Sq Ft

    Hampton Plan at Buffalo Crossing, Cibolo, TX 78108

    The Hampton | 4 Bedrooms | 3 Bathrooms | 2,399 Sq. Ft. | 2-Car Garage | Single Story The Hampton is a thoughtfully designed single-story home offering 2,399 square feet of comfortable living space. Featuring 4 bedrooms, 3 bathrooms, a dedicated study, and a 2-car garage, this floorplan blends functionality and flexibility for today's lifestyle. The open-concept layout connects the kitchen, dining

    Chesmar Builder
    439 Glenwood Ranch St Unit 40531235, Cibolo, TX 78108
  • 129 Ramsdale Way Unit 41776811, Cibolo, TX 78108

    $459,990

    New Construction
    • 3 Beds
    • 2.5 Baths
    • 2,244 Sq Ft

    Boise Plan at Buffalo Crossing, Cibolo, TX 78108

    The Boise is a single-story new-construction home offering 2,244 square feet, 3 bedrooms, 2.5 baths, and a 3-car garage. Part of the newly released, all-new floor plan collection by Bellaire Homes at Buffalo Crossing in Cibolo, TX, the Boise pairs an efficient open-concept family room and island kitchen with a private owner's suite and the elevated included features Bellaire is known for, an

    Bellaire Homes Builder
    129 Ramsdale Way Unit 41776811, Cibolo, TX 78108
  • /30

    $400,000

    • 4 Beds
    • 3.5 Baths
    • 2,265 Sq Ft

    426 Axis Valley, Cibolo, TX 78108

    THE VIEW BEHIND THIS HOME SETS IT APART. Built in 2022 and meticulously maintained by its original owner, this home combines a versatile single-story layout with a peaceful country backdrop. The split-bedroom design provides privacy for both the primary suite and a secondary bedroom with its own en suite bath-ideal for guests or multigenerational living. Two additional bedrooms are positioned

    Renee Bachman JB Goodwin, REALTORS

    426 Axis Valley, Cibolo, TX 78108
  • /8

    $549,990

    New Construction
    • 4 Beds
    • 3.5 Baths
    • 2,860 Sq Ft

    Bloomington Plan at Buffalo Crossing, Cibolo, TX 78108

    Bloomington Plan – 4 Bed | 3.5 Bath | 2-Car Garage | 2,860 Sq Ft The Bloomington is designed for the way families live today, blending open spaces with private retreats. With 2,860 sq ft, 4 bedrooms, 3.5 baths, and a spacious game room, this home offers room to gather, relax, and grow. Why You'll Love It: A bright, open kitchen, dining, and family room that's perfect for hosting friends or

    Chesmar Builder
    439 Glenwood Ranch St Unit 40159553, Cibolo, TX 78108
  • /23

    $504,000

    New Construction
    • 4 Beds
    • 3.5 Baths
    • 3,286 Sq Ft

    The Stallion Plan at Steele Creek, Cibolo, TX 78108

    Introducing The Stallion, a two-story home featured at Steele Creek in Cibolo, TX. This floor plan offers 2 classic front exteriors, a 2-car garage and a fully yard landscaping package, ensuring that your home looks its best every single day.Inside this 4 bedroom, 3.5 bath home, you'll find 3284 square feet of open-concept living. The first floor offers a welcoming entry way that opens to

    D.R. Horton Builder
    404 Steele Rapids Unit 36209856, Cibolo, TX 78108
  • /24

    $439,950

    $10K PRICE DROP
    • 5 Beds
    • 3.5 Baths
    • 3,025 Sq Ft

    302 Eglington Way, Cibolo, TX 78108

    Great private greenbelt lot! This beautifully maintained 5-bedroom, 3.5-bath residence offers a versatile floor plan designed for comfortable living and entertaining. The main level features a private in-law suite, a formal dining room, and an open-concept living area highlighted by a stunning stone fireplace. The kitchen includes a breakfast bar, separate breakfast area, walk-in pantry, and

    Joe Corwin Weichert, REALTORS - Corwin & Associates

    302 Eglington Way, Cibolo, TX 78108
  • /51

    $691,600

    New Construction
    • 5 Beds
    • 4.5 Baths
    • 3,917 Sq Ft

    4315 Wendall Way, Cibolo, TX 78108

    Impressive 5 bdrm home designed with generous living spaces. This home offers 2 bdrms downstairs and 3 upstairs, providing flexibility for family and guests. The dramatic main living area showcases soaring 20' ceilings, creating a bright, open feel. The first floor also features a private study, convenient powder bath, and spacious entertainment room perfect for movie nights or additional

    Highland Homes Builder
    4315 Wendall Way, Cibolo, TX 78108
  • /14

    $480,990

    New Construction
    • 4 - 5 Beds
    • 3 - 3.5 Baths
    • 2,748 Sq Ft

    Rainier Plan at Saddle Creek Ranch, Cibolo, TX 78108

    The Rainier is a beautifully designed two-story home that blends comfort, privacy, and inspiring spaces. The first-floor primary bedroom, tucked at the rear, offers peaceful views and soft natural light. Two-story ceilings create a dramatic, airy living room, while the open-to-below bonus room brings energy upstairs. A dedicated study supports focus and creativity, and the second floor includes a

    Beazer Homes Builder
    237 Saddle Park St Unit 36848710, Cibolo, TX 78108
  • /2

    $435,000

    New Construction
    • 4 Beds
    • 3 Baths
    • 2,034 Sq Ft

    The Lakeway Plan at Steele Creek, Cibolo, TX 78108

    Introducing The Lakeway floorplan, a stunning single story home located in Steele Creek in Cibolo, TX. The Lakeway is sure to impress with its classic front exteriors, 2-car garage and 2034 square feet of living space spread across 4 bedrooms, 3 bathrooms and a study.As you enter the spacious foyer you'll see the open study, a guest bedroom, and second full bath at the front of the home.

    D.R. Horton Builder
    404 Steele Rapids Unit 41636574, Cibolo, TX 78108
  • 133 Ramsdale Way Unit 36216675, Cibolo, TX 78108

    $581,990

    New Construction
    • 4 Beds
    • 4 Baths
    • 2,843 Sq Ft

    Hideaway Plan at Buffalo Crossing, Cibolo, TX 78108

    The Hideaway floorplan offers an exceptional one-story design that combines style, comfort, and functionality. Featuring 4 spacious bedrooms and 4 bathrooms, this home is perfect for families or those who enjoy entertaining. The open-concept layout creates a welcoming atmosphere, with a spacious living area that seamlessly connects to the gourmet kitchen and dining space. Each bedroom offers

    Coventry Homes Builder
    133 Ramsdale Way Unit 36216675, Cibolo, TX 78108
  • /56

    $519,990

    New Construction
    • 4 - 5 Beds
    • 4 - 5 Baths
    • 2,671 Sq Ft

    Plan Panamera at Venado Crossing, Cibolo, TX 78108

    The Panamera plan perfectly balances style and functionality. The main floor features an open-concept kitchen and dining area, flowing into a spacious family room that opens to a cozy patio. The stunning curved staircase also adds a touch of sophistication. Tucked at the rear of the home is the luxurious primary suite with an ensuite bathroom. Bedroom two is conveniently located near a full

    Highland Homes Builder
    713 Moki Place Unit 36555818, Cibolo, TX 78108
  • /30

    $591,990

    New Construction
    • 4 Beds
    • 4 Baths
    • 3,063 Sq Ft

    Brookshire Plan at Buffalo Crossing, Cibolo, TX 78108

    The Brookshire floor plan exudes charm and functionality, offering a thoughtfully designed two-story layout with four spacious bedrooms and four full bathrooms. The main level is a perfect blend of comfort and practicality, showcasing a modern kitchen that flows seamlessly into the open-concept living and dining areas, ideal for hosting gatherings or enjoying quiet family evenings. Upstairs, the

    Coventry Homes Builder
    133 Ramsdale Way Unit 37346532, Cibolo, TX 78108
  • /44

    $405,000

    • 4 Beds
    • 2.5 Baths
    • 3,025 Sq Ft

    326 Loch Lomond Dr, Cibolo, TX 78108

    Prepare to fall in love with this spectacular two-story residence, boasting just over 3,000 square feet of grandly proportioned living space. From the moment you step inside, the sheer scale of the oversized rooms creates an atmosphere of breezy sophistication. The versatile floor plan features two distinct, sprawling living areas, a quiet home office. The heart of the home effortlessly flows out

    David Reyna Vortex Realty

    326 Loch Lomond Dr, Cibolo, TX 78108
  • /29

    $520,000

    • 3 Beds
    • 2.5 Baths
    • 2,491 Sq Ft

    466 Foxtail Valley, Cibolo, TX 78108

    Nestled in a family friendly neighborhood, you will find a 3 bedroom, 2.5 bath, 2491sqft home with an open concept and modern twist. The chefs kitchen host a 36' gas cooktop, spacious kitchen island with white quartz counter tops, making a perfect seating for entering friends and family, custom white cabinets, built in appliances and drawer banks for easy storage. The master suite includes an

    Rosalinda Angel Dominguez Alamo Home Source Realty

    466 Foxtail Valley, Cibolo, TX 78108
  • /63

    $479,900

    $20K PRICE DROP
    • 4 Beds
    • 2.5 Baths
    • 2,337 Sq Ft

    349 Misty Sails, Cibolo, TX 78108

    Located in Cibolo, TX, this single story corner lot home offers a fantastic combination of comfort and style, with a short drive to Randolph Air Force Base. Complete with a sparkling pool for outdoor enjoyment, the home features high ceilings and recessed lighting that create an open, airy feel, while abundant windows fill the space with natural light. Wood look tile flooring flows throughout the

    Janeil Pierre Exquisite Properties, LLC

    349 Misty Sails, Cibolo, TX 78108
  • /39

    $455,000

    • 5 Beds
    • 3 Baths
    • 2,438 Sq Ft

    217 Stag Way, Schertz, TX 78108

    This spacious two-story home in Venado Crossing offers a comfortable and functional layout ideal for everyday living. Step inside to an inviting open floor plan highlighted by high ceilings that create an airy and welcoming atmosphere. The heart of the home is the great room, with easy access to the backyard, flowing seamlessly into the beautiful island kitchen. Here, you'll find a convenient

    Derrell Skillman Redfin Corporation

    217 Stag Way, Schertz, TX 78108
  • /4

    $632,900

    New Construction
    • 4 Beds
    • 3 Baths
    • 2,519 Sq Ft

    206 Krueger Way, Cibolo, TX 78108
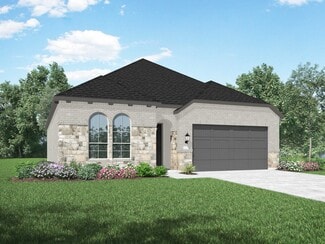
    Entry welcomes with 12-foot ceiling. A game room with French doors and a 12-foot ceiling is off the extended entry. Spacious family room with a wood mantel fireplace and a wall of windows opens to the kitchen and dining area. Kitchen features a 5-burner gas cooktop, a generous island with seating space, and a corner walk-in pantry. Private primary bedroom highlights a 12-foot ceiling and a wall

    Lee Jones Perry Homes Realty, LLC

    206 Krueger Way, Cibolo, TX 78108
  • /15

    $614,990

    New Construction
    • 4 Beds
    • 3 Baths
    • 2,670 Sq Ft

    868 Silver Fox, Cibolo, TX 78108

    Scott Felder Homes Builder
    868 Silver Fox, Cibolo, TX 78108
  • /28

    $415,000

    $10K PRICE DROP
    • 5 Beds
    • 3 Baths
    • 2,813 Sq Ft

    416 Trotti Cove, Cibolo, TX 78108

    Welcome to your dream home in Buffalo Crossing! Boasting access to a fantastic community pool and amenities, this massive 5-bedroom, 3-bathroom home offers 2,813 sq. ft. of pristine, thoughtfully designed living space with a sweeping stone-and-rock arched front porch. Inside, the grand foyer leads to soaring ceilings, abundant natural light, a chef's kitchen with a massive central island, and a

    Johnathan Herrera Real Broker, LLC

    416 Trotti Cove, Cibolo, TX 78108
  • /34

    $425,000

    $15K PRICE DROP
    • 4 Beds
    • 2.5 Baths
    • 3,147 Sq Ft

    232 Albarella, Cibolo, TX 78108

    ASSUMABLE VA LOAN! Step into a home that truly shines from the moment you cross the threshold. This immaculate residence offers an incredible amount of space, meticulously maintained and ready for you to move right in. With four spacious bedrooms and a layout designed for maximum versatility, there is a spot for everyone and everything. What sets this home apart is the sheer number of dedicated

    Brittany Simpson Compass RE Texas, LLC.

    232 Albarella, Cibolo, TX 78108
  • /43

    $519,990

    New Construction
    • 4 Beds
    • 3 - 3.5 Baths
    • 2,547 Sq Ft

    Plan Brentwood at Venado Crossing, Cibolo, TX 78108

    The Brentwood is a stunning single-story home offering 2,545 square feet of well-planned living space. At the front of the home, a hallway leads to two spacious secondary bedrooms, each with ample closet space and easy access to a shared full bathroom. Nestled between these bedrooms is a centrally located lifestyle room- a flexible space ideal for a playroom, media lounge, or family

    Highland Homes Builder
    713 Moki Place Unit 36555817, Cibolo, TX 78108
  • /23

    $444,000

    New Construction
    • 3 Beds
    • 2 Baths
    • 2,050 Sq Ft

    The Driftwood Plan at Steele Creek, Cibolo, TX 78108

    The Driftwood plan is our largest one-story home offered in Steele Creek in Cibolo, TX. Featuring 2 classic front exterior, 3 bedrooms, 2 bathrooms, a 2-car garage and 2050 square feet of functional living space, this floor plan is sure to turn heads.As you come inside The Driftwood, you will first see a stunning office area with double doors facing a grand living room, complete with tall

    D.R. Horton Builder
    404 Steele Rapids Unit 36209848, Cibolo, TX 78108

Showing Results 121 - 160, Page 4 of 6

How to Buy a Home How to Finance a Home How to Sell a Home