596

Crowley, TX Homes for Sale with Garage

Section Image Section Image
  • /25

    $324,900

    • 4 Beds
    • 2 Baths
    • 1,820 Sq Ft

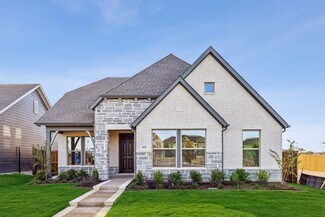
    9628 Austin Hollow Rd, Crowley, TX 76036

    Why wait to build when you can own this like new, DR Horton home in the desirable Terra Trace community! Built in 2024, this beautifully maintained single-story home offers 4 bedrooms, 2 bathrooms, and 1,820 square feet of thoughtfully designed living space.The open-concept floor plan is perfect for both everyday living and entertaining, featuring a spacious kitchen with a large island,

    John Alvarez REKonnection, LLC

    9628 Austin Hollow Rd, Crowley, TX 76036
  • /40

    $290,000

    $20K PRICE DROP
    • 3 Beds
    • 2 Baths
    • 1,791 Sq Ft

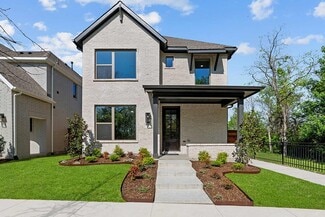
    452 Paddle Dr, Crowley, TX 76036

    Step into this FULLY FURNISHED and beautifully maintained 3-bedroom, 2-bath home that comes ready for move-in. The layout offers both comfort and versatility, featuring two spacious dining areas perfect for gatherings and a warm, inviting living room designed for everyday relaxation.The kitchen stands out with granite countertops, adding a touch of elegance and durability to the heart of the

    Jonathan Darias Fathom Realty

    452 Paddle Dr, Crowley, TX 76036
  • /39

    $317,990

    New Construction
    • 5 Beds
    • 2 Baths
    • 1,875 Sq Ft

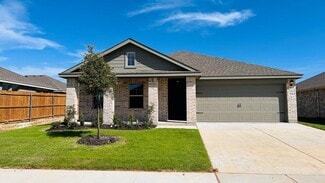
    Bailey Plan at Sunnycreek, Crowley, TX 76036

    The Bailey is a spacious single-story home offering approx. 1,883 sq. ft. of living space with 5 bedrooms and 2 bathrooms. A welcoming front porch and foyer lead into an open-concept layout that brings the kitchen, dining area, and family room together into one bright, connected space. The kitchen features stainless steel appliances, a centrally located sink overlooking the main living areas, and

    D.R. Horton Builder
    10529 Dovetail Ln Unit 40878155, Crowley, TX 76036
  • /3

    $412,990

    New Construction
    • 3 Beds
    • 2 Baths
    • 2,042 Sq Ft

    Adona Plan at Karis - Village Series, Crowley, TX 76036

    Classic, contemporary, and innovative design elements come together in The Adona by David Weekley Homes floor plan. Flex your interior design skills in the limitless lifestyle potential of the kids’ retreat, the welcoming study, and the sunny family and dining area. Birthday cakes, impressive dinners, and shared memories of holiday treats all begin in the tasteful kitchen nestled at the heart of

    David Weekley Homes Builder
    1009 Karis Blvd Unit 36452037, Crowley, TX 76036
  • /34

    $374,990

    New Construction $37K PRICE DROP
    • 4 Beds
    • 2 Baths
    • 2,029 Sq Ft

    1132 Tanger Ln, Crowley, TX 76036

    Welcome to 1132 Tanger Lane, Crowley, Texas — a new construction single-story home built by M/I Homes. This 4-bedroom, 2-bathroom home offers 2,029 square feet of thoughtfully designed living space on 1 level, perfect for comfortable everyday living.Step inside to discover an open-concept living space that connects the main areas of the home, creating a seamless flow ideal for both relaxing

    M/I Homes Builder
    1132 Tanger Ln, Crowley, TX 76036
  • /24

    $288,990

    New Construction
    • 3 Beds
    • 2 Baths
    • 1,201 Sq Ft

    2220 Bakersfield Dr, Crowley, TX 76036

    2220 Bakersfield Drive, Fort Worth, Texas, is a new home built by D.R. Horton in the Longhorn Estates community.This home is Complete and Move-In Ready!The Ellis is a thoughtfully designed single-story home offering approximately 1,201 sq. ft. of living space with 3 bedrooms and 2 bathrooms. A welcoming front porch and foyer lead into an open-concept layout that brings the

    D.R. Horton Builder
    2220 Bakersfield Dr, Crowley, TX 76036
  • /26

    $349,900

    New Construction
    • 4 Beds
    • 3 Baths
    • 2,013 Sq Ft

    1025 Verde Creek Ct, Crowley, TX 76036

    Welcome to the winning Geneva plan at MiraVerde! This thoughtfully designed plan opens with a foyer leading past two generous bedrooms flanking a bath. The hall opens up into an airy, sunlit space, showcasing a kitchen, a dining area, and a great room. A large primary suite is adjacent, boasting a walk-in closet and an attached bath with dual sinks and a walk-in shower. This floor plan is the

    Century Communities Builder
    1025 Verde Creek Ct, Crowley, TX 76036
  • /32

    $404,990

    New Construction $8K PRICE DROP
    • 5 Beds
    • 4 Baths
    • 2,937 Sq Ft

    6653 Coyote Valley Trail, Crowley, TX 76036

    Perennially popular, the Masters boasts everything you could want in a home and more. Offering even more space, the five-bedroom design is sure to be the go-to home for holiday dinners with a family room large enough to provide for abundant seating. The island kitchen is equipped for cooking in full swing, turning out everything from canapes to a turkey with all the trimmings. Boasting a game and

    Trophy Signature Homes Builder
    6653 Coyote Valley Trail, Crowley, TX 76036
  • /16

    $349,900

    New Construction
    • 4 Beds
    • 2.5 Baths
    • 2,260 Sq Ft

    1017 Park Oak Ln, Crowley, TX 76036

    The Silverbell floor plan at MiraVerde combines open-concept living, flexible spaces, and a private first-floor owner's suite in a thoughtfully designed two-story home. With four bedrooms, multiple gathering areas, and modern features throughout, the Silverbell offers the space and versatility today's homebuyers are looking for. The main level is designed for both everyday living and

    Century Communities Builder
    1017 Park Oak Ln, Crowley, TX 76036
  • /10

    $426,990

    New Construction
    • 3 Beds
    • 2.5 Baths
    • 2,544 Sq Ft

    Andover Plan at Karis, Crowley, TX 76036

    The Andover is a spacious single-story home designed for modern living and everyday comfort. This open-concept floor plan features a large family room that flows into a chef-inspired kitchen with a central island and adjacent dining area—ideal for entertaining. Sliding doors lead to a covered outdoor living space, with optional fireplace features for enhanced indoor-outdoor living. The private

    Chesmar Builder
    1005 Karis Blvd Unit 36446661, Crowley, TX 76036
  • /23

    $439,484

    New Construction $42K PRICE DROP
    • 3 Beds
    • 2 Baths
    • 2,042 Sq Ft

    1100 Painted Lady Dr, Crowley, TX 76036

    1100 Painted Lady Drive, Crowley, TX 76036: Perfectly positioned on a desirable corner homesite, this beautiful one-story home blends warmth, elegance, and intentional design. Step inside to a light-filled, open layout featuring two spacious living areas — perfect for a playroom, gameroom, or inviting second lounge along with a private enclosed study adorned with French doors, creating a peaceful

    David Weekley Homes Builder
    1100 Painted Lady Dr, Crowley, TX 76036
  • /35

    $370,000

    $20K PRICE DROP
    • 4 Beds
    • 2.5 Baths
    • 2,928 Sq Ft

    1037 McDonald Dr, Crowley, TX 76036

    This beautifully maintained home presents a rare opportunity in today’s new construction-heavy market without the wait, delays, or uncertainty of building. Ideally located just 25 minutes south of the Fort Worth Stockyards, it offers both convenience and flexibility in a rapidly growing area. This home allows for a faster closing, giving buyers more control over their timeline and monthly

    Elia Olvera Vive Realty LLC

    1037 McDonald Dr, Crowley, TX 76036
  • /40

    $419,733

    New Construction
    • 4 Beds
    • 2 Baths
    • 1,810 Sq Ft

    1048 Tarryhill Dr, Crowley, TX 76036

    Built by M-I Homes. Welcome to our Freestone model home at Tarrytown! This lovely model showcases some of the latest design trends that you are sure to love and features 4 bedrooms, 2 bathrooms.As you enter this home, you are greeted by a spacious foyer that gives direct access to the guest bedroom and the beautifully decorated nursery across the hall. Wood-look tile flooring guides you

    Robert Powley Escape Realty

    1048 Tarryhill Dr, Crowley, TX 76036
  • /14

    $346,835

    New Construction
    • 3 Beds
    • 2 Baths
    • 1,826 Sq Ft

    4324 Brayfield Rd, Crowley, TX 76036

    Single-level living at its finest can be found in the Crawford, featuring a large kitchen that would pamper any chef with counter and cabinet space, plus a walk in pantry. A separate laundry room and mud room with coat closet define spaces for clutter-free living. An open concept breakfast area and family room connects the kitchen and the backyard for effortless entertaining. The owner's suite

    Smith Douglas Homes Builder
    4324 Brayfield Rd, Crowley, TX 76036
  • /16

    $307,990

    New Construction
    • 3 Beds
    • 2.5 Baths
    • 2,069 Sq Ft

    Austin - Modern Plan at Karis, Crowley, TX 76036

    Austin Modern: Exquisite 2 Story Townhouse Floor Planfloor plan highlights:2 Car Garage,Luxurious L-Shaped Kitchen,Charming Pocket Office,Bonus Loft Area,and more!Introducing the pinnacle of townhouse living embodied in the exquisite Austin Modern floor plan. Offering 3 bedrooms, 2.5 bathrooms, and a generous 2,069 square feet of living space, this property stands

    Cadence Homes Builder
    1025 Karis Blvd Unit 37293073, Crowley, TX 76036
  • /40

    $575,000

    $15K PRICE DROP
    • 4 Beds
    • 4 Baths
    • 3,795 Sq Ft

    725 Big Horn Trail, Crowley, TX 76036

    Welcome to 725 Big Horn Trail, a spacious home situated on an oversized lot in the established Deer Creek Estates community! Offering approximately 3,795 square feet, this impressive home features 4 bedrooms and 4 FULL bathrooms, providing plenty of space and flexibility for family and guests.Step inside to find fresh interior paint and brand-new carpet, giving the home a clean, updated

    Amyn Alwani JPAR - Central Metro

    725 Big Horn Trail, Crowley, TX 76036
  • /15

    $314,900

    $5K PRICE DROP
    • 4 Beds
    • 2 Baths
    • 2,046 Sq Ft

    4148 Mountain Meadow Rd, Crowley, TX 76036

    This exceptional 4-bedroom, 2-bathroom single-story home is in pristine, move-in ready condition, perfectly combining effortless, stairs-free living with an attached 2-car garage. The core living spaces feature durable, easy-to-clean tile flooring in common areas, offering a modern look and low-maintenance convenience for busy daily life. At the heart of the home, the impressive kitchen comes

    Lynette Thomas Entera Realty LLC

    4148 Mountain Meadow Rd, Crowley, TX 76036
  • /40

    $399,000

    $7K PRICE DROP
    • 3 Beds
    • 2 Baths
    • 2,401 Sq Ft

    10257 E Rancho Diego Ln, Crowley, TX 76036

    Welcome to 10257 E Rancho Diego Ln in Crowley! Nestled on a spacious one acre lot, this beautifully maintained 3 bedroom 2 bath home offers the perfect blend of comfort, functionality, and country-style living with convenient access to city amenities. Inside, you'll find an inviting open layout with generous living spaces, a cozy fireplace, and an oversized primary suite featuring additional flex

    Steven Hayden eList REO, LLC

    10257 E Rancho Diego Ln, Crowley, TX 76036
  • /24

    $329,000

    New Construction $6K PRICE DROP
    • 4 Beds
    • 2 Baths
    • 1,602 Sq Ft

    9704 Austin Hollow Rd, Crowley, TX 76036

    5% lender incentive offered with the use of the seller’s in-house lender, Homeward Mortgage! Incentive may be used towards buyer closing costs and or rate buy-down, subject to lender approval and buyer qualification. *Tour this home anytime - no appointment or agent needed. Simply verify your ID at the door and explore on your own schedule, 7 days a week. The Starkville is a single story home

    Christopher Marti Keller Williams City-View

    9704 Austin Hollow Rd, Crowley, TX 76036
  • /23

    $280,999

    New Construction
    • 3 Beds
    • 2 Baths
    • 1,451 Sq Ft

    1340 Farmbrook Dr, Crowley, TX 76036

    This single-level home showcases a spacious open floorplan shared between the kitchen, dining area and family room for easy entertaining during gatherings. An owner’s suite enjoys a private location in a rear corner of the home, complemented by an en-suite bathroom and walk-in closet. There are two secondary bedrooms along the side of the home, which are comfortable spaces for household members

    Lennar Builder
    1340 Farmbrook Dr, Crowley, TX 76036
  • /25

    $224,999

    $15K PRICE DROP
    • 2 Beds
    • 1 Bath
    • 1,097 Sq Ft

    216 N Prairie View Rd, Crowley, TX 76036

    Welcome to Crowley Park — Charming, Updated & Move-In Ready! Welcome to this beautifully maintained 2-bedroom, 1-bath home nestled in the desirable Crowley Park neighborhood, ready for its next owners! From the moment you arrive, the freshly painted brick exterior creates a bright, inviting first impression and exceptional curb appeal. Step inside and feel right at home. Wood-look laminate

    Shacondra Gates Orchard Brokerage

    216 N Prairie View Rd, Crowley, TX 76036
  • /4

    $392,990

    New Construction
    • 3 Beds
    • 2 Baths
    • 2,116 Sq Ft

    Sacramento Plan at Summer Crest, Crowley, TX 76036

    The Sacramento is a beautifully designed one-and-a-half-story home featuring 3 bedrooms, 2.5 bathrooms, a private study, and a spacious second-floor game room. Its open-concept layout creates a seamless flow between the kitchen, dining, and living areas—perfect for entertaining and everyday living. Every bedroom includes a walk-in closet, offering generous storage throughout the home. The

    Chesmar Builder
    10341 Dittany Ln Unit 36485536, Crowley, TX 76036
  • /36

    $322,390

    New Construction $15K PRICE DROP
    • 4 Beds
    • 2 Baths
    • 1,799 Sq Ft

    2229 Johnny Cash Dr, Crowley, TX 76036

    2229 Johnny Cash Drive, Fort Worth, Texas, is a new home built by D.R. Horton in the Longhorn Estates community.This Home is Complete and Move-in Ready!The Texas Cali is a spacious and thoughtfully designed single-story home offering approximately 1,799 sq. ft. of living space with 4 bedrooms, 2 bathrooms, and a 2-car garage. A welcoming front porch opens into a defined foyer that

    D.R. Horton Builder
    2229 Johnny Cash Dr, Crowley, TX 76036
  • /25

    $445,000

    $4K PRICE DROP
    • 4 Beds
    • 3.5 Baths
    • 3,100 Sq Ft

    6656 Denim Dr, Crowley, TX 76036

    Welcome to 6656 Denim Drive, a beautifully designed two-story home offering 4 bedrooms, 3.5 bathrooms, and approximately 3,100 square feet of living space in the sought-after Tesoro at Chisholm Trail Ranch community. The open-concept floor plan features a spacious living area that flows into the kitchen, complete with quartz countertops, a large center island, white cabinetry, stainless steel

    Melissa Weldon Keller Williams Heritage West

    6656 Denim Dr, Crowley, TX 76036
  • /25

    $323,000

    $27K PRICE DROP
    • 3 Beds
    • 2 Baths
    • 1,919 Sq Ft

    4425 Ridgehurst Ln, Crowley, TX 76036

    Refrigerator, washer and dryer convey with an acceptable offer. Beautifully maintained and move-in ready home in a popular subdivision. This spacious residence offers an inviting open-concept layout filled with natural light, creating the perfect blend of comfort and functionality. The living area features warm finishes and ample space for relaxing or entertaining guests. The kitchen is equipped

    Lisa Hager Berkshire HathawayHS PenFed TX

    4425 Ridgehurst Ln, Crowley, TX 76036
  • /25

    $360,990

    New Construction
    • 4 Beds
    • 2 Baths
    • 1,838 Sq Ft

    NATCHEZ Plan at Terra Trace, Crowley, TX 76036

    The Natchez is a single story, approx 1,836 sq. ft. home offering 4 bedrooms and 2 baths. This home features a long foyer leading into the main living space. The open kitchen overlooks the combination dining and living area and features spacious granite countertops, stainless steel appliances with gas cooking range, a large kitchen island and a corner walk-in pantry. With the three secondary

    D.R. Horton Builder
    4349 Mill Stream Ln Unit 36200904, Crowley, TX 76036
  • /39

    $239,900

    $35K PRICE DROP
    • 3 Beds
    • 2 Baths
    • 1,686 Sq Ft

    113 Quail Creek Dr, Crowley, TX 76036

    Recently updated 3 bedroom, 2 bath home in Crowley ISD. Vinyl wood flooring throughout. Family room with vaulted ceiling open to breakfast nook and kitchen. Kitchen has tiled backsplash, breakfast bar, quartz countertops, and sliding window overlooking backyard. Primary bedroom has ensuite with a vanity with quartz countertop and a walk-in shower. Guest bath also has a vanity with quartz

    Shelley Green TheGreenTeam RE Professionals

    113 Quail Creek Dr, Crowley, TX 76036
  • /3

    $469,990

    New Construction
    • 4 - 5 Beds
    • 3 Baths
    • 2,679 Sq Ft

    Mcgee Plan at Karis - Village Series, Crowley, TX 76036

    Comfort and luxury inspire every lifestyle refinement of The Mcgee floor plan by David Weekley Homes. Welcome guests with a charming first impress and relax in the fresh air of your timeless covered porch. Craft a family movie theater or game night HQ in the upstairs retreat and a home office or parlor in the downstairs study. Three guest bedrooms are spread across two levels, providing privacy

    David Weekley Homes Builder
    1009 Karis Blvd Unit 36475315, Crowley, TX 76036
  • /3

    $360,990

    New Construction
    • 3 Beds
    • 2.5 Baths
    • 1,889+ Sq Ft

    Barringer Plan at Karis - Cottage Series, Crowley, TX 76036

    Explore the remarkable lifestyle possibilities of the spacious and sophisticated Barringer floor plan by David Weekley Homes. Gather in the open dining and living areas for delightful meals and memorable evenings together. The streamlined kitchen presents a corner pantry, a full-function island and a superb culinary atmosphere, all overlooking the sunny main level. Each spare bedroom offers a

    David Weekley Homes Builder
    1001 Marigold Ln Unit 36499620, Crowley, TX 76036
  • /15

    $399,990

    New Construction $15K PRICE DROP
    • 3 Beds
    • 2 Baths
    • 2,114 Sq Ft

    4529 Norcross Ln, Crowley, TX 76036

    Discover comfort, style, and thoughtful design in this beautiful 3-bedroom, 2-bath home in Hulen Trails. The open-concept layout is enhanced by wood-look luxury vinyl plank flooring throughout the main living areas, creating a warm and inviting atmosphere. At the heart of the home, the spacious great room flows seamlessly into a gourmet kitchen featuring natural stone countertops, a large center

    Coventry Homes Builder
    4529 Norcross Ln, Crowley, TX 76036
  • /19

    $284,990

    New Construction
    • 3 Beds
    • 2.5 Baths
    • 1,849 Sq Ft

    Nicole - Old World Plan at Karis, Crowley, TX 76036

    Nicole Old-World: Charming 2 Story Townhouse Floor Planfloor plan highlights:2 Car Garage,Open-Concept Floor Plan,Versatile Loft Space,2nd Floor Laundry,and more!Introducing the captivating Nicole Old World townhouse floor plan—an embodiment of spaciousness and elegance! This expansive design encompasses a generous 1,849 square feet of inviting living space, offering 3

    Cadence Homes Builder
    1025 Karis Blvd Unit 37293170, Crowley, TX 76036
  • /23

    $379,500

    • 4 Beds
    • 2.5 Baths
    • 2,417 Sq Ft

    1005 Wilderness Trail, Crowley, TX 76036

    Well maintained 4 bedroom 2.5 baths 3 car garage home. This open layout has two living areas, formal dining, galley kitchen with breakfast area. The primary en-suite has a large walk-in closet and 3 full length mirrors in bathroom. This home has a gas log fireplace gas stovetop, gas heating furnace, and a gas tankless water heater to help alleviate high electricity consumption. The home is

    Frank Alfrido Keller Williams Johnson County

    1005 Wilderness Trail, Crowley, TX 76036
  • /40

    $316,990

    New Construction
    • 3 Beds
    • 2 Baths
    • 1,405 Sq Ft

    BELLVUE Plan at Longhorn Estates, Crowley, TX

    The Bellvue is a single story home that offers 3 bedrooms, 2 bathrooms and approx 1,450 sq. ft. of living space. As you enter the long foyer, you'll pass both secondary bedrooms, as well as the secondary bathroom. The secondary bedrooms both feature large walk in closets. Next you'll enter the open concept kitchen which features stainless steel appliances with gas cooking range, granite

    D.R. Horton Builder
    0 Longhorn Estates St Unit 37704131, Crowley, TX
  • /3

    $394,990

    New Construction
    • 4 Beds
    • 3 Baths
    • 2,558 Sq Ft

    Oak Park Plan at Hulen Trails, Crowley, TX 76036

    Well-designed floor plan with tons of space and amazing flexibility for you to customize. With 4 bedrooms, 3 baths, a gameroom and covered patio, this two-story home offers it all. Open kitchen concept with 2 bedrooms downstairs, 2 bedrooms up with a gameroom and another full bath. If more space is what you need, consider adding the optional Media Room or even bedroom 5.

    Taft Homes Builder
    10625 Moss Cove Dr Unit 37438066, Crowley, TX 76036
  • /16

    $309,990

    New Construction
    • 3 Beds
    • 2.5 Baths
    • 2,085 Sq Ft

    Austin - Old World Plan at Karis, Crowley, TX 76036

    Austin Old World: Exquisite 2 Story Townhouse Floor Planfloor plan highlights:2 Car Garage,Luxurious L-Shaped Kitchen,Charming Pocket Office,Bonus Loft Area,and more!Introducing the pinnacle of townhouse living embodied in the exquisite Austin Modern floor plan. Offering 3 bedrooms, 2.5 bathrooms, and a generous 2069 square feet of living space, this property stands

    Cadence Homes Builder
    1025 Karis Blvd Unit 37293214, Crowley, TX 76036
  • /2

    $285,990

    New Construction $3K PRICE DROP
    • 3 Beds
    • 2.5 Baths
    • 1,711 Sq Ft

    1177 Carnation Dr, Crowley, TX 76036

    Jenna Old-World: Sophisticated 2 Story Townhouse Floor Planfloor plan highlights:2 Car Garage,Open-Concept Living,Abundant Natural Light,2nd Floor Laundry,and more!Introducing the Jenna Old World Floor Plan townhouse, an enchanting 3-bedroom, 2.5-bathroom abode offering a remarkable 1,711 square feet of living space. This two-story marvel stands poised for sale, ready

    Cadence Homes Builder
    1177 Carnation Dr, Crowley, TX 76036
  • /34

    $274,900

    $10K PRICE DROP
    • 3 Beds
    • 2 Baths
    • 1,602 Sq Ft

    513 Bailer Dr, Crowley, TX 76036

    Ask for details about the $8,000 Lender incentive! Welcome home to 513 Bailer Drive, a beautifully maintained single-story brick home that checks every box. From the moment you pull up, the classic brick elevation, mature landscaping, sidewalks and two-car garage set the tone for what's inside. Step through the front entry into a warm and inviting foyer that opens to a formal dining room

    Daniel Finzel Home Nectar

    513 Bailer Dr, Crowley, TX 76036
  • /26

    $381,406

    New Construction
    • 3 Beds
    • 2.5 Baths
    • 2,103 Sq Ft

    552 Marcus Ln, Crowley, TX 76036

    Built by Mattamy Homes - The Delphi - Available Sept-Oct! Welcome to your private oasis in the sought-after Creekside of Crowley community!Perfectly situated on a premium corner lot, this exceptional home is bordered by a tranquil creek on the back and one side. Enjoy unmatched privacy with no neighbors one side or behind you. This highly desirable Delphi floor plan greets you with a

    Karla Davis Pinnacle Realty Advisors

    552 Marcus Ln, Crowley, TX 76036
  • /38

    $309,990

    New Construction
    • 4 Beds
    • 2 Baths
    • 1,648 Sq Ft

    Austin Plan at Sunnycreek, Crowley, TX 76036

    The Austin is a spacious single-story home designed with comfort and convenience in mind, offering approximately 1,657 sq. ft. of living space with 4 bedrooms and 2 bathrooms in a bright, open-concept layout. A welcoming front porch and foyer lead into the main living area, where the kitchen, dining space, and family room flow together seamlessly creating an inviting setting for both everyday

    D.R. Horton Builder
    10529 Dovetail Ln Unit 40878157, Crowley, TX 76036

Showing Results 321 - 360, Page 9 of 15

How to Buy a Home How to Finance a Home How to Sell a Home