401

Crowley, TX Homes for Sale under $400,000

Section Image Section Image
  • /40

    $316,990

    New Construction
    • 3 Beds
    • 2 Baths
    • 1,405 Sq Ft

    BELLVUE Plan at Longhorn Estates, Crowley, TX

    The Bellvue is a single story home that offers 3 bedrooms, 2 bathrooms and approx 1,450 sq. ft. of living space. As you enter the long foyer, you'll pass both secondary bedrooms, as well as the secondary bathroom. The secondary bedrooms both feature large walk in closets. Next you'll enter the open concept kitchen which features stainless steel appliances with gas cooking range, granite

    D.R. Horton Builder
    0 Longhorn Estates St Unit 37704131, Crowley, TX
  • /23

    $379,500

    • 4 Beds
    • 2.5 Baths
    • 2,417 Sq Ft

    1005 Wilderness Trail, Crowley, TX 76036

    Well maintained 4 bedroom 2.5 baths 3 car garage home. This open layout has two living areas, formal dining, galley kitchen with breakfast area. The primary en-suite has a large walk-in closet and 3 full length mirrors in bathroom. This home has a gas log fireplace gas stovetop, gas heating furnace, and a gas tankless water heater to help alleviate high electricity consumption. The home is

    Frank Alfrido Keller Williams Johnson County

    1005 Wilderness Trail, Crowley, TX 76036
  • /3

    $394,990

    New Construction
    • 4 Beds
    • 3 Baths
    • 2,558 Sq Ft

    Oak Park Plan at Hulen Trails, Crowley, TX 76036

    Well-designed floor plan with tons of space and amazing flexibility for you to customize. With 4 bedrooms, 3 baths, a gameroom and covered patio, this two-story home offers it all. Open kitchen concept with 2 bedrooms downstairs, 2 bedrooms up with a gameroom and another full bath. If more space is what you need, consider adding the optional Media Room or even bedroom 5.

    Taft Homes Builder
    10625 Moss Cove Dr Unit 37438066, Crowley, TX 76036
  • /16

    $309,990

    New Construction
    • 3 Beds
    • 2.5 Baths
    • 2,085 Sq Ft

    Austin - Old World Plan at Karis, Crowley, TX 76036

    Austin Old World: Exquisite 2 Story Townhouse Floor Planfloor plan highlights:2 Car Garage,Luxurious L-Shaped Kitchen,Charming Pocket Office,Bonus Loft Area,and more!Introducing the pinnacle of townhouse living embodied in the exquisite Austin Modern floor plan. Offering 3 bedrooms, 2.5 bathrooms, and a generous 2069 square feet of living space, this property stands

    Cadence Homes Builder
    1025 Karis Blvd Unit 37293214, Crowley, TX 76036
  • /2

    $285,990

    New Construction $3K PRICE DROP
    • 3 Beds
    • 2.5 Baths
    • 1,711 Sq Ft

    1177 Carnation Dr, Crowley, TX 76036

    Jenna Old-World: Sophisticated 2 Story Townhouse Floor Planfloor plan highlights:2 Car Garage,Open-Concept Living,Abundant Natural Light,2nd Floor Laundry,and more!Introducing the Jenna Old World Floor Plan townhouse, an enchanting 3-bedroom, 2.5-bathroom abode offering a remarkable 1,711 square feet of living space. This two-story marvel stands poised for sale, ready

    Cadence Homes Builder
    1177 Carnation Dr, Crowley, TX 76036
  • /34

    $274,900

    $10K PRICE DROP
    • 3 Beds
    • 2 Baths
    • 1,602 Sq Ft

    513 Bailer Dr, Crowley, TX 76036

    Ask for details about the $8,000 Lender incentive! Welcome home to 513 Bailer Drive, a beautifully maintained single-story brick home that checks every box. From the moment you pull up, the classic brick elevation, mature landscaping, sidewalks and two-car garage set the tone for what's inside. Step through the front entry into a warm and inviting foyer that opens to a formal dining room

    Daniel Finzel Home Nectar

    513 Bailer Dr, Crowley, TX 76036
  • /26

    $381,406

    New Construction
    • 3 Beds
    • 2.5 Baths
    • 2,103 Sq Ft

    552 Marcus Ln, Crowley, TX 76036

    Built by Mattamy Homes - The Delphi - Available Sept-Oct! Welcome to your private oasis in the sought-after Creekside of Crowley community!Perfectly situated on a premium corner lot, this exceptional home is bordered by a tranquil creek on the back and one side. Enjoy unmatched privacy with no neighbors one side or behind you. This highly desirable Delphi floor plan greets you with a

    Karla Davis Pinnacle Realty Advisors

    552 Marcus Ln, Crowley, TX 76036
  • /38

    $309,990

    New Construction
    • 4 Beds
    • 2 Baths
    • 1,648 Sq Ft

    Austin Plan at Sunnycreek, Crowley, TX 76036

    The Austin is a spacious single-story home designed with comfort and convenience in mind, offering approximately 1,657 sq. ft. of living space with 4 bedrooms and 2 bathrooms in a bright, open-concept layout. A welcoming front porch and foyer lead into the main living area, where the kitchen, dining space, and family room flow together seamlessly creating an inviting setting for both everyday

    D.R. Horton Builder
    10529 Dovetail Ln Unit 40878157, Crowley, TX 76036
  • /30

    $325,000

    • 4 Beds
    • 3.5 Baths
    • 2,530 Sq Ft

    919 Keel Line Ct, Crowley, TX 76036

    Welcome to this beautifully maintained one-owner home, ideally situated on a quiet cul-de-sac on an oversized lot of nearly 12,000 square feet! Built in 2012, this spacious home offers 4 bedrooms, 3 full bathrooms, and 1 half bath with a thoughtfully designed floor plan perfect for both everyday living and entertaining. The main level features recently updated laminate flooring, a formal dining

    Ali Alvani Mark Spain Real Estate

    919 Keel Line Ct, Crowley, TX 76036
  • /6

    $324,190

    New Construction
    • 3 Beds
    • 2 Baths
    • 1,949 Sq Ft

    Elinor II Plan at Creekside of Crowley, Crowley, TX 76036

    The Elinor II by Mattamy Homes welcomes you with a charming covered porch and bright foyer that opens into a beautifully designed living space. Two secondary bedrooms near the front share a full bathroom, offering comfort and privacy for family or guests. A versatile flex room provides space for a home office, playroom, or hobby area. The open layout connects the kitchen, dining area, and Great

    Mattamy Homes Builder
    568 Marcus Ln Unit 36450922, Crowley, TX 76036
  • /23

    $285,000

    • 4 Beds
    • 2 Baths
    • 1,940 Sq Ft

    500 Swift Current Dr, Crowley, TX 76036

    Ideally situated on a large, private corner lot within the highly desirable Creekside community in Crowley, just 20 minutes south of downtown Fort Worth, this gorgeous four-bedroom home is a rare find. Step inside to an expansive open-concept layout with high ceilings and an abundance of natural light, creating a bright, airy, and inviting feel throughout. The chef in your family will love the

    Anastasia Riley Coldwell Banker Realty Frisco

    500 Swift Current Dr, Crowley, TX 76036
  • /41

    $366,990

    New Construction
    • 4 Beds
    • 3 Baths
    • 2,089 Sq Ft

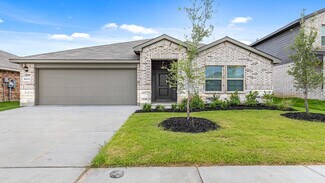
    Lakeway Plan at Sunnycreek, Crowley, TX 76036

    The Lakeway floorplan offers approx 2,091 square feet of living space spread across 4 bedrooms, a Study and 3 full bathrooms. As you enter the spacious foyer you'll see one bedroom and the study, with the second full bath between them, at the front of the home. Passing through the foyer, you'll find yourself in the grand combination dining room, kitchen, & living room. The Lakeway kitchen offers

    D.R. Horton Builder
    10529 Dovetail Ln Unit 36200887, Crowley, TX 76036
  • /39

    $374,990

    New Construction $6K PRICE DROP
    • 4 Beds
    • 3 Baths
    • 2,448 Sq Ft

    6644 Valley Lake Ln, Crowley, TX 76036

    The Stanley II is a winning combination of comfort and adaptability. The main floor offers a bedroom with a full bath for guests. Of course, no one could blame you if you crafted an exceptional workout room instead. A wall of windows in the airy living room illuminates the space with natural light that carries into the casual dining area and the spectacular kitchen. Quartz countertops, stainless

    Trophy Signature Homes Builder
    6644 Valley Lake Ln, Crowley, TX 76036
  • /25

    $322,990

    New Construction
    • 3 Beds
    • 2.5 Baths
    • 2,106 Sq Ft

    1197 Carnation Dr, Crowley, TX 76036

    Sienna Old World: Modern 2 Story Townhouse Floor Planfloor plan highlights:2 Car Garage,Open-Concept Floor Plan,Loft Area Featuring Ample Storage,Practical 2nd Floor Laundry,and more!Enter into the embrace of the Sienna Old World floor plan; a well-crafted 3-bedroom, 2.5-bathroom townhouse boasting 2,106 square feet of exquisitely designed living space. This two-story

    Cadence Homes Builder
    1197 Carnation Dr, Crowley, TX 76036
  • /27

    $294,990

    New Construction
    • 3 Beds
    • 2 Baths
    • 1,321 Sq Ft

    Anderson Plan at Sunnycreek, Crowley, TX 76036

    The Anderson is a well-designed single-story home offering approx. 1,328 sq. ft. of living space with 3 bedrooms and 2 bathrooms. A welcoming front porch and foyer lead into an open-concept layout that blends the kitchen, dining area, and family room into one comfortable and inviting space. The kitchen features stainless steel appliances, a large peninsula with seating, and a walk-in pantry for

    D.R. Horton Builder
    10529 Dovetail Ln Unit 40961376, Crowley, TX 76036
  • /23

    $339,990

    New Construction
    • 4 Beds
    • 2.5 Baths
    • 2,455 Sq Ft

    The Georgetown II Plan at Terra Trace, Crowley, TX 76036

    A covered front porch greets you with an elegant exterior for great curb appeal. Directly inside you will find the dining room to one side that can be optioned into a study with French doors. The open concept kitchen, breakfast, and family room toward the back of the home provide lots of natural light and a large and open gathering area. The owner's suite is tucked away at the back of the first

    Smith Douglas Homes Builder
    4349 Mill Stream Ln Unit 38405734, Crowley, TX 76036
  • 4552 Sweet Clover Ln, Crowley, TX 76036

    $350,000

    New Construction
    • 3 Beds
    • 2 Baths
    • 1,743 Sq Ft

    4552 Sweet Clover Ln, Crowley, TX 76036

    Looking for a cozy space to have family and friends over? The Addison may be the perfect fit! With 3 bedrooms and 2 bathrooms, this home has an open kitchen/ living room/ and dining room combo. The master suite has a large walk-in closet, the kitchen has a walk-in pantry, and the outdoor living area is big enough for the whole family!

    Chesmar Builder
    4552 Sweet Clover Ln, Crowley, TX 76036
  • /38

    $316,990

    New Construction $17K PRICE DROP
    • 4 Beds
    • 2 Baths
    • 1,738 Sq Ft

    2225 Johnny Cash Dr, Crowley, TX 76036

    2225 Johnny Cash Drive, Fort Worth, Texas, is a new home built by D.R. Horton in the Longhorn Estates community.This Home is Complete and Move-in Ready!The Huntsville is a spacious and thoughtfully designed single-story home offering approximately 1,738 sq. ft. of living space with 4 bedrooms, 2 bathrooms, and a 2-car garage. A welcoming front porch opens into a defined foyer that

    D.R. Horton Builder
    2225 Johnny Cash Dr, Crowley, TX 76036
  • /26

    $385,417

    New Construction $7K PRICE DROP
    • 4 Beds
    • 2 Baths
    • 2,036 Sq Ft

    1120 Tanger Ln, Crowley, TX 76036

    This Cypress offers 4 bedrooms, 2 bathrooms, and formal dining. Situated in the desirable Hunter's Ridge community, this stunning one-story home showcases a bright and welcoming open-concept layout designed for both comfort and entertaining, beginning with a grand entry where the formal dining room is perfectly positioned at the front of the home for hosting gatherings; the Kitchen is a showpiece

    Bloomfield Homes Builder
    1120 Tanger Ln, Crowley, TX 76036
  • /42

    $334,990

    New Construction
    • 4 Beds
    • 2 Baths
    • 1,827 Sq Ft

    JUSTIN Plan at Longhorn Estates, Crowley, TX

    The Justin is a single story, approx 1,875 sq. ft, home offering 4 bedrooms and 2 baths. This home features a long entryway leading into the open-concept kitchen, dining, and living space. The kitchen overlooks the living room and features granite countertops, stainless steel appliances with gas cooking range, a large kitchen island, and a corner walk-in pantry. With the three secondary bedrooms

    D.R. Horton Builder
    0 Longhorn Estates St Unit 37704128, Crowley, TX
  • /36

    $307,490

    New Construction $28K PRICE DROP
    • 4 Beds
    • 2 Baths
    • 1,791 Sq Ft

    2248 Johnny Cash Dr, Crowley, TX 76036

    2248 Johnny Cash Drive, Fort Worth, Texas, is a new home built by D.R. Horton in the Longhorn Estates community.Estimated completion: Summer 2026.The Texas Cali is a spacious and thoughtfully designed single-story home offering approximately 1,791 sq. ft. of living space with 4 bedrooms, 2 bathrooms, and a 2-car garage. A welcoming front porch opens into a defined foyer that leads

    D.R. Horton Builder
    2248 Johnny Cash Dr, Crowley, TX 76036
  • /29

    $348,999

    • 5 Beds
    • 2.5 Baths
    • 2,705 Sq Ft

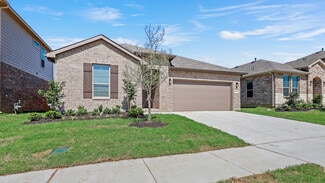
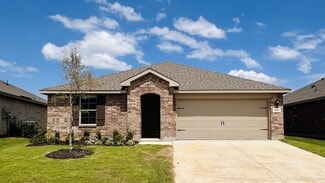
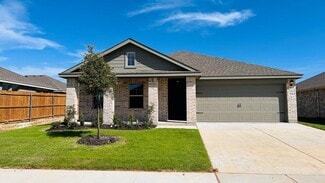
    401 Sandhurst Dr, Crowley, TX 76036

    Welcome home to this stunning corner-lot gem, tucked beside a greenbelt where privacy meets picture-perfect views. With 5 spacious bedrooms, 2.5 baths, and a 2-car garage, there's room for everyone to live, work, and gather comfortably.Step inside and you're greeted by a versatile flex space — ideal as a home office, a cozy reading nook, or an inviting sitting room. Brand-new wood-look

    Michael Ellington Keller Williams Fort Worth

    401 Sandhurst Dr, Crowley, TX 76036
  • /40

    $345,000

    $5K PRICE DROP
    • 4 Beds
    • 2.5 Baths
    • 2,231 Sq Ft

    1000 Tumbleweed Trail, Crowley, TX 76036

    Welcome home to this beautifully maintained 2,231-square-foot residence in Crowley, Texas! Featuring an open-concept floor plan, this home offers the perfect blend of comfort and functionality for everyday living and entertaining. The spacious kitchen is the heart of the home, complete with stainless steel appliances, granite countertops, a stylish tile backsplash, ample cabinetry, and a bright

    Dan Murphy RE/MAX Trinity

    1000 Tumbleweed Trail, Crowley, TX 76036
  • /41

    $347,990

    New Construction
    • 4 Beds
    • 2 Baths
    • 1,839 Sq Ft

    Texas Cali Plan at Sunnycreek, Crowley, TX 76036

    The Texas Cali is a single story, approx 1,836 sq. ft, home offering 4 bedrooms and 2 baths. This home features a long foyer leading into the main living space. The open kitchen overlooks the combination dining and living area and features spacious granite countertops, stainless steel appliances with gas cooking range, a large kitchen island and a corner walk-in pantry. With the three secondary

    D.R. Horton Builder
    10529 Dovetail Ln Unit 36200894, Crowley, TX 76036
  • /29

    $289,900

    $35K PRICE DROP
    • 4 Beds
    • 2.5 Baths
    • 2,592 Sq Ft

    1112 Beaverwood Ln, Crowley, TX 76036

    Significant Price Improvement – Motivated Seller! Exceptional Value on a Spacious 4-Bedroom Home! Priced to sell, this beautifully updated 4-bedroom, 2.5-bath home at 1112 Beaverwood Lane offers the perfect combination of space, energy efficiency, and modern comfort. Whether you're a first-time homebuyer, growing family, or relocating to the DFW Metroplex, this move-in-ready home delivers

    Clifton Johnson eXp Realty, LLC

    1112 Beaverwood Ln, Crowley, TX 76036
  • /19

    $294,490

    New Construction $8K PRICE DROP
    • 3 Beds
    • 2 Baths
    • 1,332 Sq Ft

    2217 Bakersfield Dr, Crowley, TX 76036

    2217 Bakersfield Drive, Fort Worth, Texas, is a new home built by D.R. Horton in the Longhorn Estates community.This Home is Complete and Move-in Ready!The Anderson is a well-designed single-story home offering approximately 1,332 sq. ft. of living space with 3 bedrooms and 2 bathrooms. A welcoming front porch and foyer lead into an open-concept layout that blends the kitchen,

    D.R. Horton Builder
    2217 Bakersfield Dr, Crowley, TX 76036
  • /2

    $333,232

    New Construction
    • 3 Beds
    • 2 Baths
    • 1,789 Sq Ft

    1013 Canoe Way, Crowley, TX 76036

    The Aurora by Mattamy Homes offers 3 bedrooms and 2 bathrooms in a thoughtfully designed single story layout that combines open living with everyday comfort. At the heart of the home, the Great Room, dining area, and kitchen come together in one connected space, creating an inviting setting for entertaining, relaxing, or spending time with family and friends. A large island, walk in pantry, and

    Mattamy Homes Builder
    1013 Canoe Way, Crowley, TX 76036
  • /2

    $274,499

    $1K PRICE INCREASE
    • 4 Beds
    • 2 Baths
    • 1,630 Sq Ft

    1329 Still Pond Dr, Crowley, TX 76036

    This single-level home showcases a spacious open floorplan shared between the kitchen, dining area and family room for easy entertaining. An owner’s suite enjoys a private location in a rear corner of the home, complemented by an en-suite bathroom and walk-in closet. There are three secondary bedrooms at the front of the home, which are comfortable spaces for household members and overnight

    Jared Turner Turner Mangum,LLC

    1329 Still Pond Dr, Crowley, TX 76036
  • /30

    $349,990

    New Construction $8K PRICE DROP
    • 4 Beds
    • 3 Baths
    • 2,131 Sq Ft

    6665 Valley Lake Ln, Crowley, TX 76036

    Perfect proportions and an abundance of well-placed features make the Oscar a blockbuster design you'll love coming home to. Say hello to the sun as it streams through oversized windows in your primary suite. Just around the corner is your home office, an inviting space that encourages creativity and offers an escape to the back patio or the ultra-modern kitchen when it's time for a break. Life

    Trophy Signature Homes Builder
    6665 Valley Lake Ln, Crowley, TX 76036
  • /13

    $299,990

    New Construction
    • 3 Beds
    • 2 Baths
    • 1,501 Sq Ft

    The Piedmont Plan at Terra Trace, Crowley, TX 76036

    An outstanding ranch plan, the Piedmont is efficiently packed with all the essential elements demanded by today's lifestyles and several surprising touches. This home greets you with a covered front porch that leads to an open layout with a front flex room and a centrally located island kitchen. The spacious family room has direct access to the rear yard, which is also enjoyed through views from

    Smith Douglas Homes Builder
    4349 Mill Stream Ln Unit 37604130, Crowley, TX 76036
  • /42

    $334,990

    New Construction
    • 5 Beds
    • 2.5 Baths
    • 2,236 Sq Ft

    Callahan Plan at Sunnycreek, Crowley, TX 76036

    The Callahan is a thoughtfully designed two-story home offering approx. 2,252 sq. ft. of living space with 5 bedrooms, 2.5 bathrooms, and multiple flexible living areas. The first floor welcomes you with a front porch and foyer that lead into an open-concept layout combining the kitchen, dining area, and family room into one bright and inviting space. The kitchen features stainless steel

    D.R. Horton Builder
    10529 Dovetail Ln Unit 40961388, Crowley, TX 76036
  • /38

    $324,990

    New Construction
    • 4 Beds
    • 2 Baths
    • 1,587 Sq Ft

    4353 Mill Stream Ln, Crowley, TX 76036

    4353 Mill Stream Lane, Fort Worth, Texas, is a new home built by D.R. Horton in the Terra Trace community.This home is Complete and Move-In Ready!The Starkville is a thoughtfully designed single-story home offering approximately 1,587 sq. ft. of living space with 4 bedrooms, 2 bathrooms, and a 2-car garage. A welcoming front porch opens into a defined foyer that leads into an

    D.R. Horton Builder
    4353 Mill Stream Ln, Crowley, TX 76036
  • /31

    $324,990

    New Construction
    • 4 Beds
    • 2 Baths
    • 1,897 Sq Ft

    The Oakshire II Plan at Terra Trace, Crowley, TX 76036

    The Oakshire II is a best-selling, one-story home offering four bedrooms, two full bathrooms, and a large covered rear patio. A quaint covered front porch welcomes you into the home with a formal living room on the opposite side of the garage that can be optioned into a home office/study. The open-concept kitchen, breakfast, and family room area lends itself to a ton of natural light and a

    Smith Douglas Homes Builder
    4349 Mill Stream Ln Unit 38405737, Crowley, TX 76036
  • /26

    $346,865

    New Construction
    • 4 Beds
    • 2 Baths
    • 1,754 Sq Ft

    9757 McClane Farm Dr, Crowley, TX 76036

    The Hampton is a thoughtfully designed 1,754-square-foot ranch home that brings together comfort and everyday convenience. A covered front entry welcomes you inside, while the two-car garage offers easy access just steps from the kitchenmaking daily routines, like unloading groceries, simple and efficient. The open-concept kitchen, breakfast nook, and family room create a connected living space

    Smith Douglas Homes Builder
    9757 McClane Farm Dr, Crowley, TX 76036
  • /24

    $309,990

    New Construction
    • 3 Beds
    • 2.5 Baths
    • 2,106 Sq Ft

    Sienna - Old World Plan at Karis, Crowley, TX 76036

    Sienna Old World: Modern 2 Story Townhouse Floor Planfloor plan highlights:2 Car Garage,Open-Concept Floor Plan,Loft Area Featuring Ample Storage,Practical 2nd Floor Laundry,and more!Enter into the embrace of the Sienna Old World floor plan; a well-crafted 3-bedroom, 2.5-bathroom townhouse boasting 2,106 square feet of exquisitely designed living space. This two-story

    Cadence Homes Builder
    1025 Karis Blvd Unit 37293224, Crowley, TX 76036
  • /21

    $265,499

    New Construction $23K PRICE DROP
    • 3 Beds
    • 2 Baths
    • 1,461 Sq Ft

    1337 Still Pond Dr, Crowley, TX 76036

    This single-level home showcases a spacious open floorplan shared between the kitchen, dining area and family room for easy entertaining, along with access to an outdoor space. An owner’s suite enjoys a private location in a rear corner of the home, complemented by an en-suite bathroom and walk-in closet. There are two secondary bedrooms at the front of the home, ideal for household members and

    Lennar Builder
    1337 Still Pond Dr, Crowley, TX 76036
  • /28

    $319,900

    $25K PRICE DROP
    • 4 Beds
    • 2.5 Baths
    • 2,549 Sq Ft

    9712 Willow Branch Way, Crowley, TX 76036

    This exceptional 4-bedroom, 2.5-bathroom two-story home masterfully combines a spacious multi-level layout with stylish, low-maintenance updates! The striking exterior showcases a beautiful blend of permanent stone, brick, and fiber-cement construction, offering fantastic curb appeal enhanced by a Full Exterior Repaint and Fresh Landscaping. Upon entering, a welcoming foyer leads you into a

    Robert Salmons Entera Realty LLC

    9712 Willow Branch Way, Crowley, TX 76036
  • /22

    $275,990

    New Construction
    • 3 Beds
    • 2.5 Baths
    • 1,689 Sq Ft

    Jenna - Modern Plan at Karis, Crowley, TX 76036

    Jenna modern: open 2 Story Townhouse Floor Planfloor plan highlights:2 Car Garage,Open-Concept Floor Plan,Storage-Focused Kitchen Design,Convenient 2nd Floor Laundry,and more!Introducing the Jenna Modern Floor Plan townhouse, an enchanting 3-bedroom, 2.5-bathroom abode offering a remarkable 1,689 square feet of living space. This two-story marvel stands poised for

    Cadence Homes Builder
    1025 Karis Blvd Unit 37293001, Crowley, TX 76036
  • /28

    $299,000

    • 3 Beds
    • 2 Baths
    • 1,350 Sq Ft

    4833 Elkhart Dr, Crowley, TX 76036

    Beautifully maintained and move-in ready, this stunning home offers the perfect combination of comfort, style, and functionality. Featuring an inviting open-concept floor plan with soaring ceilings, laminate flooring, abundant natural light, and neutral finishes throughout, this home is ideal for both everyday living and entertaining. The spacious primary suite serves as a private retreat with a

    Jaiden Harris Real Broker, LLC

    4833 Elkhart Dr, Crowley, TX 76036
  • /21

    $289,999

    New Construction
    • 3 Beds
    • 2 Baths
    • 1,461 Sq Ft

    1252 Still Pond Dr, Crowley, TX 76036

    This single-level home showcases a spacious open floorplan shared between the kitchen, dining area and family room for easy entertaining, along with access to an outdoor space. An owner’s suite enjoys a private location in a rear corner of the home, complemented by an en-suite bathroom and walk-in closet. There are two secondary bedrooms at the front of the home, ideal for household members and

    Lennar Builder
    1252 Still Pond Dr, Crowley, TX 76036

Showing Results 201 - 240, Page 6 of 11

How to Buy a Home How to Finance a Home How to Sell a Home