59

Newest Homes for Sale in Cumberland, IN

Section Image Section Image
  • /40

    $360,000

    New Construction
    • 3 - 5 Beds
    • 2.5 - 3.5 Baths
    • 2,719 Sq Ft

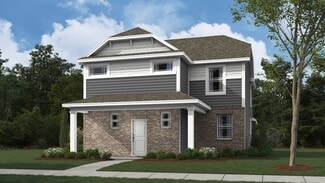
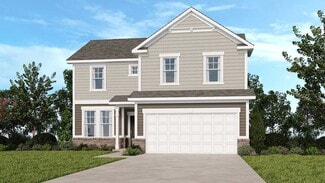
    Legacy 2719 Plan at Rockridge, Cumberland, IN 46229

    Discover the possibilities! Head through your covered porch and into the foyer to find a convenient flex room and powder room. Keep going to discover an open-concept oasis: a spacious great room opens to a cozy breakfast nook, kitchen with an island, and a light-filled sunroom. Upstairs are two bedrooms with walk-in closets, a loft perfect for competitive game nights, and a stunning primary

    Taylor Morrison Builder
    0 N Buck Creek Rd Unit 38553082, Cumberland, IN 46229
  • /38

    $345,000

    New Construction
    • 4 - 5 Beds
    • 2.5 - 3.5 Baths
    • 2,432 Sq Ft

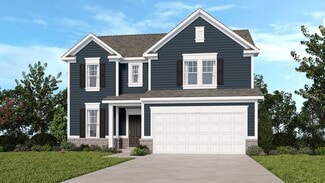
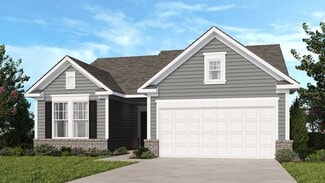
    Legacy 2432 Plan at Rockridge, Cumberland, IN 46229

    Beauty and function galore! Step through the covered porch and into the foyer to discover a customizable flex room and powder room. Keep going to discover an open-concept great room that flows to a modern kitchen with an island, and a cozy breakfast nook. Head upstairs to find two bedrooms with walk-in closets, a loft perfect for nights at home, and a stunning primary suite. The suite features a

    Taylor Morrison Builder
    0 N Buck Creek Rd Unit 38553079, Cumberland, IN 46229
  • /27

    $317,500

    New Construction
    • 3 - 4 Beds
    • 2.5 Baths
    • 1,843 Sq Ft

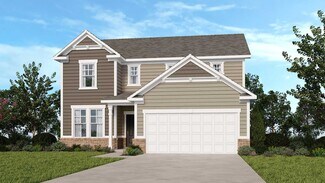
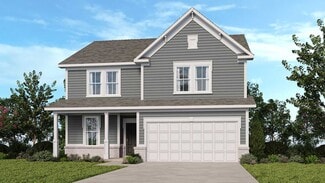
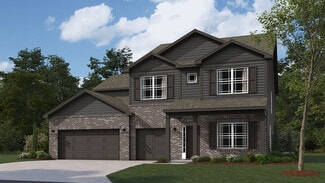
    Legacy 1843 Plan at Rockridge, Cumberland, IN 46229

    Open, airy, and bright! Head through the covered porch to find a customizable flex room. Further into the home is an open-concept great room, breakfast nook, and kitchen, the perfect space for entertaining. You’ll also find a conveniently located powder bathroom just off the 2-car garage entry. Upstairs you’ll find two bedrooms with walk-in closets, one bathroom, a loft, and a beautiful primary

    Taylor Morrison Builder
    0 N Buck Creek Rd Unit 38553076, Cumberland, IN 46229
  • /12

    $219,900

    $10K PRICE DROP
    • 3 Beds
    • 1.5 Baths
    • 1,120 Sq Ft

    916 Waring Dr E, Indianapolis, IN 46229

    Nestled at 916 Waring DR E, Indianapolis, IN, this single-family residence offers an inviting home, ready for you to move in. Imagine evenings spent in the living room, the fireplace casting a warm glow as you relax and unwind after a long day. The shaker cabinets in the kitchen offer a blend of classic style and practical storage, creating an ideal space for both everyday meals and special

    Jenni Ruiz J S Ruiz Realty, Inc.

    916 Waring Dr E, Indianapolis, IN 46229
  • /12

    $79,000

    $21K PRICE DROP
    • Land
    • 42,688 Sq Ft
    • $80,612 per Acre

    9020 E 16th St, Cumberland, IN 46229

    Prime opportunity on the east side of Indianapolis! This spacious lot, at just under an acre, offers excellent visibility and easy access, making it ideal for building your dream home, an investment property, or future development. Conveniently located near shopping, dining, schools, and major roadways, the property provides both accessibility and potential. With utilities available nearby and

    Reuben Upadhyay Better Homes and Gardens Real Estate Gold Key

    9020 E 16th St, Cumberland, IN 46229
  • /4

    $195,000

    $146K PRICE DROP
    • Land
    • 1.43 Acres
    • $136,364 per Acre

    200 S Carroll Rd, Cumberland, IN 46229

    Wooded vacant lot just waiting for its new owner. Situated on 1.43 acres of land. Enjoy country life with access to stores and restaurants. Close to downtown for an easy commute. Build wherever your imagination takes you.

    Cheryl Woodrum AMR Real Estate LLC

    200 S Carroll Rd, Cumberland, IN 46229
  • /26

    $369,900

    New Construction
    • 4 Beds
    • 3 Baths
    • 1,961 Sq Ft

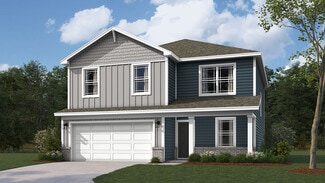
    Fairfax Plan at Parkview Village, Cumberland, IN 46140

    Welcome to the Fairfax by D.R. Horton, America’s Builder—a ranch-style home that masterfully combines elegance with everyday functionality. This expansive floor plan offers 1,961 square feet of meticulously planned space, providing a seamless flow tailored for the ease and accessibility of single-level living. The heart of the home is a stunning open-concept Great Room. This central hub

    D.R. Horton Builder
    177 Holly Ln Unit 36206544, Cumberland, IN 46140
  • /24

    $344,900

    New Construction
    • 4 Beds
    • 2.5 Baths
    • 2,346 Sq Ft

    Stamford Plan at Parkview Village, Cumberland, IN 46140

    D.R. Horton, America's Builder, presents the Stamford. Inside this 4-bedroom, 2.5-bathroom home, you’ll find 2,346 square feet of comfortable living. The living area is an open concept, where your kitchen blends seamlessly into a living area perfect for everyday living and entertaining. On the first floor, the kitchen is in the rear of the home and features a center island with room for seating,

    D.R. Horton Builder
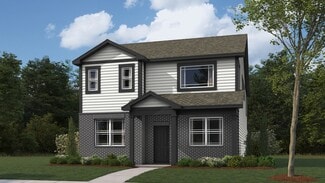
    177 Holly Ln Unit 36206552, Cumberland, IN 46140
  • /25

    $430,900

    New Construction
    • 5 Beds
    • 3.5 Baths
    • 3,388 Sq Ft

    Dayton Plan at Parkview Village, Cumberland, IN 46140

    D.R. Horton, America’s Builder, presents the Dayton plan in Parkview Village. Grand in size and style, the Dayton is a 3,388 square feet, 5-bedroom beauty. Open living with an expansive great room, casual dining area and kitchen. The well-designed kitchen is enhanced by a large center island with plenty of countertop and cabinet space, generous walk-in pantry with access to the dining area. The

    D.R. Horton Builder
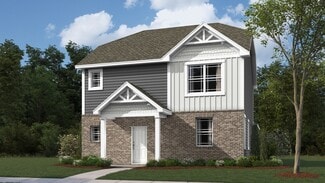
    177 Holly Ln Unit 36206547, Cumberland, IN 46140
  • /25

    $334,900

    New Construction
    • 4 Beds
    • 2.5 Baths
    • 2,053 Sq Ft

    Bellamy Plan at Parkview Village, Cumberland, IN 46140

    Introducing the Bellamy by D.R. Horton, America’s Builder—a masterpiece of modern architecture designed to balance sophisticated style with the practical needs of a busy household. This impressive two-story residence offers a spacious and inviting atmosphere from the moment you arrive. The main level is defined by its open-concept design, creating a fluid transition between the kitchen, dining,

    D.R. Horton Builder
    177 Holly Ln Unit 36206550, Cumberland, IN 46140
  • /28

    $299,900

    New Construction
    • 4 Beds
    • 2.5 Baths
    • 2,058 Sq Ft

    Elbert Plan at Parkview Village, Cumberland, IN 46140

    Discover effortless living in this ready-to-move-in, two-story home located in the charming community of Greenfield. Welcome to the Elbert at Cottages at Parkview Village, where style meets functionality. This delightful residence offers four spacious bedrooms and 2.5 bathrooms, all within an open-concept design that promotes seamless living. At the front of the house, the great room flows into a

    D.R. Horton Builder
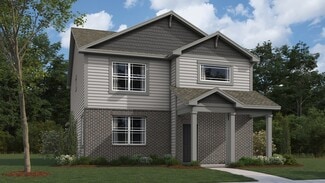
    177 Holly Ln Unit 36206543, Cumberland, IN 46140
  • /29

    $284,900

    New Construction
    • 3 Beds
    • 2.5 Baths
    • 1,893 Sq Ft

    Greensboro Plan at Parkview Village, Cumberland, IN 46140

    D.R. Horton, America's Builder, presents the Greensboro, available as a quick move-in home in Greenfield, IN. This 3 bedroom, 2.5 bath two-story home features a welcoming foyer, downstairs den and upstairs loft. The great room is open to the kitchen and dining area, offering flexibility for entertaining. The gorgeous kitchen boasts plenty of counter and cabinet space with quartz countertops,

    D.R. Horton Builder
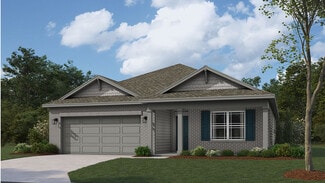
    177 Holly Ln Unit 36206541, Cumberland, IN 46140
  • /32

    $420,900

    New Construction
    • 5 Beds
    • 3.5 Baths
    • 3,062 Sq Ft

    Johnstown Plan at Parkview Village, Cumberland, IN 46140

    Welcome to the Johnstown by D.R. Horton, America’s Builder—a residence that redefines spaciousness and modern luxury. Boasting an impressive 3,062 square feet, this home is designed to accommodate every aspect of a busy lifestyle with its 5 generous bedrooms, 3.5 bathrooms, and a versatile 3-car garage that provides ample room for vehicles and storage alike. The main level is a masterclass in

    D.R. Horton Builder
    177 Holly Ln Unit 36206546, Cumberland, IN 46140
  • /39

    $294,900

    New Construction
    • 4 Beds
    • 2.5 Baths
    • 1,846 Sq Ft

    Alamosa Plan at Parkview Village, Cumberland, IN 46140

    D.R. Horton, known as America's Builder, proudly introduces the Alamosa cottage plan, a versatile and thoughtfully designed home perfect for families and individuals who value both comfort and style. This floor plan boasts four spacious bedrooms and 2.5 well-appointed bathrooms, ensuring ample space and convenience for all household members. The centerpiece of the home is the oversized great

    D.R. Horton Builder
    177 Holly Ln Unit 36206542, Cumberland, IN 46140
  • /25

    $304,900

    New Construction
    • 3 Beds
    • 2 Baths
    • 1,503 Sq Ft

    Harmony Plan at Parkview Village, Cumberland, IN 46140

    Discover the Harmony floor plan by D.R. Horton, America’s Builder—a masterfully designed single-level residence that seamlessly blends modern functionality with timeless style. This thoughtfully crafted home offers three spacious bedrooms and two full bathrooms within a bright, open-concept living environment, perfect for both daily routines and effortless entertaining. As you step inside, you

    D.R. Horton Builder
    177 Holly Ln Unit 36206548, Cumberland, IN 46140
  • /26

    $385,900

    New Construction
    • 4 Beds
    • 3 Baths
    • 2,278 Sq Ft

    Cortland Plan at Parkview Village, Cumberland, IN 46140

    D.R. Horton, America’s Builder, presents the Cortland: a 2,278 square foot, single-story home featuring a desirable, sought-after open layout, 4 bedrooms, 3 baths and 3-car garage. The spacious great room is open to the kitchen, which is the literal heart of this home. The Cortland’s kitchen features plenty of cabinets for storage, spacious countertops, a large center island and corner, walk-in

    D.R. Horton Builder
    177 Holly Ln Unit 36206545, Cumberland, IN 46140
  • /25

    $324,900

    New Construction
    • 4 Beds
    • 2 Baths
    • 1,771 Sq Ft

    Chatham Plan at Parkview Village, Cumberland, IN 46140

    Discover the Chatham by D.R. Horton, America’s Builder—a floorplan that has become a favorite for those seeking the perfect balance of style, space, and single-level convenience. This home offers an expansive 1,771 square feet of living space, featuring 4 spacious bedrooms and 2 elegant bathrooms designed to accommodate modern lifestyles with ease. The heart of the Chatham is its open-concept

    D.R. Horton Builder

    177 Holly Ln Unit 36206549, Cumberland, IN 46140
  • /25

    $359,900

    New Construction
    • 5 Beds
    • 3 Baths
    • 2,600 Sq Ft

    Henley Plan at Parkview Village, Cumberland, IN 46140

    Presenting the Henley floor plan by D.R. Horton, America’s Builder. This expansive 5-bedroom, 3-bathroom residence is masterfully designed to provide space for everyone, blending sophisticated style with the practical needs of a modern, active lifestyle. The main level is defined by its thoughtful versatility. Just off the foyer, a dedicated study offers a quiet sanctuary, perfect for a

    D.R. Horton Builder

    177 Holly Ln Unit 36206551, Cumberland, IN 46140
  • /32

    $274,900

    $12K PRICE DROP
    • 2 Beds
    • 2 Baths
    • 1,522 Sq Ft

    7141 Lillian Place, Cumberland, IN 80921

    Say Hello! to this beautifully maintained 2-bedroom, 2-bathroom condo located in a desirable Hancock County neighborhood, known for its excellent schools and close knit community setting. This thoughtfully designed home offers a modern white and grey color scheme throughout, creating a bright and CLEAN living space. The primary suite offers a large walk-in closet, double sink vanity, and plenty

    Joy Olson Home Bound Real Estate LLC

    7141 Lillian Place, Cumberland, IN 80921

Showing Results 41 - 59, Page 2 of 2

How to Buy a Home How to Finance a Home How to Sell a Home