3,113

Delaware Homes for Sale with Laundry In-Unit

Section Image Section Image
  • /23

    $532,990

    New Construction
    • 3 Beds
    • 2.5 Baths
    • 2,594 Sq Ft

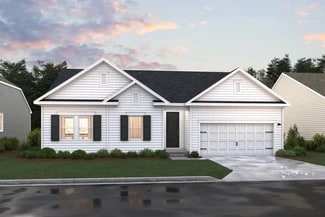
    Clearwater Slab Plan at Acadia Landing, Lewes, DE 19958

    This new two-story home showcases a family-friendly design. The first floor features an open-plan layout among the Great Room, dining room and kitchen. A lovely living room is located off the foyer. The owner’s suite is situated at the back of the first floor for added privacy. The second floor hosts a loft that’s an ideal space for entertaining and two secondary bedrooms, which both feature

    Lennar Builder
    29027 Frenchman Bay Dr Unit 36036506, Lewes, DE 19958
  • /24

    $1,495,900

    New Construction
    • 4 - 6 Beds
    • 3.5 - 7.5 Baths
    • 3,439 Sq Ft

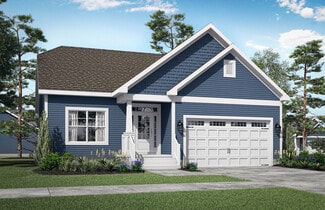
    Cassidy Plan at Fisher's Cove, Lewes, DE 19958

    New Construction by Schell Brothers. This home will be built with Schellter(tm) Advanced Building Science Technologies providing you an extremely energy efficient home. You'll love the stunning exterior, innovative floor plan, and the multiple structural options that allow you to personalize your home to fit your needs. You will make all of your selections in our state-of-the-art design studio

    Schell Brothers Builder
    124 Rodney Ave Unit 36050711, Lewes, DE 19958
  • /19

    $1,395,900

    New Construction
    • 4 - 8 Beds
    • 2.5 - 6.5 Baths
    • 3,930+ Sq Ft

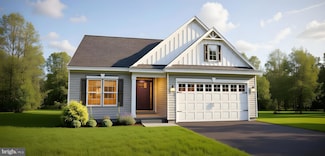
    Bethany Plan at White's Pond Preserve, Lewes, DE 19958

    New Construction by Schell Brothers. This home will be built with Schellter(tm) Advanced Building Science Technologies providing you an extremely energy efficient home. You'll love the stunning exterior, innovative floor plan, and the multiple structural options that allow you to personalize your home to fit your needs. You will make all of your selections in our state-of-the-art design studio

    Schell Brothers Builder
    211 Monroe Ave Unit 40791584, Lewes, DE 19958
  • /22

    $545,400

    New Construction
    • 3 - 6 Beds
    • 3 - 6 Baths
    • 2,562 Sq Ft

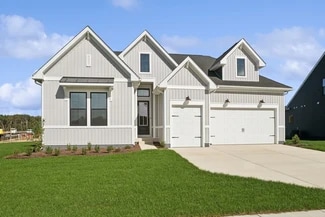
    Stonefield Plan at Autumndale, Harbeson, DE 19951

    New Construction by Schell Brothers. This home will be built with Schellter(tm) Advanced Building Science Technologies providing you an extremely energy efficient home. You'll love the stunning exterior, innovative floor plan, and the multiple structural options that allow you to personalize your home to fit your needs. You will make all of your selections in our state-of-the-art design studio

    Schell Brothers Builder
    24330 Inkberry Dr Unit 37547238, Harbeson, DE 19951
  • /24

    $607,900

    New Construction $10K PRICE INCREASE
    • 4 Beds
    • 3.5 Baths
    • 3,439 Sq Ft

    Cassidy Plan at Red Cedar Farms, Milford, DE 19963

    New Construction by Schell Brothers. This home will be built with Schellter(tm) Advanced Building Science Technologies providing you an extremely energy efficient home. You'll love the stunning exterior, innovative floor plan, and the multiple structural options that allow you to personalize your home to fit your needs. You will make all of your selections in our state-of-the-art design studio

    Schell Brothers Builder
    24225 Lima Drive St Unit 40791590, Milford, DE 19963
  • /13

    $542,990

    New Construction
    • 3 Beds
    • 2 Baths
    • 1,892 Sq Ft

    Tyndall Plan at Sycamore Chase - Single-Family, Frankford, DE 19945

    The Tyndall welcomes you with an open‐concept design that feels both spacious and inviting, enhanced by included solar that helps reduce energy usage and lower monthly utility costs. Its expansive great room flows effortlessly into the kitchen and breakfast area, creating the perfect space for connection and comfort. With a serene first‐floor primary suite and en‐suite bath, it’s a home that

    Beazer Homes Builder
    34665 Daisey Rd Unit 39978931, Frankford, DE 19945
  • /24

    $660,400

    New Construction
    • 3 - 6 Beds
    • 2 - 3 Baths
    • 2,188 Sq Ft

    Bluebell Plan at Bridgewater - The Estates, Frankford, DE 19945

    New Construction by Schell Brothers. This home will be built with Schellter(tm) Advanced Building Science Technologies providing you an extremely energy efficient home. You'll love the stunning exterior, innovative floor plan, and the multiple structural options that allow you to personalize your home to fit your needs. You will make all of your selections in our state-of-the-art design studio

    Schell Brothers Builder
    36553 Old Mill Bridge Rd Unit 36477825, Frankford, DE 19945
  • /10

    $454,990

    New Construction
    • 3 Beds
    • 2 Baths
    • 1,781 Sq Ft

    Asheville Plan at Monarch Glen, Milton, DE 19968

    Beautiful kitchen with large island and walk-in pantry.Stunning Looks options available in kitchen.Spacious great room with vaulted ceiling, perfect for entertaining.Luxurious primary suite with triple windows and tray ceiling.Relaxing primary bath with dual sinks and walk-in closet.

    K. Hovnanian Homes Builder
    0 Fisher Rd Unit 36450305, Milton, DE 19968
  • /26

    $590,400

    New Construction
    • 3 - 7 Beds
    • 2.5 - 7.5 Baths
    • 3,531 Sq Ft

    Kingfisher Plan at Walden, Harbeson, DE 19951

    New Construction by Schell Brothers. This home will be built with Schellter(tm) Advanced Building Science Technologies providing you an extremely energy efficient home. You'll love the stunning exterior, innovative floor plan, and the multiple structural options that allow you to personalize your home to fit your needs. You will make all of your selections in our state-of-the-art design studio

    Schell Brothers Builder
    24033 Bunting Cir Unit 36450281, Harbeson, DE 19951
  • /33

    $487,990

    New Construction
    • 3 Beds
    • 2 Baths
    • 1,592 Sq Ft

    Savannah Basement Plan at Acadia Landing, Lewes, DE 19958

    This single-story home features a contemporary open layout in the Great Room, kitchen and breakfast area with sliding glass doors that flow out to the backyard. Near the foyer are two comfortable bedrooms, while the owner’s suite is tucked away in the back of the home for maximum privacy. An unfinished basement can be transformed in various optional ways.

    Lennar Builder
    29027 Frenchman Bay Dr Unit 36036500, Lewes, DE 19958
  • /25

    $557,990

    New Construction
    • 3 Beds
    • 2.5 Baths
    • 2,588 Sq Ft

    Clearwater Basement Plan at Acadia Landing, Lewes, DE 19958

    This new two-story home showcases a family-friendly design with an unfinished basement that offers versatility. The first floor features an open-plan layout among the Great Room, dining room and kitchen. A lovely living room is located off the foyer. The owner’s suite is situated at the back of the first floor for added privacy. The second floor hosts a loft that’s an ideal space for entertaining

    Lennar Builder
    29027 Frenchman Bay Dr Unit 36036498, Lewes, DE 19958
  • /26

    $600,400

    New Construction
    • 3 - 6 Beds
    • 2.5 - 5.5 Baths
    • 3,511 Sq Ft

    Chatham Plan at Lightship Cove, Milton, DE 19968

    New Construction by Schell Brothers. This home will be built with Schellter(tm) Advanced Building Science Technologies providing you an extremely energy efficient home. You'll love the stunning exterior, innovative floor plan, and the multiple structural options that allow you to personalize your home to fit your needs. You will make all of your selections in our state-of-the-art design studio

    Schell Brothers Builder
    19898 Lightship CV Dr Unit 36053349, Milton, DE 19968
  • /4

    $355,990

    New Construction
    • 3 Beds
    • 2.5 Baths
    • 2,254 Sq Ft

    Elmwood Front Load Garage Plan at Plantation Lakes - South Shore Townhomes, Millsboro, DE 19966

    This three-story home features a first-floor a recreation room, ideal for entertaining guests, with access to an outdoor space. Upstairs is an open layout shared among the kitchen, dining area and Great Room, creating the perfect space for hosting special gatherings. On the top floor are two secondary bedrooms, along with the luxe owner’s suite with an en-suite bathroom and walk-in closet.

    Lennar Builder
    24626 Bramble Dr Unit 36168682, Millsboro, DE 19966
  • /14

    $504,990

    New Construction
    • 4 Beds
    • 2 Baths
    • 2,366 Sq Ft

    Barcelona Plan at Monarch Glen, Milton, DE 19968
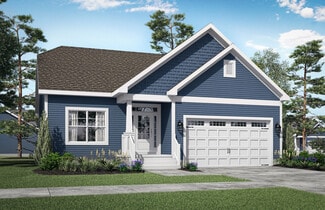
    Private home office off foyer for working from home.Beautiful kitchen with large island and rear dining area.Stunning Looks options available in kitchen.Spacious great room with vaulted ceiling, perfect for entertaining.Luxurious primary suite with triple windows and tray ceiling.Relaxing primary bath with dual sinks and walk-in closet.

    K. Hovnanian Homes Builder
    0 Fisher Rd Unit 36489671, Milton, DE 19968
  • /20

    $444,990

    New Construction
    • 3 - 4 Beds
    • 2.5 - 3.5 Baths
    • 1,834+ Sq Ft

    St. Kitts Plan at Wetherby, Millsboro, DE 19966

    Experience the allure of the St. Kitts home design, situated in the charming Wetherby community, just minutes away from the beach, a nature preserve, and golf courses. Embrace the opportunity to own a brand-new, to-be-built home that seamlessly combines elegance, personalization, and natural beauty. With wooded homesites, main-level living, an array of exceptional features, the St. Kitts model

    DRB Homes Builder
    24511 Robert Andrew Dr Unit 36461974, Millsboro, DE 19966
  • /59

    $541,990

    New Construction
    • 3 - 6 Beds
    • 2.5 Baths
    • 2,426 Sq Ft

    Aster Plan at Carpenters Bridge Crossing, Felton, DE 19943

    With its classic architectural exterior and flexible layout, this popular ranch design offers up to six bedrooms and effortless single-level living. The well-appointed kitchen features generous storage and opens to a bright dining area and spacious great room with an optional fireplace, extension, and coffered ceiling. A covered porch can be added for outdoor living. The private owner’s suite

    Timberlake Homes Builder
    5929 Carpenter Bridge Rd Unit 40262672, Felton, DE 19943
  • /25

    $800,400

    New Construction
    • 3 - 6 Beds
    • 2 - 4 Baths
    • 2,102 Sq Ft

    Montauk Plan at Black Oak, Lewes, DE 19958

    New Construction by Schell Brothers. This home will be built with Schellter(tm) Advanced Building Science Technologies providing you an extremely energy efficient home. You'll love the stunning exterior, innovative floor plan, and the multiple structural options that allow you to personalize your home to fit your needs. You will make all of your selections in our state-of-the-art design studio

    Schell Brothers Builder
    465 New Rd Unit 37547268, Lewes, DE 19958
  • /27

    $615,400

    New Construction
    • 4 - 6 Beds
    • 2.5 - 4.5 Baths
    • 2,720 Sq Ft

    Southport Plan at Riverwood, Harbeson, DE 19951

    New Construction by Schell Brothers. This home will be built with Schellter(tm) Advanced Building Science Technologies providing you an extremely energy efficient home. You'll love the stunning exterior, innovative floor plan, and the multiple structural options that allow you to personalize your home to fit your needs. You will make all of your selections in our state-of-the-art design studio

    Schell Brothers Builder
    31169 Phillips Branch Rd Unit 38114137, Harbeson, DE 19951
  • /27

    $431,990

    New Construction $2K PRICE INCREASE
    • 3 Beds
    • 2 Baths
    • 1,857 Sq Ft

    Guilford Basement Plan at Somerton Chase, Millsboro, DE 19966

    This new single-story home is designed to provide plenty of room grow and entertain. Tucked to the side of the foyer is a study perfect for remote work, while at the back is a cohesive open layout shared between the spacious Great Room, modern kitchen and airy dining area. All three bedrooms are situated on the opposite side of the home, including the serene owner’s suite with an attached

    Lennar Builder
    29656 Highbridge Way Unit 39081409, Millsboro, DE 19966
  • /34

    $650,000

    New Construction
    • 3 Beds
    • 2.5 Baths
    • 2,257 Sq Ft

    00001 William St, Georgetown, DE 19947

    Receive up to $20,000 in free upgrades with a new contract. Proposed Construction - Pictures are of a similar model with upgrades. Proposed Construction: The beautiful county setting makes this the perfect place to build your new home. Pricing is for the Ashburton Model, but there are several plans to choose from. The Ashburton Model features an open floor plan with a formal dining room, open

    DAVID LITZ Century 21 Emerald

    00001 William St, Georgetown, DE 19947
  • /26

    $570,990

    New Construction
    • 3 Beds
    • 2.5 Baths
    • 2,179 Sq Ft

    Dover Plan at Bridgewater, Frankford, DE 19945

    This expansive single-story home features a formal dining room tucked to the side of the foyer, followed by a generous open-concept layout shared among the kitchen, breakfast area and family room. Close by is a covered porch for outdoor moments. Throughout the home are two secondary bedrooms and the luxurious owner’s suite with a versatile retreat space and adjoining full-sized bathroom. An

    Lennar Builder
    31009 Nikelle Ln Unit 36929020, Frankford, DE 19945
  • /12

    $525,990

    New Construction
    • 4 - 6 Beds
    • 2.5 Baths
    • 2,368 Sq Ft

    Sycamore Plan at Carpenters Bridge Crossing, Felton, DE 19943

    Classic style and comfort define this four bedroom, 2.5 bath colonial — a perfect fit for multi-generational living with the option for dual owner’s suites. The main level features a spacious owner’s suite with bathroom and walk-in closet, a two-story family room, formal living and dining rooms, and a large kitchen with optional sunroom. Upstairs, choose between the included three-bedroom layout

    Timberlake Homes Builder
    5929 Carpenter Bridge Rd Unit 40262663, Felton, DE 19943
  • /11

    $424,990

    New Construction
    • 3 Beds
    • 2 Baths
    • 2,273 Sq Ft

    Heron Plan at Silver Woods - Villas, Ocean View, DE 19970

    The Heron welcomes you with open spaces and graceful flow—from the expansive great room into a warm, inviting kitchen and dining area—enhanced by included solar that helps improve energy efficiency and lower monthly utility costs. Retreat to your private primary suite, where a serene en‐suite bath and generous walk‐in closet offer comfort and calm. It’s a thoughtfully designed villa made for

    Beazer Homes Builder
    256 Exeter St Unit 36848629, Ocean View, DE 19970
  • /25

    $605,400

    New Construction
    • 3 - 8 Beds
    • 2.5 - 6.5 Baths
    • 4,123 Sq Ft

    Jameson Plan at Serenity at Cubbage Pond, Lincoln, DE 19960

    New Construction by Schell Brothers. This home will be built with Schellter(tm) Advanced Building Science Technologies providing you an extremely energy efficient home. You'll love the stunning exterior, innovative floor plan, and the multiple structural options that allow you to personalize your home to fit your needs. You will make all of your selections in our state-of-the-art design studio

    Schell Brothers Builder
    20301 Honeysuckle Drive St Unit 37546636, Lincoln, DE 19960
  • /81

    $600,000

    $25K PRICE DROP
    • 5 Beds
    • 3.5 Baths
    • 2,814 Sq Ft

    18069 White Cedar Ct, Milton, DE 19968

    Welcome to one of Milton's most desirable neighborhoods where modern comfort, flexible living space, and peaceful wooded views come together in a home that truly stands out. Lovingly maintained by relocating executive sellers, this like-new home offers the perfect blend of style, functionality, and move-in ready convenience. From the moment you step inside, you'll notice the bright, open-concept

    Margo Sarbanes Berkshire Hathaway HomeServices PenFed Realty - OP

    18069 White Cedar Ct, Milton, DE 19968
  • /52

    $449,990

    New Construction
    • 1 Bed
    • 1.5 Baths
    • 1,742 Sq Ft

    26026 Hayfield Lane - Lot #38, Millsboro, DE 19966

    Build your new home with award-winning local builder, Capstone Homes, and let them guide you through every step of the process! This Ivy floorplan is not currently under construction, but is one of many options that can be built on lot #38 in Citation Meadows. The Ivy is Capstone's one of a kind cozy cottage floorplan offering 1,742+/- heated sq ft with 3 bedrooms, 2 full bathrooms, and upgraded

    Georgie Penny Cape Realty

    26026 Hayfield Lane - Lot #38, Millsboro, DE 19966
  • /25

    $616,900

    New Construction
    • 3 - 6 Beds
    • 2.5 - 6.5 Baths
    • 3,990 Sq Ft

    Shearwater Plan at Peninsula Lakes, Millsboro, DE 19966

    New Construction by Schell Brothers. This home will be built with Schellter(tm) Advanced Building Science Technologies providing you an extremely energy efficient home. You'll love the stunning exterior, innovative floor plan, and the multiple structural options that allow you to personalize your home to fit your needs. You will make all of your selections in our state-of-the-art design studio

    Schell Brothers Builder
    30973 Fowlers Path St Unit 36495715, Millsboro, DE 19966
  • /25

    $585,400

    New Construction
    • 3 - 5 Beds
    • 2 - 4 Baths
    • 2,102 Sq Ft

    Montauk Plan at Brentwood, Lewes, DE 19958

    New Construction by Schell Brothers. This home will be built with Schellter(tm) Advanced Building Science Technologies providing you an extremely energy efficient home. You'll love the stunning exterior, innovative floor plan, and the multiple structural options that allow you to personalize your home to fit your needs. You will make all of your selections in our state-of-the-art design studio

    Schell Brothers Builder
    34205 Pinegrove Ln Unit 36467309, Lewes, DE 19958
  • /24

    $925,400

    New Construction
    • 4 - 6 Beds
    • 3.5 - 6.5 Baths
    • 3,439 Sq Ft

    Cassidy Plan at Black Oak, Lewes, DE 19958

    New Construction by Schell Brothers. This home will be built with Schellter(tm) Advanced Building Science Technologies providing you an extremely energy efficient home. You'll love the stunning exterior, innovative floor plan, and the multiple structural options that allow you to personalize your home to fit your needs. You will make all of your selections in our state-of-the-art design studio

    Schell Brothers Builder
    465 New Rd Unit 37547273, Lewes, DE 19958
  • /42

    $709,990

    New Construction
    • 4 - 7 Beds
    • 2.5 - 6.5 Baths
    • 3,451 Sq Ft

    Linden Plan at Graywood Springs, Milton, DE 19968

    Welcome to the spacious Linden – a great option for families looking for a multi-gen floorplan. This home combines farmhouse and Craftsman styles, offering charm, functionality AND 3 car garage! The main floor includes a foyer, library, formal dining, and a large kitchen including gourmet island and breakfast area. Upstairs, the luxury owner’s suite boasts two walk-in closets and a spa bath, plus

    Timberlake Homes Builder
    14689 Oyster Rocks Rd Unit 36681471, Milton, DE 19968
  • /30

    $579,990

    New Construction
    • 4 Beds
    • 3 Baths
    • 3,004 Sq Ft

    Latitude Plan at Chase Oaks, Lewes, DE 19958

    Uncover a fresh start with the Latitude floor plan at Chase Oaks, a community just minutes from the beach, nature preserves, and golf courses. Set on wooded homesites and designed for main-level living, the Latitude offers the flexibility to create a home that truly reflects your lifestyle.With approximately 3,004–3,577 square feet, 4–5 bedrooms, and 3–4 bathrooms, this thoughtfully designed

    DRB Homes Builder
    30019 Chase Oaks Dr Unit 36483820, Lewes, DE 19958
  • /70

    $574,900

    • 3 Beds
    • 2.5 Baths
    • 2,101 Sq Ft

    32243 Sandpiper Dr, Lewes, DE 19958

    Beautiful Coastal Retreat in a Private Beach Community—the ultimate "close to everything, away from it all" location! Spacious and inviting, this 3-bedroom, 2.5-bath home offers the perfect blend of comfort, character, and coastal living. The dramatic cathedral-ceiling family room is highlighted by a stunning floor-to-ceiling oversized brick wood-burning fireplace, creating a warm and welcoming

    Dennis Snavely RE/MAX Elite

    32243 Sandpiper Dr, Lewes, DE 19958
  • /24

    $654,400

    New Construction $10K PRICE INCREASE
    • 4 Beds
    • 2.5 Baths
    • 4,250 Sq Ft

    Brady Plan at Red Cedar Farms, Milford, DE 19963

    New Construction by Schell Brothers. This home will be built with Schellter(tm) Advanced Building Science Technologies providing you an extremely energy efficient home. You'll love the stunning exterior, innovative floor plan, and the multiple structural options that allow you to personalize your home to fit your needs. You will make all of your selections in our state-of-the-art design studio

    Schell Brothers Builder
    24225 Lima Drive St Unit 40791592, Milford, DE 19963
  • /22

    $602,990

    New Construction
    • 4 - 7 Beds
    • 2.5 Baths
    • 3,451 Sq Ft

    Linden Plan at Carpenters Bridge Crossing, Felton, DE 19943

    Welcome to the spacious Linden – a great option for families looking for a multi-gen floorplan. This home combines farmhouse and Craftsman styles, offering charm, functionality AND 3 car garage! The main floor includes a foyer, library, formal dining, and a large kitchen including gourmet island and breakfast area. Upstairs, the luxury owner’s suite boasts two walk-in closets and a spa bath, plus

    Timberlake Homes Builder
    5929 Carpenter Bridge Rd Unit 40262818, Felton, DE 19943
  • /22

    $531,990

    New Construction
    • 3 Beds
    • 2.5 Baths
    • 2,400 Sq Ft

    211 Laks Ct Unit JEFFERSON, Smyrna, DE 19977

    The Jefferson, an impressive ranch home, features single-level living with three bedrooms and two full baths. This home features nine-foot ceilings, a fantastic kitchen, a spacious family room, and a formal dining room. The owner's suite includes a walk-in closet, a luxury bath with a garden tub, dual vanities, and a water closet.The photos are of a similar home. They are for marketing

    Elizabeth Page-Kramer EXP Realty, LLC

    211 Laks Ct Unit JEFFERSON, Smyrna, DE 19977
  • /24

    $985,400

    New Construction
    • 4 - 7 Beds
    • 3 - 6.5 Baths
    • 4,430 Sq Ft

    Chesapeake Plan at Black Oak, Lewes, DE 19958

    New Construction by Schell Brothers. This home will be built with Schellter(tm) Advanced Building Science Technologies providing you an extremely energy efficient home. You'll love the stunning exterior, innovative floor plan, and the multiple structural options that allow you to personalize your home to fit your needs. You will make all of your selections in our state-of-the-art design studio

    Schell Brothers Builder
    465 New Rd Unit 37547271, Lewes, DE 19958
  • /79

    $600,990

    New Construction $5K PRICE INCREASE
    • 4 Beds
    • 2.5 Baths
    • 3,000 Sq Ft

    2 Summit Dr Unit CHARLESTON GRAND, Smyrna, DE 19977

    The Charleston Grand has been tweaked to perfection. The sizeable two-story foyer splits the living room and dining room. You'll find the study tucked away in the rear of the house. The two-story family room has large windows surrounding a gas fireplace. The GOURMET kitchen has STANDARD stainless appliances- a double wall oven, cooktop, microwave, and dishwasher—42" cabinets with crown molding,

    Elizabeth Page-Kramer EXP Realty, LLC

    2 Summit Dr Unit CHARLESTON GRAND, Smyrna, DE 19977
  • /15

    $492,990

    New Construction
    • 4 Beds
    • 2 Baths
    • 2,344 Sq Ft

    Barcelona Plan at Four Seasons at Hatteras Hills, Magnolia, DE 19962

    Private home office off foyer for working from home. Beautiful kitchen with large island and rear dining area. Stunning Looks options available in kitchen. Spacious great room with vaulted ceiling, perfect for entertaining. Luxurious primary suite with triple windows and tray ceiling. Relaxing primary bath with dual sinks and walk-in closet.

    K. Hovnanian Homes Builder
    30 Buxton Cir Unit 36457987, Magnolia, DE 19962
  • /43

    $639,700

    New Construction
    • 4 - 5 Beds
    • 3 Baths
    • 2,572+ Sq Ft

    Frank Plan at Sadie's Run, Selbyville, DE 19975

    The Frank model is a two-story 40-foot wide home that is designed to fit on narrower lots. The home features 4-5 bedrooms, 3 full baths, living room, kitchen, breakfast nook, laundry room, 2 car garage.

    Insight Homes Builder
    32143 Lynch Road St Unit 37073354, Selbyville, DE 19975
  • /15

    $555,990

    New Construction
    • 4 - 6 Beds
    • 2.5 Baths
    • 2,827 Sq Ft

    Beech Plan at Carpenters Bridge Crossing, Felton, DE 19943

    Discover this new design which offers farmhouse-Craftsman charm and a flexible, open layout. This design features a main-level owner’s suite, three upstairs bedrooms, and a convenient first-floor laundry off the two-car garage. The spacious great room flows into a large kitchen island and dining space perfect for entertaining with stainless steel appliances and walk-in pantry. Customize with an

    Timberlake Homes Builder
    5929 Carpenter Bridge Rd Unit 40262675, Felton, DE 19943

Showing Results 401 - 440, Page 11 of 18

How to Buy a Home How to Finance a Home How to Sell a Home