2,500

Delaware Homes for Sale with No HOA Fee

Section Image Section Image
  • /16

    $389,990

    New Construction
    • 3 Beds
    • 2 Baths
    • 1,793 Sq Ft

    Adriatic Plan at Captain's Way, Ellendale, DE 19941

    Open-concept kitchen, great room, and dining area perfect for entertaining.Tranquil primary suite with gorgeous bathroom and walk-in closet.Secluded bedrooms & home office or optional bedroom 4, ideal for single-story living.Walk-in pantry, HovHall, and optional 3-car garage offer plenty of storage space.Enjoy outdoor dining with optional screened deck.

    K. Hovnanian Homes Builder
    14085 Captain's Blvd Unit 36188169, Ellendale, DE 19941
  • /14

    $409,990

    New Construction
    • 3 - 4 Beds
    • 2 - 3 Baths
    • 1,783+ Sq Ft

    Latitude Plan at Wetherby, Millsboro, DE 19966

    Uncover your fresh start with the Latitude floor plan at Wetherby, a community just minutes away from the beach, a nature preserve, and golf courses! The Latitude model goes beyond being a mere residence; it’s an opportunity to craft your ideal sanctuary, tailored to your every wish. With wooded & pond homesites, main-level living, and an array of features, the Latitude model encourages you to

    DRB Homes Builder
    24511 Robert Andrew Dr Unit 36491082, Millsboro, DE 19966
  • /28

    $739,990

    New Construction $80K PRICE DROP
    • 4 Beds
    • 3 Baths
    • 3,556 Sq Ft

    Malta with Finished Basement Plan at Atlantic East, Lewes, DE 19958

    The Malta at Atlantic East offers true coastal living in a Lewes community unlike any other. We’re officially open – schedule an appointment today!Designed to balance luxury and comfort, this home features open, light-filled spaces ideal for entertaining and relaxing.The gourmet kitchen shines with quartz countertops, GE stainless steel appliances, and an oversized island flowing

    NVHomes Builder
    35108 Conifer Ln Unit 40320083, Lewes, DE 19958
  • /17

    $589,990

    New Construction
    • 2 Beds
    • 2 Baths
    • 1,770 Sq Ft

    Amalfi with Finished Basement Plan at Tanager Woods, Lewes, DE 19958

    Welcome to Tanager Woods – a wooded Lewes community where luxury meets location, with spacious single-family homes and included finished basements. The Amalfi home has mastered the art of one-level living with style. This sophisticated charmer (reimagined version of the Albright) blends comfort and elegance like a perfectly crafted recipe. The kitchen, dining and great room flow together and are

    NVHomes Builder
    27012 Fieldfare Rd Unit 37992710, Lewes, DE 19958
  • /52

    $200,000

    $50K PRICE DROP
    • 3 Beds
    • 2 Baths
    • 1,323 Sq Ft

    11 Spinning Wheel Ln, Rehoboth Beach, DE 19971

    Welcome to 11 Spinning Wheel Lane, a bright 3-bedroom, 2-bath home in the Colonial East community of Rehoboth Beach. With 1,323 square feet, a spacious front porch, and a screened porch, this home brings together smart design, inviting indoor spaces, and plenty of room to enjoy the coastal lifestyle.Inside, the open main area connects the living room, dining area, kitchen, and breakfast

    Matt Lunden Keller Williams Realty

    11 Spinning Wheel Ln, Rehoboth Beach, DE 19971
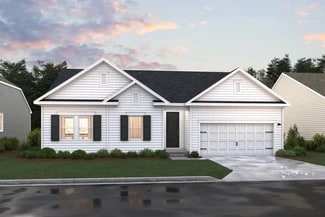
  • /17

    $359,990

    New Construction
    • 4 Beds
    • 2.5 Baths
    • 1,658 Sq Ft

    Birch Plan at Cattail Creek - Cattail Creek Phase 1, Frederica, DE 19946

    Welcome to the Birch at Cattail Creek – a charming tree-lined neighborhood just 1 mile from Route 1, and 10 minutes from Dover and Milford. The Birch single-family home offers space and style. Enter through the 2-car garage or foyer and find a light-filled, airy floor plan. The great room flows into the dinette and kitchen area so you never miss a moment with friends or family around the island.

    Ryan Homes Builder
    4410 Barratts Chapel Rd Unit 37443191, Frederica, DE 19946
  • /23

    $436,490

    New Construction
    • 5 - 6 Beds
    • 3 Baths
    • 2,540 Sq Ft

    Hazel Plan at Patriots Glen, Millsboro, DE 19966

    Welcome home to The Hazel at Patriots Glen – Millsboro's best value for new ranch and two-story homes with large back yards and a community pool. This 2-car garage single-family home is highlighted by a large great room adjoining a gourmet kitchen with an island overlooking the dining area. Just off the garage, a first-floor guest suite means you don’t have to sacrifice your flex room at the

    Ryan Homes Builder
    22175 Thomas Jefferson Terrace Unit 36142547, Millsboro, DE 19966
  • /14

    $507,990

    New Construction
    • 3 - 5 Beds
    • 2.5 - 3.5 Baths
    • 2,587+ Sq Ft

    Barbados Plan at Wetherby, Millsboro, DE 19966

    Perhaps the most impressive floorplan in Wetherby is the stunning Barbados model. Wetherby is a community just minutes from the beach, a nature preserve, and golf courses! Featuring wooded, pond & cul-de-sac homesites, main-level living, and array of features, the Barbados design beckons you to live the life you’ve always envisioned. Whether you desire 3- 5 bedrooms, 2.5- 3.5 bathrooms, or a

    DRB Homes Builder
    24511 Robert Andrew Dr Unit 36449921, Millsboro, DE 19966
  • /52

    $500,000

    • 3 Beds
    • 3 Baths
    • 2,673 Sq Ft

    1673 Canterbury Rd, Milford, DE 19963

    Welcome Home! This beautifully maintained 3-bedroom, 3-bath ranch home is situated on a spacious 1-acre lot and offers a finished basement, expansive outdoor living space, and a versatile pole barn—perfect for hobbies, storage, or additional workspace. Step inside to an inviting, open-concept floor plan where the family room, kitchen, and dining area flow seamlessly together, creating an ideal

    Jim Wirick Century 21 Gold Key-Dover

    1673 Canterbury Rd, Milford, DE 19963
  • /27

    $524,990

    New Construction
    • 3 Beds
    • 2 Baths
    • 1,947 Sq Ft

    Cumberland with Basement Plan at Compass Point, Lewes, DE 19958

    Discover the Cumberland at Compass Point, where spacious single-family homes are designed to suit every lifestyle – all in a sought-after Lewes location with completed community amenities. This beautifully designed ranch-style home offers the perfect blend of comfort, style, and effortless main-level living.A charming covered entry welcomes you into a spacious foyer that opens to a bright

    Ryan Homes Builder
    19208 Trimaran Dr Unit 36142541, Lewes, DE 19958
  • /19

    $391,490

    New Construction
    • 3 Beds
    • 2 Baths
    • 1,559 Sq Ft

    Tupelo Plan at Patriots Glen, Millsboro, DE 19966

    Welcome to Patriots Glen – the lowest-priced new ranch and two-story homes in Millsboro with large back yards and a community pool. The Tupelo is a 2-car garage ranch home that offers style and space. The entry foyer directs your eye toward the light-filled great room, while providing access to two bedrooms and a hall bath. Convert the 3rd bedroom into a flex space or home office. The great room

    Ryan Homes Builder
    22175 Thomas Jefferson Terrace Unit 36142548, Millsboro, DE 19966
  • /13

    $549,990

    New Construction
    • 3 Beds
    • 2 Baths
    • 1,892 Sq Ft

    Tyndall Plan at Sycamore Chase - Single-Family, Frankford, DE 19945

    The Tyndall welcomes you with an open-concept design that feels both spacious and inviting, enhanced by included solar that helps reduce energy usage and lower monthly utility costs. Its expansive great room flows effortlessly into the kitchen and breakfast area, creating the perfect space for connection and comfort. With a serene first-floor primary suite and en-suite bath, it's a home that

    Beazer Homes Builder
    34665 Daisey Rd Unit 39978931, Frankford, DE 19945
  • /36

    $419,990

    New Construction
    • 3 Beds
    • 2.5 Baths
    • 2,023 Sq Ft

    Bethany Plan at Broadview at Cannery Village, Milton, DE 19968

    The Bethany at Broadview at Cannery Village offers convenient main-level living. An elegant dining room greets you as you enter the foyer. In the kitchen, a breakfast bar opens to the two-story great room, ideal for entertaining. Luxury lives in the owner's suite, with an enormous walk-in closet and dual vanities. The owner’s bath can be upgraded to include a soaking tub and shower. The laundry

    Ryan Homes Builder
    100 Devenshire Rd Unit 40776635, Milton, DE 19968
  • /47

    $449,990

    New Construction
    • 5 Beds
    • 3 Baths
    • 2,511 Sq Ft

    Hayden Plan at The Granary, Milton, DE 19968

    The Hayden, a 2,511 square foot unique two-story home, offers five bedrooms, one located on the first floor, three full bathrooms, a flex room, a loft, and a two-car garage.The home’s welcoming foyer offers two coat closets and creates the perfect space to greet your guests. In the front of the home, the flex room with an abundance of natural light could be used as a home office or a

    D.R. Horton Builder
    103 Equinox Dr Unit 40784856, Milton, DE 19968
  • /20

    $444,990

    New Construction
    • 3 - 4 Beds
    • 2.5 - 3.5 Baths
    • 1,834+ Sq Ft

    St. Kitts Plan at Wetherby, Millsboro, DE 19966

    Experience the allure of the St. Kitts home design, situated in the charming Wetherby community, just minutes away from the beach, a nature preserve, and golf courses. Embrace the opportunity to own a brand-new, to-be-built home that seamlessly combines elegance, personalization, and natural beauty. With wooded homesites, main-level living, an array of exceptional features, the St. Kitts model

    DRB Homes Builder
    24511 Robert Andrew Dr Unit 36461974, Millsboro, DE 19966
  • /65

    $899,990

    New Construction $33K PRICE DROP
    • 4 Beds
    • 2.5 Baths
    • 2,890 Sq Ft

    Parcel A Hummingbird Road - Hannah, Ellendale, DE 19941

    Build your new home with award-winning local builder, Capstone Homes, and let them guide you through every step of the process! This is a LOT/HOME package with a Hannah floorplan. It is NOT currently under construction, but is one of many options that can be built on Parcel A, off of Hummingbird Road, just north of Milton.The Hannah is Capstone's modernized farmhouse floorplan and boasts an

    Georgie Penny Cape Realty

    Parcel A Hummingbird Road - Hannah, Ellendale, DE 19941
  • /23

    $596,990

    New Construction
    • 4 Beds
    • 2.5 Baths
    • 3,700 Sq Ft

    The Brandywine Plan at Hidden Brook, Dover, DE 19904

    This stunning luxury home brings flexibility and grandeur to family living. Featuring a two-story foyer and family room, the Brandywine offers a spacious kitchen and breakfast area, formal living and dining rooms and a first-floor study. A rear staircase leads to the dramatic owner's suite with dual walk-in closets, spacious sitting room and luxury bath with corner soaking tub and separate linen

    JS Homes Builder
    1153 Charleston Cir Unit 38776899, Dover, DE 19904
  • /7

    $531,990

    New Construction
    • 3 Beds
    • 2 Baths
    • 2,400 Sq Ft

    The Jefferson Plan at Hidden Brook, Dover, DE 19904

    The Jefferson, an impressive ranch home, features single-level living with three bedrooms and two full baths. This home includes nine-foot ceilings, an impressive kitchen, large family room and a formal dining room. The owner's suite includes a walk-in closet, walk-in shower, dual vanities and water closet.

    JS Homes Builder
    1153 Charleston Cir Unit 38776924, Dover, DE 19904
  • /30

    $579,990

    New Construction
    • 4 Beds
    • 3 Baths
    • 3,004 Sq Ft

    Latitude Plan at Chase Oaks, Lewes, DE 19958

    Uncover a fresh start with the Latitude floor plan at Chase Oaks, a community just minutes from the beach, nature preserves, and golf courses. Set on wooded homesites and designed for main-level living, the Latitude offers the flexibility to create a home that truly reflects your lifestyle.With approximately 3,004–3,577 square feet, 4–5 bedrooms, and 3–4 bathrooms, this thoughtfully designed

    DRB Homes Builder
    30019 Chase Oaks Dr Unit 36483820, Lewes, DE 19958
  • /48

    $109,500

    • 3 Beds
    • 2 Baths
    • 1,248 Sq Ft

    24575 White St, Millsboro, DE 19966

    Enjoy year round living or weekend getaways in this furnished turn key 3 Bedroom 2 Full Bath home nestled in the community of Shawn's Hideaway. This inviting home features well-designed living space, including three cozy bedrooms, two full baths, dining area, spacious living room and kitchen. Enjoy the convenience of an in-home laundry area with both a washer and dryer. The ensuite primary bath

    PAULA PISTOIA Iron Valley Real Estate Premier

    24575 White St, Millsboro, DE 19966
  • /19

    $409,990

    New Construction
    • 3 Beds
    • 2 Baths
    • 1,566 Sq Ft

    Aviano Plan at Heritage Creek - Single Family Homes, Milton, DE 19968

    Discover the Aviano at Heritage Creek 55+ – where convenience and comfort come together, all on one level.Located just minutes from downtown Lewes, this intimate neighborhood is set among mature trees with wooded views, curved streets, and charming streetscapes homeowners love.Designed with easy living in mind, the Aviano offers the space you need. Enter through the 2-car garage

    Ryan Homes Builder
    100 Woodland Ave Unit 36142569, Milton, DE 19968
  • /22

    $580,990

    New Construction $22K PRICE DROP
    • 4 - 7 Beds
    • 2.5 Baths
    • 3,455 Sq Ft

    Linden Plan at Carpenters Bridge Crossing, Felton, DE 19943

    Welcome to the spacious Linden – a great option for families looking for a multi-gen floorplan. This home combines farmhouse and Craftsman styles, offering charm, functionality AND 3 car garage! The main floor includes a foyer, library, formal dining, and a large kitchen including gourmet island and breakfast area. Upstairs, the luxury owner’s suite boasts two walk-in closets and a spa bath, plus

    Timberlake Homes Builder
    5929 Carpenter Bridge Rd Unit 40262818, Felton, DE 19943
  • /12

    $409,990

    New Construction
    • 3 Beds
    • 2.5 Baths
    • 2,138 Sq Ft

    Tradewinds Plan at Heritage Shores - The Greens, Bridgeville, DE 19933

    Welcome to the Tradewinds! This elegant single-level home blends sophistication, comfort, and flexibility for active adults. The open-concept kitchen, dining, and great room create a bright, inviting hub, while sliding doors open to the rear-covered porch for seamless indoor-outdoor living. The owner’s suite features dual walk-in closets and a spa-inspired bath, and a secondary bedroom provides

    Ryan Homes Builder
    373 Waterside Square Unit 40306807, Bridgeville, DE 19933
  • /43

    $639,700

    New Construction
    • 4 - 5 Beds
    • 3 Baths
    • 2,572+ Sq Ft

    Frank Plan at Sadie's Run, Selbyville, DE 19975

    The Frank model is a two-story 40-foot wide home that is designed to fit on narrower lots. The home features 4-5 bedrooms, 3 full baths, living room, kitchen, breakfast nook, laundry room, 2 car garage.

    Insight Homes Builder
    32143 Lynch Road St Unit 37073354, Selbyville, DE 19975
  • /16

    $434,990

    New Construction
    • 3 Beds
    • 2 Baths
    • 1,671 Sq Ft

    Ashbrooke Plan at Heritage Creek - Single Family Homes, Milton, DE 19968

    Welcome to the Ashbrooke at Heritage Creek 55+ – a floorplan is designed to give you comfort, flexibility, and the space to truly enjoy your home.Located just minutes from downtown Lewes, this intimate neighborhood is set among mature trees with wooded views, curved streets, and charming streetscapes homeowners love.The Ashbrooke is made for the way you live today, with thoughtful

    Ryan Homes Builder
    100 Woodland Ave Unit 36142567, Milton, DE 19968
  • /15

    $535,990

    New Construction $20K PRICE DROP
    • 4 - 6 Beds
    • 2.5 Baths
    • 2,827 Sq Ft

    Beech Plan at Carpenters Bridge Crossing, Felton, DE 19943

    Discover this new design which offers farmhouse-Craftsman charm and a flexible, open layout. This design features a main-level owner’s suite, three upstairs bedrooms, and a convenient first-floor laundry off the two-car garage. The spacious great room flows into a large kitchen island and dining space perfect for entertaining with stainless steel appliances and walk-in pantry. Customize with an

    Timberlake Homes Builder
    5929 Carpenter Bridge Rd Unit 40262675, Felton, DE 19943
  • /18

    $610,990

    New Construction
    • 3 Beds
    • 2 Baths
    • 2,400 Sq Ft

    The Jefferson Plan at Mount Friendship, Smyrna, DE 19977

    The Jefferson, an impressive ranch home, features single-level living with three bedrooms and two full baths. This home includes nine-foot ceilings, an impressive kitchen, large family room and flex space. The owner's suite includes dual walk-in closets, walk-in shower, large vanity and water closet.

    JS Homes Builder
    31 Summit Dr Unit 38778263, Smyrna, DE 19977
  • /43

    $529,900

    New Construction
    • 4 - 5 Beds
    • 3 Baths
    • 2,572+ Sq Ft

    Frank Plan at Baylis Estates, Millsboro, DE 19966

    The Frank model is a two-story 40-foot wide home that is designed to fit on narrower lots. The home features 4-5 bedrooms, 3 full baths, living room, kitchen, breakfast nook, laundry room, 2 car garage.

    Insight Homes Builder
    28815 W Henry Place Unit 36481675, Millsboro, DE 19966
  • /31

    $719,990

    New Construction
    • 4 Beds
    • 3 Baths
    • 3,556 Sq Ft

    Malta with Finished Basement Plan at Tanager Woods, Lewes, DE 19958

    Welcome home to the Malta at Tanager Woods – where luxury meets location in this wooded Lewes community offering spacious single-family homes and included basements. This stylish and spacious home features 8' doors, energy-efficient 2x6 construction, dimmer switches, and motion-censored lights. A covered front porch opens to a foyer and flexible space you can tailor to your lifestyle. Pass the

    NVHomes Builder
    27012 Fieldfare Rd Unit 38054488, Lewes, DE 19958
  • /16

    $489,990

    New Construction
    • 4 Beds
    • 2.5 Baths
    • 2,400 Sq Ft

    The Abbott Plan at Hidden Brook, Dover, DE 19904

    Introducing The Abbott, our newest semi-custom home design that combines modern elegance with exceptional functionality. Featuring a spacious layout with versatile rooms, this home is perfect for any lifestyle. The Abbott includes a luxurious owner's suite, a welcoming open-concept living space, a two-story foyer, four bedrooms, two and a half bathrooms, an optional fireplace, and a convenient

    JS Homes Builder
    1153 Charleston Cir Unit 38776712, Dover, DE 19904
  • /31

    $424,990

    New Construction $21K PRICE DROP
    • 3 Beds
    • 2 Baths
    • 1,421 Sq Ft

    Alberti Ranch Plan at Heritage Creek - Single Family Homes, Milton, DE 19968

    Designed for easy, elegant living at Heritage Creek 55+ in Milton, DE, the Alberti Ranch offers the convenience of one-level living with the space and style you’ve been looking for. An open-concept layout seamlessly connects the gourmet kitchen, dinette, and family room, creating the perfect setting for entertaining guests or enjoying everyday life. Tucked away through a private recessed entry,

    Ryan Homes Builder
    100 Woodland Ave Unit 41563095, Milton, DE 19968
  • /23

    $779,990

    New Construction
    • 3 Beds
    • 3.5 Baths
    • 3,187 Sq Ft

    Lewes Loft Plan at Tower Hill - Ocean Series, Lewes, DE 19958

    Open gourmet kitchen with pantry and oversized island.Expansive great room with slider to optional screened deck.Luxurious primary suite with dual walk-in closets.Palatial primary spa bath with dual sinks and large shower.Flexible loft area for entertaining guests.Direct access to laundry room from garage.

    K. Hovnanian Homes Builder
    33711 Hilltop Blvd Unit 36476478, Lewes, DE 19958
  • /37

    $389,990

    New Construction
    • 5 Beds
    • 3 Baths
    • 2,275 Sq Ft

    Woodford Plan at Stillwater Landing, Delmar, DE 19940

    Experience the perfect balance of space, flexibility, and modern design in the Woodford at Stillwater Landing, a brand-new single-family home in Delmar, Delaware. Designed with today's families in mind, this thoughtfully crafted floor plan offers 4 bedrooms, 3 full bathrooms, a loft, and a 2-car garage, providing plenty of room to live, work, and grow.The open-concept main level creates a

    Ryan Homes Builder
    38306 Stillwater Parkway St Unit 41779963, Delmar, DE 19940
  • /17

    $547,900

    New Construction
    • 3 Beds
    • 2 Baths
    • 2,032 Sq Ft

    St. Michael's Plan at Four Seasons at Baymont Farms, Middletown, DE 19709

    Impressive single-story foyer graciously welcoming you home.Spacious kitchen with center island and dining area.Convenient Stuff of Life Room with separate laundry area.Large great room opening to kitchen and dining area.Luxury owner's suite with oversized closet & bath.Gourmet kitchen option perfect for your inner chef.Optional loft for guests.

    K. Hovnanian Homes Builder
    206 Northern Oak St Unit 39839252, Middletown, DE 19709
  • /21

    $389,990

    New Construction $10K PRICE DROP
    • 3 Beds
    • 2 Baths
    • 1,909 Sq Ft

    Riverbend Plan at Heritage Shores - The Greens, Bridgeville, DE 19933

    Welcome to the Riverbend! This thoughtfully designed single-level home blends comfort, flexibility, and modern elegance for active adults. The open-concept kitchen, dining, and great room create a bright, inviting hub for everyday living and entertaining. Step out to the rear-covered porch for year-round outdoor enjoyment. The owner’s suite features dual walk-in closets and a spacious bath, while

    Ryan Homes Builder
    373 Waterside Square Unit 40306792, Bridgeville, DE 19933
  • /15

    $519,990

    New Construction
    • 3 - 4 Beds
    • 2.5 - 3.5 Baths
    • 1,834+ Sq Ft

    St. Kitts Plan at Ironwood, Frankford, DE 19945

    Experience the St. Kitts home design at Ironwood, a thoughtfully crafted home that blends open-concept living, flexible spaces, and seamless indoor-outdoor connections just minutes from Bethany Beach.Designed for comfortable main-level living, the St. Kitts features an open kitchen with a spacious island and breakfast bar overlooking the breakfast area and family room, creating a natural

    DRB Homes Builder
    34104 Hornbeam Dr Unit 38029359, Frankford, DE 19945
  • /13

    $585,900

    New Construction
    • 3 Beds
    • 2.5 Baths
    • 2,457 Sq Ft

    Lewes Plan at Four Seasons at Baymont Farms, Middletown, DE 19709

    Open and airy kitchen with pantry and oversized island.Cozy dining area adjacent to kitchen for enjoying casual meals.Luxurious owner's suite with dual walk-in closets and large bath.Hall walk-in closet for additional storage.Direct access to laundry room from garage.Covered porch to enjoy evenings outdoors.

    K. Hovnanian Homes Builder
    206 Northern Oak St Unit 36472485, Middletown, DE 19709
  • 1153 Charleston Cir Unit 38776723, Dover, DE 19904

    $530,990

    New Construction
    • 4 Beds
    • 2.5 Baths
    • 2,700 Sq Ft

    The Charleston Plan at Hidden Brook, Dover, DE 19904

    This spectacular colonial features an open floor plan with two-story foyer and family room, a first-floor study and formal living and dining rooms. The spacious owner's suite sets this home apart with a large soaking tub, double vanity and dual walk-in closets. The Charleston includes a total of 4 bedrooms, two and one-half bathrooms and a two-car garage. Options include a sunroom, morning room,

    JS Homes Builder
    1153 Charleston Cir Unit 38776723, Dover, DE 19904
  • 194 Apoorva Ln Unit 38777700, Smyrna, DE 19977

    $540,990

    New Construction
    • 4 Beds
    • 2.5 Baths
    • 2,700 Sq Ft

    The Charleston Plan at Garrison Lake Green, Smyrna, DE 19977

    This spectacular colonial features an open floor plan with two-story foyer and family room, a first floor study and formal living and dining rooms. The spacious owner's suite sets this home apart with a large soaking tub, double vanity and dual walk-in closets. The Charleston includes a total of 4 bedrooms, two and one-half bathrooms and a two car garage. Options include a sunroom, morning room,

    JS Homes Builder
    194 Apoorva Ln Unit 38777700, Smyrna, DE 19977
  • /18

    $569,990

    New Construction
    • 4 Beds
    • 2.5 Baths
    • 2,400 Sq Ft

    The Abbott Plan at Mount Friendship, Smyrna, DE 19977

    Introducing The Abbott, our newest semi-custom home design that combines modern elegance with exceptional functionality. Featuring a spacious layout with versatile rooms, this home is perfect for any lifestyle. The Abbott includes a luxurious owner's suite, a welcoming open-concept living space, a two-story foyer, four bedrooms, two and a half bathrooms, an optional fireplace, and a convenient

    JS Homes Builder
    31 Summit Dr Unit 38778274, Smyrna, DE 19977

Showing Results 201 - 240, Page 6 of 18

How to Buy a Home How to Finance a Home How to Sell a Home