2,381

Delaware Homes for Sale with No HOA Fee

Section Image Section Image
  • /37

    $299,000

    Open Sat 12PM - 2PM
    • 3 Beds
    • 2 Baths
    • 1,232 Sq Ft

    211 Tammie Dr, Dover, DE 19904

    Welcome to 211 Tammie Drive in the desirable Carlisle Village community. A beautiful ranch home with three bedrooms and two baths. Our front entrance opens to an impressive family room with a vaulted ceiling and a large ceiling fan. The open floor plan flows into a dine-in kitchen with a breakfast bar. There is plenty of counter space for all of your culinary adventures. In the dining area you

    Mike Towe Keller Williams Realty Central-Delaware

    211 Tammie Dr, Dover, DE 19904
  • /21

    $739,990

    New Construction
    • 3 Beds
    • 2.5 Baths
    • 2,379 Sq Ft

    Rockford Plan at Tower Hill - Ocean Series, Lewes, DE 19958

    Gorgeous kitchen with oversized island and spacious pantry. Impressive great room, ideal for entertaining. Spacious primary suite with luxurious bath.Private home office, perfect for telecommuting. Secluded secondary bedrooms away from primary suite.Optional outdoor living space with deck or screened porch.

    K. Hovnanian Homes Builder
    33711 Hilltop Blvd Unit 36455057, Lewes, DE 19958
  • /2

    $482,715

    New Construction
    • 3 Beds
    • 2.5 Baths
    • 2,120 Sq Ft

    425 Rederick Ln, Middletown, DE 19709

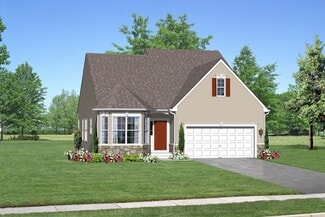
    Illustrations are artists' concepts and may vary in detail from the actual plans and specifications.

    Benchmark Builders Builder
    425 Rederick Ln, Middletown, DE 19709
  • /23

    $379,990

    New Construction
    • 3 Beds
    • 2 Baths
    • 1,676 Sq Ft

    Alan Plan at Newdale Acres - Manor, Ellendale, DE 19941

    Designed for low-maintenance living, this new single-family home features a convenient, open-concept layout. Two secondary bedrooms frame the foyer to provide peaceful retreats, while down the hallway is the main living area. It showcases a fully equipped kitchen, dining room and a spacious Great Room with direct access to the backyard. In a corner is the owner’s suite with an attached bathroom

    Lennar Builder
    12005 Newdale Dr Unit 36949694, Ellendale, DE 19941
  • /50

    $424,900

    • 3 Beds
    • 2 Baths
    • 1,232 Sq Ft

    103 W Vega Way, Milton, DE 19968

    From the moment you step inside, you'll appreciate the bright open-concept floor plan, soaring vaulted ceilings, and inviting coastal-inspired color palette. The spacious living room features a cozy corner gas fireplace and offers an ideal gathering space for family and friends while providing privacy between the primary suite and guest bedrooms. A list of updates is provided below. The primary

    Robin Bunting Compass

    103 W Vega Way, Milton, DE 19968
  • /41

    $637,100

    New Construction
    • 4 - 5 Beds
    • 3 Baths
    • 2,572+ Sq Ft

    Frank Plan at Ingrams Point, Millsboro, DE 19966

    The Frank model is a two-story 40-foot wide home that is designed to fit on narrower lots. The home features 4-5 bedrooms, 3 full baths, living room, kitchen, breakfast nook, laundry room, 2 car garage.

    Insight Homes Builder
    24009 Ingrams Drive St Unit 37073350, Millsboro, DE 19966
  • /16

    $389,990

    New Construction
    • 3 Beds
    • 2 Baths
    • 1,793 Sq Ft

    Adriatic Plan at Captain's Way, Ellendale, DE 19941

    Open-concept kitchen, great room, and dining area perfect for entertaining.Tranquil primary suite with gorgeous bathroom and walk-in closet.Secluded bedrooms & home office or optional bedroom 4, ideal for single-story living.Walk-in pantry, HovHall, and optional 3-car garage offer plenty of storage space.Enjoy outdoor dining with optional screened deck.

    K. Hovnanian Homes Builder
    14085 Captain's Blvd Unit 36188169, Ellendale, DE 19941
  • /14

    $409,990

    New Construction
    • 3 - 4 Beds
    • 2 - 3 Baths
    • 1,783+ Sq Ft

    Latitude Plan at Wetherby, Millsboro, DE 19966

    Uncover your fresh start with the Latitude floor plan at Wetherby, a community just minutes away from the beach, a nature preserve, and golf courses! The Latitude model goes beyond being a mere residence; it’s an opportunity to craft your ideal sanctuary, tailored to your every wish. With wooded & pond homesites, main-level living, and an array of features, the Latitude model encourages you to

    DRB Homes Builder
    24511 Robert Andrew Dr Unit 36491082, Millsboro, DE 19966
  • /52

    $235,000

    $15K PRICE DROP
    • 3 Beds
    • 2 Baths
    • 1,323 Sq Ft

    11 Spinning Wheel Ln, Rehoboth Beach, DE 19971

    Welcome to 11 Spinning Wheel Lane, a bright 3-bedroom, 2-bath home in the Colonial East community of Rehoboth Beach. With 1,323 square feet, a spacious front porch, and a screened porch, this home brings together smart design, inviting indoor spaces, and plenty of room to enjoy the coastal lifestyle. Inside, the open main area connects the living room, dining area, kitchen, and breakfast nook in

    Matt Lunden Keller Williams Realty

    11 Spinning Wheel Ln, Rehoboth Beach, DE 19971
  • /14

    $507,990

    New Construction
    • 3 - 5 Beds
    • 2.5 - 3.5 Baths
    • 2,587+ Sq Ft

    Barbados Plan at Wetherby, Millsboro, DE 19966

    Perhaps the most impressive floorplan in Wetherby is the stunning Barbados model. Wetherby is a community just minutes from the beach, a nature preserve, and golf courses! Featuring wooded, pond & cul-de-sac homesites, main-level living, and array of features, the Barbados design beckons you to live the life you’ve always envisioned. Whether you desire 3- 5 bedrooms, 2.5- 3.5 bathrooms, or a

    DRB Homes Builder
    24511 Robert Andrew Dr Unit 36449921, Millsboro, DE 19966
  • /13

    $542,990

    New Construction
    • 3 Beds
    • 2 Baths
    • 1,892 Sq Ft

    Tyndall Plan at Sycamore Chase - Single-Family, Frankford, DE 19945

    The Tyndall welcomes you with an open‐concept design that feels both spacious and inviting, enhanced by included solar that helps reduce energy usage and lower monthly utility costs. Its expansive great room flows effortlessly into the kitchen and breakfast area, creating the perfect space for connection and comfort. With a serene first‐floor primary suite and en‐suite bath, it’s a home that

    Beazer Homes Builder
    34665 Daisey Rd Unit 39978931, Frankford, DE 19945
  • /47

    $439,990

    New Construction
    • 5 Beds
    • 3 Baths
    • 2,511 Sq Ft

    HAYDEN Plan at The Granary, Milton, DE 19968

    The Hayden, a 2,511 square foot unique two-story home, offers five bedrooms, one located on the first floor, three full bathrooms, a flex room, a loft, and a two-car garage. The home’s welcoming foyer offers two coat closets and creates the perfect space to greet your guests. In the front of the home, the flex room with an abundance of natural light could be used as a home office or a den. The

    D.R. Horton Builder
    103 Equinox Dr Unit 40784856, Milton, DE 19968
  • /20

    $444,990

    New Construction
    • 3 - 4 Beds
    • 2.5 - 3.5 Baths
    • 1,834+ Sq Ft

    St. Kitts Plan at Wetherby, Millsboro, DE 19966

    Experience the allure of the St. Kitts home design, situated in the charming Wetherby community, just minutes away from the beach, a nature preserve, and golf courses. Embrace the opportunity to own a brand-new, to-be-built home that seamlessly combines elegance, personalization, and natural beauty. With wooded homesites, main-level living, an array of exceptional features, the St. Kitts model

    DRB Homes Builder
    24511 Robert Andrew Dr Unit 36461974, Millsboro, DE 19966
  • /59

    $541,990

    New Construction
    • 3 - 6 Beds
    • 2.5 Baths
    • 2,426 Sq Ft

    Aster Plan at Carpenters Bridge Crossing, Felton, DE 19943

    With its classic architectural exterior and flexible layout, this popular ranch design offers up to six bedrooms and effortless single-level living. The well-appointed kitchen features generous storage and opens to a bright dining area and spacious great room with an optional fireplace, extension, and coffered ceiling. A covered porch can be added for outdoor living. The private owner’s suite

    Timberlake Homes Builder
    5929 Carpenter Bridge Rd Unit 40262672, Felton, DE 19943
  • /34

    $650,000

    New Construction
    • 3 Beds
    • 2.5 Baths
    • 2,257 Sq Ft

    00001 William St, Georgetown, DE 19947

    Receive up to $20,000 in free upgrades with a new contract. Proposed Construction - Pictures are of a similar model with upgrades. Proposed Construction: The beautiful county setting makes this the perfect place to build your new home. Pricing is for the Ashburton Model, but there are several plans to choose from. The Ashburton Model features an open floor plan with a formal dining room, open

    DAVID LITZ Century 21 Emerald

    00001 William St, Georgetown, DE 19947
  • /65

    $933,365

    New Construction
    • 4 Beds
    • 2.5 Baths
    • 2,890 Sq Ft

    Parcel A Hummingbird Road - Hannah, Ellendale, DE 19941

    Build your new home with award-winning local builder, Capstone Homes, and let them guide you through every step of the process! This is a LOT/HOME package with a Hannah floorplan. It is NOT currently under construction, but is one of many options that can be built on Parcel A, off of Hummingbird Road, just north of Milton. The Hannah is Capstone's modernized farmhouse floorplan and boasts an

    Georgie Penny Cape Realty

    Parcel A Hummingbird Road - Hannah, Ellendale, DE 19941
  • /12

    $525,990

    New Construction
    • 4 - 6 Beds
    • 2.5 Baths
    • 2,368 Sq Ft

    Sycamore Plan at Carpenters Bridge Crossing, Felton, DE 19943

    Classic style and comfort define this four bedroom, 2.5 bath colonial — a perfect fit for multi-generational living with the option for dual owner’s suites. The main level features a spacious owner’s suite with bathroom and walk-in closet, a two-story family room, formal living and dining rooms, and a large kitchen with optional sunroom. Upstairs, choose between the included three-bedroom layout

    Timberlake Homes Builder
    5929 Carpenter Bridge Rd Unit 40262663, Felton, DE 19943
  • /30

    $579,990

    New Construction
    • 4 Beds
    • 3 Baths
    • 3,004 Sq Ft

    Latitude Plan at Chase Oaks, Lewes, DE 19958

    Uncover a fresh start with the Latitude floor plan at Chase Oaks, a community just minutes from the beach, nature preserves, and golf courses. Set on wooded homesites and designed for main-level living, the Latitude offers the flexibility to create a home that truly reflects your lifestyle.With approximately 3,004–3,577 square feet, 4–5 bedrooms, and 3–4 bathrooms, this thoughtfully designed

    DRB Homes Builder
    30019 Chase Oaks Dr Unit 36483820, Lewes, DE 19958
  • /22

    $602,990

    New Construction
    • 4 - 7 Beds
    • 2.5 Baths
    • 3,451 Sq Ft

    Linden Plan at Carpenters Bridge Crossing, Felton, DE 19943

    Welcome to the spacious Linden – a great option for families looking for a multi-gen floorplan. This home combines farmhouse and Craftsman styles, offering charm, functionality AND 3 car garage! The main floor includes a foyer, library, formal dining, and a large kitchen including gourmet island and breakfast area. Upstairs, the luxury owner’s suite boasts two walk-in closets and a spa bath, plus

    Timberlake Homes Builder
    5929 Carpenter Bridge Rd Unit 40262818, Felton, DE 19943
  • /43

    $639,700

    New Construction
    • 4 - 5 Beds
    • 3 Baths
    • 2,572+ Sq Ft

    Frank Plan at Sadie's Run, Selbyville, DE 19975

    The Frank model is a two-story 40-foot wide home that is designed to fit on narrower lots. The home features 4-5 bedrooms, 3 full baths, living room, kitchen, breakfast nook, laundry room, 2 car garage.

    Insight Homes Builder
    32143 Lynch Road St Unit 37073354, Selbyville, DE 19975
  • /15

    $555,990

    New Construction
    • 4 - 6 Beds
    • 2.5 Baths
    • 2,827 Sq Ft

    Beech Plan at Carpenters Bridge Crossing, Felton, DE 19943

    Discover this new design which offers farmhouse-Craftsman charm and a flexible, open layout. This design features a main-level owner’s suite, three upstairs bedrooms, and a convenient first-floor laundry off the two-car garage. The spacious great room flows into a large kitchen island and dining space perfect for entertaining with stainless steel appliances and walk-in pantry. Customize with an

    Timberlake Homes Builder
    5929 Carpenter Bridge Rd Unit 40262675, Felton, DE 19943
  • /43

    $605,100

    New Construction
    • 4 - 5 Beds
    • 3 Baths
    • 2,572+ Sq Ft

    Frank Plan at Baylis Estates, Millsboro, DE 19966

    The Frank model is a two-story 40-foot wide home that is designed to fit on narrower lots. The home features 4-5 bedrooms, 3 full baths, living room, kitchen, breakfast nook, laundry room, 2 car garage.

    Insight Homes Builder
    28815 W Henry Place Unit 36481675, Millsboro, DE 19966
  • /13

    $469,990

    New Construction
    • 3 - 4 Beds
    • 2.5 - 3.5 Baths
    • 1,834+ Sq Ft

    St. Kitts Plan at The Granary - Draper Farm, Milton, DE

    This open-concept home features a spacious kitchen with a center island, breakfast bar, casual dining area, and an inviting family room. The owner’s suite is privately tucked at the rear of the home, while two secondary bedrooms and a shared hall bath are located toward the front.Outdoor living is included with a rear lanai, with the option to upgrade to an extended L-shaped screened porch

    DRB Homes Builder
    0 Sand Hill Rd Unit 38478591, Milton, DE
  • /23

    $779,990

    New Construction
    • 3 Beds
    • 3.5 Baths
    • 3,187 Sq Ft

    Lewes Loft Plan at Tower Hill - Ocean Series, Lewes, DE 19958

    Open gourmet kitchen with pantry and oversized island. Expansive great room with slider to optional screened deck. Luxurious primary suite with dual walk-in closets. Palatial primary spa bath with dual sinks and large shower. Flexible loft area for entertaining guests. Direct access to laundry room from garage.

    K. Hovnanian Homes Builder
    33711 Hilltop Blvd Unit 36476478, Lewes, DE 19958
  • /45

    $321,000

    • 3 Beds
    • 4 Baths
    • 2,024 Sq Ft

    32 Fairway Ct, Dover, DE 19904

    Freshly painted with brand-new flooring throughout, this spacious 3-bedroom, 2.5-bath townhome offers approximately 2,400 square feet of comfortable living space—larger than many single-family homes. The galley kitchen features all-new appliances, including a refrigerator, range, microwave, and dishwasher, and opens to a generous dining area and an expansive great room with a cozy fireplace.

    Audrey Brodie First Class Properties

    32 Fairway Ct, Dover, DE 19904
  • /17

    $547,900

    New Construction
    • 3 Beds
    • 2 Baths
    • 2,032 Sq Ft

    St. Michael's Plan at Four Seasons at Baymont Farms, Middletown, DE 19709

    Impressive single-story foyer graciously welcoming you home. Spacious kitchen with center island and dining area. Convenient Stuff of Life Room with separate laundry area. Large great room opening to kitchen and dining area. Luxury owner's suite with oversized closet & bath. Gourmet kitchen option perfect for your inner chef. Optional loft for guests.

    K. Hovnanian Homes Builder
    206 Northern Oak St Unit 39839252, Middletown, DE 19709
  • /15

    $519,990

    New Construction
    • 3 - 4 Beds
    • 2.5 - 3.5 Baths
    • 1,834+ Sq Ft

    St. Kitts Plan at Ironwood, Frankford, DE 19945

    Experience the St. Kitts home design at Ironwood, a thoughtfully crafted home that blends open-concept living, flexible spaces, and seamless indoor-outdoor connections just minutes from Bethany Beach.Designed for comfortable main-level living, the St. Kitts features an open kitchen with a spacious island and breakfast bar overlooking the breakfast area and family room, creating a natural

    DRB Homes Builder
    34104 Hornbeam Dr Unit 38029359, Frankford, DE 19945
  • /13

    $585,900

    New Construction
    • 3 Beds
    • 2.5 Baths
    • 2,457 Sq Ft

    Lewes Plan at Four Seasons at Baymont Farms, Middletown, DE 19709

    Open and airy kitchen with pantry and oversized island. Cozy dining area adjacent to kitchen for enjoying casual meals. Luxurious owner's suite with dual walk-in closets and large bath. Hall walk-in closet for additional storage. Direct access to laundry room from garage. Covered porch to enjoy evenings outdoors.

    K. Hovnanian Homes Builder
    206 Northern Oak St Unit 36472485, Middletown, DE 19709
  • /43

    $496,900

    New Construction
    • 4 - 5 Beds
    • 3 Baths
    • 2,572+ Sq Ft

    Frank Plan at Kew Garden, Seaford, DE 19973

    The Frank model is a two-story 40-foot wide home that is designed to fit on narrower lots. The home features 4-5 bedrooms, 3 full baths, living room, kitchen, breakfast nook, laundry room, 2 car garage.

    Insight Homes Builder
    28115 Martha Quan Road St Unit 37073329, Seaford, DE 19973
  • /26

    $489,990

    New Construction
    • 3 - 4 Beds
    • 2 - 3 Baths
    • 1,783+ Sq Ft

    Latitude Plan at Ironwood, Frankford, DE 19945

    Experience the Latitude home design at Ironwood, a thoughtfully crafted single-family home offering the perfect balance of modern comfort, flexibility, and coastal living just minutes from Bethany Beach.Ranging from approximately 1,783 to 2,356 square feet, the Latitude offers 3 to 4 bedrooms, 2 to 3 full bathrooms, and a 2- to 3-car garage, providing the space and versatility today's

    DRB Homes Builder
    34104 Hornbeam Dr Unit 38029361, Frankford, DE 19945
  • /41

    $599,990

    New Construction
    • 3 Beds
    • 2.5 Baths
    • 2,172 Sq Ft

    Lot #20 Hummingbird Road - Carolina, Ellendale, DE 19941

    Build your new home with award-winning local builder, Capstone Homes, and let them guide you through every step of the process! This Carolina floorplan is NOT currently under construction, but is one of many options that can be built on one of the remaining estate lots on Hummingbird Road, just north of Milton. Capstone's Carolina is the perfect combination of comfort and function, starting with

    Georgie Penny Cape Realty

    Lot #20 Hummingbird Road - Carolina, Ellendale, DE 19941
  • /31

    $680,990

    New Construction
    • 2 Beds
    • 2 Baths
    • 2,080 Sq Ft

    Killarney I Plan at Tower Hill - Bay Series, Lewes, DE 19958

    Cozy porch welcoming guests to your home.Private home office off foyer with optional sliding doors.Striking gourmet kitchen with large island and corner pantry.Spacious great room with optional HovHub and dry bar. Relaxing primary suite with private bath and walk-in closet.3-car tandem garage with additional storage.Optional attic storage, to help keep your home

    K. Hovnanian Homes Builder
    33711 Hilltop Blvd Unit 36463975, Lewes, DE 19958
  • /15

    $839,990

    New Construction
    • 4 Beds
    • 4.5 Baths
    • 3,921 Sq Ft

    Bethany II Plan at Tower Hill - Ocean Series, Lewes, DE 19958

    Private home office with French doors.Open gourmet kitchen and great room, ideal for entertaining.Oversized kitchen with island and pantry.Luxurious primary suite with walk-in closet and private bath.Direct access to laundry room from garage.Optional screened deck for relaxing and entertaining in the fresh air.

    K. Hovnanian Homes Builder
    33711 Hilltop Blvd Unit 36454716, Lewes, DE 19958
  • /25

    $584,990

    New Construction
    • 3 - 5 Beds
    • 2.5 - 3.5 Baths
    • 2,578 Sq Ft

    Barbados Plan at Ironwood, Frankford, DE 19945

    OPEN HOUSE: 5/16 1pm - 3pm | “A taste of the Beach” with Interior Designers from Creative ConceptsThis thoughtfully designed home offers between 2,587 and 3,040 square feet of flexible living space, with 3 to 5 bedrooms and 2.5 to 3.5 bathrooms, perfect for a variety of lifestyles. A spacious 2- to 3-car garage opens into a practical mud room that connects directly to the main-level laundry

    DRB Homes Builder
    34104 Hornbeam Dr Unit 38029363, Frankford, DE 19945
  • /51

    $679,000

    New Construction
    • 4 Beds
    • 2.5 Baths
    • 2,513 Sq Ft

    00002 William St, Georgetown, DE 19947

    PROPOSED CONSTRUCTION - PICK YOUR LOT AND MODEL! $20,000 in free options. Welcome to the Georgetown Model, a versatile 4-bedroom home designed for modern living. Enjoy an open floor plan with a stunning two-story family room and large windows that capture breathtaking waterfront views. A private study offers a quiet retreat, while the full basement provides ample storage or expansion potential.

    DAVID LITZ Century 21 Emerald

    00002 William St, Georgetown, DE 19947
  • /42

    $370,000

    • 3 Beds
    • 2 Baths
    • 1,872 Sq Ft

    13543 Woodbridge Rd, Greenwood, DE 19950

    Welcome to this well-maintained country property offering the perfect balance of comfortable everyday living, flexible gathering spaces, and peaceful rural surroundings. Situated on approximately 1.45 acres in the desirable Woodbridge School District, this thoughtfully cared-for home provides the space, warmth, and versatility today’s buyers are searching for.Step inside to discover a bright,

    Judith Germain Benson & Mangold, LLC

    13543 Woodbridge Rd, Greenwood, DE 19950
  • /66

    $654,990

    New Construction
    • 4 Beds
    • 2.5 Baths
    • 2,890 Sq Ft

    Lot #21 Hummingbird Road - Hannah, Ellendale, DE 19941

    Build your new home with award-winning local builder, Capstone Homes, and let them guide you through every step of the process! This Hannah floorplan is NOT currently under construction, but is one of many options that can be built on one of the remaining estate lots on Hummingbird Road, just north of Milton. The Hannah is Capstone's modernized farmhouse floorplan and boasts an elegant two-story

    Georgie Penny Cape Realty

    Lot #21 Hummingbird Road - Hannah, Ellendale, DE 19941
  • /43

    $559,100

    New Construction
    • 4 - 5 Beds
    • 3 Baths
    • 2,572+ Sq Ft

    Frank Plan at Maple Crest, Selbyville, DE 19975

    The Frank model is a two-story 40-foot wide home that is designed to fit on narrower lots. The home features 4-5 bedrooms, 3 full baths, living room, kitchen, breakfast nook, laundry room, 2 car garage.

    Insight Homes Builder
    64 W Mccabe St Unit 36393348, Selbyville, DE 19975
  • /21

    $582,100

    New Construction
    • 3 - 4 Beds
    • 2 - 2.5 Baths
    • 2,181+ Sq Ft

    Elaine Plan at Baylis Estates, Millsboro, DE 19966

    The Elaine model can be built as a 3 or 4 bedroom home. The home features a large owner's suite, 2 baths, living room, dining room, chef's kitchen, breakfast area, laundry room and more.

    Insight Homes Builder
    28815 W Henry Place Unit 36494690, Millsboro, DE 19966
  • /21

    $496,900

    New Construction
    • 3 - 4 Beds
    • 2 - 2.5 Baths
    • 2,181+ Sq Ft

    Elaine Plan at Kew Garden, Seaford, DE 19973

    The Elaine model can be built as a 3 or 4 bedroom home. The home features a large owner's suite, 2 baths, living room, dining room, chef's kitchen, breakfast area, laundry room and more.

    Insight Homes Builder
    28115 Martha Quan Road St Unit 37073351, Seaford, DE 19973

Showing Results 161 - 200, Page 5 of 18

How to Buy a Home How to Finance a Home How to Sell a Home