715

Douglas County CO 1-Story Homes for Sale

Section Image Section Image
  • /20

    $944,100

    New Construction
    • 2 Beds
    • 2 Baths
    • 2,430+ Sq Ft

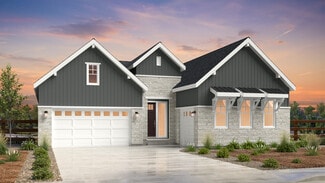
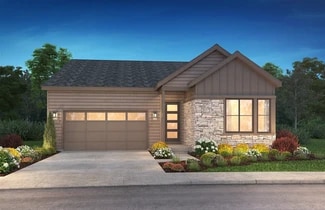
    5082 Homestead Plan at Retreat at The Canyons, Castle Pines, CO 80108

    One Story Design, Interior Courtyard off Porch, Large Covered Patio, Study with Optional Barn Doors, Open Concept Layout, Kitchen with Island & Walk-In Pantry, Lounge with Fireplace, Large Laundry Room, Optional Finished Basement with Two Bedrooms, Full Bath, and Recreation Room, Optional Wet Bar at Finished Basement, Optional Spa Shower at Primary Bath

    Shea Homes Builder
    1915 Canyonpoint Place St Unit 36459112, Castle Pines, CO 80108
  • /31

    $824,999

    New Construction
    • 4 Beds
    • 3.5 Baths
    • 3,769 Sq Ft

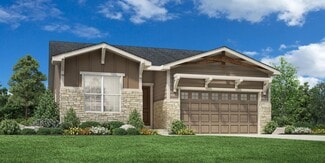
    The Columbine Plan at Macanta Destination Collection, Castle Rock, CO 80108

    Discover effortless ranch style living in the Columbine. An impressive foyer greets you and leads you into the kitchen with an eat-in island that overlooks a bright great room and dining area. With a sought-after split bedroom design, the Columbine offers homeowners superb privacy and effective use of space. An inviting guest suite with a full bath is located towards the front of the home while

    Taylor Morrison Builder
    3762 Freestone Point St Unit 36664283, Castle Rock, CO 80108
  • /22

    $872,900

    New Construction
    • 3 - 4 Beds
    • 3.5 - 4.5 Baths
    • 2,536+ Sq Ft

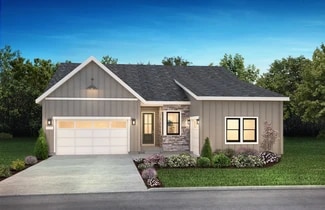
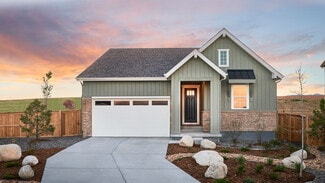
    5083 Brookside Plan at Reflection at Solstice, Littleton, CO 80125

    One Story Design, Kitchen with Island and Walk-in Pantry, Great Room with Fireplace, Morning Room, Laundry with Opt. Sink, Optional Study ILO Bedroom 3, Spacious Walk-in Closet at Primary Bedroom, Covered Patio, Optional Spa Shower at Primary Bath, Optional Multi-slide Door at Great Room, Optional Finished Basement, Optional Wet Bar at Finished Basement

    Shea Homes Builder
    9240 Lake Breeze Dr Unit 36465084, Littleton, CO 80125
  • /25

    $1,034,600

    New Construction
    • 3 Beds
    • 3.5 Baths
    • 2,927+ Sq Ft

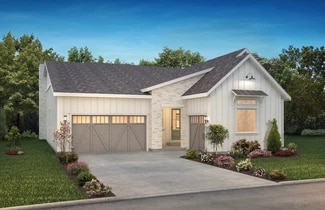
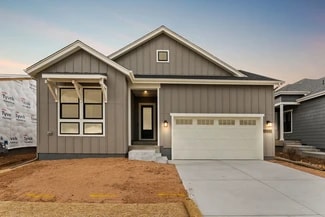
    5086 Haven Plan at Retreat at The Canyons, Castle Pines, CO 80108

    One Story Design, Outdoor Patio, Spacious Great Room, Lounge with Fireplace, Kitchen with Large Island & Walk-In Pantry, Large Laundry with Optional Cabinets & Sink, Free Standing Tub at Primary Bath, Large Walk-In Closet at Primary Bed, Optional Wet Bar at Finished Basement, Optional Finished Basement with Two Bedrooms, Full Bath, and Recreation Room

    Shea Homes Builder
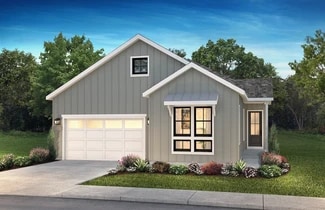
    1915 Canyonpoint Place St Unit 36466990, Castle Pines, CO 80108
  • /49

    $750,000

    • 3 Beds
    • 2.5 Baths
    • 2,496 Sq Ft

    4500 Sentinel Rock, Larkspur, CO 80118

    Imagine waking up to sweeping mountain views, stepping onto your deck with morning coffee as the valley stretches out before you — then realizing you're only 20 minutes from Castle Rock's shops, dining, hospital, and everything you need. That's the rare balance this home in Perry Park delivers: authentic Colorado mountain living without the sacrifice. This 3-bed, 3-bath home offers approx 2,496

    Elizabeth Owens RE/MAX Alliance

    4500 Sentinel Rock, Larkspur, CO 80118
  • /45

    $1,074,995

    $4K PRICE DROP
    • 4 Beds
    • 4.5 Baths
    • 4,038 Sq Ft

    11383 Autumn Moon St, Littleton, CO 80125

    Experience the height of modern luxury in the prestigious Solstice community. This stunning residence boasts exceptional curb appeal and a sophisticated interior featuring upgraded hardwood flooring and quartz countertops throughout. The welcoming foyer leads to two private main-floor bedrooms, each featuring its own en-suite bath. The heart of the home is a massive, open-concept living space

    Karyn Walker Redfin Corporation

    11383 Autumn Moon St, Littleton, CO 80125
  • /10

    $985,990

    New Construction
    • 3 - 5 Beds
    • 3.5 - 4.5 Baths
    • 2,601+ Sq Ft

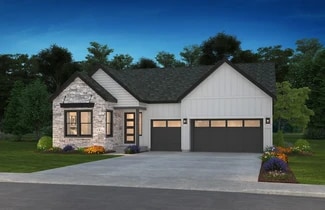
    5061 Brantley Plan at Autograph at Lyric, Parker, CO 80134

    One Story Design, Kitchen with Island and Walk-in Pantry, Great Room with Fireplace, Dining Area, Covered Patio, Study with Opt. Barn Door, Spacious Walk-in Closet at Primary Bedroom, Laundry with Opt. Sink, Optional Primo Fireplace at Great Room, Optional Spa Shower at Primary Bath, Optional Multi-slide Door at Great Room, Optional Multi-slide Door at Dining, Optional Finished Basement, Optional

    Shea Homes Builder
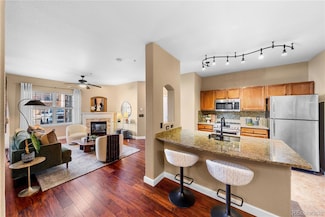
    10839 Lyric St Unit 36489390, Parker, CO 80134
  • /43

    $829,000

    $30K PRICE DROP
    • 4 Beds
    • 3 Baths
    • 3,245 Sq Ft

    687 Easton Ct, Castle Rock, CO 80104

    MOVE-IN-READY! HOA shovels your driveway and all sidewalks so truly a lock-and-leave single family home! Plus, Views! Views! Views! Perched in the highly sought-after Plum Creek Fairway Vistas, this stunning home pairs elevated design with truly unforgettable views. From the moment you arrive, the southern-facing driveway, designed to minimize lingering ice and snow, along with HOA-provided snow

    Valerie Franklin Redfin Corporation

    687 Easton Ct, Castle Rock, CO 80104
  • /36

    $745,000

    $35K PRICE DROP
    • 2 Beds
    • 2 Baths
    • 1,868 Sq Ft

    289 Leafy Aster Ln, Castle Rock, CO 80104

    Set on a premium lot backing to open space, this like-new Toll Brothers Whitley Classic ranch home offers breathtaking scenery in Regency at Montaine, Castle Rock’s premier 55+ active-adult resort-style community. From the moment you arrive, you’ll notice the thoughtful design and high-end finishes that define this exceptional home. Step inside to a light-filled interior where 10-foot ceilings,

    Kevin Kestenbaum Redfin Corporation

    289 Leafy Aster Ln, Castle Rock, CO 80104
  • /31

    $836,900

    New Construction
    • 2 - 7 Beds
    • 2.5 - 5.5 Baths
    • 2,087+ Sq Ft

    4061 Scout Plan at Legends at Lyric, Lone Tree, CO 80124

    1-Story Home Design, Owner's Entry with Walk-in Closet, Study, Optional Bedroom 5 ILO Study, 2-Bay Garage + Storage, Kitchen with Island + Walk-in Pantry, Great Room with Fireplace, Dining Area, Covered Outdoor Patio, Opt. Multi-Slide or Center Meet Sliding Doors, Optional Finished Basement with Rec Room, Bedroom + Bath, Optional Wet Bar at Finished Basement, Optional Second Floor with Loft, 2

    Shea Homes Builder
    11440 Poetry Rd Unit 36454279, Lone Tree, CO 80124
  • /28

    $745,900

    $4K PRICE DROP
    • 3 Beds
    • 2 Baths
    • 1,772 Sq Ft

    6664 Merrimack Dr, Castle Pines, CO 80108

    Light, Bright & Airy Ranch Backing to Open Space! Welcome home to this beautifully maintained 3-bedroom, 2-bath ranch-style home in sought-after Castle Pines Town Center. Thoughtfully designed and filled with natural light, this home offers comfort, style, and exceptional potential. The chef’s kitchen features crisp white cabinetry, quartz countertops, stainless steel appliances—including a gas

    Piyush (Pete) Ashra MB Vibrant Real Estate, Inc

    6664 Merrimack Dr, Castle Pines, CO 80108
  • /18

    $589,990

    New Construction
    • 4 Beds
    • 2 Baths
    • 1,771 Sq Ft

    CHATHAM Plan at Trails at Crowfoot, Parker, CO 80134

    Your new home awaits you in the Trails at Crowfoot community located in Parker,CO. The Chatham floor plan is an open concept ranch style home that features 4 bedrooms, 2 bathrooms and 1,771 sq.ft. of living space. As you enter your new home from the front door and walk through the foyer you will see the two spacious bedrooms and a full bathroom. Additionally, as you walk further into the home you

    D.R. Horton Builder
    14684 Beebalm Avenue St Unit 36210391, Parker, CO 80134
  • /42

    $925,000

    • 4 Beds
    • 3 Baths
    • 3,867 Sq Ft

    4543 Fell Mist Way, Castle Rock, CO 80109

    Welcome to this stunning 4-bedroom, 3-bathroom Ranch home located in the highly sought-after Meadows community of Castle Rock, Colorado. Nestled near top-rated schools, a local hospital, and the magnificent Plum Creek trail system, this home offers breathtaking views overlooking an inviting open space. Inside, you will find soaring 18-foot ceilings on the main level and an open floor plan

    Rhonda Cartrite Your Castle Realty LLC

    4543 Fell Mist Way, Castle Rock, CO 80109
  • /2

    $1,160,840

    New Construction $18K PRICE INCREASE
    • 4 Beds
    • 3.5 Baths
    • 3,173 Sq Ft

    6795 Fawn Path Way, Castle Pines, CO 80108

    One-Story Located on Walkout Homesite, Owner's Entry with Bench, Great Room with Fireplace, Premier Full Height Tile Fireplace Surround, Kitchen with Island + Walk-in Pantry, Tuxedo Kitchen Cabinets, JennAir Stainless Gas Appliance Package, Dining Room off the Kitchen, Laundry Room with Sink, Covered Patio with BBQ Gas Line, Bedroom 3 ILO Study, Large Walk-in Closet + Shower at Primary Bed,

    Shea Homes Builder
    6795 Fawn Path Way, Castle Pines, CO 80108
  • /9

    $686,995

    New Construction
    • 2 - 3 Beds
    • 2 Baths
    • 1,871 Sq Ft

    Whitley Plan at Regency at Montaine - Jefferson Collection, Castle Rock, CO 80104

    Contemporary style. The Whitley's welcoming covered entry and foyer open onto the spacious great room and casual dining area, with a view beyond to the desirable outdoor covered patio. The well-designed kitchen is equipped with a large center island with breakfast bar, plenty of counter and cabinet space, and sizable pantry. The beautiful primary bedroom suite is highlighted by two walk-in

    Toll Brothers, Inc. Builder
    273 Alumroot St Unit 36357459, Castle Rock, CO 80104
  • /46

    $1,148,300

    $151K PRICE DROP
    • 3 Beds
    • 2.5 Baths
    • 2,818 Sq Ft

    851 Alumroot St, Castle Rock, CO 80104

    Welcome to effortless main-level living in Montaine’s sought-after Regency Collection, Castle Rock’s premier 55+ luxury community. Set in a friendly cul-de-sac where neighbors connect through holiday gatherings and everyday support, this home offers the peace of mind that comes from living among people who truly care. The open-concept floor plan is filled with natural light and features high

    Joan Pratt RE/MAX Professionals

    851 Alumroot St, Castle Rock, CO 80104
  • /33

    $685,999

    New Construction
    • 3 - 4 Beds
    • 2.5 - 3.5 Baths
    • 2,061 Sq Ft

    Boulder Plan at Macanta City Collection, Castle Rock, CO 80108

    Welcome home to the Boulder floorplan. A sprawling single-story home designed with comfort and luxury in mind. As you enter off the foyer, you're greeted with two private and roomy bedrooms with it's own full bathroom. Move down the hall into the roomy flex space to use as a study or kids' playroom. The airy kitchen features extensive cabinetry, a large eat-in island, and walk-in pantry. You

    Taylor Morrison Builder
    3456 Recess Lane St Unit 36664279, Castle Rock, CO 80108
  • 273 Alumroot St Unit 36357441, Castle Rock, CO 80104

    $781,995

    New Construction
    • 2 - 3 Beds
    • 2 Baths
    • 2,403 Sq Ft

    Bancroft Plan at Regency at Montaine - Broomfield Collection, Castle Rock, CO 80104

    The Bancroft is an elegantly appointed home featuring a grand foyer. This home affords an office that could be used as an additional bedroom. Other features include plenty of storage including a closeted everyday entry. This home boasts a spacious kitchen and pantry with a center island overlooking the great room, along with a separate casual dining area. This open concept home with its covered

    Toll Brothers, Inc. Builder
    273 Alumroot St Unit 36357441, Castle Rock, CO 80104
  • 273 Alumroot St Unit 36357457, Castle Rock, CO 80104

    $665,995

    New Construction
    • 2 - 3 Beds
    • 2 Baths
    • 1,714 Sq Ft

    Carson Plan at Regency at Montaine - Jefferson Collection, Castle Rock, CO 80104

    The Carson offers a refined balance of style and comfort, thoughtfully crafted for modern living. An open floor plan seamlessly connects a stunning great room, a gourmet kitchen, and a casual dining area. The well-appointed kitchen features a central island with a breakfast bar and a generous pantry, ideal for culinary enthusiasts. A covered patio extends the living space outdoors, perfect for

    Toll Brothers, Inc. Builder
    273 Alumroot St Unit 36357457, Castle Rock, CO 80104
  • /50

    $765,000

    • 4 Beds
    • 3 Baths
    • 1,964 Sq Ft

    8219 Wetherill Cir, Castle Pines, CO 80108

    Rare ranch in Castle Pines with a 3-car garage! Bright, open layout with vaulted ceilings, bay window, and cozy family room with fireplace and surround sound. Stylish eat-in kitchen features stainless steel appliances, quartz countertops, ample cabinetry, and a breakfast bar island.Spacious primary suite includes dual sinks, separate tub/shower, and built-in speakers. Versatile secondary bedroom

    Robert Tait Engel & Volkers Denver

    8219 Wetherill Cir, Castle Pines, CO 80108
  • /8

    $931,350

    New Construction
    • 3 Beds
    • 3.5 Baths
    • 3,215 Sq Ft

    11126 Stonepath St, Littleton, CO 80125

    One Story Design, Great Room with Fireplace, Kitchen with Island and Walk-in Pantry, KitchenAid Stainless Gas Appliances, KitchenAid French Door Refrigerator, Dining Area with Access to Covered Patio, Covered Patio with Gas Line, Study with Barn Doors, Laundry + Sink + Door to Primary Closet, Front Load Washer & Dryer, Primary Bath with Spa Walk-in Shower, Door at Primary Bath, Spacious Walk-in

    Shea Homes Builder
    11126 Stonepath St, Littleton, CO 80125
  • /38

    $624,000

    $25K PRICE DROP
    • 4 Beds
    • 3 Baths
    • 2,712 Sq Ft

    4171 Happy Hollow Dr, Castle Rock, CO 80104

    Welcome to this meticulously maintained, low maintenance paired home with 4 bedrooms, 3 Bathrooms, finished basement and more! The main level features an open floor plan with the kitchen, dining room and living area flowing together. The kitchen features stainless appliances, including a gas range, quartz countertops and a pantry. The main level also includes; the master bedroom with a walk-in

    Donald Shane Nickell Brokers Guild Real Estate

    4171 Happy Hollow Dr, Castle Rock, CO 80104
  • /50

    $895,000

    $20K PRICE DROP
    • 3 Beds
    • 3.5 Baths
    • 3,920 Sq Ft

    8332 Bannock Rd, Larkspur, CO 80118

    Perry Park is one of Colorado's best-kept secrets, and this stunning, approx 4,135 sqft home puts you right in the heart of it. PRICED BELOW RECENT APPRAISAL. Directly across the street from acres of open space, this 3 bed/4 bath retreat is thoughtfully designed for everyday living and effortless entertaining. From the moment you step inside, soaring ceilings, tile floors, & an abundance of

    Elizabeth Owens RE/MAX Alliance

    8332 Bannock Rd, Larkspur, CO 80118
  • /39

    $750,000

    $59K PRICE DROP
    • 5 Beds
    • 3 Baths
    • 2,550 Sq Ft

    369 Burgess Dr, Castle Rock, CO 80104

    Welcome to this beautifully updated home in the heart of Castle Rock. Offering the perfect balance of convenience and tranquility, this property is less than a mile walking distance to vibrant downtown while still providing a peaceful, tucked-away setting that feels like mountain living. Situated on an expansive lot, the home features a private, inviting backyard designed for both relaxation and

    Jim Titus Redfin Corporation

    369 Burgess Dr, Castle Rock, CO 80104
  • /24

    $921,600

    New Construction
    • 2 Beds
    • 2.5 Baths
    • 2,369+ Sq Ft

    5081 Sanctuary Plan at Retreat at The Canyons, Castle Pines, CO 80108

    One Story Design, Kitchen with Island and Walk-in Pantry, Dining Area, Great Room with Fireplace, Covered Outdoor Patio, Spacious Primary Bedroom, Large Walk-in Closet at Primary Bedroom, Laundry with Opt. Door to Primary Closet, Study or Optional Bedroom 3 / Bath 3, Optional Spa Shower at Primary Bath, Optional Finished Basement, Optional Wet Bar at Finished Basement

    Shea Homes Builder
    1915 Canyonpoint Place St Unit 36467649, Castle Pines, CO 80108
  • /26

    $765,400

    New Construction
    • 2 - 4 Beds
    • 2.5 - 3.5 Baths
    • 2,174+ Sq Ft

    4084 Amber Light Plan at Horizon at Solstice, Littleton, CO 80125

    One Story Design, Great Room with Opt. Fireplace, Kitchen with Island and Walk-in Pantry, Dining Area with Access to the Patio, Study, Laundry with Opt. Sink, Primary Bath with Large Walk-in Shower, Spacious Walk-in Closet at Primary Bed, Optional Covered Patio, Optional Bedroom 3, Optional Finished Basement, Optional Wet Bar at Finished Basement

    Shea Homes Builder
    9240 Lake Breeze Dr Unit 36494708, Littleton, CO 80125
  • /34

    $339,500

    $15K PRICE DROP
    • 2 Beds
    • 2 Baths
    • 1,063 Sq Ft

    10751 Twenty Mile Rd Unit 107, Parker, CO 80134

    Welcome home to a bright, well-kept residence that blends comfortable interior spaces with a community setting designed for easy living. From the moment you arrive, the attractive exterior and covered entry create a warm first impression. Inside, an open main level welcomes you with hardwood floors that run through the living and dining areas, offering a natural flow for everyday routines and

    Rick Janson Compass - Denver

    10751 Twenty Mile Rd Unit 107, Parker, CO 80134
  • /41

    $629,900

    New Construction
    • 2 Beds
    • 2 Baths
    • 1,791 Sq Ft

    Plan 1 at Tanterra - Starling at Tanterra, Parker, CO 80134

    The Plan One at Starling offers approximately 1,791 sq. ft. of thoughtfully designed, single-story living space that balances everyday comfort with modern functionality. This ranch-style floor plan includes 2 bedrooms, 2 bathrooms, a dedicated office, and a 2-car garage, making it well-suited for a variety of lifestyles. The open-concept layout seamlessly connects the great room, kitchen, and

    Trumark Homes Builder
    16844 Mighty Eagle Ave Unit 40602924, Parker, CO 80134
  • /37

    $498,900

    • 3 Beds
    • 2 Baths
    • 1,422 Sq Ft

    8389 Curlycup Place, Parker, CO 80134

    Tucked away on a charming cul-de-sac, this inviting ranch-style home offers comfort, functionality, and thoughtful updates throughout. The main floor features NEW durable and stylish LVP wood flooring, creating a warm and modern feel in the living spaces. Recent improvements provide peace of mind, including newer interior and exterior paint, remodeled master bath with large walk in shower, roof,

    Kelly Pfeiffer RE/MAX Alliance

    8389 Curlycup Place, Parker, CO 80134
  • 273 Alumroot St Unit 36357456, Castle Rock, CO 80104

    $649,995

    New Construction
    • 2 Beds
    • 2 Baths
    • 1,601 Sq Ft

    Logan Plan at Regency at Montaine - Jefferson Collection, Castle Rock, CO 80104

    The kitchen and casual dining areas of the delightful Logan open to the adjacent great room, creating a spacious and welcoming environment. The well-appointed kitchen boasts a center island breakfast bar, enhancing this home's easygoing style. The rear covered patio is ideal for enjoying the yard, and is a great place for coffee and conversation. Other highlights include a covered entry, a formal

    Toll Brothers, Inc. Builder
    273 Alumroot St Unit 36357456, Castle Rock, CO 80104
  • /50

    $1,975,000

    • 4 Beds
    • 5.5 Baths
    • 5,360 Sq Ft

    2915 Hiwall Ct, Castle Rock, CO 80109

    Some properties are simply houses. A handful become legendary. This is one of them. Tucked behind private gates on 7 breathtaking acres in the elite Keene Ranch enclave of Castle Rock, this is the Colorado estate you didn't think actually existed outside a dream — mountain and valley views that steal your breath daily, a resort-caliber heated pool shimmering under endless blue skies, and a

    Stephanie Collins Redfin Corporation

    2915 Hiwall Ct, Castle Rock, CO 80109
  • /26

    $965,000

    New Construction
    • 4 Beds
    • 4 Baths
    • 3,558 Sq Ft

    11472 Autumn Moon St, Littleton, CO 80125

    One Story Design, Kitchen with Island and Walk-in Pantry, KitchenAid Stainless Steel Gas Appliances, KitchenAid French Door Refrigerator, Elite Cabinet Package with Stacked Cabinets, Great Room with Fireplace, Dining Area, Covered Patio with Gas Line, Laundry with Sink, Front Load Washer & Dryer at Laundry, Door at Primary Closet to Laundry Room, Spacious Walk-in Closet at Primary Bed, Barn Door

    Shea Homes Builder
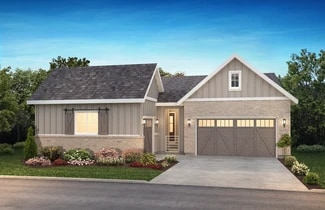
    11472 Autumn Moon St, Littleton, CO 80125
  • /45

    $695,000

    $5K PRICE DROP
    • 3 Beds
    • 3 Baths
    • 2,515 Sq Ft

    1954 Canyonpoint Ln, Castle Pines, CO 80108

    Beautiful, paired home located in the scenic Canyons subdivision w/in the sought after Villas neighborhood, surrounded by parks & natural Gamble Oaks.This 3-bed, 3-bath main-floor primary w/ finished basement home offers low-maintenance living in one of the most desirable newer areas. Step inside to discover an open-concept main level w/ soaring 9-foot ceilings and abundant natural light. The

    Amy Randolph Compass - Denver

    1954 Canyonpoint Ln, Castle Pines, CO 80108
  • /35

    $614,999

    $24K PRICE DROP
    • 2 Beds
    • 2 Baths
    • 1,838 Sq Ft

    2255 Candleglow St, Castle Rock, CO 80109

    One-level living in Castle Rock with beautiful views? You found it! This ranch-style home features an open concept Kitchen and Family Room with a fireplace surrounded by built-in cabinets. Enjoy views from your patio backing up to open space and a special "dog run" just outside the basement walk-out. The primary suite offers an additional space for a reading area or home office and a 5 piece

    Valerie Franklin Redfin Corporation

    2255 Candleglow St, Castle Rock, CO 80109
  • /28

    $1,018,600

    New Construction
    • 3 Beds
    • 3.5 Baths
    • 2,805+ Sq Ft

    5085 Preserve Plan at Retreat at The Canyons, Castle Pines, CO 80108

    One Story Design, Interior Courtyard off Porch, Covered Patio, Kitchen with Island & Walk-In Pantry, Great Room with Fireplace, Study with Optional Barn Doors, Large Laundry with Optional Cabinets & Sink, Lounge & Dining off Kitchen, Optional Finished Basement with Two Bedrooms, Full Bath, and Recreation Room, Optional Wet Bar at Finished Basement

    Shea Homes Builder
    1915 Canyonpoint Place St Unit 36488769, Castle Pines, CO 80108
  • /41

    $650,000

    $10K PRICE DROP
    • 4 Beds
    • 3 Baths
    • 3,103 Sq Ft

    16745 Trail Sky Cir, Parker, CO 80134

    Incredible opportunity in the desirable Bradbury Ranch community! This ranch-style home offers a prime central location in Parker with rare privacy—no neighbors to the right or behind—and direct access to the East-West Regional Trail system right out your front door. Enjoy nearby parks and the convenience of being just minutes from Main Street Parker, known for its vibrant shops, dining, and the

    Travis Srofe Redfin Corporation

    16745 Trail Sky Cir, Parker, CO 80134
  • /48

    $1,099,000

    • 4 Beds
    • 3.5 Baths
    • 4,738 Sq Ft

    6984 Rim Ridge Way, Castle Pines, CO 80108

    One of the best locations in The Canyons—backing to open space with peaceful views—this 4-bedroom, 4-bath home offers the space and flexibility you’ve been looking for. Step inside the foyer that leads to an open living and dining area with luxury vinyl flooring, a gas fireplace with stone-tile surround and warm wood accent, and oversized sliding doors that lead to a covered deck—perfect for

    Elizabeth Owens RE/MAX Alliance

    6984 Rim Ridge Way, Castle Pines, CO 80108
  • /29

    $735,000

    • 2 Beds
    • 2 Baths
    • 1,192 Sq Ft

    20 Wilcox St Unit 308, Castle Rock, CO 80104

    Quick Possession and Easy To Show! Gorgeous end unit with only one neighbor features a living room, kitchen, dining, 2 bedrooms, 2 baths, laundry and private covered balcony with spectacular views. Meticulously maintained - pride of ownership shines throughout. $25,000 in upgrades and improvements including a renovated second bathroom with extra large soaker tub, new tile surround, Euro glass,

    Tom Ullrich RE/MAX Professionals

    20 Wilcox St Unit 308, Castle Rock, CO 80104
  • /27

    $853,900

    New Construction
    • 3 - 4 Beds
    • 2.5 - 3.5 Baths
    • 2,374+ Sq Ft

    4086 Legacy Plan at Reserve at The Canyons, Castle Pines, CO 80108

    One story design, Study with optional barn door, Kitchen with island and walk-in pantry, Great room with fireplace, Dining area off the kitchen, Covered patio, Laundry room with optional sink, Valet with closet and optional bench, Walk-in closet and shower at the primary bath, Optional finished basement with bedroom, full bath, and rec room, Optional wet bar at finished basement

    Shea Homes Builder
    1915 Canyonpoint Place Unit 36456339, Castle Pines, CO 80108
  • /36

    $530,000

    • 3 Beds
    • 2 Baths
    • 1,214 Sq Ft

    7826 Mule Deer Place, Littleton, CO 80125

    Rare opportunity to own a move-in-ready ranch home backing to Denver Water open space with a sprawling meadow view, exceptional privacy, and peaceful surroundings. Nestled in desirable Roxborough Village, this bright and sunny home offers an inviting open floorplan with skylights, vaulted ceilings, and a warm neutral color palette throughout. The open living room, dining area, and kitchen create

    Linda Michelsen Redfin Corporation

    7826 Mule Deer Place, Littleton, CO 80125

Showing Results 81 - 120, Page 3 of 18

How to Buy a Home How to Finance a Home How to Sell a Home