712

Douglas County CO 1-Story Homes for Sale

Section Image Section Image
  • /27

    $853,900

    New Construction
    • 3 - 4 Beds
    • 2.5 - 3.5 Baths
    • 2,374+ Sq Ft

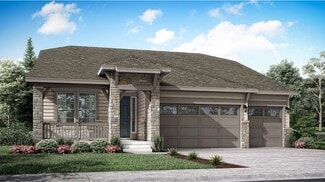
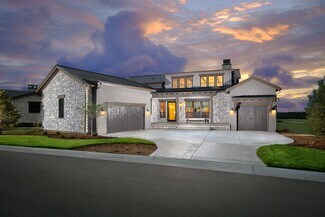
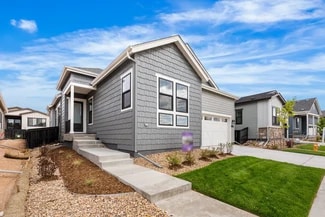
    4086 Legacy Plan at Reserve at The Canyons, Castle Pines, CO 80108

    One story design, Study with optional barn door, Kitchen with island and walk-in pantry, Great room with fireplace, Dining area off the kitchen, Covered patio, Laundry room with optional sink, Valet with closet and optional bench, Walk-in closet and shower at the primary bath, Optional finished basement with bedroom, full bath, and rec room, Optional wet bar at finished basement

    Shea Homes Builder
    1915 Canyonpoint Place Unit 36456339, Castle Pines, CO 80108
  • /36

    $530,000

    • 3 Beds
    • 2 Baths
    • 1,214 Sq Ft

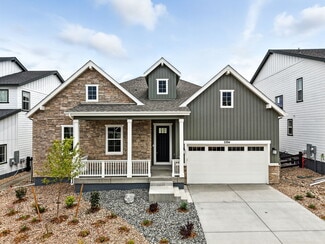
    7826 Mule Deer Place, Littleton, CO 80125

    Rare opportunity to own a move-in-ready ranch home backing to Denver Water open space with a sprawling meadow view, exceptional privacy, and peaceful surroundings. Nestled in desirable Roxborough Village, this bright and sunny home offers an inviting open floorplan with skylights, vaulted ceilings, and a warm neutral color palette throughout. The open living room, dining area, and kitchen create

    Linda Michelsen Redfin Corporation

    7826 Mule Deer Place, Littleton, CO 80125
  • /15

    $828,900

    New Construction
    • 2 Beds
    • 2 Baths
    • 2,175 Sq Ft

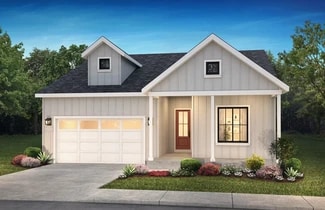
    Davis Plan at Macanta - The Grand Collection, Castle Rock, CO 80108

    This single-story home is host to an open concept design where the Great Room, kitchen and nook share a footprint. A study is ideal for those who need a home office or flexible shared living space. The owner’s suite can be found at the back of the home, while another bedroom is located off the foyer. The option to add a second level with a loft and additional bedroom is available at select

    Lennar Builder
    3808 Treadway Point Unit 36033997, Castle Rock, CO 80108
  • /36

    $665,000

    $15K PRICE DROP
    • 3 Beds
    • 2 Baths
    • 1,793 Sq Ft

    16601 Concolor Place, Parker, CO 80134

    Welcome to this like-new ranch home in Parker, Colorado’s desirable Cottonwood Highlands community—where comfort, space, and everyday convenience come together. Set on a great corner lot, this home offers a quiet, well-maintained neighborhood with easy access to everything while still capturing that open Colorado feel and long-term value. Inside, you’ll find a bright, sunny open layout designed

    Travis Srofe Redfin Corporation

    16601 Concolor Place, Parker, CO 80134
  • /18

    $1,115,820

    New Construction $8K PRICE INCREASE
    • 2 Beds
    • 2.5 Baths
    • 2,430 Sq Ft

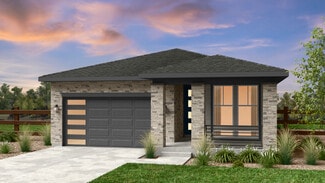
    7254 Timberstone St, Castle Pines, CO 80108

    One Story Design on Walkout Homesite, Interior Courtyard off Porch, Large Covered Deck, Study, Owner's Entry with Bench, Kitchen with Island & Walk-In Pantry, 6CM Edge at Kitchen Island, JennAir Stainless Gas Appliances, JennAir French Door Refrigerator, Lounge with Fireplace, Premier Full Height Fireplace Tile Surround, Multi-Slide Door at Dining Room, Large Laundry Room with Sink, Front Load

    Shea Homes Builder
    7254 Timberstone St, Castle Pines, CO 80108
  • /47

    $494,000

    $31K PRICE DROP
    • 1 Bed
    • 1 Bath
    • 927 Sq Ft

    20 Wilcox St Unit 210, Castle Rock, CO 80104

    ***Seller Offering rate Buy down on an offer closing in 30 days****Welcome to Unit 210! You won’t find another one like it! A stunning one-bedroom, one-bathroom condominium in the heart of the Encore in Castle Rock, Colorado. Spanning approximately 927 sqft of modern living space, Unit 210 boasts luxury plank flooring, stainless steel gourmet appliances with solid surface counter tops,

    Bill Clarke Compass - Denver

    20 Wilcox St Unit 210, Castle Rock, CO 80104
  • /50

    $935,000

    $40K PRICE DROP
    • 5 Beds
    • 4.5 Baths
    • 5,233 Sq Ft

    1570 Gentle Rain Dr, Castle Rock, CO 80109

    ****Priced to Sell!! Best value in BlackTail*****Discover the epitome of modern luxury at 1570 Gentle Rain Dr, Castle Rock, CO 80109—a stunning Darius Model home by Richmond American Homes, meticulously crafted for discerning buyers seeking sophistication and space.This exceptional single-family residence spans 2,910 square feet above grade, boasting 5 spacious bedrooms and 5 elegant bathrooms

    Bill Clarke Compass - Denver

    1570 Gentle Rain Dr, Castle Rock, CO 80109
  • /35

    $800,000

    $100K PRICE DROP
    • 3 Beds
    • 3 Baths
    • 3,067 Sq Ft

    10507 Brown Fox Trail, Littleton, CO 80125

    This ranch-style home offers exceptional comfort and versatility throughout. The kitchen showcases ample counter space with brand-new white quartz, a breakfast bar, natural hardwood flooring, and a gas range. The great room also features hardwood floors, abundant windows, a wood-burning fireplace, and access to the deck and walled flagstone patio. The vaulted main-floor study includes a wet bar,

    Kim DeGrande RE/MAX Synergy

    10507 Brown Fox Trail, Littleton, CO 80125
  • /43

    $875,000

    • 4 Beds
    • 3 Baths
    • 2,886 Sq Ft

    15372 Westcreek Rd, Woodland Park, CO 80863

    Escape to the serenity of Westcreek Lakes, where towering pines, peaceful lake views, and endless outdoor recreation create the ultimate Colorado mountain retreat. Situated across from private forestry land and recreational access, this beautifully crafted log home offers rare privacy, quiet surroundings, and direct access to hiking, fishing, hunting, biking, and year-round adventure. Designed

    Liza West Redfin Corporation

    15372 Westcreek Rd, Woodland Park, CO 80863
  • /28

    $988,990

    New Construction
    • 3 Beds
    • 2.5 Baths
    • 2,628 Sq Ft

    3394 Backdrop Ct, Castle Rock, CO 80108

    What's Special: Cul-de-Sac Lot | Backs to Greenbelt | 3-Car Tandem GarageThe Ridge home design brings luxurious ranch-style living to life with grand ceilings, spacious bedrooms, and a stunning open-concept layout. With 3 bedrooms, 2.5 baths, and a study, this home is thoughtfully designed for comfort and style. Soak in the natural light in the bright gathering room, step onto the covered patio

    Taylor Morrison Builder
    3394 Backdrop Ct, Castle Rock, CO 80108
  • /46

    $739,000

    $11K PRICE DROP
    • 3 Beds
    • 3 Baths
    • 3,451 Sq Ft

    6609 Pinery Villa Place, Parker, CO 80134

    $4,000 CONCESSION is waiting for you! BUYER'S CHOICE: use for interior paint, buy down the rate, or closing costs! Welcome to this exquisite ranch home in the gated community of Pinery West. This homeprovides effortless living as the front yard landscaping is maintained for you as well as all the snow shoveling in thewinter! Boasting three bedrooms plus an office with a fully finished

    Audra Panik Compass - Denver

    6609 Pinery Villa Place, Parker, CO 80134
  • /26

    $815,900

    New Construction
    • 2 - 4 Beds
    • 2 - 3 Baths
    • 2,174+ Sq Ft

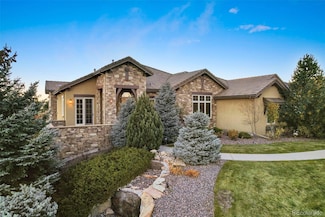
    4084 Legends Plan at Reserve at The Canyons, Castle Pines, CO 80108

    One story design, Study with optional barn doors, Kitchen with island and walk-in pantry, Great room with fireplace, Dining room off the kitchen, Covered patio, Laundry room with optional sink, Optional bedroom 3 ilo study, Large walk-in closet and shower at primary bed, Optional finished basement with bedroom, full bath, and rec room, Optional wet bar at finished basement

    Shea Homes Builder
    1915 Canyonpoint Place Unit 36481846, Castle Pines, CO 80108
  • /25

    $715,400

    New Construction
    • 2 - 3 Beds
    • 2 - 3 Baths
    • 1,832+ Sq Ft

    4081 Crimson Sky Plan at Horizon at Solstice, Littleton, CO 80125

    One Story Design, Great Room with Optional Fireplace, Kitchen with island and walk-in pantry, Pocket Office, Dining Area off the Patio, Optional Covered Patio, Optional Extended Covered Patio, Covered Front Porch (per exterior style), Laundry with Optional Sink, Primary Bath with Shower and Walk-in Closet, Optional Finished Basement , Optional Wet Bar at Finished Basement

    Shea Homes Builder
    9240 Lake Breeze Dr Unit 36464868, Littleton, CO 80125
  • /27

    $788,990

    New Construction
    • 2 - 4 Beds
    • 2 - 3 Baths
    • 1,694 Sq Ft

    Bailey Plan at Sterling Ranch Ascent Village, Littleton, CO 80125

    Welcome to this charming ranch style home with an expansive kitchen and oversized island, walk-in pantry and large gathering room with cozy fireplace options adjacent to the casual dining area. Enjoy the Colorado sunshine with expansive outdoor living options and work from home in a private flex space that can be transformed into a study with double doors, or a third bedroom. This home design

    Taylor Morrison Builder
    8958 Whiteclover St Unit 36664302, Littleton, CO 80125
  • /8

    $706,995

    New Construction
    • 2 - 3 Beds
    • 2 Baths
    • 1,960 Sq Ft

    Boyd Plan at Regency at Montaine - Jefferson Collection, Castle Rock, CO 80104

    Deluxe urban chic. The Boyd's inviting covered entry and welcoming extended foyer open onto the spacious great room, and a view of the desirable covered patio beyond. The well-designed kitchen overlooks a bright casual dining area, and is equipped with a large center island with breakfast bar, plenty of counter and cabinet space, and ample pantry. The beautiful primary bedroom suite is

    Toll Brothers, Inc. Builder
    273 Alumroot St Unit 36357458, Castle Rock, CO 80104
  • /48

    $1,925,000

    • 5 Beds
    • 4 Baths
    • 4,255 Sq Ft

    1030 Timbercrest Dr, Castle Pines, CO 80108

    Hard to find one story home with a walk-out basement surrounded by towering pine trees. Located on a third of an acre, corner homesite with gorgeous established trees in the highly sought-after Forest Park. Sit back, relax and sip your coffee as this home has a heated driveway and sidewalk! No more shoveling snow with this beauty. Loaded with upgrades. First floor greets you with travertine and

    Rachel Quisenberry Rachel Quisenberry, Broker

    1030 Timbercrest Dr, Castle Pines, CO 80108
  • /40

    $2,075,000

    New Construction
    • 4 - 6 Beds
    • 6 Baths
    • 4,459+ Sq Ft

    Residence 1 Plan at The Village at Castle Pines - The Summit at Castle Pines, Castle Rock, CO 80108

    Residence 1 at The Summit at Castle Pines is a flexible single-story home offering 4,459 SQ. FT. of living space with four to six bedrooms. The home features an inviting porch with a study off the foyer. Past the entrance hall is the kitchen, including a butler's pantry and center preparation island, plus an optional wet bar. The large island overlooks the dining and great rooms, complete with a

    Trumark Homes Builder
    8033 Golden Bear Ln Unit 36860556, Castle Rock, CO 80108
  • /33

    $999,000

    New Construction $17K PRICE DROP
    • 3 Beds
    • 3.5 Baths
    • 3,168 Sq Ft

    6749 Fawn Path Ln, Castle Pines, CO 80108

    Gorgeous one story home on a corner lot in The Canyons. This home has 3 bedrooms, 3.5 bathrooms, study, fireplace with full height tile surround, horizontal iron stair railing, finished basement, covered patio, and 2-bay garage. Design finishes include Shaw COREtec luxury plank flooring in Southhampden Oak, MSI engineered stone counter tops in Carrara Delphi, and Kitchen Craft Salem cabinets in

    Tom Ullrich RE/MAX Professionals

    6749 Fawn Path Ln, Castle Pines, CO 80108
  • /31

    $742,400

    New Construction
    • 2 - 3 Beds
    • 2.5 - 3.5 Baths
    • 1,992+ Sq Ft

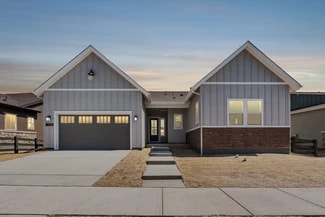
    4082 Rising Moon Plan at Horizon at Solstice, Littleton, CO 80125

    One Story Design, Kitchen with Island and Walk-in Pantry, Optional Fireplace at Great Room, Dining Area off Patio, Study, Laundry with Opt. Sink, Primary Bath with Large Walk-in Shower, Spacious Walk-in Closet at Primary Bed, Opt. Covered Patio, Opt. Extended Covered Patio, Opt. Finished Basement, Opt. Wet Bar at Finished Basement

    Shea Homes Builder
    9240 Lake Breeze Dr Unit 36486297, Littleton, CO 80125
  • /12

    $765,950

    New Construction
    • 3 - 6 Beds
    • 3.5 - 5.5 Baths
    • 2,872 Sq Ft

    Darius Plan at Hillside - Vista Pines at Crystal Valley, Castle Rock, CO 80104

    Part of the Modern LivingTM Collection, the Darius provides a sophisticated and accommodating ranch-style layout. In addition to a lavish owner’s suite— with a roomy walk-in closet and attached double-sink bath—this home includes a second primary suite with an adjacent living room, perfect for multigenerational living. For a more complete secondary residence, opt for a separate entrance to the

    Richmond American Homes Builder
    1821 Gold Ridge Point Unit 36397171, Castle Rock, CO 80104
  • 493 Coal Bank Trail Unit 36357451, Castle Rock, CO 80104

    $926,995

    New Construction
    • 3 - 4 Beds
    • 2.5 - 5 Baths
    • 3,405 Sq Ft

    Chatfield Plan at Montaine - Estate Collection, Castle Rock, CO 80104

    Expansive elegance for gracious living. The Chatfield's stately covered entry leads to the breathtaking foyer, offering a clear line of sight to the impressive great room beyond adorned with a cozy fireplace and soaring cathedral ceiling extending out to the spacious covered patio. A luxurious kitchen with adjoining casual dining area is equipped with a center island and breakfast bar, ample

    Toll Brothers, Inc. Builder
    493 Coal Bank Trail Unit 36357451, Castle Rock, CO 80104
  • /27

    $884,900

    New Construction
    • 3 - 4 Beds
    • 3.5 - 4.5 Baths
    • 2,601+ Sq Ft

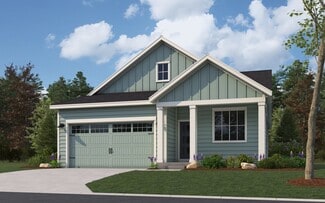
    5087 Stillwater Plan at Reflection at Solstice, Littleton, CO 80125

    One Story Design, Kitchen with Island and Walk-in Pantry, Great Room with Fireplace, Dining Area, Covered Patio, Study with Opt. Barn Doors, Spacious Walk-in Closet at Primary Bedroom, Laundry with Opt. Sink, Optional Spa Shower at Primary Bath, Optional Multi-slide Door at Great Room, Optional Finished Basement, Optional Wet Bar at Finished Basement

    Shea Homes Builder
    9240 Lake Breeze Dr Unit 36498353, Littleton, CO 80125
  • /10

    $849,900

    New Construction
    • 2 Beds
    • 2.5 Baths
    • 2,174 Sq Ft

    11116 Stonepath St, Littleton, CO 80125

    One Story Design, Great Room with Fireplace, Kitchen with Island and Walk-in Pantry, Whirlpool Stainless Steel Gas Appliances, Whirlpool 4-Door Refrigerator, Dining Area with Access to the Patio, Study with Barn Doors, Laundry with Sink and Washer + Dryer, Door from Primary Bath to Laundry, Primary Bath with Large Walk-in Shower, Door at Primary Bath, Spacious Walk-in Closet at Primary Bed,

    Shea Homes Builder
    11116 Stonepath St, Littleton, CO 80125
  • /49

    $1,580,000

    • 3 Beds
    • 2 Baths
    • 3,546 Sq Ft

    4797 Ponderosa Trail, Littleton, CO 80125

    Nestled among the ancient red rock formations and foothills of Roxborough Park, this exceptional home offers a rare blend of natural beauty and thoughtful design. Wildlife is abundant, and miles of scenic trails are just moments away, creating a truly Colorado lifestyle.Built with meticulous attention to detail and quality, this home showcases craftsmanship throughout. The welcoming front

    Kim DeGrande RE/MAX Synergy

    4797 Ponderosa Trail, Littleton, CO 80125
  • /50

    $1,600,000

    Open Sat 1PM - 4PM $150K PRICE DROP
    • 4 Beds
    • 4.5 Baths
    • 4,815 Sq Ft

    4616 Sonado Place, Parker, CO 80134

    Contact Listing Agent to inquire about new interior paint and carpet! A masterpiece home built by revered Bainbridge Custom Homes in the renowned Pradera Golf Club. A rare ranch model home with the finest appointments and upgrades throughout – the superior quality speaks for itself. Bainbridge/Forest Glen custom home with the modern, bright, light and open style popular in today’s market but

    Dotson Skaggs Kentwood Real Estate DTC, LLC

    4616 Sonado Place, Parker, CO 80134
  • /42

    $864,999

    New Construction
    • 6 Beds
    • 4.5 Baths
    • 4,494 Sq Ft

    The Ridge Plan at Macanta Destination Collection, Castle Rock, CO 80108

    The whole household can take delight in luxurious ranch-style living in the Ridge home design. Featuring grand ceilings, spacious bedrooms, and stunning open concept living. With four bedrooms and options for a study, an optional multi-gen suite, and more, this home offers rooms and upgrades designed with you in mind. Catch some vitamin D in your light and bright gathering room adjacent to the

    Taylor Morrison Builder
    3762 Freestone Point St Unit 36664288, Castle Rock, CO 80108
  • /12

    $1,265,675

    New Construction
    • 3 Beds
    • 3.5 Baths
    • 3,702 Sq Ft

    7340 Timberstone St, Castle Pines, CO 80108

    One Story Design, Located on Walkout Homesite, Study, Kitchen with Island and Walk-in Pantry, 48 Wolf Stainless Steel Gas Appliances, 42 Sub-Zero Built-in Refrigerator Included, Tuxedo Cabinets at Kitchen, Multi-Slide Door at Great Room + Kitchen, Dining Area, Great Room with Fireplace, Covered Deck with Gas Line, Spacious Primary Bedroom, Large Walk-in Closet at Primary Bedroom, Laundry with

    Shea Homes Builder
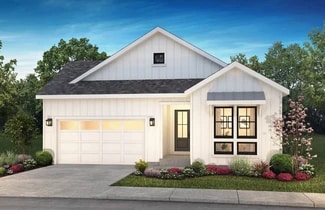
    7340 Timberstone St, Castle Pines, CO 80108
  • /50

    $1,399,000

    • 3 Beds
    • 3 Baths
    • 4,131 Sq Ft

    11164 W Yucca, Littleton, CO 80125

    Experience elevated Colorado living in this exquisite true ranch-style estate nestled on a large corner lot in prestigious Roxborough Park! Surrounded by breathtaking natural beauty and showcasing unobstructed Colorado skyline views, this exceptional residence blends timeless elegance and refined comfort. Offering 3 bedrooms, 3 bathrooms, and an oversized 4-car tandem garage, the home impresses

    Christopher Naggar Engel & Volkers Denver

    11164 W Yucca, Littleton, CO 80125
  • /54

    $614,990

    New Construction
    • 4 Beds
    • 2 Baths
    • 1,739 Sq Ft

    Aspen Plan at Looking Glass - The Reserve, Parker, CO 80134

    Welcome to The Aspen —a beautifully designed single-story home that offers the perfect blend of comfort, functionality, and style. With 4 spacious bedrooms, 2 full bathrooms, and a two-car garage, this floor plan is ideal for growing families, downsizers, or anyone looking for easy, one-level living. The open-concept layout centers around a bright and airy family room that flows effortlessly into

    Dream Finders Homes Builder
    13786 Daffodil Point Unit 36484819, Parker, CO 80134
  • /13

    $869,420

    New Construction
    • 2 Beds
    • 2.5 Baths
    • 1,992 Sq Ft

    11146 Stonepath St, Littleton, CO 80125

    One Story Design, Mudroom with Bench, Kitchen with Island and Walk-in Pantry, 6 CM Island Countertops at Kitchen, KitchenAid Stainless Appliances, KitchenAid French Door Refrigerator, Fireplace at Great Room, Elite Fireplace Full Height Tile Surround, Elite Flooring Package, Dining Area off Covered Patio, Study with Barn Doors, Laundry with Sink, Front Load Washer & Dryer with Pedestals, Primary

    Shea Homes Builder
    11146 Stonepath St, Littleton, CO 80125
  • /24

    $752,400

    New Construction
    • 2 - 3 Beds
    • 2.5 - 3.5 Baths
    • 2,083+ Sq Ft

    4083 Setting Sun Plan at Horizon at Solstice, Littleton, CO 80125

    One Story Design, Great Room with Opt. Fireplace, Kitchen with Island and Walk-in Pantry, Dining Area with Access to Patio, Office, Laundry with Opt. Sink, Primary Bath with Large Walk-in Shower, Spacious Walk-in Closet at Primary Bed, Optional Covered Patio, Optional Finished Basement, Optional Wet Bar at Finished Basement

    Shea Homes Builder
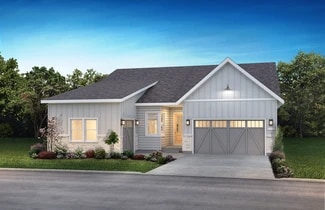
    9240 Lake Breeze Dr Unit 36446182, Littleton, CO 80125
  • /50

    $670,000

    $25K PRICE DROP
    • 4 Beds
    • 3 Baths
    • 2,833 Sq Ft

    11341 S Lost Creek Cir, Parker, CO 80138

    10k Price Reduction! Great Location No Backyard Neighbors! Priced to SELL! This coveted main-floor ranch offers the ease of true single-level living with 3 bedrooms, laundry, office, living room, eat-in kitchen, dining, and family room—all thoughtfully laid out on the main floor. The primary suite is privately positioned at the back of the home, featuring large windows with serene views and a

    James Mayl One Avenue Realty

    11341 S Lost Creek Cir, Parker, CO 80138
  • /8

    $789,995

    New Construction
    • 2 - 3 Beds
    • 2 Baths
    • 2,211 Sq Ft

    Sopris Plan at Regency at Montaine - Broomfield Collection, Castle Rock, CO 80104

    Contemporary family luxury. The Sopris' welcoming covered entry and extended foyer open immediately onto the bright flex space, revealing views to the expansive great room, casual dining area, and desirable covered porch beyond. The well-designed kitchen is equipped with a large center island with breakfast bar, plenty of counter and cabinet space, and sizable pantry. The marvelous primary

    Toll Brothers, Inc. Builder
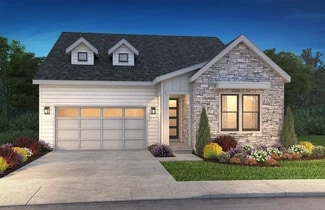
    273 Alumroot St Unit 36357444, Castle Rock, CO 80104
  • /24

    $960,600

    New Construction
    • 3 - 5 Beds
    • 3 - 4 Baths
    • 2,536+ Sq Ft

    5083 Heirloom Plan at Retreat at The Canyons, Castle Pines, CO 80108

    One Story Design, Great Room with Fireplace, Kitchen with Island and Walk-In Pantry, Morning Room with Opt. Fireplace, Covered Outdoor Patio, Spacious Primary Bedroom, Primary Bath with Shower, Tub, and Walk-in Closet, Optional Study ILO Bedroom 3, Optional Finished Basement, Optional Wet Bar at Finished Basement

    Shea Homes Builder
    1915 Canyonpoint Place St Unit 36488007, Castle Pines, CO 80108
  • /12

    $854,900

    New Construction
    • 3 - 5 Beds
    • 2 - 3 Baths
    • 2,302+ Sq Ft

    4062 Stevie Plan at Legends at Lyric, Lone Tree, CO 80124

    1-Story Home Design, Owner's Entry with Walk-in Closet, Covered Outdoor Patio, Study, Kitchen with Island + Walk-in Pantry, Great Room with Fireplace, Dining Area, Primary Bedroom with Large Walk-in Closet, Opt. Multi-Slide Glass Door, Optional Finished Basement with Rec Room, Bedroom + Bath, Optional Wet Bar at Finished Basement

    Shea Homes Builder
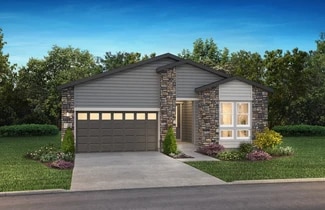
    11440 Poetry Rd Unit 36471879, Lone Tree, CO 80124
  • /45

    $375,000

    • 2 Beds
    • 2 Baths
    • 1,133 Sq Ft

    1561 Olympia Cir Unit 304, Castle Rock, CO 80104

    Welcome to 1561 Olympia Circle, Unit 304, a stunning top-floor residence nestled in the heart of Castle Rock, CO 80104. This beautifully designed condo offers an inviting blend of modern comfort and scenic beauty.As you step inside, you'll be greeted by vaulted ceilings that create an airy and spacious atmosphere throughout the living areas. Large windows flood the space with natural light,

    Bill Clarke Compass - Denver

    1561 Olympia Cir Unit 304, Castle Rock, CO 80104
  • 273 Alumroot St Unit 36357446, Castle Rock, CO 80104

    $877,995

    New Construction
    • 2 - 3 Beds
    • 2.5 - 3.5 Baths
    • 2,814 Sq Ft

    Antero Plan at Regency at Montaine - Boulder Collection, Castle Rock, CO 80104
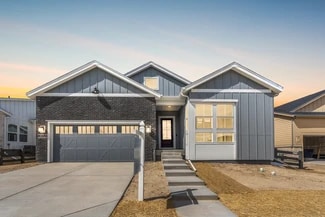
    The sensational Antero is both elegant and warmly inviting. The primary bath is highlighted by an oversized shower with a seat, which is situated across from a pictorial soaking tub. The primary bedroom suite also features a spacious sitting area and a large walk-in closet. Many special touches, such as art niches, enhance the style of this lovely home. The foyer and dining room boast an array of

    Toll Brothers, Inc. Builder
    273 Alumroot St Unit 36357446, Castle Rock, CO 80104
  • /28

    $832,900

    New Construction
    • 2 - 4 Beds
    • 2 - 4 Baths
    • 2,229+ Sq Ft

    4085 Traditions Plan at Reserve at The Canyons, Castle Pines, CO 80108

    One story design, Study with optional barn doors, Kitchen with island and walk-in pantry, Great room with fireplace, Dining area off the kitchen, Covered patio, Laundry room with optional sink, Valet with closet and optional bench, Large walk-in closet and shower at primary bed, Optional finished basement with a bedroom, full bathroom, and rec room, Optional wet bar at finished basement


    Shea Homes Builder
    1915 Canyonpoint Place Unit 36452969, Castle Pines, CO 80108
  • /15

    $741,900

    New Construction
    • 3 Beds
    • 2 Baths
    • 1,974 Sq Ft

    Graham Plan at Newlin Crossing - The Monarch Collection, Parker, CO 80134

    Two secondary bedrooms located off the foyer of this single-level home provide an ideal space for younger family members, overnight guests or a home office. Down the hall, a generous open floorplan hosts the living and dining spaces while sliding glass doors lead directly to a covered deck. A third bedroom – the owner’s suite – is a luxurious retreat.

    Lennar Builder
    10931 Tundra Top Dr Unit 36034107, Parker, CO 80134
  • /12

    $1,074,510

    New Construction
    • 3 Beds
    • 3.5 Baths
    • 3,561 Sq Ft

    6739 Fawn Path Ln, Castle Pines, CO 80108

    One story design, Study with barn doors, Kitchen with island and walk-in pantry, 6 CM Kitchen Island, KitchenAid stainless steel gas appliances, KitchenAid French door refrigerator, Tuxedo cabinets at kitchen, Great room with fireplace, Center meet sliding glass door at great room, Dining area off the kitchen, Covered patio, Laundry room with sink + barn door, Front load washer + dryer with

    Shea Homes Builder
    6739 Fawn Path Ln, Castle Pines, CO 80108

Showing Results 41 - 80, Page 2 of 18

How to Buy a Home How to Finance a Home How to Sell a Home