715

Douglas County CO 1-Story Homes for Sale

Section Image Section Image
  • /15

    $828,900

    New Construction
    • 2 Beds
    • 2 Baths
    • 2,175 Sq Ft

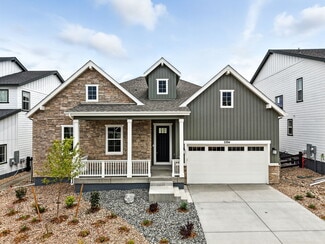
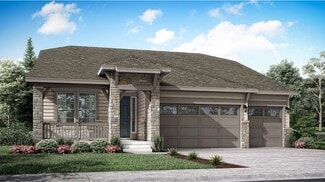
    Davis Plan at Macanta - The Grand Collection, Castle Rock, CO 80108

    This single-story home is host to an open concept design where the Great Room, kitchen and nook share a footprint. A study is ideal for those who need a home office or flexible shared living space. The owner’s suite can be found at the back of the home, while another bedroom is located off the foyer. The option to add a second level with a loft and additional bedroom is available at select

    Lennar Builder
    3808 Treadway Point Unit 36033997, Castle Rock, CO 80108
  • /36

    $665,000

    $15K PRICE DROP
    • 3 Beds
    • 2 Baths
    • 1,793 Sq Ft

    16601 Concolor Place, Parker, CO 80134

    Welcome to this like-new ranch home in Parker, Colorado’s desirable Cottonwood Highlands community—where comfort, space, and everyday convenience come together. Set on a great corner lot, this home offers a quiet, well-maintained neighborhood with easy access to everything while still capturing that open Colorado feel and long-term value. Inside, you’ll find a bright, sunny open layout designed

    Travis Srofe Redfin Corporation

    16601 Concolor Place, Parker, CO 80134
  • /18

    $1,115,820

    New Construction $8K PRICE INCREASE
    • 2 Beds
    • 2.5 Baths
    • 2,430 Sq Ft

    7254 Timberstone St, Castle Pines, CO 80108

    One Story Design on Walkout Homesite, Interior Courtyard off Porch, Large Covered Deck, Study, Owner's Entry with Bench, Kitchen with Island & Walk-In Pantry, 6CM Edge at Kitchen Island, JennAir Stainless Gas Appliances, JennAir French Door Refrigerator, Lounge with Fireplace, Premier Full Height Fireplace Tile Surround, Multi-Slide Door at Dining Room, Large Laundry Room with Sink, Front Load

    Shea Homes Builder
    7254 Timberstone St, Castle Pines, CO 80108
  • /47

    $494,000

    $31K PRICE DROP
    • 1 Bed
    • 1 Bath
    • 927 Sq Ft

    20 Wilcox St Unit 210, Castle Rock, CO 80104

    ***Seller Offering rate Buy down on an offer closing in 30 days****Welcome to Unit 210! You won’t find another one like it! A stunning one-bedroom, one-bathroom condominium in the heart of the Encore in Castle Rock, Colorado. Spanning approximately 927 sqft of modern living space, Unit 210 boasts luxury plank flooring, stainless steel gourmet appliances with solid surface counter tops,

    Bill Clarke Compass - Denver

    20 Wilcox St Unit 210, Castle Rock, CO 80104
  • /50

    $935,000

    $40K PRICE DROP
    • 5 Beds
    • 4.5 Baths
    • 5,233 Sq Ft

    1570 Gentle Rain Dr, Castle Rock, CO 80109

    ****Priced to Sell!! Best value in BlackTail*****Discover the epitome of modern luxury at 1570 Gentle Rain Dr, Castle Rock, CO 80109—a stunning Darius Model home by Richmond American Homes, meticulously crafted for discerning buyers seeking sophistication and space.This exceptional single-family residence spans 2,910 square feet above grade, boasting 5 spacious bedrooms and 5 elegant bathrooms

    Bill Clarke Compass - Denver

    1570 Gentle Rain Dr, Castle Rock, CO 80109
  • /35

    $800,000

    $100K PRICE DROP
    • 3 Beds
    • 3 Baths
    • 3,067 Sq Ft

    10507 Brown Fox Trail, Littleton, CO 80125

    This ranch-style home offers exceptional comfort and versatility throughout. The kitchen showcases ample counter space with brand-new white quartz, a breakfast bar, natural hardwood flooring, and a gas range. The great room also features hardwood floors, abundant windows, a wood-burning fireplace, and access to the deck and walled flagstone patio. The vaulted main-floor study includes a wet bar,

    Kim DeGrande RE/MAX Synergy

    10507 Brown Fox Trail, Littleton, CO 80125
  • /43

    $875,000

    • 4 Beds
    • 3 Baths
    • 2,886 Sq Ft

    15372 Westcreek Rd, Woodland Park, CO 80863

    Escape to the serenity of Westcreek Lakes, where towering pines, peaceful lake views, and endless outdoor recreation create the ultimate Colorado mountain retreat. Situated across from private forestry land and recreational access, this beautifully crafted log home offers rare privacy, quiet surroundings, and direct access to hiking, fishing, hunting, biking, and year-round adventure. Designed

    Liza West Redfin Corporation

    15372 Westcreek Rd, Woodland Park, CO 80863
  • /28

    $988,990

    New Construction
    • 3 Beds
    • 2.5 Baths
    • 2,628 Sq Ft

    3394 Backdrop Ct, Castle Rock, CO 80108

    What's Special: Cul-de-Sac Lot | Backs to Greenbelt | 3-Car Tandem GarageThe Ridge home design brings luxurious ranch-style living to life with grand ceilings, spacious bedrooms, and a stunning open-concept layout. With 3 bedrooms, 2.5 baths, and a study, this home is thoughtfully designed for comfort and style. Soak in the natural light in the bright gathering room, step onto the covered patio

    Taylor Morrison Builder
    3394 Backdrop Ct, Castle Rock, CO 80108
  • /46

    $739,000

    $11K PRICE DROP
    • 3 Beds
    • 3 Baths
    • 3,451 Sq Ft

    6609 Pinery Villa Place, Parker, CO 80134

    $4,000 CONCESSION is waiting for you! BUYER'S CHOICE: use for interior paint, buy down the rate, or closing costs! Welcome to this exquisite ranch home in the gated community of Pinery West. This homeprovides effortless living as the front yard landscaping is maintained for you as well as all the snow shoveling in thewinter! Boasting three bedrooms plus an office with a fully finished

    Audra Panik Compass - Denver

    6609 Pinery Villa Place, Parker, CO 80134
  • /26

    $815,900

    New Construction
    • 2 - 4 Beds
    • 2 - 3 Baths
    • 2,174+ Sq Ft

    4084 Legends Plan at Reserve at The Canyons, Castle Pines, CO 80108

    One story design, Study with optional barn doors, Kitchen with island and walk-in pantry, Great room with fireplace, Dining room off the kitchen, Covered patio, Laundry room with optional sink, Optional bedroom 3 ilo study, Large walk-in closet and shower at primary bed, Optional finished basement with bedroom, full bath, and rec room, Optional wet bar at finished basement

    Shea Homes Builder
    1915 Canyonpoint Place Unit 36481846, Castle Pines, CO 80108
  • /25

    $715,400

    New Construction
    • 2 - 3 Beds
    • 2 - 3 Baths
    • 1,832+ Sq Ft

    4081 Crimson Sky Plan at Horizon at Solstice, Littleton, CO 80125

    One Story Design, Great Room with Optional Fireplace, Kitchen with island and walk-in pantry, Pocket Office, Dining Area off the Patio, Optional Covered Patio, Optional Extended Covered Patio, Covered Front Porch (per exterior style), Laundry with Optional Sink, Primary Bath with Shower and Walk-in Closet, Optional Finished Basement , Optional Wet Bar at Finished Basement

    Shea Homes Builder
    9240 Lake Breeze Dr Unit 36464868, Littleton, CO 80125
  • /27

    $788,990

    New Construction
    • 2 - 4 Beds
    • 2 - 3 Baths
    • 1,694 Sq Ft

    Bailey Plan at Sterling Ranch Ascent Village, Littleton, CO 80125

    Welcome to this charming ranch style home with an expansive kitchen and oversized island, walk-in pantry and large gathering room with cozy fireplace options adjacent to the casual dining area. Enjoy the Colorado sunshine with expansive outdoor living options and work from home in a private flex space that can be transformed into a study with double doors, or a third bedroom. This home design

    Taylor Morrison Builder
    8958 Whiteclover St Unit 36664302, Littleton, CO 80125
  • /8

    $706,995

    New Construction
    • 2 - 3 Beds
    • 2 Baths
    • 1,960 Sq Ft

    Boyd Plan at Regency at Montaine - Jefferson Collection, Castle Rock, CO 80104

    Deluxe urban chic. The Boyd's inviting covered entry and welcoming extended foyer open onto the spacious great room, and a view of the desirable covered patio beyond. The well-designed kitchen overlooks a bright casual dining area, and is equipped with a large center island with breakfast bar, plenty of counter and cabinet space, and ample pantry. The beautiful primary bedroom suite is

    Toll Brothers, Inc. Builder
    273 Alumroot St Unit 36357458, Castle Rock, CO 80104
  • /48

    $1,925,000

    • 5 Beds
    • 4 Baths
    • 4,255 Sq Ft

    1030 Timbercrest Dr, Castle Pines, CO 80108

    Hard to find one story home with a walk-out basement surrounded by towering pine trees. Located on a third of an acre, corner homesite with gorgeous established trees in the highly sought-after Forest Park. Sit back, relax and sip your coffee as this home has a heated driveway and sidewalk! No more shoveling snow with this beauty. Loaded with upgrades. First floor greets you with travertine and

    Rachel Quisenberry Rachel Quisenberry, Broker

    1030 Timbercrest Dr, Castle Pines, CO 80108
  • /40

    $2,075,000

    New Construction
    • 4 - 6 Beds
    • 6 Baths
    • 4,459+ Sq Ft

    Residence 1 Plan at The Village at Castle Pines - The Summit at Castle Pines, Castle Rock, CO 80108

    Residence 1 at The Summit at Castle Pines is a flexible single-story home offering 4,459 SQ. FT. of living space with four to six bedrooms. The home features an inviting porch with a study off the foyer. Past the entrance hall is the kitchen, including a butler's pantry and center preparation island, plus an optional wet bar. The large island overlooks the dining and great rooms, complete with a

    Trumark Homes Builder
    8033 Golden Bear Ln Unit 36860556, Castle Rock, CO 80108
  • /33

    $999,000

    New Construction $17K PRICE DROP
    • 3 Beds
    • 3.5 Baths
    • 3,168 Sq Ft

    6749 Fawn Path Ln, Castle Pines, CO 80108

    Gorgeous one story home on a corner lot in The Canyons. This home has 3 bedrooms, 3.5 bathrooms, study, fireplace with full height tile surround, horizontal iron stair railing, finished basement, covered patio, and 2-bay garage. Design finishes include Shaw COREtec luxury plank flooring in Southhampden Oak, MSI engineered stone counter tops in Carrara Delphi, and Kitchen Craft Salem cabinets in

    Tom Ullrich RE/MAX Professionals

    6749 Fawn Path Ln, Castle Pines, CO 80108
  • /31

    $742,400

    New Construction
    • 2 - 3 Beds
    • 2.5 - 3.5 Baths
    • 1,992+ Sq Ft

    4082 Rising Moon Plan at Horizon at Solstice, Littleton, CO 80125

    One Story Design, Kitchen with Island and Walk-in Pantry, Optional Fireplace at Great Room, Dining Area off Patio, Study, Laundry with Opt. Sink, Primary Bath with Large Walk-in Shower, Spacious Walk-in Closet at Primary Bed, Opt. Covered Patio, Opt. Extended Covered Patio, Opt. Finished Basement, Opt. Wet Bar at Finished Basement

    Shea Homes Builder
    9240 Lake Breeze Dr Unit 36486297, Littleton, CO 80125
  • /32

    $499,000

    $16K PRICE DROP
    • 2 Beds
    • 1 Bath
    • 768 Sq Ft

    15185 Rainbow Dr, Sedalia, CO 80135

    2-Bed Mountain Cabin on 4.3 Acres Near Deckers | Trout Fishing | Under $500K Looking for a Colorado mountain cabin near Deckers with acreage, privacy, and access to fly fishing? Your dream cabin is now listed under $500K at $499,000. Located at 15185 Rainbow Drive in Sedalia, this fully remodeled 2-bedroom, 1-bath cabin with 768 sq ft sits on 4.3 wooded acres in the private Rainbow Falls

    The Braun Team eXp Realty, LLC

    15185 Rainbow Dr, Sedalia, CO 80135
  • /33

    $2,100,000

    • 4 Beds
    • 3.5 Baths
    • 4,269 Sq Ft

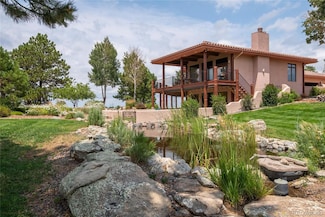
    11771 E Smith Rd, Elbert, CO 80106

    37.5 acres overlooking the Cherry Creek Valley of Douglas County. Location offers a serene and secluded lifestyle. Pine-covered ridges, rolling hills, and level hay meadows, all with views of the Douglas County hills and Rocky Mountains. Main home is custom built Santa Fe style stucco and log accent home, that boasts 4,480 finished square feet of living area. The home has four large bedrooms and

    Jim Digby Hayden Outdoors LLC

    11771 E Smith Rd, Elbert, CO 80106
  • /10

    $22,000,000

    • 6,908 Sq Ft

    100 Noe Rd, Larkspur, CO 80118

    Set beneath Eagle Mountain, a natural rock formation near the quaint town of Larkspur, Colorado, adjoining 21,000 +/- acres of protected lands. This stunning retreat delivers a level of privacy and quiet rarely found so close to Denver. Positioned in the heart of the Front Range’s premier equestrian corridor, it offers a seamless balance between daily accessibility and a true western lifestyle,

    Kenneth Mirr Mirr Ranch Group LLC

    100 Noe Rd, Larkspur, CO 80118
  • /23

    $1,079,950

    New Construction $25K PRICE DROP
    • 4 Beds
    • 4.5 Baths
    • 4,390 Sq Ft

    16121 Amaryllis Ave, Parker, CO 80134

    !!AVAILABLE NOW/MOVE IN READY!! **CORNER LOT** The Powell floorplan offers thoughtfully designed, flexible living across two spacious levels—ideal for entertaining and multi-generational lifestyles. The main level features an open-concept great room, dining area, and gourmet kitchen with a large island and walk-in pantry, flowing seamlessly to a covered patio for easy indoor-outdoor living. A

    Todd Baker Richmond Realty Inc

    16121 Amaryllis Ave, Parker, CO 80134
  • /45

    $1,149,990

    $50K PRICE DROP
    • 4 Beds
    • 2.5 Baths
    • 3,496 Sq Ft

    4155 Rainbow Plaza, Sedalia, CO 80135

    Tucked away at the end of a private cul-de-sac on 5 quiet acres, this exquisite 3500 square foot stucco & stone home is located within the sought-after equestrian community of Indian Creek Ranch. This beautiful home features new flooring, embossed ceiling tiles, floor-to-ceiling stone gas fireplace, lots of windows all framed by breathtaking mountain views. Designed as a culinarian’s dream, the

    Amy Lee Hoffmann RE/MAX Synergy

    4155 Rainbow Plaza, Sedalia, CO 80135
  • /43

    $715,000

    • 3 Beds
    • 2.5 Baths
    • 2,189 Sq Ft

    6962 Fargo Trail, Littleton, CO 80125

    Welcome to the scenic and secluded gated community Ramparts at Roxborough. Resting on the hillside and backing to Pike National Forest, this beautiful paired ranch-style home features 3 bedrooms, 2.5 bathrooms, and stunning 180-degree Front Range and commanding city views from nearly every window. Step inside to an open-concept main level with high ceilings, abundant natural light, and a seamless

    Elena Collins Price & Co. Real Estate

    6962 Fargo Trail, Littleton, CO 80125
  • /50

    $975,000

    • 3 Beds
    • 3 Baths
    • 3,695 Sq Ft

    433 Scrubjay Cir, Castle Rock, CO 80104

    In every neighborhood, there is one house that rises above all the others with superior finishes, upgrades, and design. This is that home that rises to the top in Montaine's premier 55+ active lifestyle community! It's completely appropriate that the highest spot in Castle Rock rises just up the street. This better-than-new build has been lovingly showered with over $300,000 in upgrades since

    Chris Cote Compass - Denver

    433 Scrubjay Cir, Castle Rock, CO 80104
  • /2

    $1,025,000

    New Construction
    • 2 Beds
    • 2.5 Baths
    • 3,071 Sq Ft

    412 Agoseris Way, Castle Rock, CO 80104

    Expansive family style. The Montview's inviting stepped covered entry and welcoming foyer open onto the spacious great room, with views to the desirable covered patio beyond. The well-designed gourmet kitchen overlooks a bright casual dining area and is complete with a large center island with breakfast bar, plenty of counter and cabinet space, and generous walk-in pantry. The private primary

    Toll Brothers, Inc. Builder
    412 Agoseris Way, Castle Rock, CO 80104
  • /29

    $1,324,950

    New Construction
    • 4 Beds
    • 3.5 Baths
    • 5,060 Sq Ft

    1264 Oleander St, Castle Rock, CO 80109

    Discover this luxurious Holbrook home, in a premium location backing to a peaceful open space. Included features: a welcoming covered entry; a formal dining room with a tray ceiling and an adjacent butler's pantry; a professional kitchen showcasing a spacious center island, a walk-in pantry, and an adjacent dining nook; a great room with a tray ceiling, a cozy fireplace, and multi-slide doors

    Richmond American Homes Builder
    1264 Oleander St, Castle Rock, CO 80109
  • /19

    $925,000

    New Construction Open Wed 12PM - 4PM
    • 3 Beds
    • 2.5 Baths
    • 2,567 Sq Ft

    61 Welded Tuff Trail, Castle Rock, CO 80104

    Brand New Toll Brother's home ready this Summer! The Pearl Farmhouse is a lovely ranch style home with an open floorplan and 10' ceilings throughout. The large kitchen has timeless Chai Latte colored cabinets, beautiful white quartz countertops and stainless KitchenAid appliances. The home is designed for indoor-outdoor living and flows through the multi-stacking slider doors to the expansive

    Amy Ballain Coldwell Banker Realty 56

    61 Welded Tuff Trail, Castle Rock, CO 80104
  • /27

    $350,000

    • 2 Beds
    • 2 Baths
    • 1,078 Sq Ft

    8437 Thunder Ridge Way Unit 204, Littleton, CO 80126

    Great 2 bedroom 2 bath condo with a 1-car garage in the Canyon Ranch Community. This warm and bright unit is on the 2nd floor with a balcony. It has granite countertops with painted cabinets and an eat-in dining area; a combination of tile, plank and carpeted flooring; and, BRAND NEW CENTRAL AIR CONDITIONING and WATER HEATER. The primary bedroom includes it own full bathroom and large walk-in

    Loren Bimler Your Castle Realty LLC

    8437 Thunder Ridge Way Unit 204, Littleton, CO 80126
  • /50

    $995,000

    $5K PRICE DROP
    • 3 Beds
    • 2.5 Baths
    • 2,364 Sq Ft

    7118 Canyonpoint Rd, Castle Pines, CO 80108

    A rare opportunity to call this immaculately maintained, model quality home...yours! Perfectly perched on one of the most beautiful and desirable over-sized corner lots in The Canyons of Castle Pines! This spectacular home is loaded with fine features and quality upgrades, offering amazing eastern views through the expansive 16', 4 panel sliding glass doors! As you arrive at this stunning home

    Chris Calicchia MB Bellissimo Homes

    7118 Canyonpoint Rd, Castle Pines, CO 80108
  • /3

    $955,950

    New Construction $20K PRICE INCREASE
    • 3 - 6 Beds
    • 3.5 - 4.5 Baths
    • 4,390 Sq Ft

    Powell Plan at Legacy Pointe at Looking Glass, Parker, CO 80134

    The inviting layout of the dynamic Powell plan makes entertaining easy. Highlights include an open dining room, an expansive great room with a contemporary fireplace, and a gourmet kitchen featuring a roomy walk-in pantry and center island. The lavish primary suite boasts two walk-in closets and a deluxe bath with dual vanities, a shower, and a separate tub, while two secondary bedrooms offer

    Richmond American Homes Builder
    13803 Daffodil Ct Unit 39122022, Parker, CO 80134
  • /5

    $934,950

    New Construction
    • 4 Beds
    • 3 Baths
    • 4,160 Sq Ft

    Harris Plan at The Apex at Cobblestone Ranch, Castle Rock, CO 80108

    The Harris floor plan at The Apex at Cobblestone Ranch offers approximately 4,160 sq. ft. of living space, featuring 4 bedrooms, 3 bathrooms, and a 3-car attached garage. This ranch-style home includes a great room with a fireplace, a professional kitchen with a walk-in pantry and island, a primary bedroom with a deluxe bath, and a finished basement with a recreation room and wet bar. Designed

    Richmond American Homes Builder
    6379 Pleasant View Dr Unit 36577363, Castle Rock, CO 80108
  • /16

    $932,950

    New Construction
    • 5 Beds
    • 3.5 Baths
    • 5,190 Sq Ft

    Hanford Plan at Chateau at the Meadows, Castle Rock, CO 80109

    The impressive Hanford plan offers attractive curb appeal with a wide covered porch. Inside, you’ll find a formal dining room, an expansive great room with a fireplace, a nook, and a professional kitchen boasting a large island, a walk-in pantry, and a built-in tech center. The luxurious primary suite showcases a spacious walk-in closet and a deluxe bath with dual vanities, a walk-in shower, and

    Richmond American Homes Builder
    1167 Oleander St Unit 36867626, Castle Rock, CO 80109
  • /32

    $935,000

    $60K PRICE DROP
    • 3 Beds
    • 3 Baths
    • 3,570 Sq Ft

    10 Roder Gate Ln, Castle Pines, CO 80108

    Picture stepping onto your tranquil deck as a pond mirrors the afternoon sky and ducks and geese drift along the 5th fairway below. This is everyday life at The Hamlet in Castle Pines. Tucked within this sought-after gated community, this serene ranch delivers the ease of main-floor living, stunning natural surroundings, and the kind of quiet Colorado lifestyle that's genuinely hard to find.

    Karina Stevens LIV Sotheby's International Realty

    10 Roder Gate Ln, Castle Pines, CO 80108
  • /49

    $975,000

    $20K PRICE DROP
    • 4 Beds
    • 4.5 Baths
    • 4,047 Sq Ft

    8823 S Quemoy Ct, Aurora, CO 80016

    Nestled within the exclusive 55+ community of Hilltop at Inspiration, this impressive home offers a story of comfort, luxury, and beautifully crafted living. A welcoming foyer leads you into a bright, open-concept kitchen featuring quartz countertops, 42-inch self-closing cabinets, a walk-in pantry, a bonus prep area, and a large eat-at island, all flowing seamlessly into a dining room with

    Larry McFall Coldwell Banker Realty 24

    8823 S Quemoy Ct, Aurora, CO 80016
  • /50

    $1,000,000

    • 4 Beds
    • 3 Baths
    • 4,896 Sq Ft

    6655 Mentha Dr, Castle Rock, CO 80108

    Welcome home to this beautifully maintained, one-owner residence built in 2019—where comfort, style, and functionality come together seamlessly. Backing to open space, this home offers privacy and scenic views, perfectly complemented by an open-concept floor plan designed for modern living. The stunning gourmet kitchen serves as the heart of the home, featuring high-end finishes and ample space

    Jessica Maloney Gold Group Realty, LLC

    6655 Mentha Dr, Castle Rock, CO 80108
  • /2

    $913,189

    • 3 Beds
    • 2.5 Baths
    • 2,530 Sq Ft

    8867 S Riviera Ct, Aurora, CO 80016

    We are proud to present this lovely Pulte Homes ranch style in this stunning suburban area with ample green space. The Ferrara floorplan is what dreams are made of! 3 bed/2.5 bath with a practical main floor layout! The spacious kitchen flows perfectly into the Cafe & Gathering area providing an ideal entertaining space! This NEW BUILD home offers an open floor plan with exceptional finishes

    Team Green Kentwood Real Estate DTC, LLC

    8867 S Riviera Ct, Aurora, CO 80016
  • /50

    $915,000

    New Construction $10K PRICE DROP
    • 3 Beds
    • 3.5 Baths
    • 2,705 Sq Ft

    7015 Homeplace St, Castle Rock, CO 80108

    PRICED TO SELL: Luxury ranch style patio home available in the sought after gated community of Castle Pines Village. The Community has 13 miles of private trails; 3 swimming pools; 1 adults only pool, fitness center; private tennis and pickleball courts. Sale can include all furnishings with all the comforts of a move in ready home. This low maintenance property offers main level open concept

    Justin Grimm Mycasa Llc

    7015 Homeplace St, Castle Rock, CO 80108
  • /46

    $925,000

    $25K PRICE DROP
    • 4 Beds
    • 2.5 Baths
    • 3,094 Sq Ft

    7524 Engineers Ct, Larkspur, CO 80118

    Perfectly positioned on a quiet cul-de-sac in Sage Port, this four-bedroom, three-bath home rests on a private one-acre lot framed by mature pines and bordered by open space. Just beyond the backyard, a natural woodland pond creates a peaceful backdrop, offering rare privacy and year-round scenery that defines true Colorado living. Inside, a bright open layout balances comfort with architectural

    Ben Wolfe Wolfe Realty Group Inc

    7524 Engineers Ct, Larkspur, CO 80118
  • /50

    $925,000

    $370K PRICE DROP
    • 3 Beds
    • 2 Baths
    • 1,931 Sq Ft

    5948 King Ct, Parker, CO 80134

    Luxury Live Auction! Bidding to start from $925,000!Saddle up and ride straight into the Colorado lifestyle.This rare 3.6-acre Parker equestrian estate offers something almost impossible to find — true ride-out access just minutes from downtown.From your own barn, follow neighborhood bridle paths directly to Salisbury Equestrian Park and the Cherry Creek Trail, with the Colorado Horse

    Elizabeth Lowey Marrs Realty and Management

    5948 King Ct, Parker, CO 80134

Showing Results 121 - 160, Page 4 of 18

How to Buy a Home How to Finance a Home How to Sell a Home