189

Homes for Sale in 80112

Section Image Section Image
  • /26

    $649,990

    New Construction $50K PRICE DROP
    • 3 Beds
    • 3.5 Baths
    • 1,769 Sq Ft

    6 Ascent Trail, Englewood, CO 80112

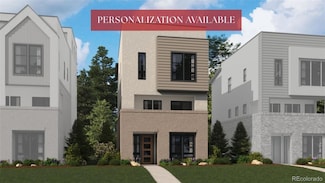
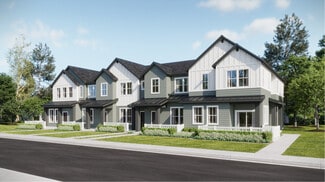
    This home qualfies for a 3.99% FIXED rate for a limited time!* The Danielle plan offers a refined balance of comfort, style, and convenience in one of Denvers most connected neighborhoods. This three-story townhome spans 1,769 square feet and features three bedrooms, three bathrooms, and a main-level bedroom thats perfect for guests or a dedicated home office.The open-concept great room is

    Lokal Homes Builder
    6 Ascent Trail, Englewood, CO 80112
  • /21

    $699,990

    New Construction
    • 4 Beds
    • 3.5 Baths
    • 2,056 Sq Ft

    Kelly Plan at Ascent at Inverness, Englewood, CO

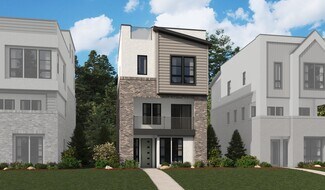
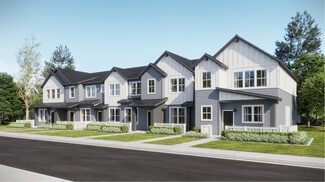
    The Kelly floor plan offers 2,056 square feet of smartly designed living space across three levels. With four bedrooms and three full bathrooms, this home is built for versatilityperfect for growing households, those who work from home, or anyone craving extra space in a low-maintenance setting.On the entry level, a private bedroom and full bathroom create the ideal guest suite or home office,

    Lokal Homes Builder
    0 Ascent at Inverness St Unit 36598959, Englewood, CO
  • /15

    $704,990

    New Construction
    • 3 Beds
    • 3.5 Baths
    • 2,049 Sq Ft

    Samantha Plan at Ascent at Inverness, Englewood, CO

    The Samantha floor plan offers 2,049 square feet of thoughtfully designed space across three levels, making it one of the most flexible layouts in the Ascent at Inverness collection. With 3 bedrooms, 3.5 bathrooms, and a private flex space on the ground level, this home adapts beautifully to a variety of lifestyleswhether you're hosting guests, working from home, or just looking for room to

    Lokal Homes Builder
    0 Ascent at Inverness St Unit 36598939, Englewood, CO
  • /21

    $674,990

    New Construction
    • 3 Beds
    • 3 Baths
    • 1,769 Sq Ft

    Danielle Plan at Ascent at Inverness, Englewood, CO

    The Danielle floor plan offers a well-balanced layout with 1,769 square feet of thoughtfully designed living space across three levels. With three bedrooms and three-and-a-half bathrooms, this townhome delivers the flexibility todays buyers needwhether you're hosting guests, working from home, or simply looking for smart use of space in a low-maintenance setting.On the entry level, a private

    Lokal Homes Builder
    0 Ascent at Inverness St Unit 36598950, Englewood, CO
  • /21

    $651,950

    New Construction
    • 3 Beds
    • 2.5 Baths
    • 2,320 Sq Ft

    Leah Plan at The Summit at Meridian, Englewood, CO 80112

    The main floor of the lovely Leah plan boasts an elegant dining room, a great room with a fireplace, and a gourmet kitchen showcasing an island and a walk-in pantry. You’ll also appreciate a convenient mudroom and powder room. On the second level, the home offers a versatile loft, a laundry, a shared bath, and three bedrooms, including a thoughtfully designed primary suite with a walk-in closet

    Richmond American Homes Builder
    9176 White Ridge Ct Unit 36431525, Englewood, CO 80112
  • /18

    $661,950

    New Construction
    • 3 Beds
    • 2.5 Baths
    • 2,405 Sq Ft

    Laurel Plan at The Summit at Meridian, Englewood, CO 80112

    At the heart of the beautifully designed Laurel plan, you’ll find a generous great room with a cozy fireplace and a gourmet kitchen boasting a sizable island and walk-in pantry. An open dining room and convenient powder room round out the main floor. Upstairs, the home features three secondary bedrooms, a shared hall bath, a laundry, and a lavish primary suite showcasing a walk-in closet and

    Richmond American Homes Builder
    9176 White Ridge Ct Unit 36431530, Englewood, CO 80112
  • /12

    $631,950

    New Construction
    • 4 Beds
    • 2.5 Baths
    • 2,373 Sq Ft

    Layla Plan at The Summit at Meridian, Englewood, CO 80112

    The notable Layla plan was built to impress! On the main floor, an inviting great room and dining area lead into a gourmet kitchen with a large center island. A quiet study and convenient powder room round out this level. Upstairs, you’ll find a loft, three secondary bedrooms with a shared bath, and a lavish primary suite showcasing a generous walk-in closet and deluxe bath with double sinks.

    Richmond American Homes Builder
    9176 White Ridge Ct Unit 36431514, Englewood, CO 80112
  • /3

    $636,950

    New Construction
    • 3 Beds
    • 3.5 Baths
    • 2,447 Sq Ft

    Carroll Plan at The Summit at Meridian, Englewood, CO 80112

    A charming covered porch welcomes guests to the inviting Carroll plan. The lower floor offers a convenient mudroom and a secluded bedroom with an attached bath. On the main floor, you’ll find open dining and great rooms and a thoughtfully designed kitchen showcasing a walk-in pantry, an island, and center-meet doors leading onto a covered balcony. Upstairs, enjoy a versatile loft, a stunning

    Richmond American Homes Builder
    9176 White Ridge Ct Unit 36431531, Englewood, CO 80112
  • /9

    $631,950

    New Construction
    • 3 Beds
    • 2.5 Baths
    • 2,156 Sq Ft

    Liesel Plan at The Summit at Meridian, Englewood, CO 80112

    The Liesel plan greets guests with an inviting covered porch. Inside, the home features a spacious great room, a powder room, a gourmet kitchen boasting a sizable island, and an adjacent dining area. The charming covered patio provides additional entertaining space. Upstairs, you’ll find a convenient laundry, three generous bedrooms with a shared hall bath, and an elegant primary suite offering a

    Richmond American Homes Builder
    9176 White Ridge Ct Unit 36431496, Englewood, CO 80112
  • /3

    $651,950

    New Construction
    • 3 Beds
    • 3.5 Baths
    • 2,793 Sq Ft

    Julien Plan at The Summit at Meridian, Englewood, CO 80112

    The dynamic Julien plan makes a great first impression with its welcoming covered entry. Inside, you’ll discover a relaxing great room, a powder room, and a gourmet kitchen offering a center island, a walk-in pantry, and an adjacent dining area. The home boasts three inviting bedrooms, including an eye-catching primary suite showcasing a roomy walk-in closet and a deluxe bath with double sinks.

    Richmond American Homes Builder
    9176 White Ridge Ct Unit 36431491, Englewood, CO 80112
  • /13

    $671,950

    New Construction
    • 4 Beds
    • 3.5 Baths
    • 2,882 Sq Ft

    Linton Plan at The Summit at Meridian, Englewood, CO 80112

    The exceptional Linton plan showcases three floors of generous living space. The lower level is composed of an airy two-story entry, a large rec room, and a private bedroom and bathroom. On the main floor, you’ll discover a gourmet kitchen, an open dining area, a powder room, and an impressive great room with access to a covered balcony. Rounding out the home is a convenient loft, two bedrooms

    Richmond American Homes Builder
    9176 White Ridge Ct Unit 36431490, Englewood, CO 80112
  • /12

    $704,950

    New Construction
    • 3 Beds
    • 2.5 Baths
    • 2,052 Sq Ft

    Flatiron Plan at Cityscape at Dove Valley, Englewood, CO 80112

    The lower level of the thoughtfully designed Flatiron plan features a versatile flex room with an attached powder room and two entries, including an exterior entrance that’s ideal for a home-based business! The main floor offers an open great room with an adjacent deck, a dining area, a second powder room and a well-appointed kitchen that may be built with gourmet features. Upstairs, you’ll

    Richmond American Homes Builder
    11389 Briarywood Ave Unit 36396907, Englewood, CO 80112
  • 10851 E Hinsdale Cir Unit 36357558, Centennial, CO 80112

    $793,995

    New Construction
    • 3 Beds
    • 4 - 5 Baths
    • 2,070 Sq Ft

    Prentice Elite Plan at Heights at DTC, Centennial, CO 80112

    The Prentice Elite offers modern living and versatility. Off the foyer is a workspace, a powder room, and stairs leading to the main level. An open floor plan brings together a casual dining area, an elegant great room, and a well-appointed kitchen featuring an oversized island with breakfast bar and a pantry. On the third floor, the primary bedroom is a haven complete with a walk-in closet and a

    Toll Brothers, Inc. Builder
    10851 E Hinsdale Cir Unit 36357558, Centennial, CO 80112
  • 10851 E Hinsdale Cir Unit 36357557, Centennial, CO 80112

    $743,995

    New Construction
    • 3 Beds
    • 4 - 5 Baths
    • 2,028 Sq Ft

    Prentice Plan at Heights at DTC, Centennial, CO 80112

    The elegant Prentice features versatile spaces for modern living. The first floor includes a clever workspace with a powder room, making it an ideal spot for work or hobbies. The well-designed kitchen features a large island with breakfast bar and a pantry, all adjacent to a charming casual dining area and a bright great room. Upstairs, the primary bedroom is complete with a walk-in closet and a

    Toll Brothers, Inc. Builder
    10851 E Hinsdale Cir Unit 36357557, Centennial, CO 80112
  • 10851 E Hinsdale Cir Unit 36357556, Centennial, CO 80112

    $786,995

    New Construction
    • 3 Beds
    • 4 - 5 Baths
    • 1,889 Sq Ft

    Larimer Elite Plan at Heights at DTC, Centennial, CO 80112

    The Larimer Elite offers a modern floor plan for a variety of lifestyles. On one side, the foyer opens to a workspace and a powder room, with stairs leading to the living level on the other side. The second floor includes a sophisticated great room with access to a delightful covered deck and a stylish casual dining area. The well-equipped kitchen includes a spacious island with a breakfast bar,

    Toll Brothers, Inc. Builder
    10851 E Hinsdale Cir Unit 36357556, Centennial, CO 80112
  • 10851 E Hinsdale Cir Unit 36357555, Centennial, CO 80112

    $736,995

    New Construction
    • 3 Beds
    • 4 - 5 Baths
    • 1,855 Sq Ft

    Larimer Plan at Heights at DTC, Centennial, CO 80112

    The Larimer offers a harmonious blend of comfort and style. A welcoming foyer opens into a versatile workspace with a powder room on one side, and stairs leading to the main living level on the other. The second floor features an elegant great room with access to a lovely covered deck and a chic casual dining area. The well-equipped kitchen features a spacious island with breakfast bar,

    Toll Brothers, Inc. Builder
    10851 E Hinsdale Cir Unit 36357555, Centennial, CO 80112
  • 10851 E Hinsdale Cir Unit 36357554, Centennial, CO 80112

    $776,995

    New Construction
    • 2 Beds
    • 4 - 5 Baths
    • 1,954 Sq Ft

    Champa Elite Plan at Heights at DTC, Centennial, CO 80112

    The Champa Elite features sophisticated living spaces perfect for both entertaining and relaxing. A welcoming foyer and stairs lead up to the open-concept great room that seamlessly flows into a casual dining area and the expertly designed kitchen, complete with plenty of counter and cabinet space as well as a large center island with breakfast bar. The third floor is highlighted by a beautiful

    Toll Brothers, Inc. Builder
    10851 E Hinsdale Cir Unit 36357554, Centennial, CO 80112
  • 10851 E Hinsdale Cir Unit 36357553, Centennial, CO 80112

    $726,995

    New Construction
    • 2 Beds
    • 4 - 5 Baths
    • 1,904 Sq Ft

    Champa Plan at Heights at DTC, Centennial, CO 80112

    Discover the perfect blend of style and functionality in the Champa home design. As you step inside, you are greeted by an inviting foyer and stairs that lead up to the open-concept main living area. The spacious great room is central to a casual dining area and an expertly designed kitchen that boasts ample counter and cabinet space as well as a large island with breakfast bar. Unwind in the

    Toll Brothers, Inc. Builder
    10851 E Hinsdale Cir Unit 36357553, Centennial, CO 80112
  • /14

    $504,900

    New Construction
    • 2 Beds
    • 2.5 Baths
    • 1,266 Sq Ft

    Plan 302R at Vermilion Creek - The Parkside Collection, Centennial, CO 80112

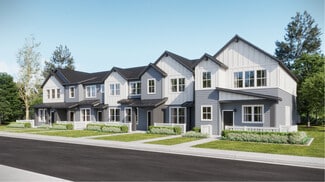
    The first floor hosts an open layout shared by the kitchen and Great Room, providing an inviting space ideal for entertaining or relaxing throughout the week. Upstairs a loft adds even more shared living space, surrounded by two bedrooms suite including the owner’s suite which has an en-suite bathroom with a walk-in closet.

    Lennar Builder
    16717 E Irwin Ave Unit 36034018, Centennial, CO 80112
  • /17

    $429,900

    New Construction
    • 2 Beds
    • 2 Baths
    • 1,099 Sq Ft

    Plan 301B at Vermilion Creek - The Parkside Collection, Centennial, CO 80112

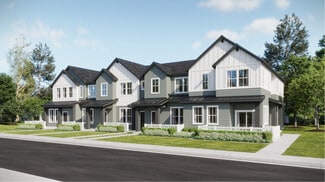
    This two-story townhome offers a low maintenance and modern design. The first level is dedicated to shared living with an open layout among the Great Room and kitchen with a large center island that doubles as a breakfast bar. On the second floor are two bedrooms, including the lavish owner’s suite. A single-bay garage set at the rear of the home adds great curb appeal.

    Lennar Builder
    16717 E Irwin Ave Unit 36034019, Centennial, CO 80112
  • /14

    $504,900

    New Construction
    • 2 Beds
    • 2.5 Baths
    • 1,266 Sq Ft

    Plan 302RB at Vermilion Creek - The Parkside Collection, Centennial, CO 80112

    The first floor hosts an open layout shared by the kitchen and Great Room, as well as a powder room that is great for guests. Upstairs a loft adds even more shared living space, surrounded by two bedrooms suite including the owner’s suite which has a bathroom with split vanities and a walk-in closet.

    Lennar Builder
    16717 E Irwin Ave Unit 36034023, Centennial, CO 80112
  • /15

    $559,900

    New Construction
    • 3 Beds
    • 2.5 Baths
    • 1,665 Sq Ft

    Plan 306 at Vermilion Creek - The Parkside Collection, Centennial, CO 80112

    This home offers a great layout for all lifestyle types, from young families to busy professionals. The first floor features a kitchen with a large center island that includes bar-style seating, as well as an open family room. Upstairs are three bedrooms, with two secondary bedrooms, a full-sized bathroom, as well as the lavish owner’s suite.

    Lennar Builder
    16717 E Irwin Ave Unit 36034016, Centennial, CO 80112
  • /14

    $429,900

    New Construction
    • 2 Beds
    • 2 Baths
    • 1,099 Sq Ft

    Plan 301 at Vermilion Creek - The Parkside Collection, Centennial, CO 80112

    This two-story townhome offers a low maintenance and modern design. The first level is dedicated to shared living with an open layout among the Great Room and kitchen with a large center island that doubles as a breakfast bar. On the second floor are two bedrooms, including the lavish owner’s suite. A single-bay garage set at the rear of the home adds great curb appeal.

    Lennar Builder
    16717 E Irwin Ave Unit 36034013, Centennial, CO 80112
  • /16

    $553,900

    New Construction
    • 3 Beds
    • 2.5 Baths
    • 1,528 Sq Ft

    Plan 305 at Vermilion Creek - The Parkside Collection, Centennial, CO 80112

    This two-story townhome offers a low maintenance and modern design. The first level is dedicated to shared living with an open layout among the Great Room and kitchen with a large center island that doubles as a breakfast bar. On the second floor are all three bedrooms, including the lavish owner’s suite. A two-bay garage set at the rear of the home adds great curb appeal.

    Lennar Builder
    16717 E Irwin Ave Unit 36034015, Centennial, CO 80112
  • /18

    $553,900

    New Construction
    • 3 Beds
    • 2.5 Baths
    • 1,528 Sq Ft

    Plan 305B at Vermilion Creek - The Parkside Collection, Centennial, CO 80112

    This two-story townhome offers a low maintenance and modern design. The first level is dedicated to shared living with an open layout among the Great Room and kitchen with a large center island that doubles as a breakfast bar. On the second floor are all three bedrooms, including the lavish owner’s suite. A two-bay garage set at the rear of the home adds great curb appeal.

    Lennar Builder
    16717 E Irwin Ave Unit 36034021, Centennial, CO 80112
  • /16

    $569,900

    New Construction
    • 3 Beds
    • 2.5 Baths
    • 1,617 Sq Ft

    Plan 307 at Vermilion Creek - The Parkside Collection, Centennial, CO 80112

    This two-story townhome offers a low maintenance and smart design. The first level is dedicated to shared living with an open layout among the Great Room and kitchen with a large wraparound countertop that doubles as a breakfast bar. At the second floor is a loft which adds more shared living space, flanked by two bedrooms including the lavish owner’s suite. A two-bay garage set at the rear of

    Lennar Builder
    16717 E Irwin Ave Unit 36034022, Centennial, CO 80112
  • /17

    $504,900

    New Construction
    • 2 Beds
    • 2.5 Baths
    • 1,299 Sq Ft

    Plan 302B at Vermilion Creek - The Parkside Collection, Centennial, CO 80112

    The first floor hosts an open layout shared by the kitchen and Great Room, providing an inviting space ideal for entertaining or relaxing throughout the week. Upstairs a loft adds even more shared living space, surrounded by two bedrooms suite including the owner’s suite which has an en-suite bathroom with a walk-in closet.

    Lennar Builder
    16717 E Irwin Ave Unit 36034020, Centennial, CO 80112
  • /15

    $504,900

    New Construction
    • 2 Beds
    • 2.5 Baths
    • 1,266 Sq Ft

    Plan 302 at Vermilion Creek - The Parkside Collection, Centennial, CO 80112

    The first floor hosts an open layout shared by the kitchen and Great Room, providing an inviting space ideal for entertaining or relaxing throughout the week. Upstairs a loft adds even more shared living space, surrounded by two bedrooms suite including the owner’s suite which has an en-suite bathroom with a walk-in closet.

    Lennar Builder
    16717 E Irwin Ave Unit 36034014, Centennial, CO 80112
  • /14

    $429,900

    New Construction
    • 2 Beds
    • 2 Baths
    • 1,099 Sq Ft

    Plan 301R at Vermilion Creek - The Parkside Collection, Centennial, CO 80112

    This two-story townhome offers a low maintenance and modern design. The first level is dedicated to shared living with an open layout among the Great Room and kitchen with a large center island that doubles as a breakfast bar. On the second floor are two bedrooms, including the lavish owner’s suite. A single-bay garage set at the rear of the home adds great curb appeal.

    Lennar Builder
    16717 E Irwin Ave Unit 36034017, Centennial, CO 80112

Showing Results 161 - 189, Page 5 of 5

How to Buy a Home How to Finance a Home How to Sell a Home