172

Florence, KY Homes for Sale

Section Image Section Image
  • /19

    $395,700

    New Construction
    • 3 Beds
    • 2 - 3 Baths
    • 1,332+ Sq Ft

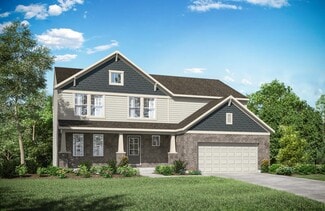
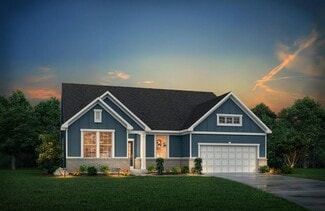
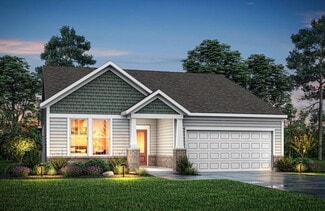
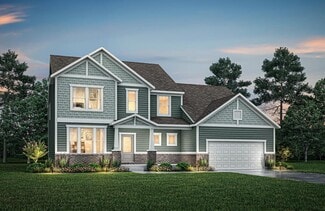
    ALEXANDER Plan at Aberdeen - Glen, Union, KY 41091

    You'll be thrilled with the Alexander's one-level living layout. It is designed to be right-sized to your family's lifestyle with many options for personalization, including expanding beyond the basic footprint itself! You can select a vaulted ceiling for a dramatic effect, and a sunny morning room would be a nice complement, along with an optional cozy fireplace in the family room. For more

    Drees Homes Builder
    8792 Marais Dr Unit 37242113, Union, KY 41091
  • /31

    $409,100

    New Construction
    • 3 Beds
    • 2 - 3 Baths
    • 1,864+ Sq Ft

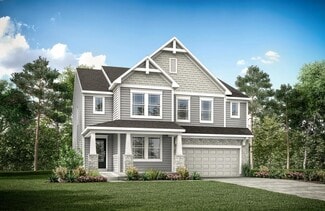
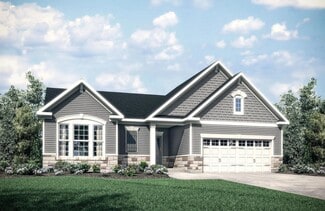
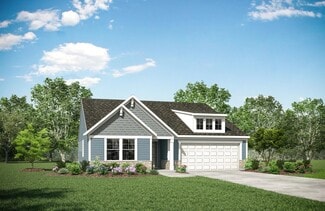
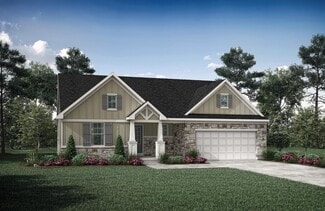
    MCKENZIE Plan at Aberdeen - Patio Homes, Union, KY 41091

    One-level living translates beautifully in the McKenzie floor plan. From the welcoming foyer, you'll view an open arrangement of the family room, kitchen with island and walk-in pantry, and dining area - a great space for relaxing or entertaining friends and family. A secluded primary suite is tucked away in the rear of the home offering all the privacy you'll need. Off the main foyer are two

    Drees Homes Builder
    8792 Marais Dr Unit 37241951, Union, KY 41091
  • /22

    $472,700

    New Construction
    • 4 - 6 Beds
    • 2.5 - 7 Baths
    • 2,631+ Sq Ft

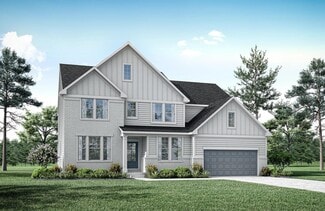
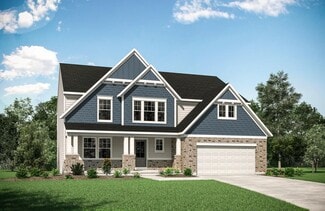
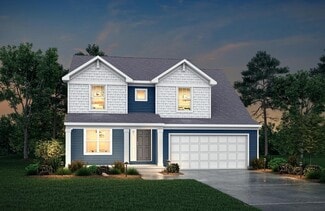
    ALWICK Plan at Aberdeen - Glen, Union, KY 41091

    The Alwick is a charming two-story plan with an abundance of open and spacious living. Upon entering the main foyer of the home, you'll view an open kitchen/dining area and two-story family room. You can choose to expand the first floor space to include a relaxing sunroom off the dining area. Step down to the large gameroom, which is situated just off the family room. This space can be converted

    Drees Homes Builder
    8792 Marais Dr Unit 37242155, Union, KY 41091
  • /22

    $466,200

    New Construction
    • 4 - 6 Beds
    • 2.5 - 6 Baths
    • 2,663+ Sq Ft

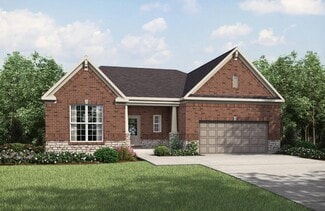
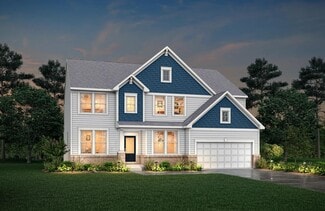
    WEMBLEY Plan at Aberdeen - Glen, Union, KY 41091

    The Wembley offers comfortable living in a spacious plan. Step inside and discover an open kitchen, dining area and two-story family room that's perfect for entertaining family and friends. A flex room on the first floor can be used as a formal dining room, home office, or guest suite with optional full bath. A family foyer, located just inside the garage entrance into the home, is a great space

    Drees Homes Builder
    8792 Marais Dr Unit 37242139, Union, KY 41091
  • /38

    $610,400

    New Construction
    • 4 - 7 Beds
    • 3.5 - 8 Baths
    • 3,282+ Sq Ft

    BENNETT Plan at Aberdeen - Highlands, Union, KY 41091

    The Bennett by Drees presents an open, spacious flexible two-story plan. Step inside and you'll be welcomed by an inviting foyer, which is open to a quiet home office. Beyond the main foyer is an open arrangement of the spacious kitchen with walk-in pantry, casual dining area and two-story family room. A flex room, situated in the rear of the first floor, can be used as an optional guest suite

    Drees Homes Builder
    8792 Marais Dr Unit 37242407, Union, KY 41091
  • /24

    $556,100

    New Construction
    • 2 - 3 Beds
    • 2 - 3.5 Baths
    • 2,269+ Sq Ft

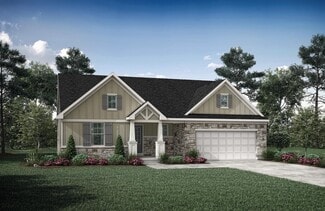
    NAPLES Plan at Aberdeen - Highlands, Union, KY 41091

    The Naples offers easy one-story living in an open spacious design. An inviting main foyer opens to a gallery and private study/bedroom. Upon entering the home from the garage, you'll find a family foyer, which is the perfect drop zone for your family's personal items. The open arrangement of the family room, kitchen and dining room is an entertainer's dream and a covered outdoor area expands

    Drees Homes Builder
    8792 Marais Dr Unit 37242220, Union, KY 41091
  • /28

    $471,300

    New Construction
    • 3 - 4 Beds
    • 2.5 - 8 Baths
    • 2,294+ Sq Ft

    SHELBURN Plan at Aberdeen - Glen, Union, KY 41091

    Drees is excited to present the Shelburn, a new home design offering convenient one-level living. From the welcoming foyer and gallery with optional tray ceilings, you'll view an impressive central living space showcasing a large family room with optional fireplace, well-equipped kitchen and open, airy dining area. You can choose to add a relaxing covered rear porch. The secluded primary suite

    Drees Homes Builder
    8792 Marais Dr Unit 37242151, Union, KY 41091
  • /62

    $573,600

    New Construction
    • 4 - 6 Beds
    • 2.5 - 7 Baths
    • 3,055+ Sq Ft

    ALDEN Plan at Aberdeen - Highlands, Union, KY 41091

    The Alden presents open, spacious living in a comfortable 2-story plan that's designed with your needs in mind. From the open foyer, you'll view a flex room that can be used as a private home office or formal dining room. An open arrangement of the family room with optional corner fireplace, kitchen with generous serving island, and dining area is a great space for relaxing or entertaining.

    Drees Homes Builder
    8792 Marais Dr Unit 37242275, Union, KY 41091
  • /59

    $533,600

    New Construction
    • 2 - 3 Beds
    • 2 - 3.5 Baths
    • 1,987+ Sq Ft

    HIALEAH Plan at Aberdeen - Highlands, Union, KY 41091

    If you're looking for convenient living on one level, discover the Hialeah today. This home showcases an open arrangement of the large family room with optional fireplace, spectacular kitchen with generous island, and a spacious dining area. Expand your living with a covered outdoor area with optional fireplace. Relaxing is easy in your secluded primary suite which includes a luxurious bath and

    Drees Homes Builder
    8792 Marais Dr Unit 37242072, Union, KY 41091
  • /26

    $414,800

    New Construction
    • 3 Beds
    • 2 - 3.5 Baths
    • 1,863+ Sq Ft

    BEACHWOOD Plan at Aberdeen - Patio Homes, Union, KY 41091

    The Beachwood presents comfortable one-level living with an open arrangement of the family room with optional fireplace, kitchen with serving island and dining area. A secluded first floor primary suite includes a private bath with options for a garden bath or deluxe shower bath. Entertaining will be easy in the optional large lower level rec room with optional wet bar. Additional upgrades

    Drees Homes Builder
    8792 Marais Dr Unit 37242024, Union, KY 41091
  • /20

    $406,500

    New Construction
    • 3 Beds
    • 2 - 3 Baths
    • 1,773 Sq Ft

    KENAI Plan at Aberdeen - Patio Homes, Union, KY 41091

    The Kenai showcases luxury living all on one level. You'll love entertaining in the open family room with optional fireplace, kitchen with generous island and dining area. Retreat to the spacious primary suite, where you'll find a private bath and large walk-in closet. Keep your personal items organized and out of sight in the family foyer and laundry room, located just inside the garage entry

    Drees Homes Builder
    8792 Marais Dr Unit 37241932, Union, KY 41091
  • /24

    $422,800

    New Construction
    • 4 - 5 Beds
    • 2.5 - 5 Baths
    • 2,064+ Sq Ft

    SAXON Plan at Aberdeen - Glen, Union, KY 41091

    The Saxon presents a compact plan with lots of style. Step inside and discover a formal dining room or home office off the inviting foyer. You'll enjoy relaxing in the open family room, breakfast room and kitchen with optional serving island. Expand your living space on the first floor with an optional sunroom which lends an even more open feel to this home. Upstairs, you'll find a private

    Drees Homes Builder
    8792 Marais Dr Unit 37242121, Union, KY 41091
  • /45

    $617,400

    New Construction
    • 4 - 6 Beds
    • 3 - 6 Baths
    • 3,054+ Sq Ft

    BRENNAN Plan at Aberdeen - Highlands, Union, KY 41091

    The Brennan provides exceptional space and is full of charm and curb appeal. Upon entering the foyer, you will be greeted by a well-appointed home office with optional built-in cabinetry and optional French doors. This provides the perfect place for the telecommuter or a stylish space for greeting clients. As you venture into the heart of the home, you will discover an open and airy family room,

    Drees Homes Builder
    8792 Marais Dr Unit 37242428, Union, KY 41091
  • /36

    $411,100

    New Construction
    • 2 - 4 Beds
    • 2 - 4.5 Baths
    • 1,762+ Sq Ft

    SARASOTA Plan at Aberdeen - Patio Homes, Union, KY 41091

    The all-new Sarasota plan presents convenient living mostly on one level. The entry foyer leads to an open and inviting arrangement of the family room with optional corner fireplace, well-equipped kitchen and bright, airy dining space - the perfect spot to entertain or relax with friends and family. A covered porch off the family room lets you enjoy the outdoors. Situated in the rear of the home,

    Drees Homes Builder
    8792 Marais Dr Unit 37242008, Union, KY 41091
  • /61

    $588,000

    New Construction
    • 4 - 6 Beds
    • 2.5 - 7 Baths
    • 3,295+ Sq Ft

    VANDERBURGH Plan at Aberdeen - Highlands, Union, KY 41091

    The open, spacious Vanderburgh offers a variety of options for you to customize to fit your family's lifestyle. Step inside and discover an elegant formal dining room just off the main foyer. Beyond the foyer, a large central living area features an open arrangement of the family room with wall of windows and optional fireplace, a kitchen with convenient island, and breakfast room - the perfect

    Drees Homes Builder
    8792 Marais Dr Unit 37242375, Union, KY 41091
  • /3

    $580,000

    New Construction
    • 4 - 6 Beds
    • 2.5 - 6 Baths
    • 2,974+ Sq Ft

    STRATTON Plan at Aberdeen - Highlands, Union, KY 41091

    The Stratton offers lots of flexibility in a two-story plan. Upon entering the main foyer with its optional detailed ceiling treatment, you'll view a quiet home office or dining room space. The central living area of the home showcases a well-equipped kitchen/breakfast room, along with a two-story family room with optional fireplace. Tucked away in the rear of the first floor you'll discover an

    Drees Homes Builder
    8792 Marais Dr Unit 37242285, Union, KY 41091
  • /26

    $440,800

    New Construction
    • 3 Beds
    • 2 - 3.5 Baths
    • 1,863+ Sq Ft

    BEACHWOOD Plan at Aberdeen - Glen, Union, KY 41091

    The Beachwood presents comfortable one-level living with an open arrangement of the family room with optional fireplace, kitchen with serving island and dining area. A secluded first floor primary suite includes a private bath with options for a garden bath or deluxe shower bath. Entertaining will be easy in the optional large lower level rec room with optional wet bar. Additional upgrades

    Drees Homes Builder
    8792 Marais Dr Unit 37242127, Union, KY 41091
  • /45

    $465,000

    $4K PRICE DROP
    • 3 Beds
    • 3 Baths
    • 4,756 Sq Ft

    10156 Lapalco Ct, Union, KY 41091

    Perfectly located in the cul-de-sac at 10156 Lapalco Ct. in the French Quarter of the Orleans subdivision in Union Kentucky. So convenient to shopping and restaurants with an incredibly private and serene back yard.This 3bd/3bath is spacious, over 4700 sq ft, ADA compliant and features a wonderfully open floor plan.Soaring 10-foot ceilings and rich walnut hardwood floors set a warm,

    Stephanie McElhaney Family First R E Services

    10156 Lapalco Ct, Union, KY 41091
  • /5

    $279,000

    • 4 Beds
    • 3.5 Baths
    • 2,308 Sq Ft

    8560 Elmcreek Ct, Florence, KY 41042

    Welcome to 8560 Elmcreek Court, the perfect handyman special to bring your design vision to life! Nestled in the desirable Pleasant Valley Meadows neighborhood, this spacious 4-bedroom, 3.5-bathroom brick residence features a wonderful open floor plan, vaulted ceilings, and a cozy brick fireplace. The kitchen comes equipped with stainless steel appliances, while the finished basement offers a

    Robert Salmons Entera Realty

    8560 Elmcreek Ct, Florence, KY 41042
  • /22

    $375,000

    $10K PRICE DROP
    • 3 Beds
    • 3 Baths
    • 2,000 Sq Ft

    1436 Bayfield Ct, Florence, KY 41042

    3 Bedroom, 3 Full Bath Brick Ranch Home Located On A Cul-De-Sac* Just Minutes From I-75, Shopping, Restaurants, and Entertainment* New HVAC And New Sump Pump* Basement Has Been Recently Renovated With Brand New Carpet* First Floor Primary Bedroom Has An Adjoining Bathroom* Open Floor Plan* Kitchen Has Stainless Steel Appliances* Vaulted Ceilings In The Living Room/Breakfast Room/Kitchen* Backyard

    Jennifer Vories Keller Williams Realty Service

    1436 Bayfield Ct, Florence, KY 41042
  • /2

    $275,000

    New Construction
    • 2 Beds
    • 2 Baths
    • 1,314 Sq Ft

    TAOS Plan at Avalon - Avalon Condos, Florence, KY 41042

    The Taos plan offers the convenience of single level living on the second floor of this charming condominium building. You'll enjoy a private entrance, along with a one-car garage. Upon entering the home from the wide staircase, you'll be greeted by an open, spacious central living area which includes a well-appointed kitchen with serving island, dining area, and large family room. You'll

    Drees Homes Builder
    709 Somerset Blvd Unit 37220183, Florence, KY 41042
  • /26

    $270,000

    $20K PRICE DROP
    • 2 Beds
    • 2 Baths
    • 1,236 Sq Ft

    1039 Maggies Way, Florence, KY 41042

    Welcome home to this like new ground-level, no steps, 2 bedroom/2 bath condo in Florence! Luxury vinyl plank flooring runs through the main living areas, and the kitchen features granite countertops, stainless steel appliances, and plenty of cabinet space.The primary suite includes a private full bath and generous closet space, while the second bedroom and full bath are ideal for guests, a

    Amy Wright Regional Realty

    1039 Maggies Way, Florence, KY 41042
  • /26

    $365,000

    • 3 Beds
    • 2 Baths

    8436 Woodcreek Dr, Florence, KY 41042

    Location, location, location -- convenient to everything Northern Kentucky has to offer! This beautifully maintained 3-bedroom, 2 full bath ranch offers the ease of one-level living with an open, airy floor plan perfect for everyday life and entertaining. The spacious kitchen features gorgeous granite countertops and flows seamlessly into the living space, anchored by a cozy gas fireplace and

    Michael Parker Huff Realty - Florence

    8436 Woodcreek Dr, Florence, KY 41042
  • /3

    $317,500

    New Construction
    • 2 Beds
    • 2 Baths
    • 1,489 Sq Ft

    541 Tristan Ln, Florence, KY 41042

    2 Bedroom, 2 Bath First Level Condo Living. The Cascade plan offers true one-level living in a first floor condo. From the private entry, view an open arrangement of the family room, dining area and kitchen with serving island and walk-in pantry. You will love relaxing on the quiet covered patio. A secluded primary suite showcases a luxury bath and large walk-in closet, while a second bedroom and

    Drees Homes Builder
    541 Tristan Ln, Florence, KY 41042
  • /8

    $495,000

    New Construction
    • 4 Beds
    • 2.5 Baths
    • 2,790 Sq Ft

    9519 Los Alos Ct, Florence, KY 41042

    New construction by Fischer Homes in the beautiful The Glenns at Gunpowder community, featuring the stunning Jensen design. This thoughtfully designed layout is perfect for style and practicality with, 4 bedrooms 2 full baths, and 1 half baths. The inviting family room is the heart of this plan, making it the perfect gathering space. The open kitchen with a large island and walk-in pantry

    Fischer Homes Builder
    9519 Los Alos Ct, Florence, KY 41042
  • /22

    $299,900

    $35K PRICE DROP
    • 4 Beds
    • 2 Baths
    • 936 Sq Ft

    3066 Cattail Cove Ln, Burlington, KY 41005

    Large bi-level approximately 1850sq ft, with 4 bedroom (two up, two down) Two full bathrooms. Granite counters custom island counter. Newer roof and hot water. Peaceful, private serene back yard with stamped concrete patio.

    Jeff Duff Key House Realty

    3066 Cattail Cove Ln, Burlington, KY 41005
  • /50

    $670,000

    $35K PRICE DROP
    • 4 Beds
    • 2.5 Baths
    • 2,820 Sq Ft

    2656 Legacy Ridge, Florence, KY 41042

    First time ever offered for sale! Lovingly maintained by its original owners, this exceptional home is located in the highly sought-after Hearthstone community in Florence, KY. Situated on an approximately 0.7-acre double lot, it offers the perfect blend of space, comfort, and privacy.Inside, you'll find over 2,800 square feet of finished living space featuring an open, inviting floor

    Ingrid Correia Private Real Estate Collection

    2656 Legacy Ridge, Florence, KY 41042
  • /4

    $354,900

    New Construction
    • 2 Beds
    • 2.5 Baths
    • 2,113 Sq Ft

    765 Oberon Ln, Florence, KY 41042

    2 Bedroom, 2.5 Bath First Floor Condo. The Tribeca II is first-floor condo living at its finest. The covered porch entry welcomes guests right into the heart of your home. The kitchen and dining area flow seamlessly around the kitchen island into the open family room. A covered deck lets you relax and enjoy the peaceful treed view. The spacious primary suite is tucked off of the family room in

    Drees Homes Builder
    765 Oberon Ln, Florence, KY 41042
  • /49

    $379,000

    • 4 Beds
    • 4 Baths
    • 2,462 Sq Ft

    1553 Linden Ct, Florence, KY 41042

    SPACIOUS 2462 SQFT TOTAL LIVING SPACE INCLUDING FINISHED LOWER AND BASEMENT LEVELS! Quiet Oakbrook cul-de-sac location with an exceptional layout highlighted by a dramatic cathedral ceiling entryway, a built-in speaker system, dual fireplaces, skylights, and a spectacular living room wall of vertical windows. Highly versatile lower-tier bonus and flex rooms provide ideal auxiliary footprints for

    Gina Andrews Paragon Realty Partners

    1553 Linden Ct, Florence, KY 41042
  • /44

    $229,400

    $11K PRICE DROP
    • 2 Beds
    • 2 Baths
    • 1,345 Sq Ft

    1505 Atlanta Ct, Florence, KY 41042

    Move-in ready with brand new luxury vinyl flooring! Enjoy easy, low-maintenance living in this beautifully updated 2-bedroom, 2-bath ranch-style end-unit condo offering the perfect blend of comfort, convenience, and style. The updated kitchen features beautiful granite countertops and flows seamlessly into the open living space, making it ideal for both everyday living and entertaining. The

    Teresa Schultz exp Realty, LLC

    1505 Atlanta Ct, Florence, KY 41042
  • /28

    $291,900

    New Construction Open Sat 2PM - 5PM $25K PRICE DROP
    • 2 Beds
    • 2 Baths

    564 Tristan Ln Unit E, Florence, KY 41042

    Ask how you can lock your interest rate on this home today! Enjoy the ease and charm of first-floor condo living with your own private entry and attached one-car garage for added security and convenience. Step into an open, thoughtfully designed layout where the family room, kitchen with island, and dining area flow together seamlessly—perfect for everyday living and effortless entertaining.

    John Heisler Drees/Zaring Realty

    564 Tristan Ln Unit E, Florence, KY 41042
  • /31

    $437,000

    New Construction $8K PRICE DROP
    • 3 Beds
    • 2.5 Baths
    • 1,765 Sq Ft

    9530 Los Alos Ct, Florence, KY 41042

    New Construction by Fischer Homes in the brand new community of The Glenns at Gunpowder, featuring the Danville floorplan. This stunning plan offers an island kitchen with quartz countertops, tons of cabinet space. The kitchen is open to the family room and light filled morning room with oversized walk in pantry. Upstairs owners suite with attached private bath and walk-in closet. Three

    Fischer Homes Builder
    9530 Los Alos Ct, Florence, KY 41042
  • /4

    $230,000

    • 2 Beds
    • 2 Baths

    1800 Hamilton Ct, Florence, KY 41042

    Property is being sold in an as-is condition, and the condition is unknown and may include defects, possible health or safety hazards, or debris, or be located in a Special Flood Hazard Area. Proof of Funds Required. The seller requires that the high bidder be able to demonstrate proof of funds or financing pre-qualification within 24 hours of the auction. Buyer must obtain a pre-qualification

    Brian Brockman Bang Realty

    1800 Hamilton Ct, Florence, KY 41042
  • /34

    $235,000

    • 2 Beds
    • 4 Baths
    • 2,640 Sq Ft

    1002 Hackney Ct, Florence, KY 41042

    LAKE VIEWS + 2,640 SQ. FT. + FINISHED LOWER LEVEL! Looking for more space without giving up low-maintenance living? Welcome to 1002 Hackney Court in Florence. This spacious townhome offers an open, light-filled floor plan, generously sized rooms, multiple living areas and a finished lower level providing flexibility for entertaining, working from home or everyday living. Enjoy peaceful lake

    Melissa Maxwell ERA Real Solutions Realty

    1002 Hackney Ct, Florence, KY 41042
  • /19

    $333,400

    • 3 Beds
    • 2.5 Baths
    • 2,166 Sq Ft

    1704 Braeburn Ct, Florence, KY 41042

    Space, style, and low-maintenance living come together at 1704 Braeburn Court. This beautifully maintained 3-bedroom, 2.5-bath paired patio home features soaring ceilings, an open-concept layout, and a spacious kitchen designed for everyday living and entertaining. The finished lower level offers a large family room, wet bar with refrigerator, and flexible space for movie nights, hobbies, or

    Jacob Seafort Huff Realty - Florence

    1704 Braeburn Ct, Florence, KY 41042
  • /11

    $189,000

    $10K PRICE DROP
    • 2 Beds
    • 2 Baths
    • 1,304 Sq Ft

    149 Saddlebrook Ln Unit 565, Florence, KY 41042

    Don't miss out on this pristine condo! With it's open-floorpan, ample natural light, freshly painted walls, ceramic/gas fireplace, spacious carpeted bedrooms, primary bedroom with adjoining bath and walk-in closet, kitchen pantry and breakfast bar, accessible laundry room, and not to mention the covered back balcony, there is simply so much to enjoy about this home! It even comes with

    Peter Zimmer Keller Williams Advisors

    149 Saddlebrook Ln Unit 565, Florence, KY 41042
  • /30

    $310,000

    $5K PRICE DROP Pre-Foreclosure
    • 4 Beds
    • 2.5 Baths
    • 1,888 Sq Ft

    8599 Winthrop Cir, Florence, KY 41042

    Spacious 4 bed, 2 1/2 bath 2 story home, w/ a 1st floor office in the heart of Florence....close to everything! This home boasts a HUGE fenced-in backyard, HDWD floors throughout the main living area, finished walkout basement, SS appliances, attached en-suite bath, covered front porch, 2 car garage w/ plenty of off st. parking, a wood burning fireplace and so much more! Washer and dryer are also

    Rob Feldman Keller Williams Realty Service

    8599 Winthrop Cir, Florence, KY 41042
  • /27

    $205,000

    $5K PRICE DROP
    • 2 Beds
    • 2 Baths
    • 1,317 Sq Ft

    1126 Periwinkle Dr, Florence, KY 41042

    Enjoy low-maintenance living in this inviting 2-bedroom, 2-full bath condo in Florence! Featuring a private entrance and direct access to an oversized 1-car garage with additional storage space, this home offers both comfort and convenience.Inside, you'll find durable luxury vinyl plank flooring and vaulted ceilings throughout the living room, dining area, and primary bedroom. The spacious

    Amy Wright Regional Realty

    1126 Periwinkle Dr, Florence, KY 41042
  • /28

    $189,500

    • 2 Beds
    • 2 Baths
    • 1,304 Sq Ft

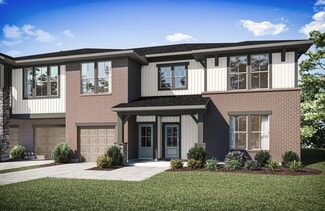
    145 Saddlebrook Ln Unit 608, Florence, KY 41042

    Beautiful top-floor condo featuring 9' ceilings and a unique, open floor plan with two spacious bedrooms, large walk-in closets, and a separate study! The updated kitchen includes appliances that stay, making this home truly move-in ready. The primary bath has been beautifully upgraded.The large laundry room provides excellent storage and convenience. Step outside to the covered walk-out

    Madison Eisenman Sibcy Cline, REALTORS-CC

    145 Saddlebrook Ln Unit 608, Florence, KY 41042
  • /48

    $575,000

    • 4 Beds
    • 6 Baths
    • 4,772 Sq Ft

    1525 Trophy Ct, Florence, KY 41042

    LOW HOA FEES ...Designer touches ...Truly a must-see home, here are a few things the sellers love, LARGE CORNER LOT SPACED WELL FROM NEIGHBORING HOUSES, GIVING A PRIVATE FEEL; BACKYARD SITTING IN A QUIET, SECLUDED NEIGHBORHOOD ON A LOW-TRAFFIC STREET, YET 5 MINUTES FROM SHOPPING/RESTAURANTS/1-75/275 AND AN EASY COMMUTE TO THE AIRPORT AND .... PARK-LIKE LOCATION ON A GOLF COURSE. THE OVERSIZED

    Chauntel Enzweiler Regional Realty

    1525 Trophy Ct, Florence, KY 41042

Showing Results 41 - 80, Page 2 of 5

How to Buy a Home How to Finance a Home How to Sell a Home